
property search
SaveAskTourHide$650,0002 Days On Site30 Ridge LaneHillsdale, NY 12529
For Sale|Single Family Residence|Active 3
Beds3
Total Baths2
Full Baths1
Partial Bath2,688
SqFt$242
/SqFt2020
BuiltCounty:Columbia Listing courtesy of Compass Greater NY, LLC john.barbato@compass.com Call Now: (845) 516-5123Is this the listing for you? We can help make it yours.(845) 516-5123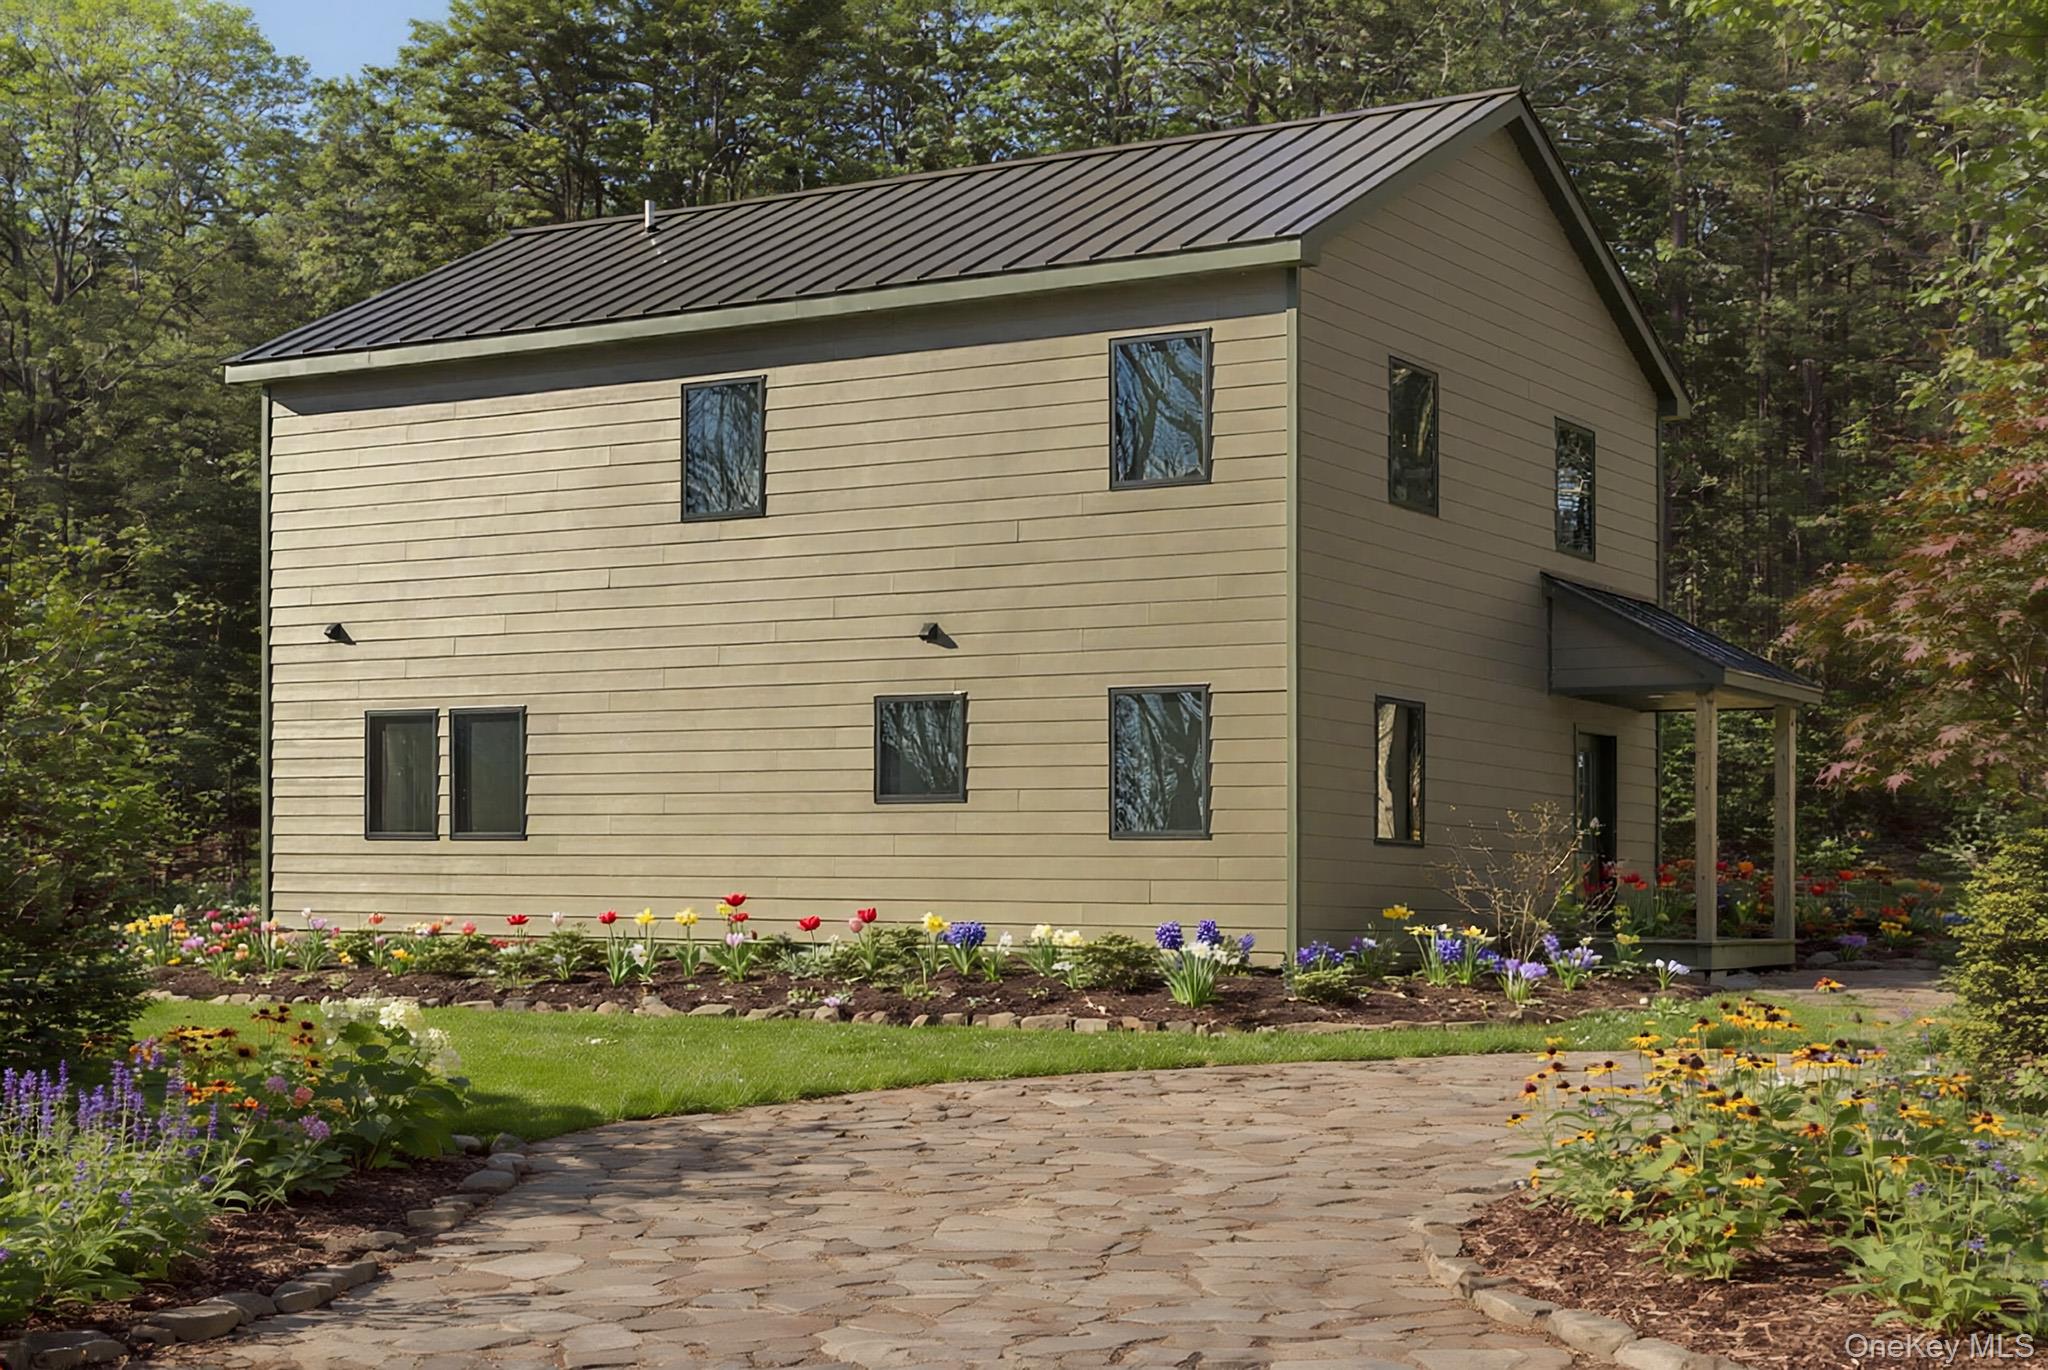
 SaveAskTourHide
Mortgage Calculator
Monthly Payment (Est.)
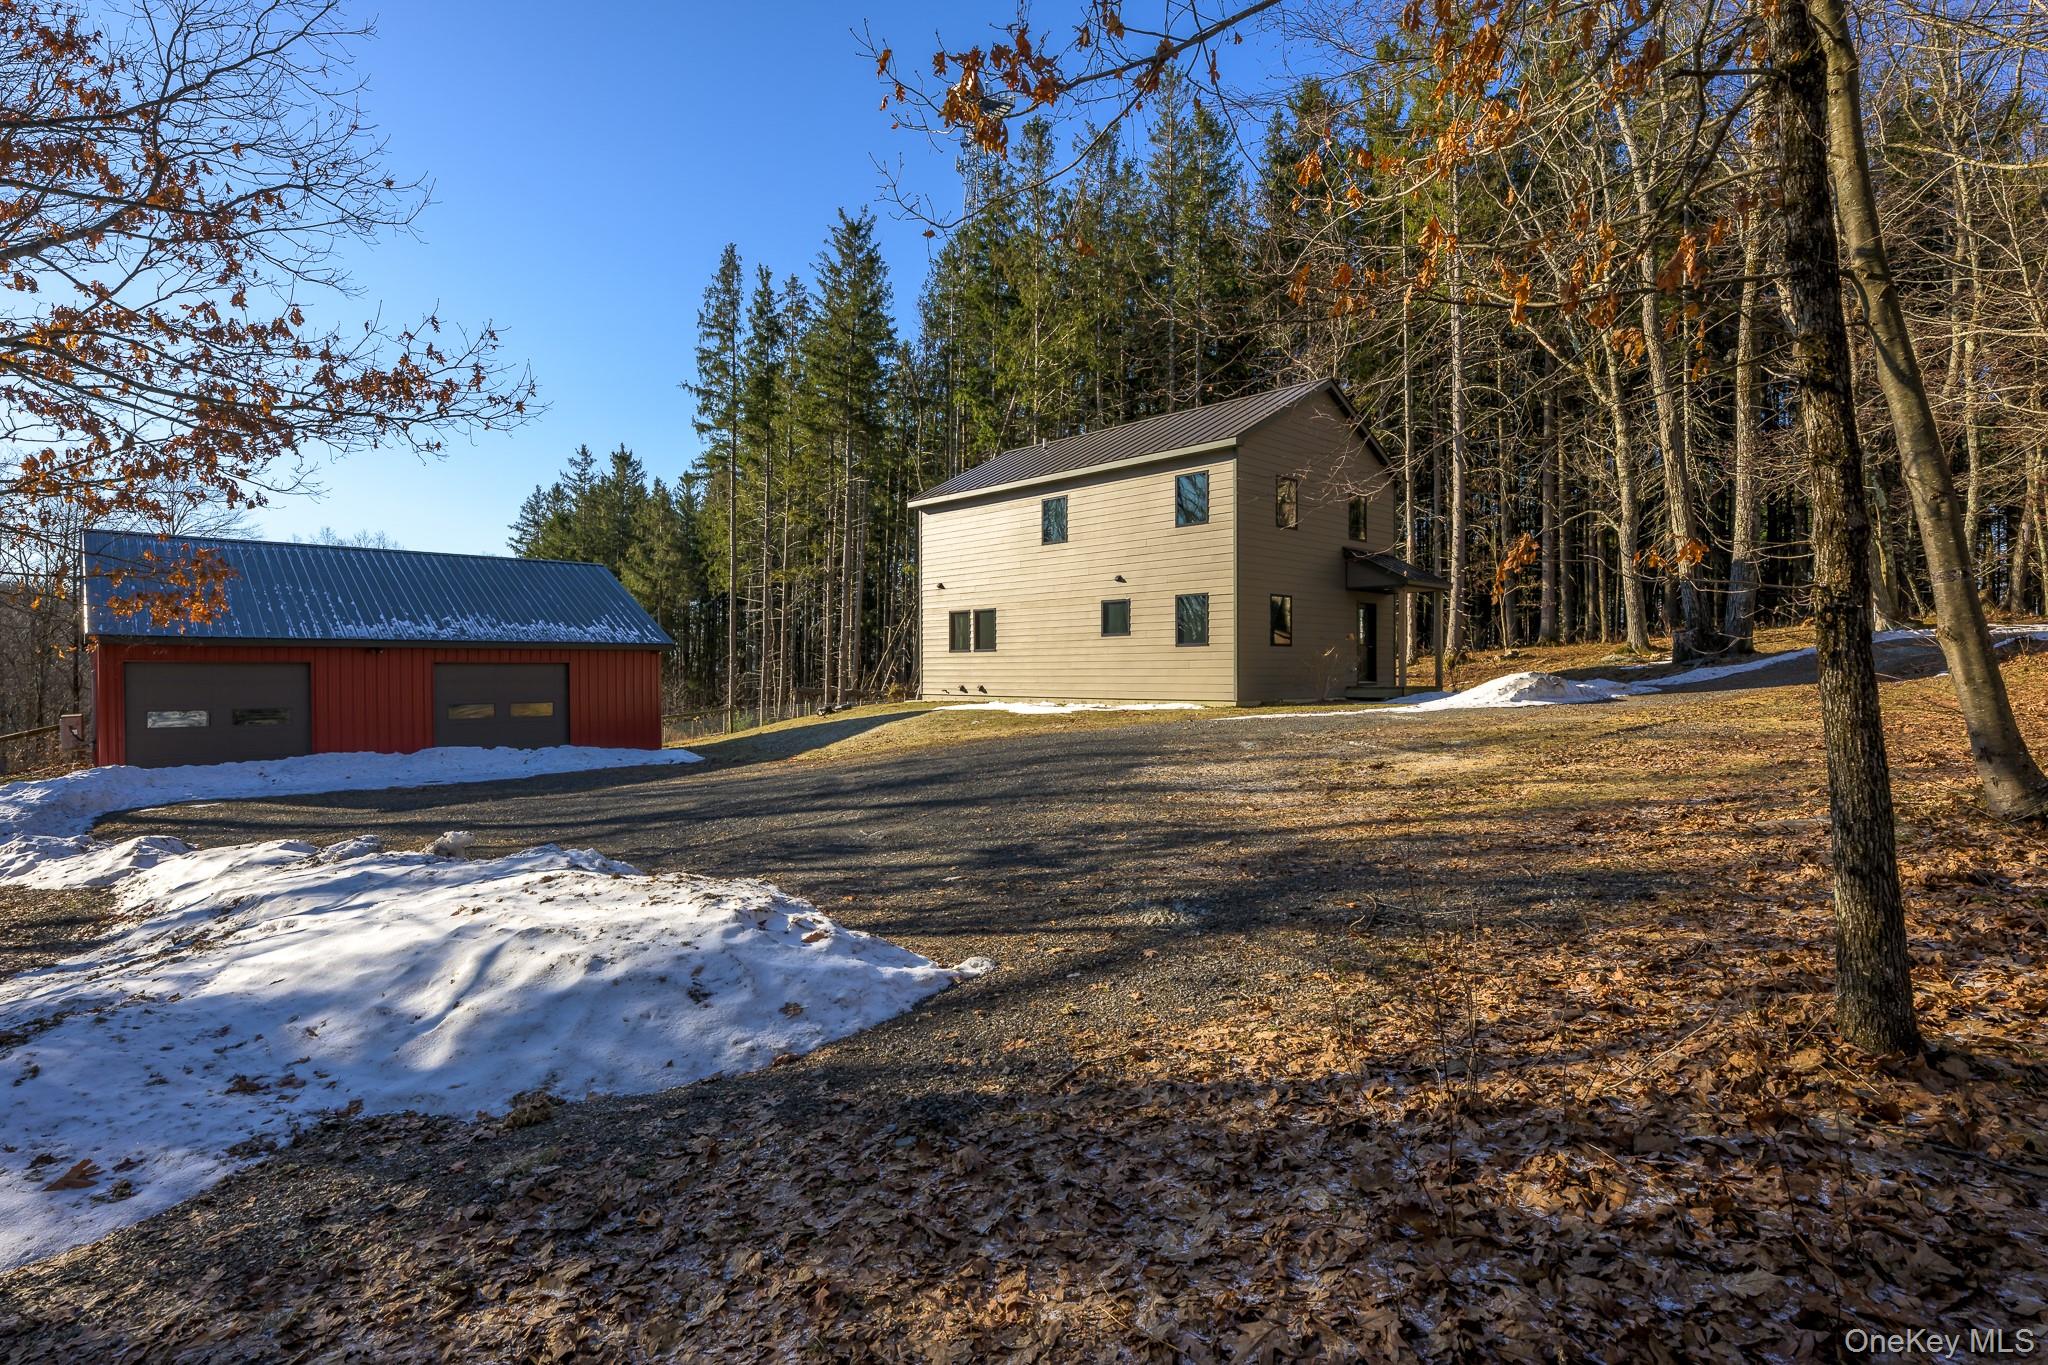
$2,966Calculator powered by Showcase IDX, a Constellation1 Company. Copyright ©2026 Information is deemed reliable but not guaranteed.Offering privacy, quality construction, and an ideal location. Set in the heart of the Roe-Jan region of the Hudson Valley and at the edge of the Berkshires, this home is tucked privately among mature trees on nearly eight acres while remaining close to the center of town.
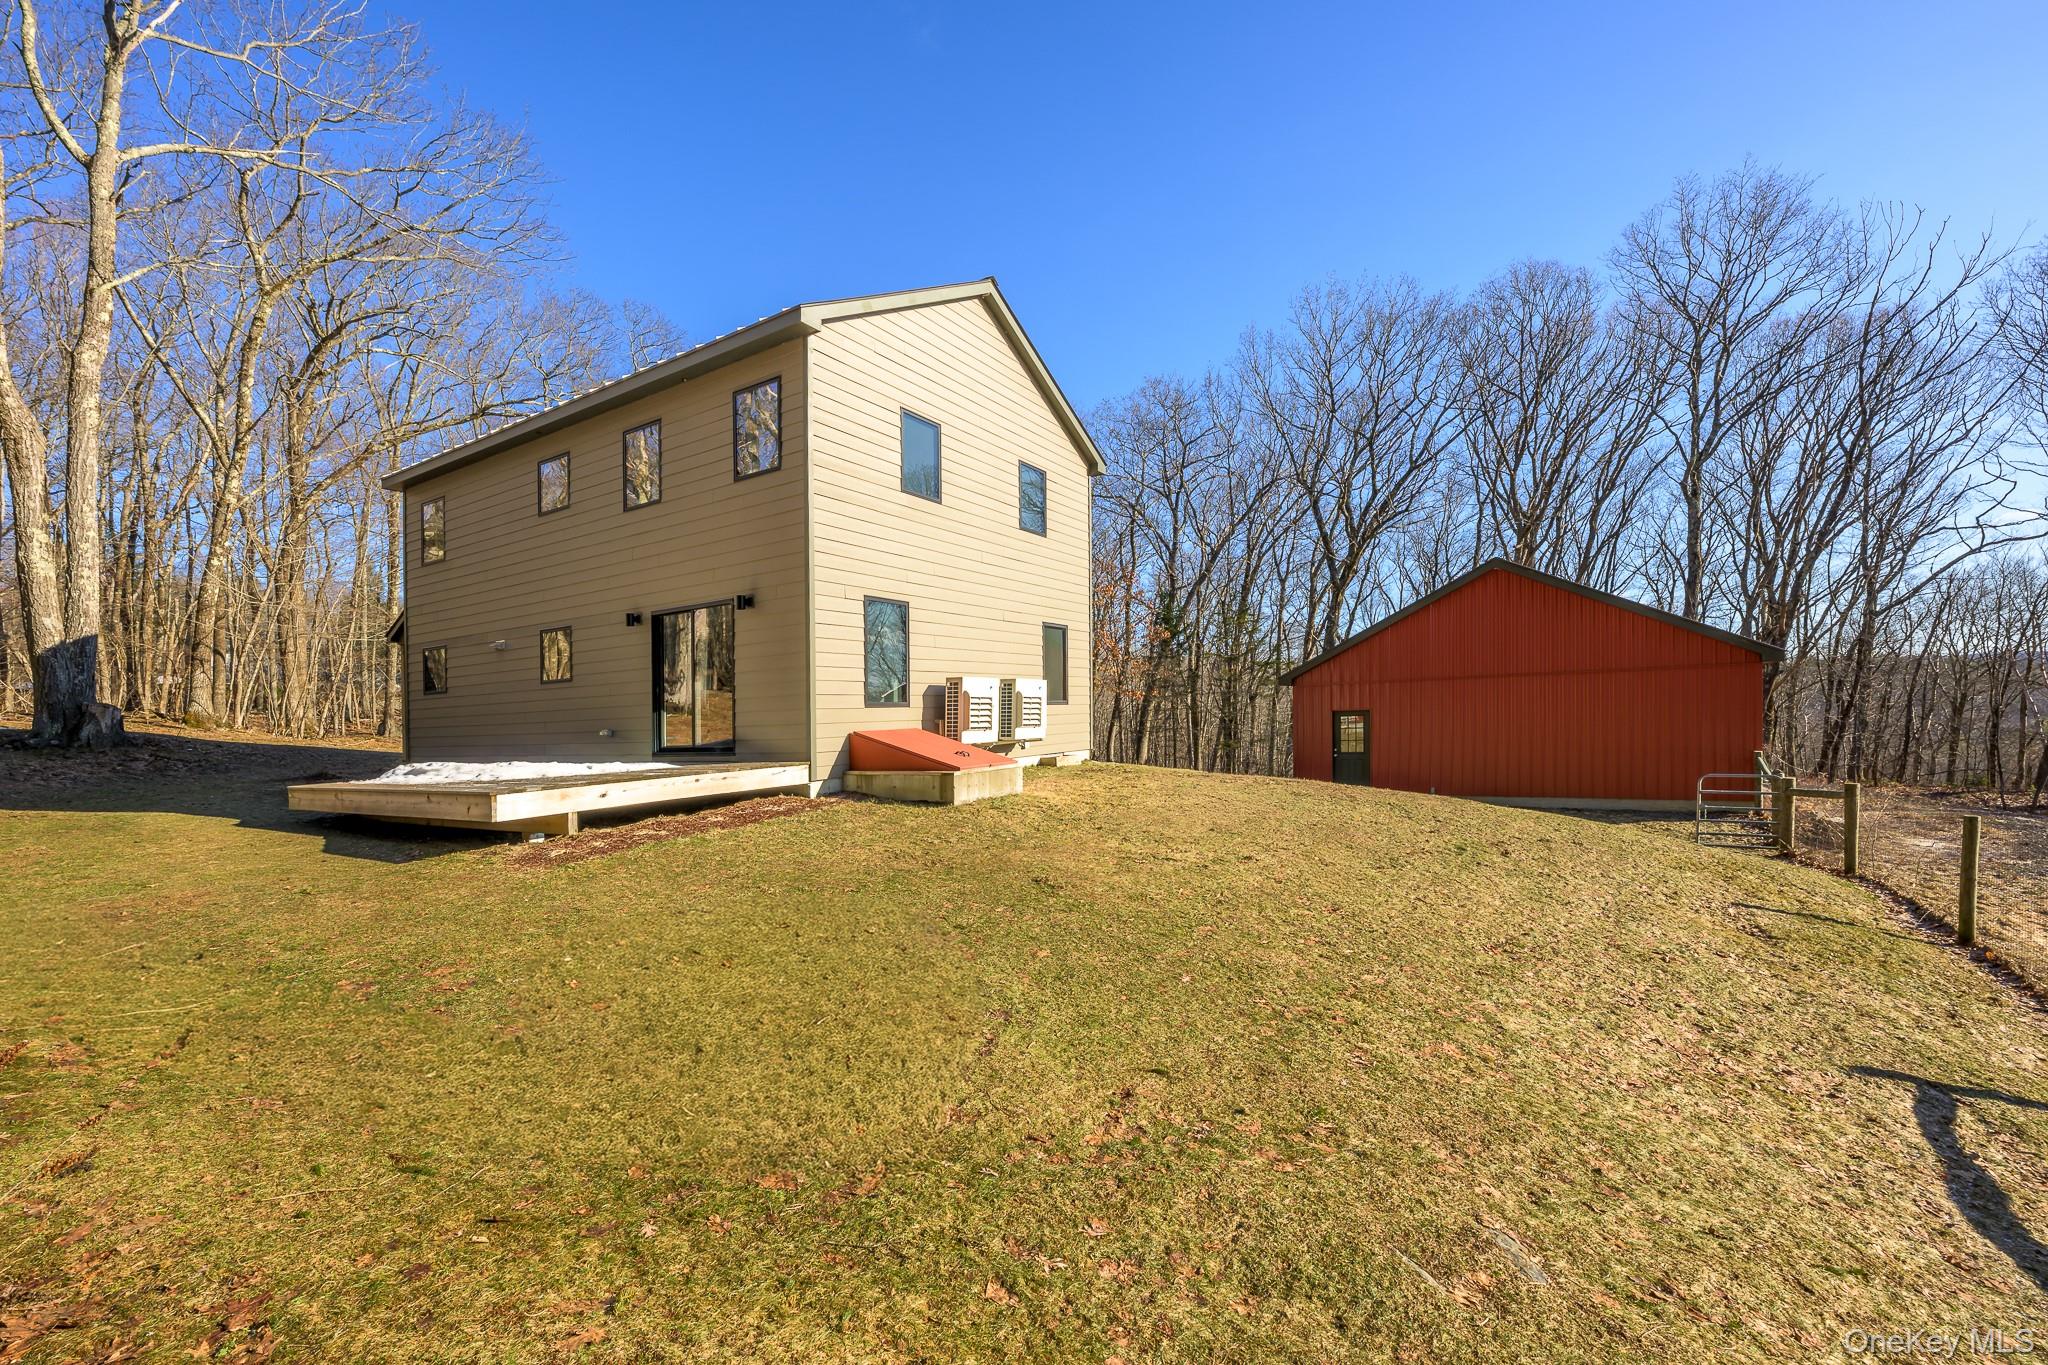
Recently constructed by one of the region's top builders, the residence was designed with both quality and longevity in mind. Notable features are a durable metal roof and 'Hardie Board' clapboard siding, ensuring minimal maintenance.
Inside, a welcoming entry foyer and mudroom provide a practical transition from outdoor to indoor living. The open-concept great room combines living and dining into one modern space for everyday living and entertaining. The kitchen anchors the room with a large breakfast bar, and a spacious office on this level provides flexibility. It could easily function as an additional sleeping space.
Upstairs, the primary suite occupies half of the second floor, offering a private retreat complete with a spacious walk-in closet and an ensuite bath. Two generously sized guest bedrooms share a full guest bathroom.
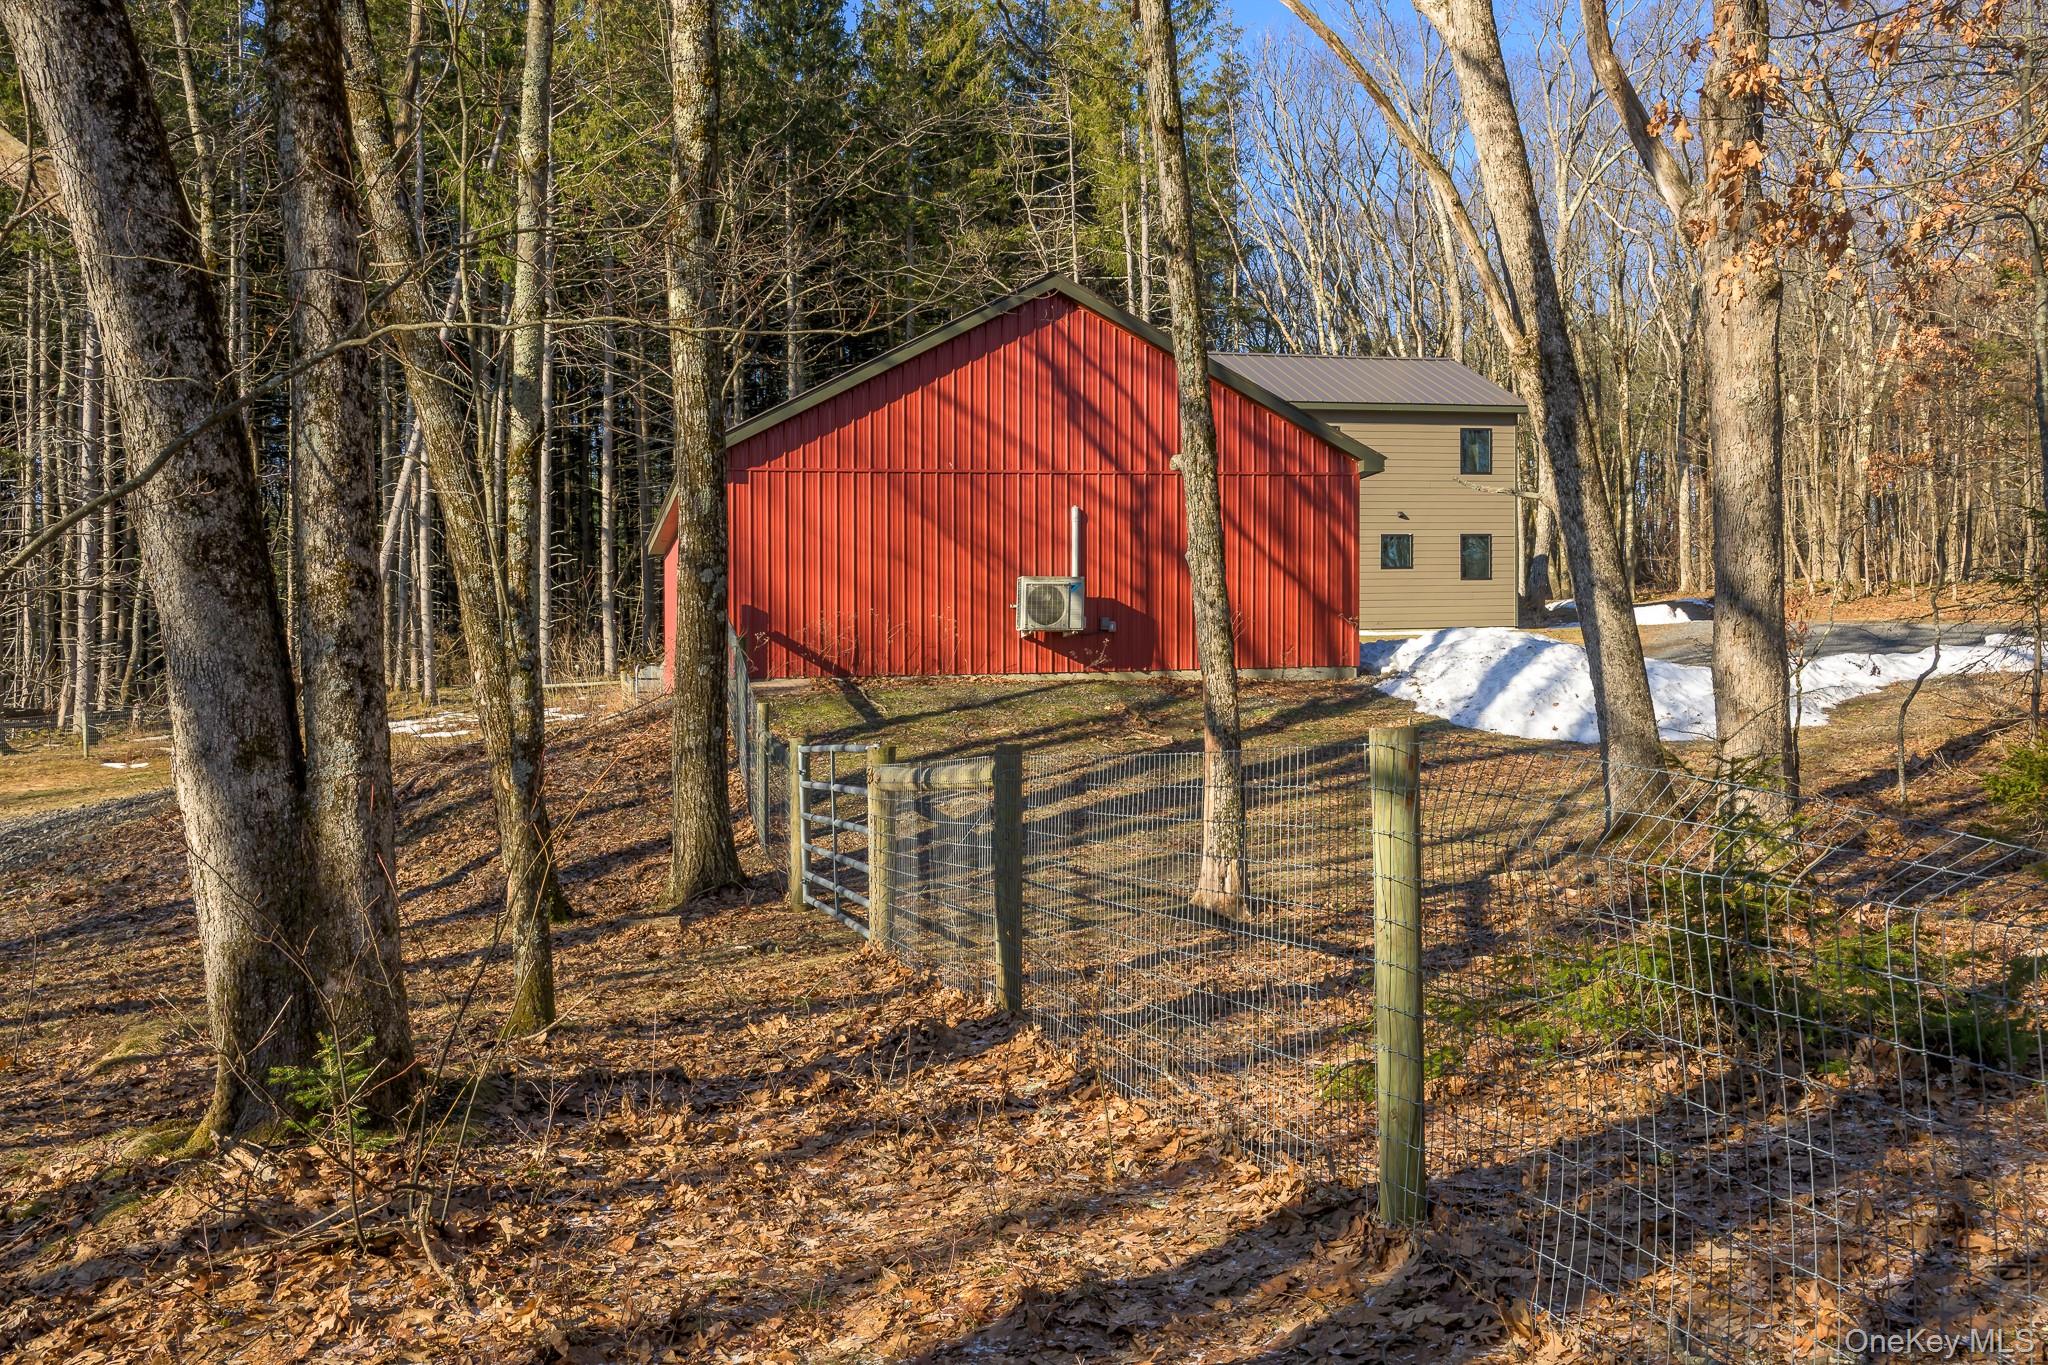
There is a large heated two-car garage with storage room with an adjacent fenced meadow. It is the perfect space to keep animals, for pets to roam safely, or simply a wide-open area for recreation and relaxation.
SaveAskTourHideListing SnapshotPrice $650,000Days On Site 2 DaysBedrooms 3Inside Area (SqFt) 2,688 sqftTotal Baths 3Full Baths 2Partial Baths 1Lot Size 7.8 AcresYear Built 2020MLS® Number 1052067Status ActiveProperty Tax $7,532.34HOA/Condo/Coop Fees N/ASq Ft Source N/AFriends & FamilyRecent Activity2 days ago Listing first seen on site 2 days ago Listing updated with changes from the MLS®
General FeaturesAcres 7.8Garage YesGarage Spaces 2Parking DetachedDrivewayGarageGarage Door OpenerHeated GarageProperty Condition New ConstructionProperty Sub Type Single Family ResidenceSewer Septic TankSqFt Total 1824Style ContemporaryUtilities Cable ConnectedElectricity ConnectedUnderground UtilitiesWater ConnectedWater Source PublicPrivateInterior FeaturesAppliances Convection OvenDishwasherDryerElectric RangeElectric Water HeaterMicrowaveRefrigeratorWasherBasement Crawl SpacePartialStorage SpaceUnfinishedCooling Central AirHeating Forced AirInterior Breakfast BarEntrance FoyerOpen FloorplanSaveAskTourHideExterior FeaturesConstruction Details Blown-In InsulationFrameHardiPlank TypeFencing FencedBack YardPartialRoad Frontage Private RoadView Trees/WoodsWaterview Trees/WoodsCommunity FeaturesSchool District Taconic HillsHorse Allowed YesSchoolsSchool DistrictTaconic HillsElementary SchoolTaconic Hills Elementary SchoolMiddle SchoolTaconic Hills Junior/Senior HighHigh SchoolTaconic Hills Junior/Senior High Listing courtesy of Compass Greater NY, LLC john.barbato@compass.com

Based on information submitted to the MLS GRID as of 2026-09-19 04:52 PM EDT.
All data is obtained from various sources and may not have been verified by broker or MLS GRID. Supplied
Open House Information is subject to change without notice. All information should be independently reviewed
and verified for accuracy. Properties may or may not be listed by the office/agent presenting the information. Neighborhood & CommuteSource: WalkscoreDisclosure: Community information and market data powered by Constellation Data Labs. Information is deemed reliable but not guaranteed.SaveAskTourHide
30 Ridge LaneHillsdale, NY 12529
Mortgage Calculator
Monthly Payment (Est.)
$2,966Offering privacy, quality construction, and an ideal location. Set in the heart of the Roe-Jan region of the Hudson Valley and at the edge of the Berkshires, this home is tucked privately among mature trees on nearly eight acres while remaining close to the center of town. Recently constructed by one of the region's top builders, the residence was designed with both quality and longevity in mind. Notable features are a durable metal roof and 'Hardie Board' clapboard siding, ensuring minimal maintenance. Inside, a welcoming entry foyer and mudroom provide a practical transition from outdoor to indoor living. The open-concept great room combines living and dining into one modern space for everyday living and entertaining. The kitchen anchors the room with a large breakfast bar, and a spacious office on this level provides flexibility. It could easily function as an additional sleeping space. Upstairs, the primary suite occupies half of the second floor, offering a private retreat complete with a spacious walk-in closet and an ensuite bath. Two generously sized guest bedrooms share a full guest bathroom. There is a large heated two-car garage with storage room with an adjacent fenced meadow. It is the perfect space to keep animals, for pets to roam safely, or simply a wide-open area for recreation and relaxation.
| 2 days ago | Listing first seen on site | |
| 2 days ago | Listing updated with changes from the MLS® |
Based on information submitted to the MLS GRID as of 2026-09-19 04:52 PM EDT. All data is obtained from various sources and may not have been verified by broker or MLS GRID. Supplied Open House Information is subject to change without notice. All information should be independently reviewed and verified for accuracy. Properties may or may not be listed by the office/agent presenting the information.