
property search
SaveAskTourHide$546,0001 Day On Site4 Wayne DrivePoughkeepsie, NY 12601
For Sale|Single Family Residence|Active 4
Beds3
Total Baths2
Full Baths1
Partial Bath2,236
SqFt$244
/SqFt1968
BuiltCounty:Dutchess Listing courtesy of eXp Realty wrrealestate0@gmail.com Call Now: (845) 516-5123Is this the listing for you? We can help make it yours.(845) 516-5123Upcoming Open HousesSun, Sep 20, 12:00 PM - 3:00 PM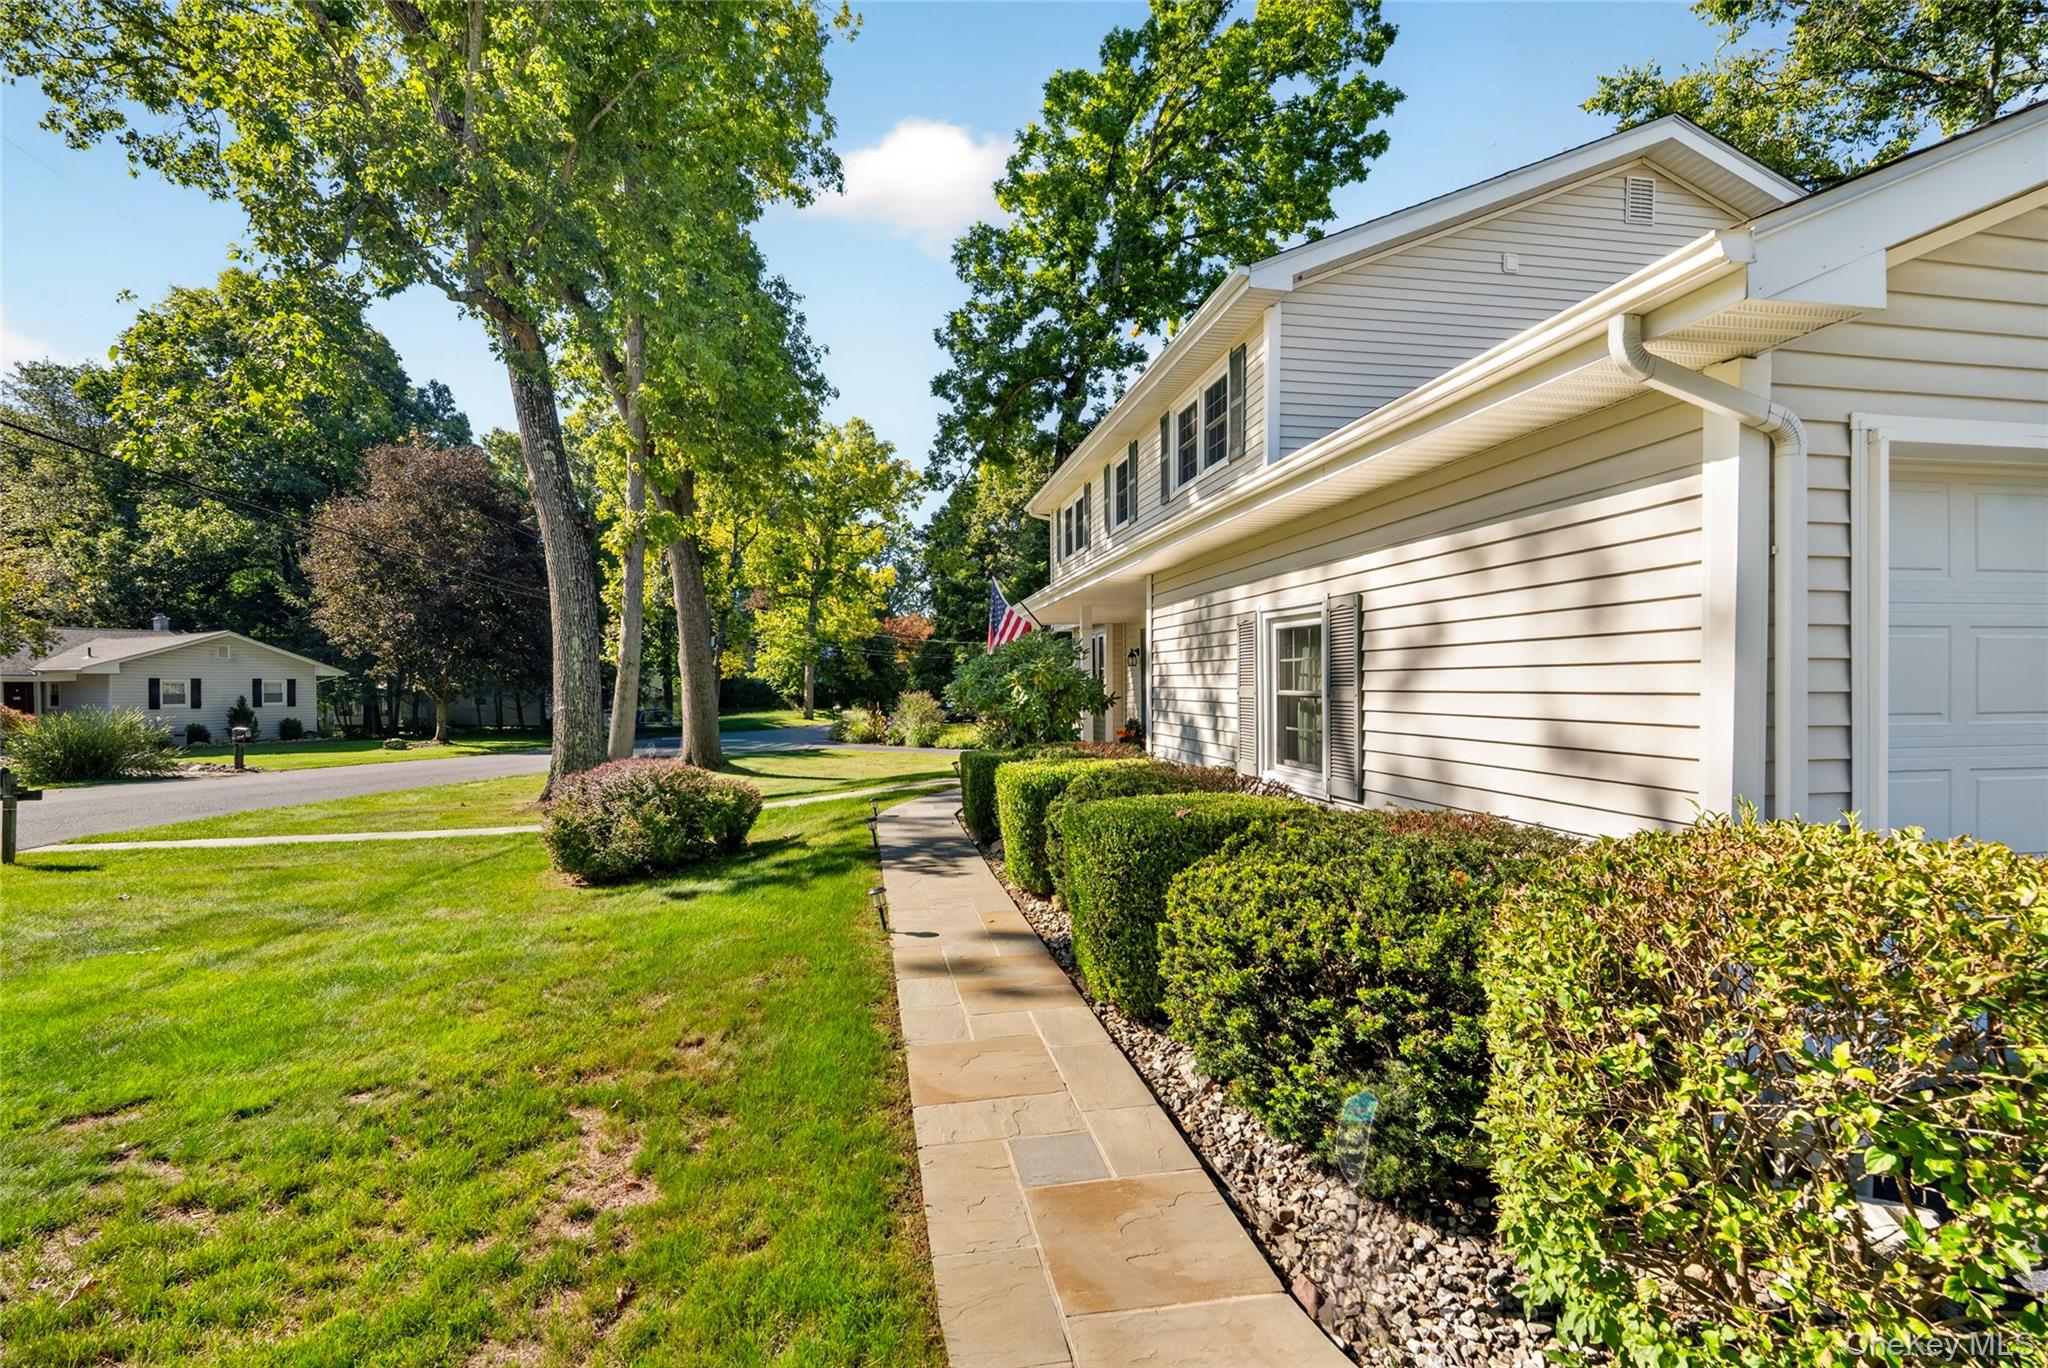
 SaveAskTourHide
Mortgage Calculator
Monthly Payment (Est.)
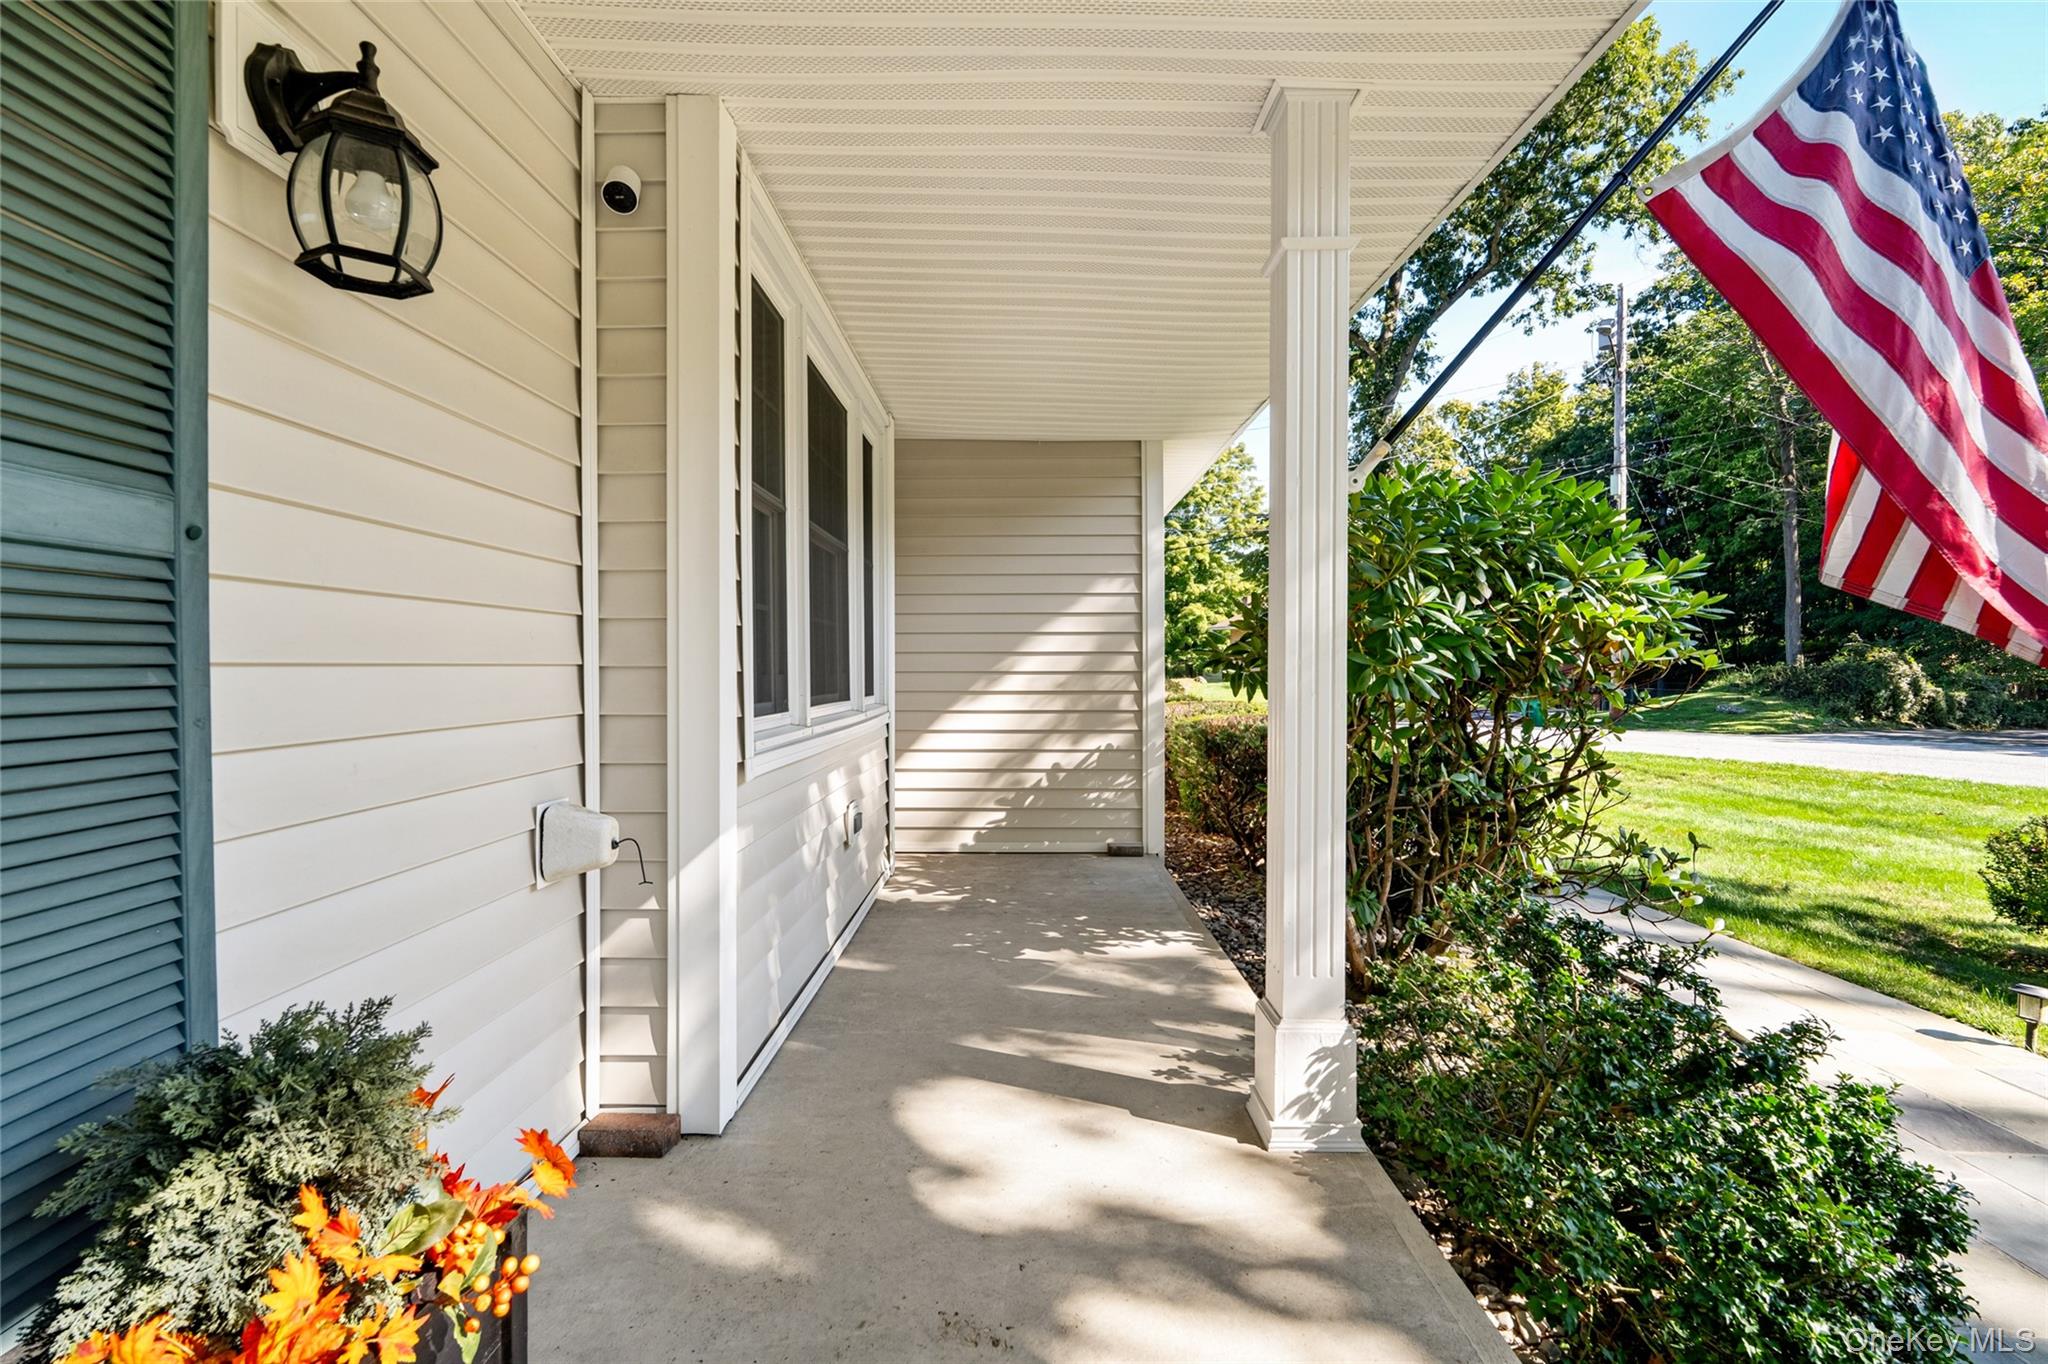
$2,491Calculator powered by Showcase IDX, a Constellation1 Company. Copyright ©2026 Information is deemed reliable but not guaranteed.Welcome to 4 Wayne Drive, a classic Colonial set in Poughkeepsie's desirable Country Estates, where timeless character, generous living spaces, and exceptional pride of ownership come together. Set on a beautifully maintained property framed by mature trees and established landscaping, this 4-bedroom, 2.5-bath home offers 2,236 square feet of inviting living space and the kind of curb appeal that immediately feels like home.
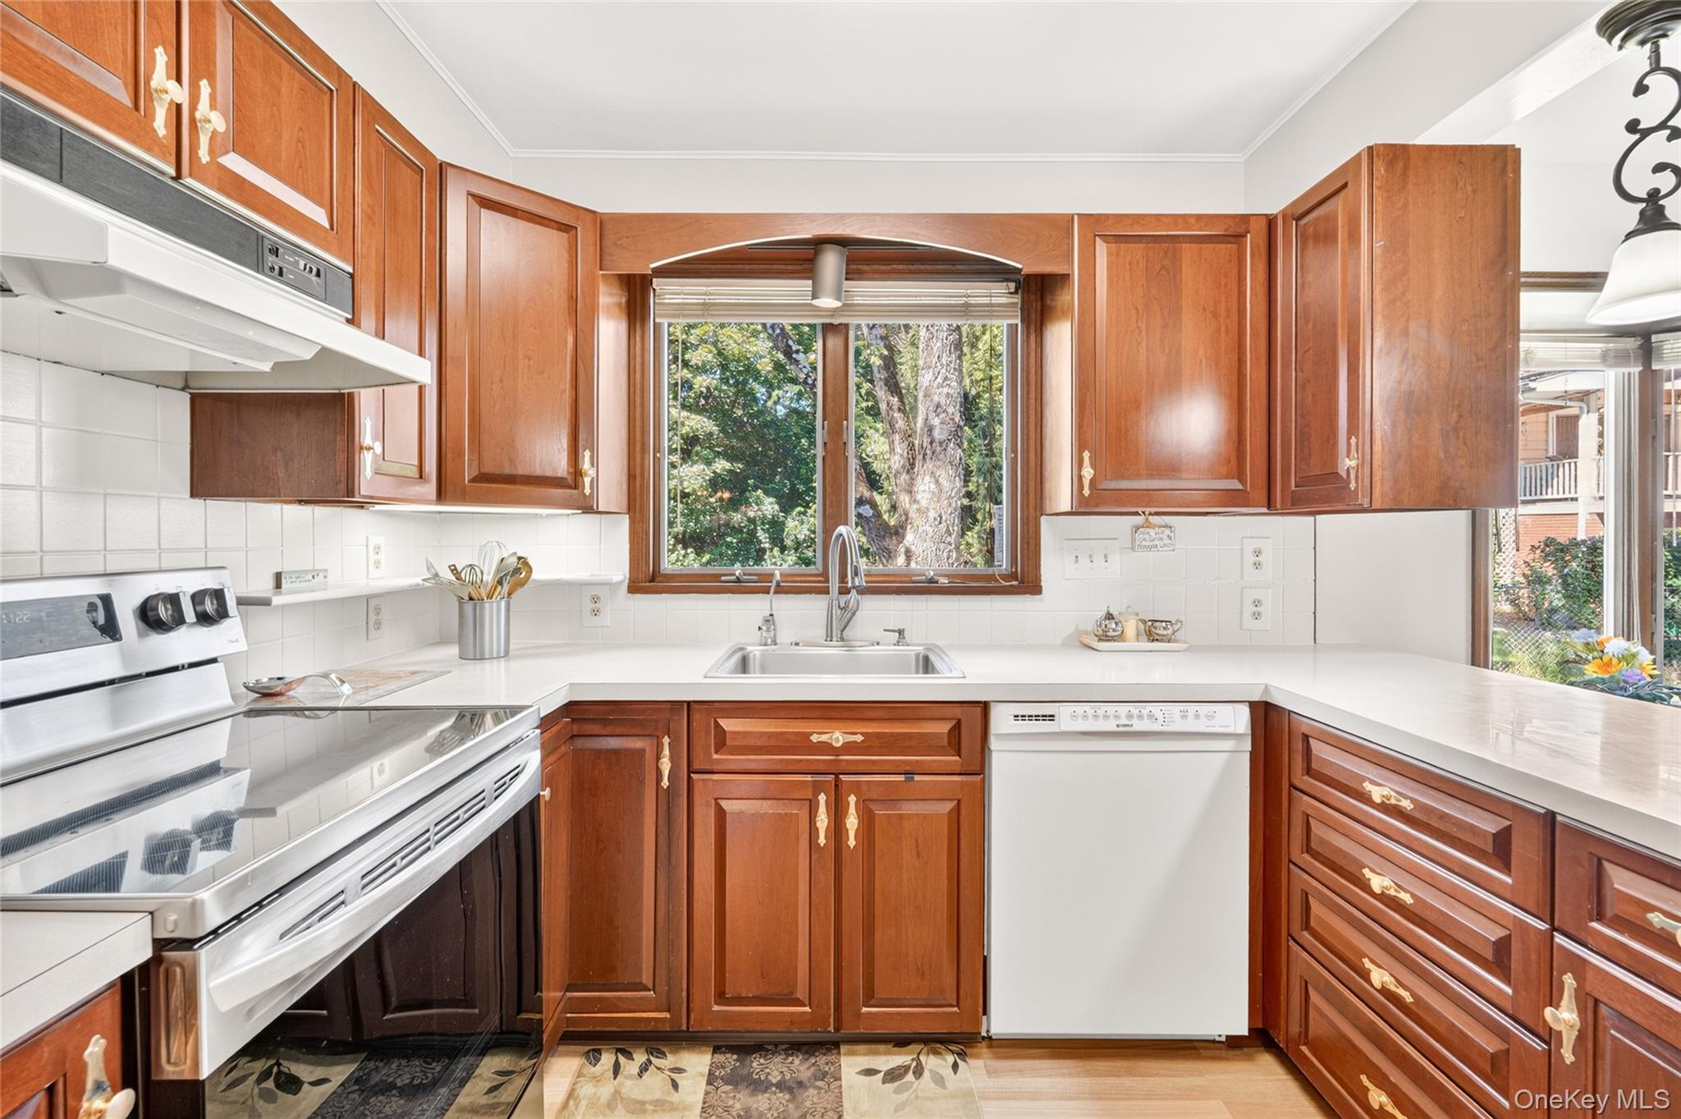
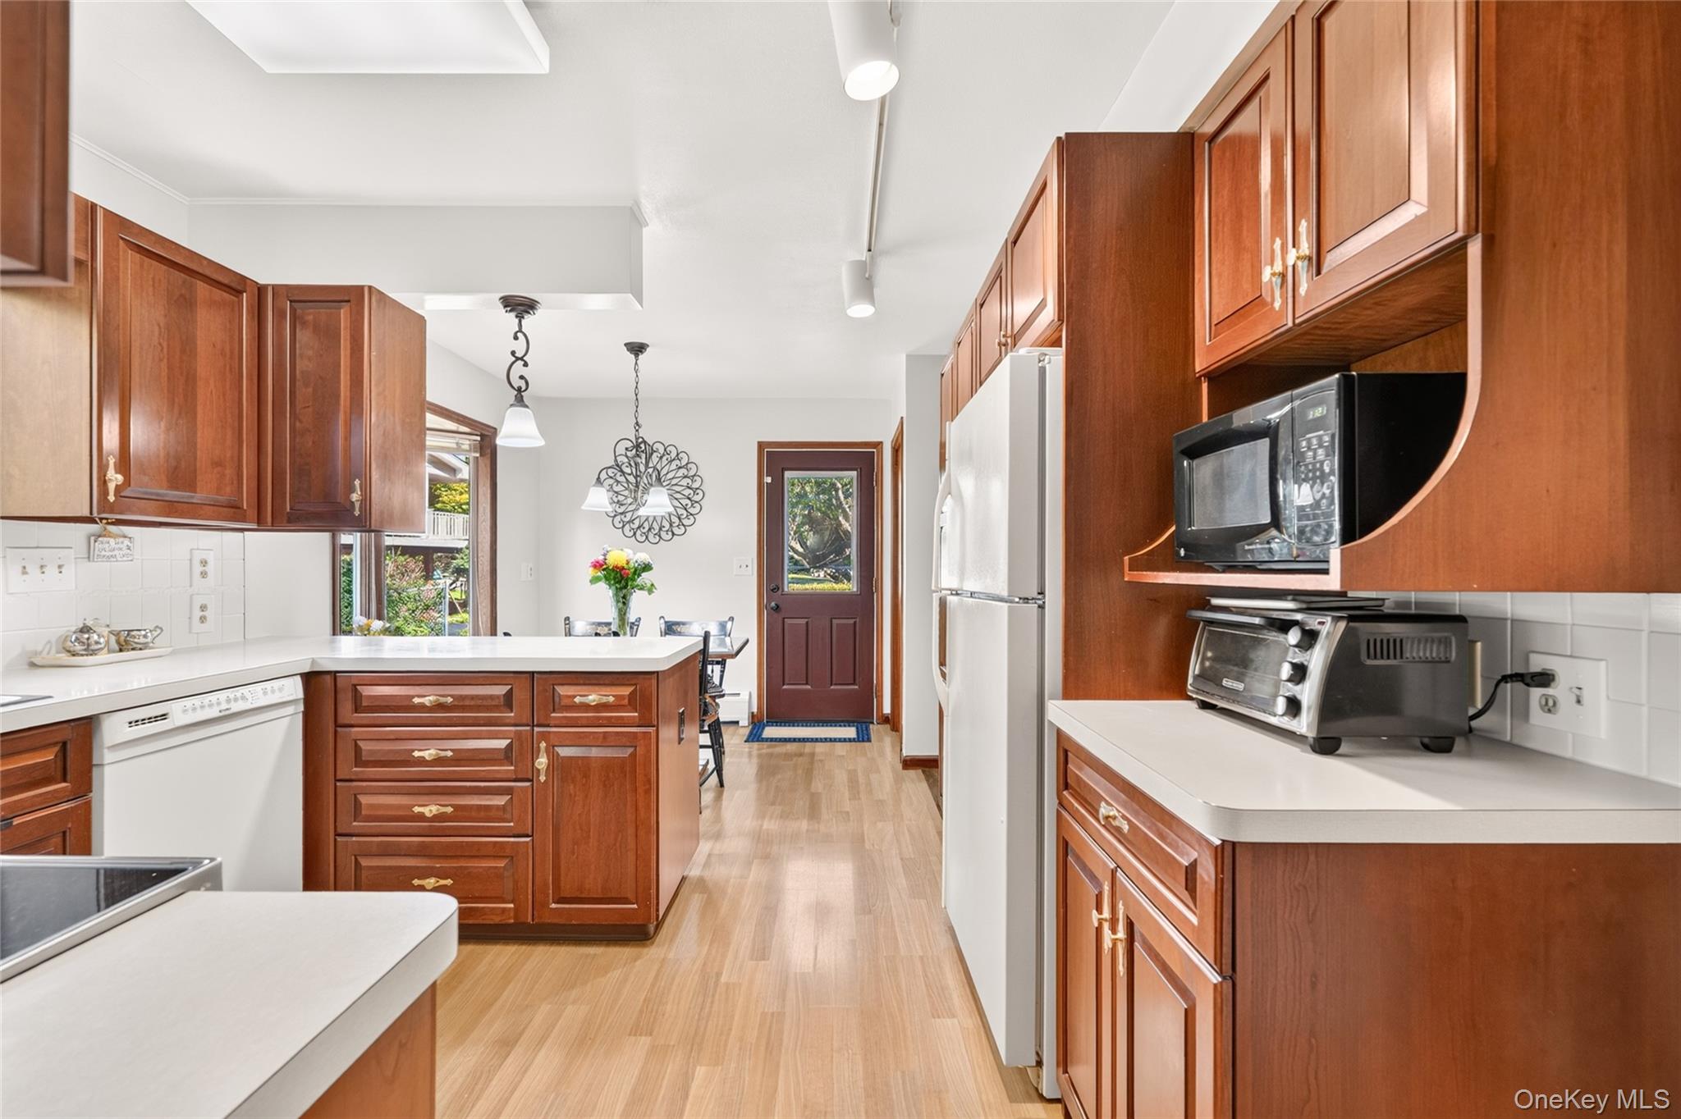
Inside, the first floor offers a gracious and functional layout with beautiful hardwood floors, an expansive formal living room, a spacious dining room, and an inviting family room anchored by a classic brick fireplace. The kitchen features rich cherry cabinetry, generous storage, and opens to a sun-filled breakfast nook overlooking the backyard. A first-floor laundry room and powder room add everyday convenience.
Upstairs, four well-proportioned bedrooms provide plenty of flexibility, including a spacious primary bedroom with hardwood floors, private bathroom and generous closet space. The beautifully renovated hall bathroom adds a polished, modern touch with a double vanity, marble-inspired tile, and glass-enclosed shower.
The partially finished lower level extends the home’s possibilities with additional space for recreation, entertaining, a home gym, or hobbies, while unfinished space provides valuable storage.
Outdoors, the property is equally inviting. A large lawn, mature shade trees, manicured landscaping, and patio create a wonderful setting for outdoor dining, entertaining, or simply enjoying the seasons. A 1.5 - car garage completes the home, along with meaningful improvements including a newer roof, central air installed in 2023, newer garage doors, and newer windows.
Beautifully cared for and filled with enduring character, 4 Wayne Drive is a home that has stood the test of time—and is ready for its next chapter.
SaveAskTourHideListing SnapshotPrice $546,000Days On Site 1 DayBedrooms 4Inside Area (SqFt) 2,236 sqftTotal Baths 3Full Baths 2Partial Baths 1Lot Size 0.29 AcresYear Built 1968MLS® Number 1051987Status ActiveProperty Tax $16,263HOA/Condo/Coop Fees N/ASq Ft Source N/AFriends & FamilyRecent Activityyesterday Listing first seen on site yesterday Listing updated with changes from the MLS®
General FeaturesAcres 0.29Garage YesGarage Spaces 1Parking DrivewayGarageProperty Sub Type Single Family ResidenceSewer Public SewerStyle ColonialUtilities Cable AvailableElectricity AvailableWater AvailableWater Source PublicInterior FeaturesAppliances Convection OvenDishwasherDryerElectric CooktopRefrigeratorWasherBasement FullPartially FinishedCooling Central AirHeating BaseboardOilInterior Eat-in KitchenPantrySaveAskTourHideExterior FeaturesConstruction Details Shingle SidingCommunity FeaturesSchool District WappingersSchoolsSchool DistrictWappingersElementary SchoolOak Grove Elementary SchoolMiddle SchoolWappingers Junior High SchoolHigh SchoolRoy C Ketcham Senior High Sch Listing courtesy of eXp Realty wrrealestate0@gmail.com

Based on information submitted to the MLS GRID as of 2026-09-19 01:00 PM EDT.
All data is obtained from various sources and may not have been verified by broker or MLS GRID. Supplied
Open House Information is subject to change without notice. All information should be independently reviewed
and verified for accuracy. Properties may or may not be listed by the office/agent presenting the information. Neighborhood & CommuteSource: WalkscoreDisclosure: Community information and market data powered by Constellation Data Labs. Information is deemed reliable but not guaranteed.SaveAskTourHide
4 Wayne DrivePoughkeepsie, NY 12601
Mortgage Calculator
Monthly Payment (Est.)
$2,491Welcome to 4 Wayne Drive, a classic Colonial set in Poughkeepsie's desirable Country Estates, where timeless character, generous living spaces, and exceptional pride of ownership come together. Set on a beautifully maintained property framed by mature trees and established landscaping, this 4-bedroom, 2.5-bath home offers 2,236 square feet of inviting living space and the kind of curb appeal that immediately feels like home. Inside, the first floor offers a gracious and functional layout with beautiful hardwood floors, an expansive formal living room, a spacious dining room, and an inviting family room anchored by a classic brick fireplace. The kitchen features rich cherry cabinetry, generous storage, and opens to a sun-filled breakfast nook overlooking the backyard. A first-floor laundry room and powder room add everyday convenience. Upstairs, four well-proportioned bedrooms provide plenty of flexibility, including a spacious primary bedroom with hardwood floors, private bathroom and generous closet space. The beautifully renovated hall bathroom adds a polished, modern touch with a double vanity, marble-inspired tile, and glass-enclosed shower. The partially finished lower level extends the home’s possibilities with additional space for recreation, entertaining, a home gym, or hobbies, while unfinished space provides valuable storage. Outdoors, the property is equally inviting. A large lawn, mature shade trees, manicured landscaping, and patio create a wonderful setting for outdoor dining, entertaining, or simply enjoying the seasons. A 1.5 - car garage completes the home, along with meaningful improvements including a newer roof, central air installed in 2023, newer garage doors, and newer windows. Beautifully cared for and filled with enduring character, 4 Wayne Drive is a home that has stood the test of time—and is ready for its next chapter.
| yesterday | Listing first seen on site | |
| yesterday | Listing updated with changes from the MLS® |
Based on information submitted to the MLS GRID as of 2026-09-19 01:00 PM EDT. All data is obtained from various sources and may not have been verified by broker or MLS GRID. Supplied Open House Information is subject to change without notice. All information should be independently reviewed and verified for accuracy. Properties may or may not be listed by the office/agent presenting the information.