
property search
SaveAskTourHide$429,0002 Days On Site47 Rondout HarborPort Ewen, NY 12466
For Sale|Single Family Residence|Active 3
Beds3
Total Baths2
Full Baths1
Partial Bath2,118
SqFt$203
/SqFt1986
BuiltCounty:Ulster Listing courtesy of Coldwell Banker Village Green allisonmorellesells@gmail.com Call Now: (845) 516-5123Is this the listing for you? We can help make it yours.(845) 516-5123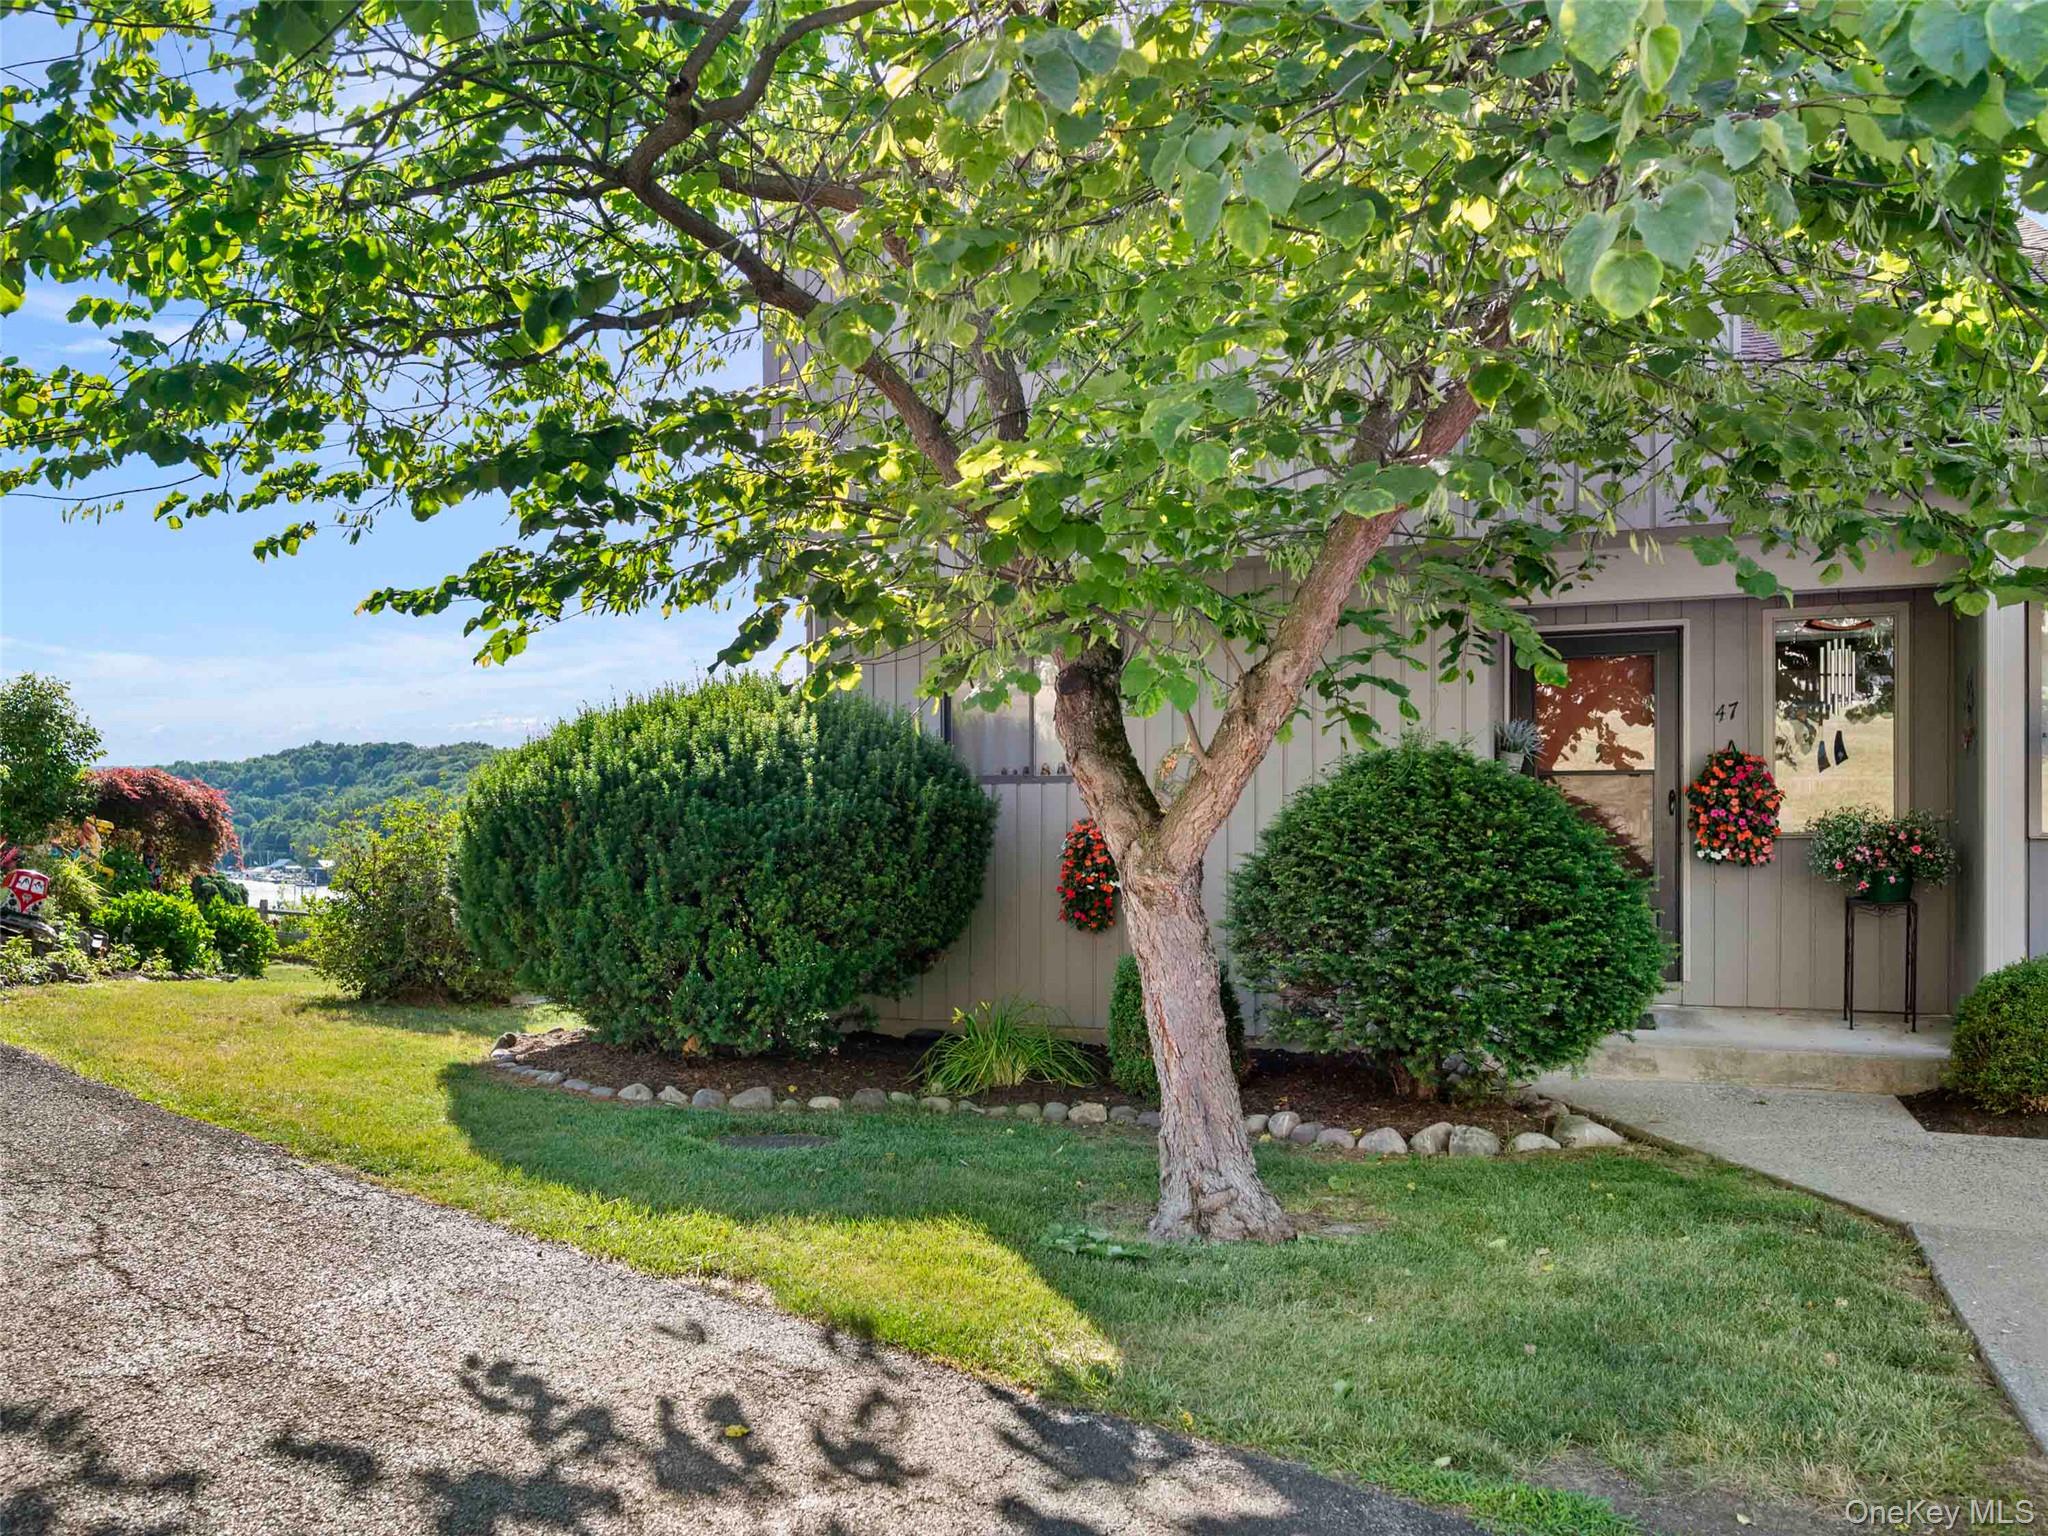
 SaveAskTourHide
Mortgage Calculator
Monthly Payment (Est.)
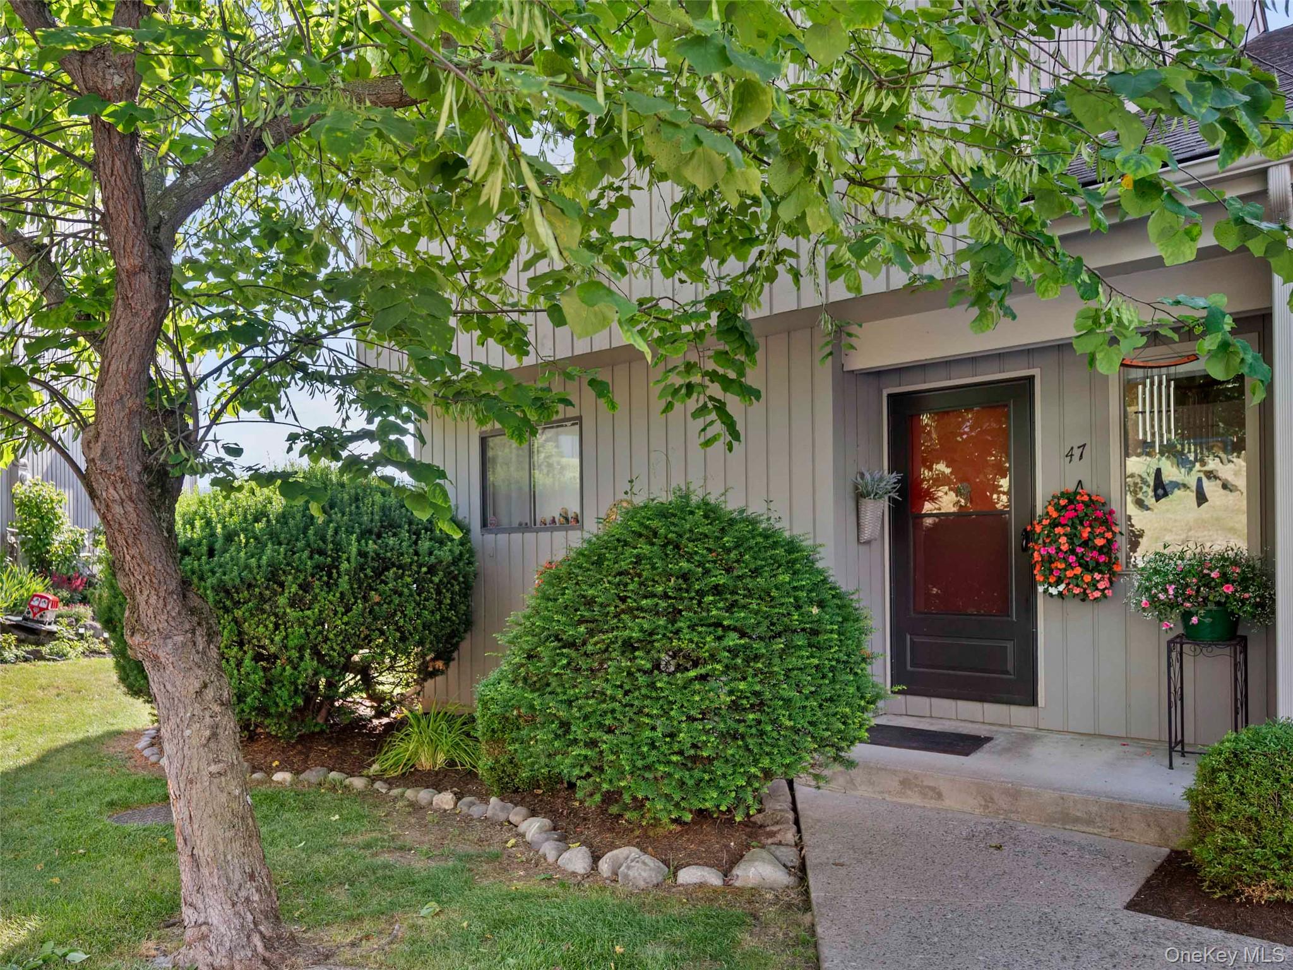
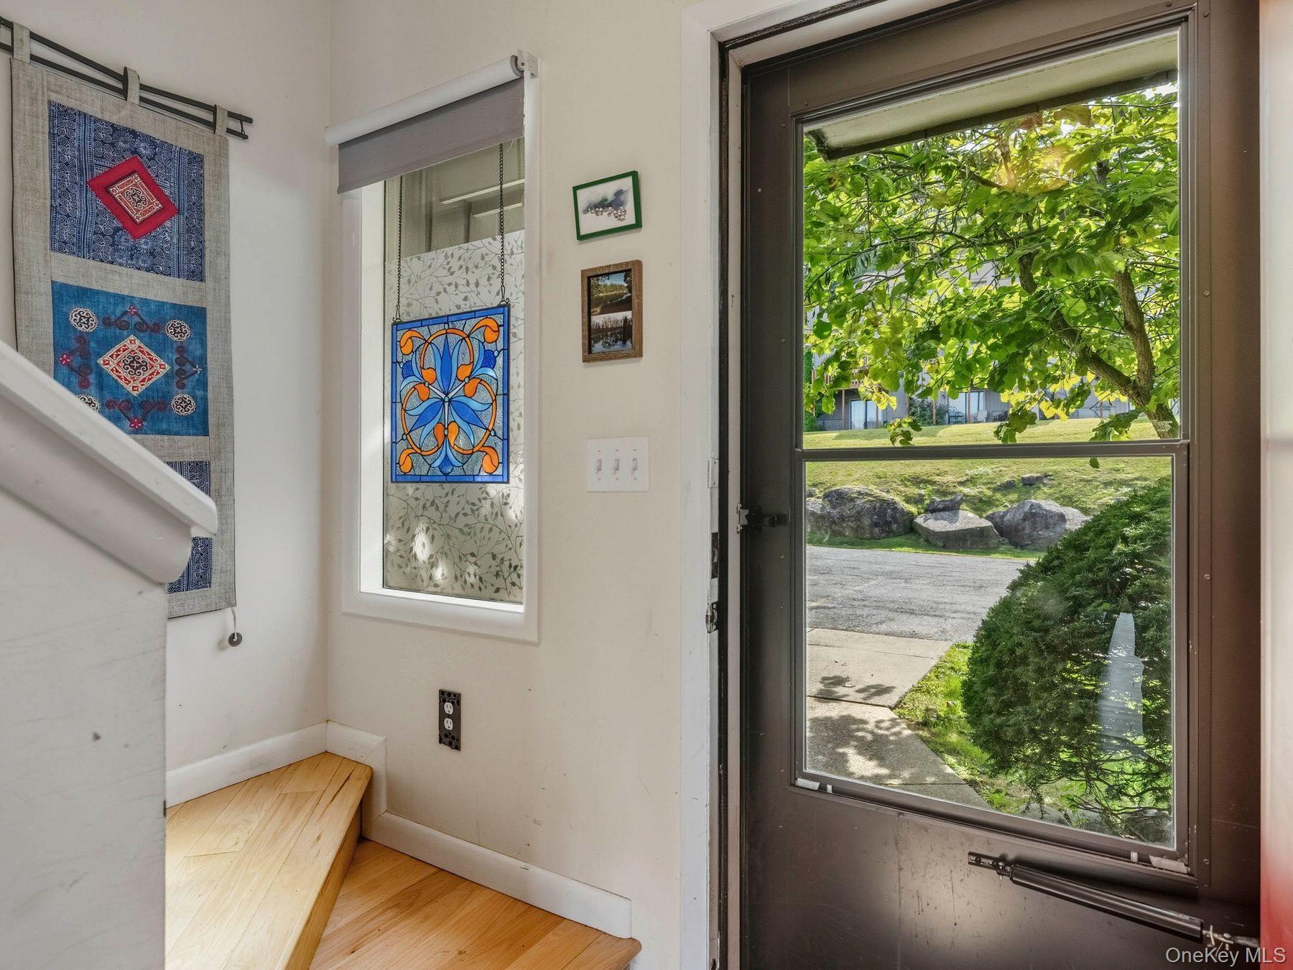
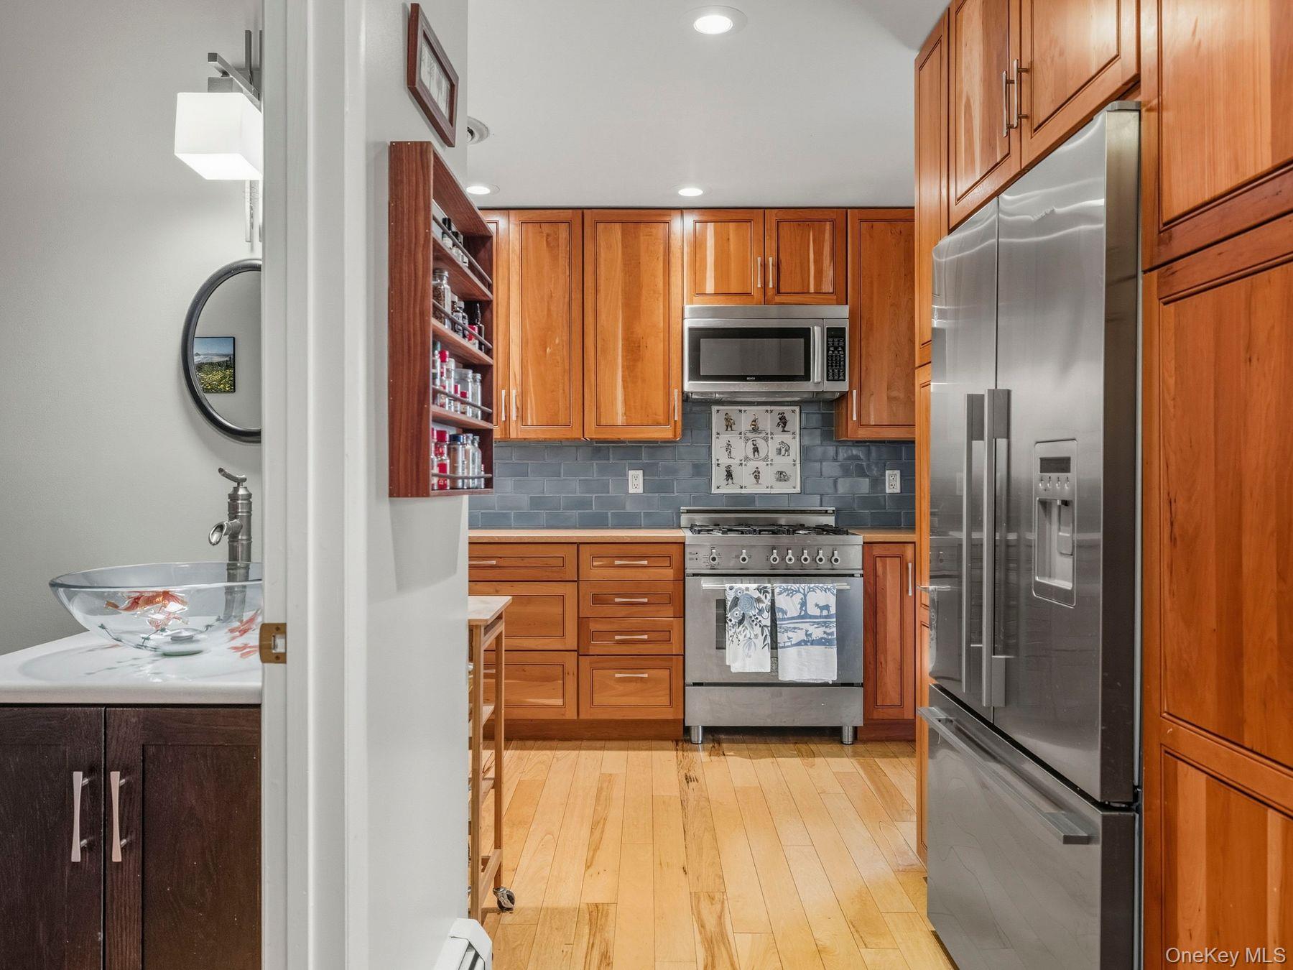
$1,957Calculator powered by Showcase IDX, a Constellation1 Company. Copyright ©2026 Information is deemed reliable but not guaranteed.Nestled along the beautiful Rondout Creek, this spacious 3 bedroom, 2.5 bath end unit townhome enjoys some of the best views in the Rondout Harbor community. Watch sailboats glide by and take in the ever changing scenery of the creek and Kingston's vibrant Waterfront District. Gleaming maple floors run throughout the main and upper levels, complemented by solid oak doors. The chef's kitchen is both stylish and inviting, featuring a premium Bertazzoni gas range, stainless steel appliances, custom cabinetry, Corian countertops, and a charming backsplash accented with vintage Delft tiles. The open living and dining areas are filled with natural light and flow seamlessly to a deck overlooking the water, creating an inviting space for entertaining or simply relaxing. A charming half bath completes the main level. Upstairs, you will find three bright bedrooms, two with water views, and a full bath with a marble double vanity. The finished lower level offers even more flexible living space, with a cozy gas fireplace, a second full bath, a laundry and mechanical room, and sliding glass doors that open to a creekside patio. Enjoy carefree waterfront living with easy access to marinas, kayaking, and Kingston's lively Strand, where shops, galleries, restaurants, and the Hudson River Maritime Museum await. This rare end unit beautifully combines comfort, character, and an exceptional waterfront setting.
SaveAskTourHideListing SnapshotPrice $429,000Days On Site 2 DaysBedrooms 3Inside Area (SqFt) 2,118 sqftTotal Baths 3Full Baths 2Partial Baths 1Lot Size 0.0226 AcresYear Built 1986MLS® Number 1051574Status ActiveProperty Tax $7,526HOA/Condo/Coop Fees $435 monthlySq Ft Source N/AFriends & FamilyRecent Activity3 days ago Listing first seen on site 3 days ago Listing updated with changes from the MLS®
General FeaturesAcres 0.0226Levels Three Or MoreParking AssignedOff StreetParking Spaces 2Property Sub Type Single Family ResidenceSewer Public SewerUtilities Natural Gas AvailableElectricity ConnectedNatural Gas ConnectedSewer ConnectedWater ConnectedWater Source PublicInterior FeaturesAppliances DryerMicrowaveRangeRefrigeratorStainless Steel Appliance(s)WasherBasement FinishedWalk-Out AccessCooling Central AirFireplace YesFireplace Features BasementGasFireplaces 1Flooring TileWoodHeating BaseboardHeat PumpHot WaterNatural GasInterior Recessed LightingLaundry Features In BasementInsideLaundry RoomSaveAskTourHideExterior FeaturesConstruction Details FrameWood SidingExterior LightingLot Features WaterfrontLandscapedViewsPatio And Porch DeckPool Features CommunityOutdoor PoolView Bridge(s)WaterWaterfront Features CreekWaterfrontWaterview Bridge(s)WaterCommunity FeaturesAssociation Amenities ClubhouseMaintenance GroundsParkingPoolSnow RemovalTrashAssociation Fee $435.0Association Fee Frequency MonthlySchool District KingstonSchoolsSchool DistrictKingstonElementary SchoolRobert R Graves SchoolMiddle SchoolJ Watson Bailey Middle SchoolHigh SchoolKingston High School Listing courtesy of Coldwell Banker Village Green allisonmorellesells@gmail.com

Based on information submitted to the MLS GRID as of 2026-09-19 04:52 PM EDT.
All data is obtained from various sources and may not have been verified by broker or MLS GRID. Supplied
Open House Information is subject to change without notice. All information should be independently reviewed
and verified for accuracy. Properties may or may not be listed by the office/agent presenting the information. Neighborhood & CommuteSource: WalkscoreDisclosure: Community information and market data powered by Constellation Data Labs. Information is deemed reliable but not guaranteed.SaveAskTourHide
47 Rondout HarborPort Ewen, NY 12466
Mortgage Calculator
Monthly Payment (Est.)
$1,957Nestled along the beautiful Rondout Creek, this spacious 3 bedroom, 2.5 bath end unit townhome enjoys some of the best views in the Rondout Harbor community. Watch sailboats glide by and take in the ever changing scenery of the creek and Kingston's vibrant Waterfront District. Gleaming maple floors run throughout the main and upper levels, complemented by solid oak doors. The chef's kitchen is both stylish and inviting, featuring a premium Bertazzoni gas range, stainless steel appliances, custom cabinetry, Corian countertops, and a charming backsplash accented with vintage Delft tiles. The open living and dining areas are filled with natural light and flow seamlessly to a deck overlooking the water, creating an inviting space for entertaining or simply relaxing. A charming half bath completes the main level. Upstairs, you will find three bright bedrooms, two with water views, and a full bath with a marble double vanity. The finished lower level offers even more flexible living space, with a cozy gas fireplace, a second full bath, a laundry and mechanical room, and sliding glass doors that open to a creekside patio. Enjoy carefree waterfront living with easy access to marinas, kayaking, and Kingston's lively Strand, where shops, galleries, restaurants, and the Hudson River Maritime Museum await. This rare end unit beautifully combines comfort, character, and an exceptional waterfront setting.
| 3 days ago | Listing first seen on site | |
| 3 days ago | Listing updated with changes from the MLS® |
Based on information submitted to the MLS GRID as of 2026-09-19 04:52 PM EDT. All data is obtained from various sources and may not have been verified by broker or MLS GRID. Supplied Open House Information is subject to change without notice. All information should be independently reviewed and verified for accuracy. Properties may or may not be listed by the office/agent presenting the information.