
property search
SaveAskTourHide$925,0004 Days On Site327 Commons RoadGermantown, NY 12526
For Sale|Single Family Residence|Active 4
Beds3
Total Baths3
Full Baths2,926
SqFt$316
/SqFt2020
BuiltCounty:Columbia Listing courtesy of Margaret Mondello Real Estate MargaretMondelloRE@gmail.com Call Now: (845) 516-5123Is this the listing for you? We can help make it yours.(845) 516-5123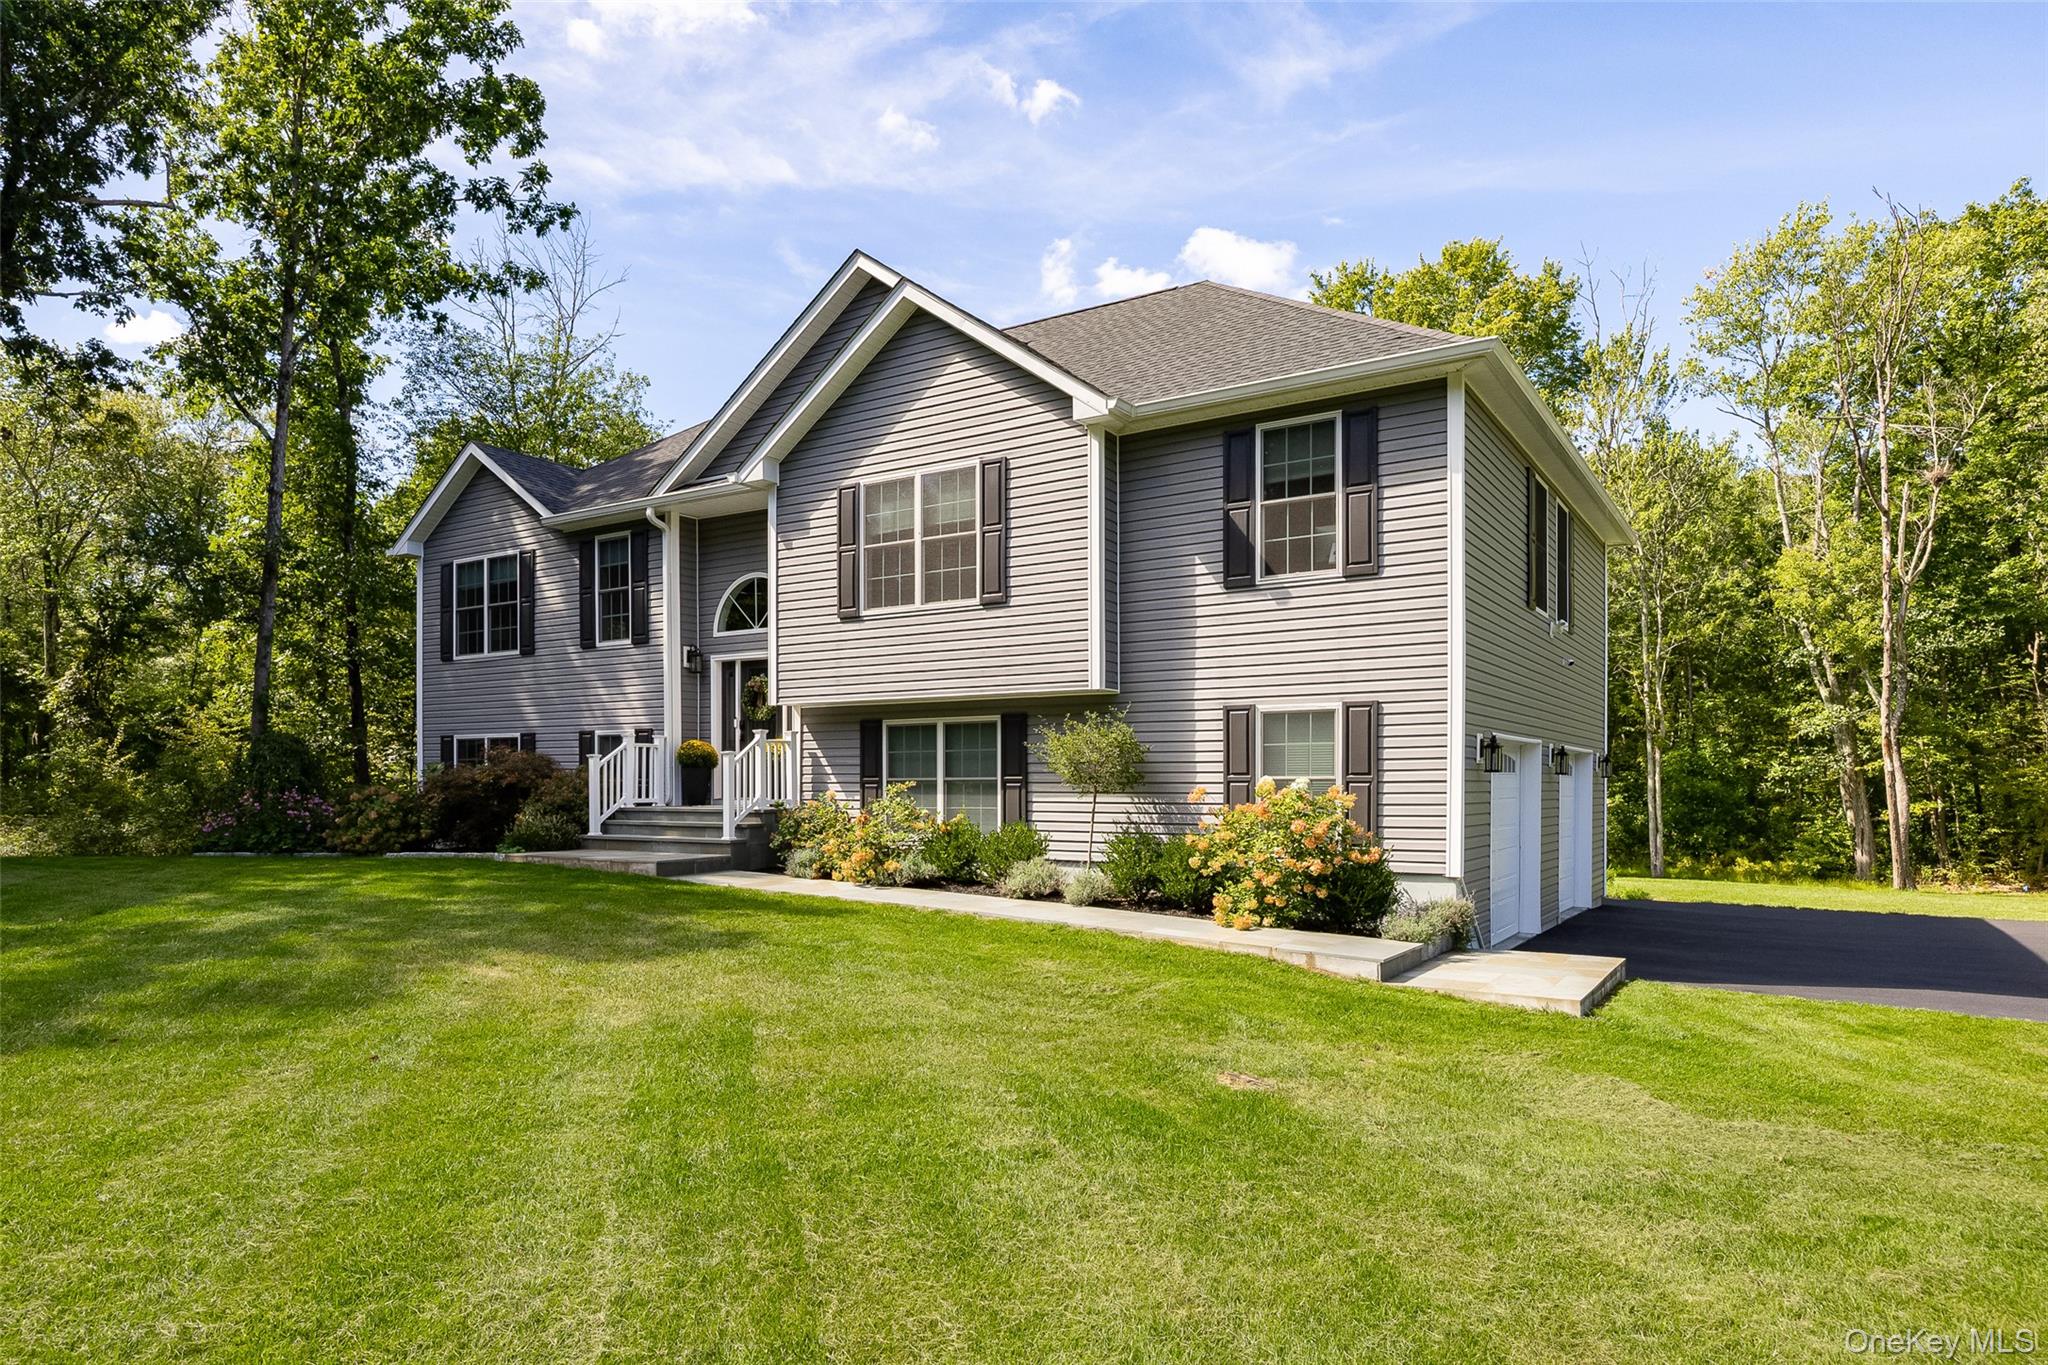
 SaveAskTourHide
Mortgage Calculator
Monthly Payment (Est.)
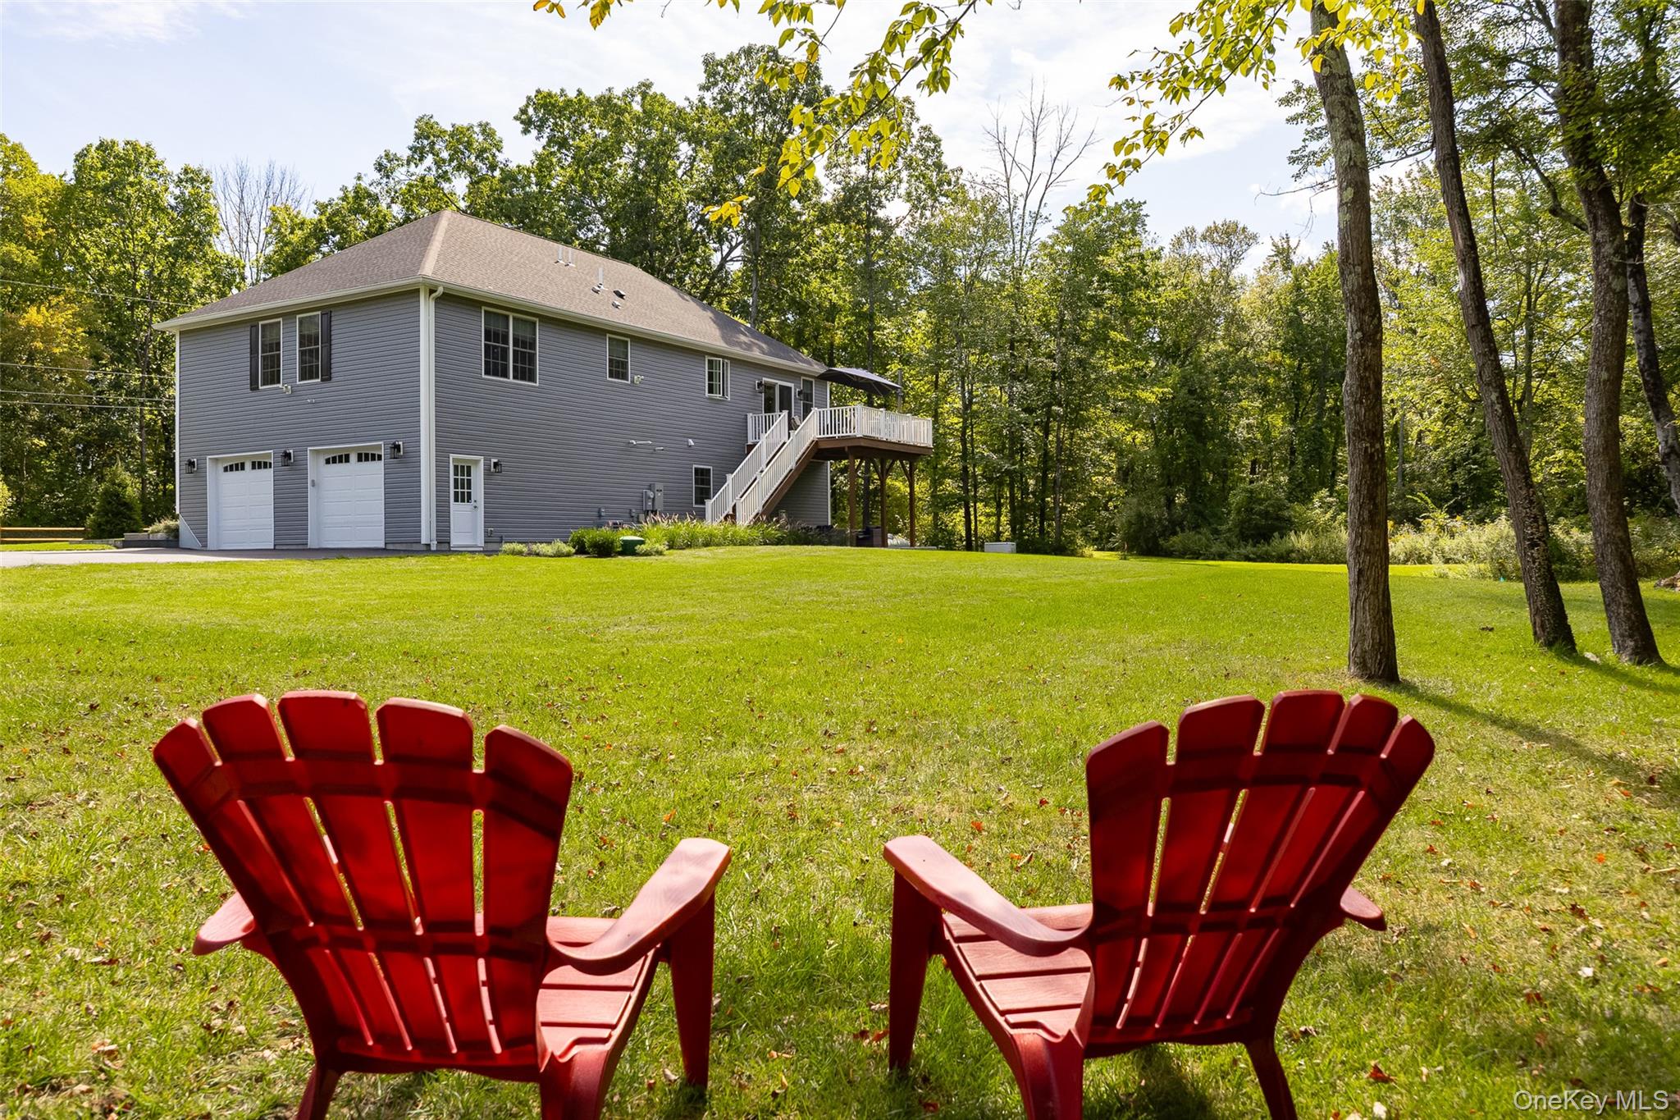
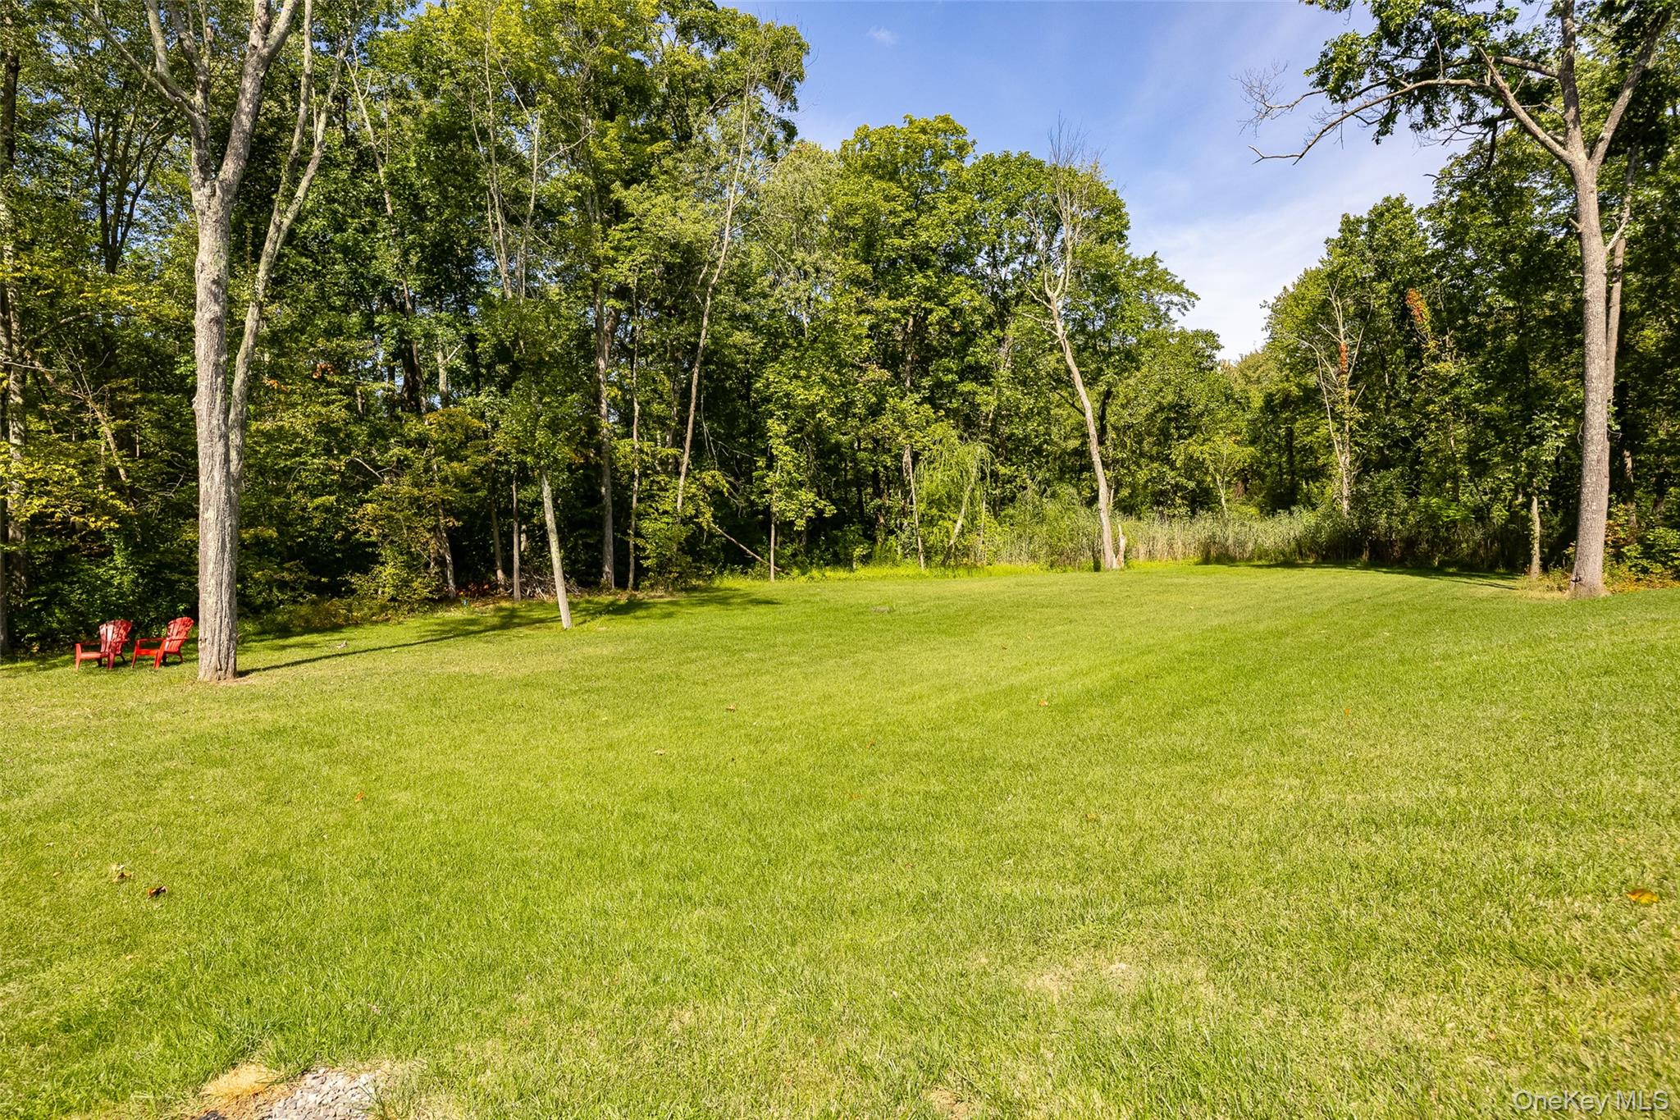
$4,220Calculator powered by Showcase IDX, a Constellation1 Company. Copyright ©2026 Information is deemed reliable but not guaranteed.Built in 2021 and impeccably maintained by its original owners, this bright and welcoming 4-bedroom, 3-full-bath country home is truly move-in ready. Located off a quiet, picturesque road in the Red Hook Central School District, the home is set on 3 beautiful acres with a flat, wonderfully usable yard and surrounded by 300+ acres of scenic farmland, offering privacy, open space, and a peaceful country setting. There is plenty of room for a pool, gardens, soccer field, play area, or simply enjoying the outdoors.
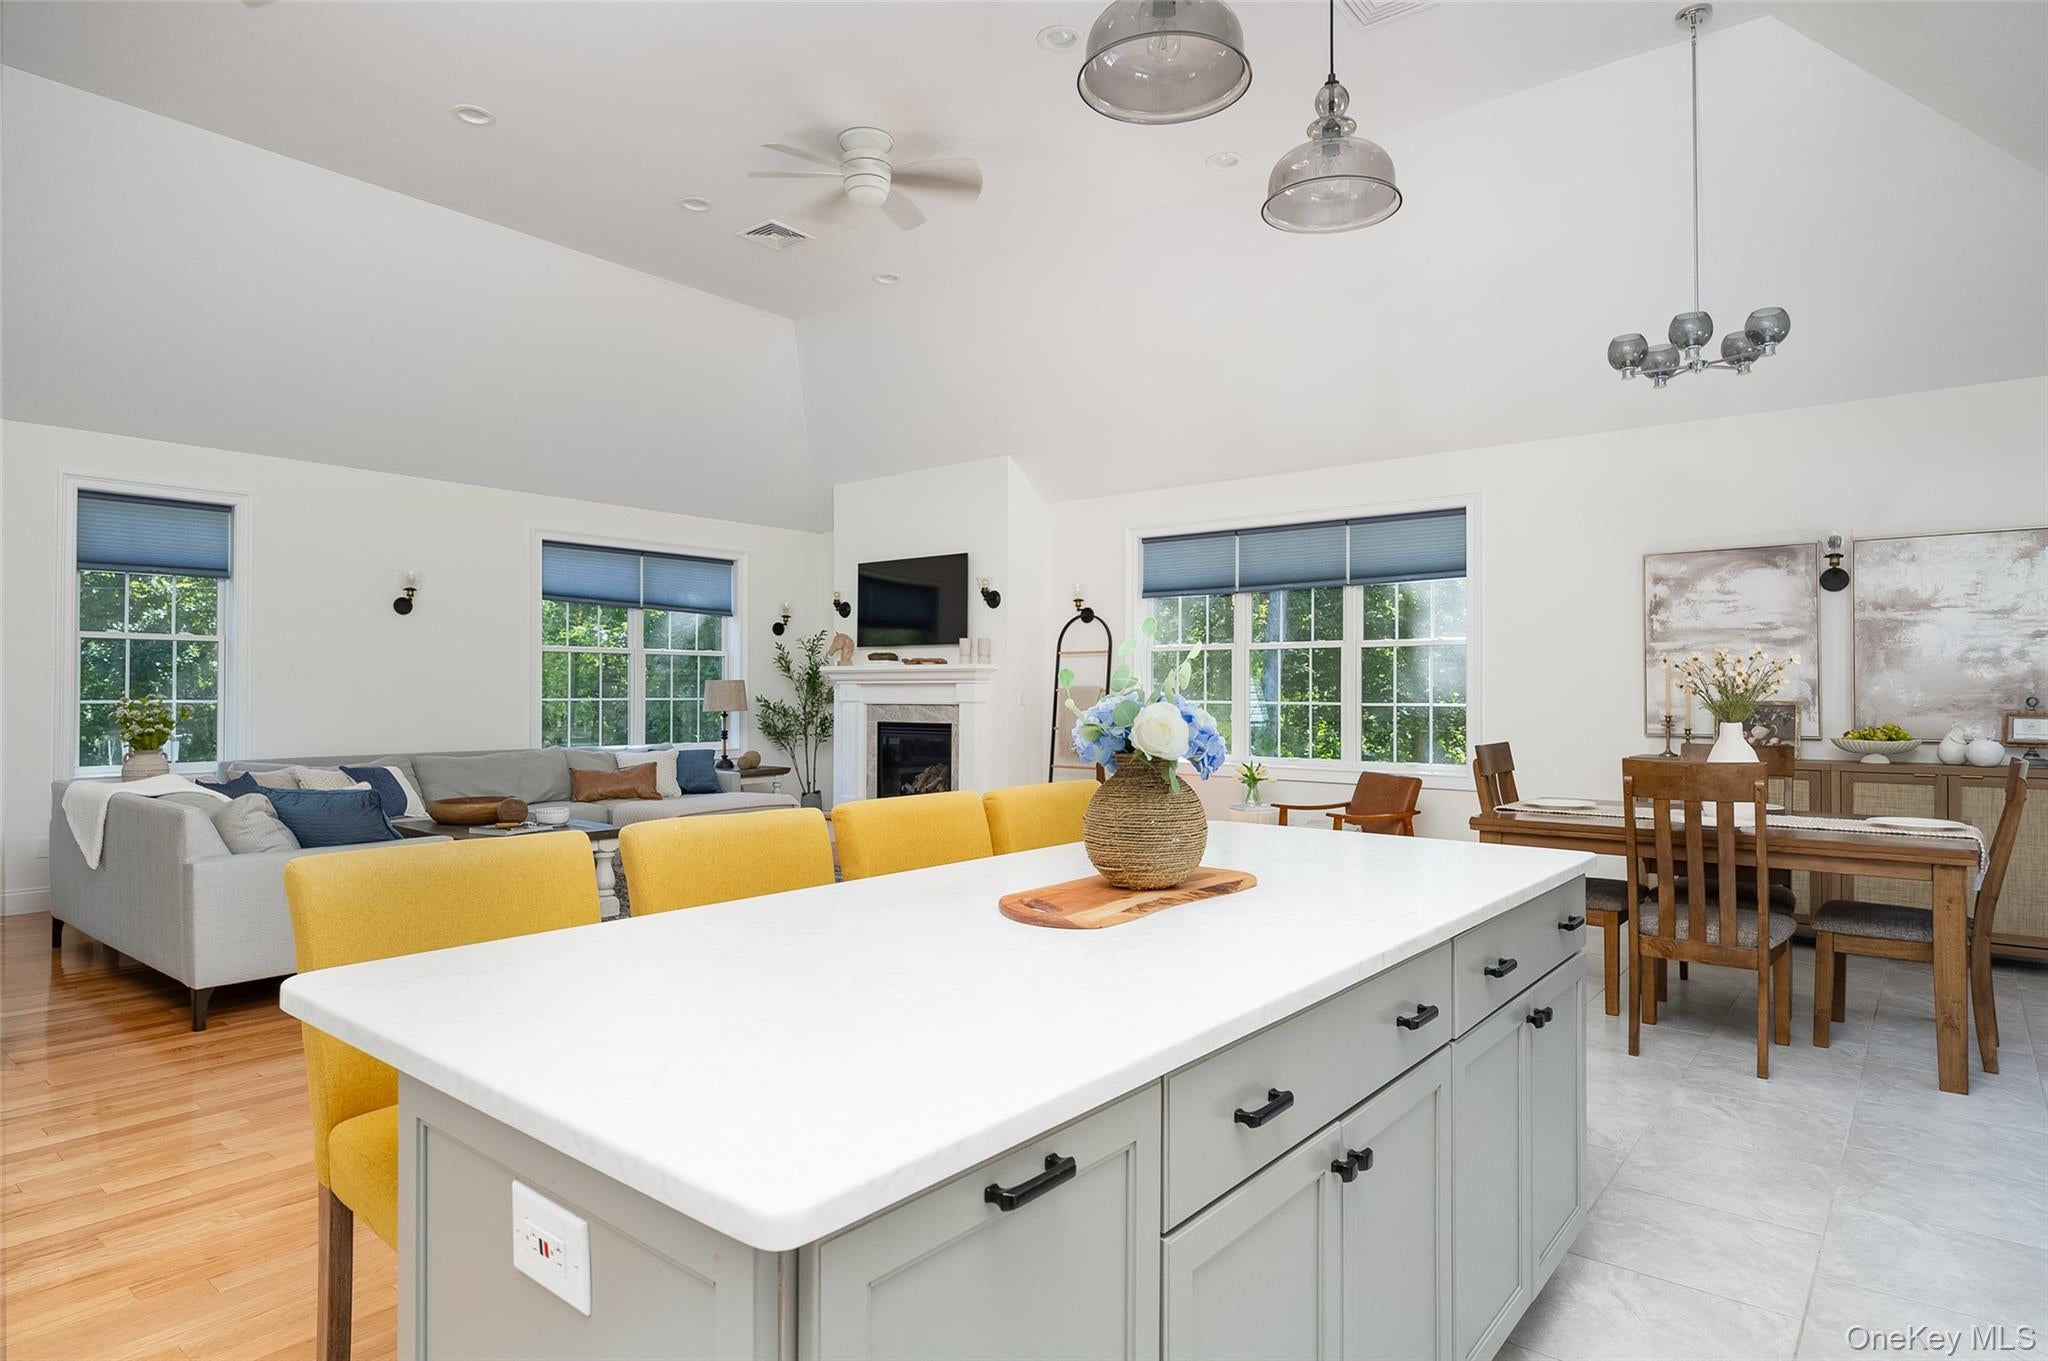
The light-filled home features an open floor plan perfect for entertaining, vaulted ceilings, beautiful hardwood floors, two fireplaces, and comfortable, inviting living spaces. A private Trex deck overlooks the expansive backyard, while professional landscaping and thoughtfully designed hardscaping enhance the outdoor setting. A whole-house generator provides added peace of mind.
The finished lower level offers exceptional flexibility, with a spacious family room with fireplace, full bath, separate entrance, and versatile flex space currently used as a home gym, along with great storage and a second work-from-home office. With its private entrance and full bath, this level also offers excellent potential for an in-law or guest suite, while providing plenty of options for recreation, work, hobbies, or additional living space. A separate mechanical/laundry room adds convenience and storage.
An oversized two-car garage provides generous space for vehicles, equipment, bikes, and additional storage.
Beyond the property, enjoy the best of the Hudson Valley, with farm stands, wineries, breweries, and restaurants nearby, including Tousey Winery and Lasting Joy Brewery for bites and beverages and Hudson Valley Garlic Growers for fresh produce and flowers, among many others. The villages of Red Hook and Tivoli and the city of Hudson are all within easy reach.
Lovingly maintained since its 2021 construction, this exceptional country property combines the ease of a newer home with beautiful grounds, generous flexible space, and the room and privacy to fully enjoy the Hudson Valley lifestyle. Conveniently located for travel, with Amtrak service available from both Rhinecliff and Hudson, making New York City and destinations north along the Hudson River easily accessible.
SaveAskTourHideListing SnapshotPrice $925,000Days On Site 4 DaysBedrooms 4Inside Area (SqFt) 2,926 sqftTotal Baths 3Full Baths 3Partial Baths N/ALot Size 3.06 AcresYear Built 2020MLS® Number 1051421Status ActiveProperty Tax $12,661.09HOA/Condo/Coop Fees N/ASq Ft Source N/AFriends & FamilyRecent Activity4 days ago Listing first seen on site 4 days ago Listing updated with changes from the MLS®
General FeaturesAcres 3.06Garage YesParking DrivewayProperty Sub Type Single Family ResidenceSewer Septic TankStyle ContemporaryTraditionalUtilities Cable ConnectedElectricity ConnectedPropaneUnderground UtilitiesWater ConnectedWater Source PublicPrivateWellInterior FeaturesAppliances DishwasherDryerGas RangeRefrigeratorStainless Steel Appliance(s)WasherWater Purifier OwnedWater Softener OwnedBasement FullPartially FinishedUnfinishedWalk-Out AccessCooling Central AirFireplace YesFireplace Features Family RoomLiving RoomFireplaces 2Flooring Ceramic TileHardwoodHeating PropaneInterior High CeilingsOpen FloorplanPantryRecessed LightingLaundry Features Gas Dryer HookupLaundry RoomBathroom 2 Level - FirstDescription - 11'6 x 7'6 - Double vanity with shower & tub comboBathroom 3 Level - LowerDescription - 8'7 x 5'11 - Full bathroom w/ shower tub comboBedroom 2 Level - FirstDescription - 12'7 x 12'7Bedroom 3 Level - FirstDescription - 12'0 x 15'3Bedroom 4 Level - LowerDescription - 20'3 x 15'5 - Courrently a Home Gym - has double closetDining Room Level - FirstDescription - 14'7 x 10'6 - Open Floor Plan, Sliders to DeckFamily Room Level - LowerDescription - 20'4 x 15'11 - Walk out side entrance, Gas Fireplace and entry to Full BathKitchen Level - FirstDescription - 11'6 x 10'6 - Open flooor plan to LR & DRLaundry Level - LowerDescription - 5'9 x 16'2Living Room Level - FirstDescription - 19'11 x 21'8 - Open Floor Plan, Gas fireplaceOffice Level - LowerDescription - 8'7 x 9'11Primary Bathroom Level - FirstDescription - 13'10 x 7'8Primary Bedroom Level - FirstDescription - 15'11 x 15'6 - Double Closets & En-Suite Full BathSaveAskTourHideExterior FeaturesConstruction Details FramePatio And Porch DeckPatioView Park/GreenbeltWaterview Park/GreenbeltCommunity FeaturesSchool District Red HookSchoolsSchool DistrictRed HookElementary SchoolMill Road-Primary GradesMiddle SchoolLinden Avenue Middle SchoolHigh SchoolRed Hook Senior High School Listing courtesy of Margaret Mondello Real Estate MargaretMondelloRE@gmail.com

Based on information submitted to the MLS GRID as of 2026-09-20 08:31 PM EDT.
All data is obtained from various sources and may not have been verified by broker or MLS GRID. Supplied
Open House Information is subject to change without notice. All information should be independently reviewed
and verified for accuracy. Properties may or may not be listed by the office/agent presenting the information. Neighborhood & CommuteSource: WalkscoreDisclosure: Community information and market data powered by Constellation Data Labs. Information is deemed reliable but not guaranteed.SaveAskTourHide
327 Commons RoadGermantown, NY 12526
Mortgage Calculator
Monthly Payment (Est.)
$4,220Built in 2021 and impeccably maintained by its original owners, this bright and welcoming 4-bedroom, 3-full-bath country home is truly move-in ready. Located off a quiet, picturesque road in the Red Hook Central School District, the home is set on 3 beautiful acres with a flat, wonderfully usable yard and surrounded by 300+ acres of scenic farmland, offering privacy, open space, and a peaceful country setting. There is plenty of room for a pool, gardens, soccer field, play area, or simply enjoying the outdoors. The light-filled home features an open floor plan perfect for entertaining, vaulted ceilings, beautiful hardwood floors, two fireplaces, and comfortable, inviting living spaces. A private Trex deck overlooks the expansive backyard, while professional landscaping and thoughtfully designed hardscaping enhance the outdoor setting. A whole-house generator provides added peace of mind. The finished lower level offers exceptional flexibility, with a spacious family room with fireplace, full bath, separate entrance, and versatile flex space currently used as a home gym, along with great storage and a second work-from-home office. With its private entrance and full bath, this level also offers excellent potential for an in-law or guest suite, while providing plenty of options for recreation, work, hobbies, or additional living space. A separate mechanical/laundry room adds convenience and storage. An oversized two-car garage provides generous space for vehicles, equipment, bikes, and additional storage. Beyond the property, enjoy the best of the Hudson Valley, with farm stands, wineries, breweries, and restaurants nearby, including Tousey Winery and Lasting Joy Brewery for bites and beverages and Hudson Valley Garlic Growers for fresh produce and flowers, among many others. The villages of Red Hook and Tivoli and the city of Hudson are all within easy reach. Lovingly maintained since its 2021 construction, this exceptional country property combines the ease of a newer home with beautiful grounds, generous flexible space, and the room and privacy to fully enjoy the Hudson Valley lifestyle. Conveniently located for travel, with Amtrak service available from both Rhinecliff and Hudson, making New York City and destinations north along the Hudson River easily accessible.
| 4 days ago | Listing first seen on site | |
| 4 days ago | Listing updated with changes from the MLS® |
Based on information submitted to the MLS GRID as of 2026-09-20 08:31 PM EDT. All data is obtained from various sources and may not have been verified by broker or MLS GRID. Supplied Open House Information is subject to change without notice. All information should be independently reviewed and verified for accuracy. Properties may or may not be listed by the office/agent presenting the information.