
property search
SaveAskTourHide$417,5006 Days On Site34 Van Buskirk RoadSaugerties, NY 12477
For Sale|Single Family Residence|Active 2
Beds1
Total Bath1
Full Bath1,176
SqFt$355
/SqFt1968
BuiltCounty:Ulster Listing courtesy of KW Hudson Valley North jzarcone@kw.com Call Now: (845) 516-5123Is this the listing for you? We can help make it yours.(845) 516-5123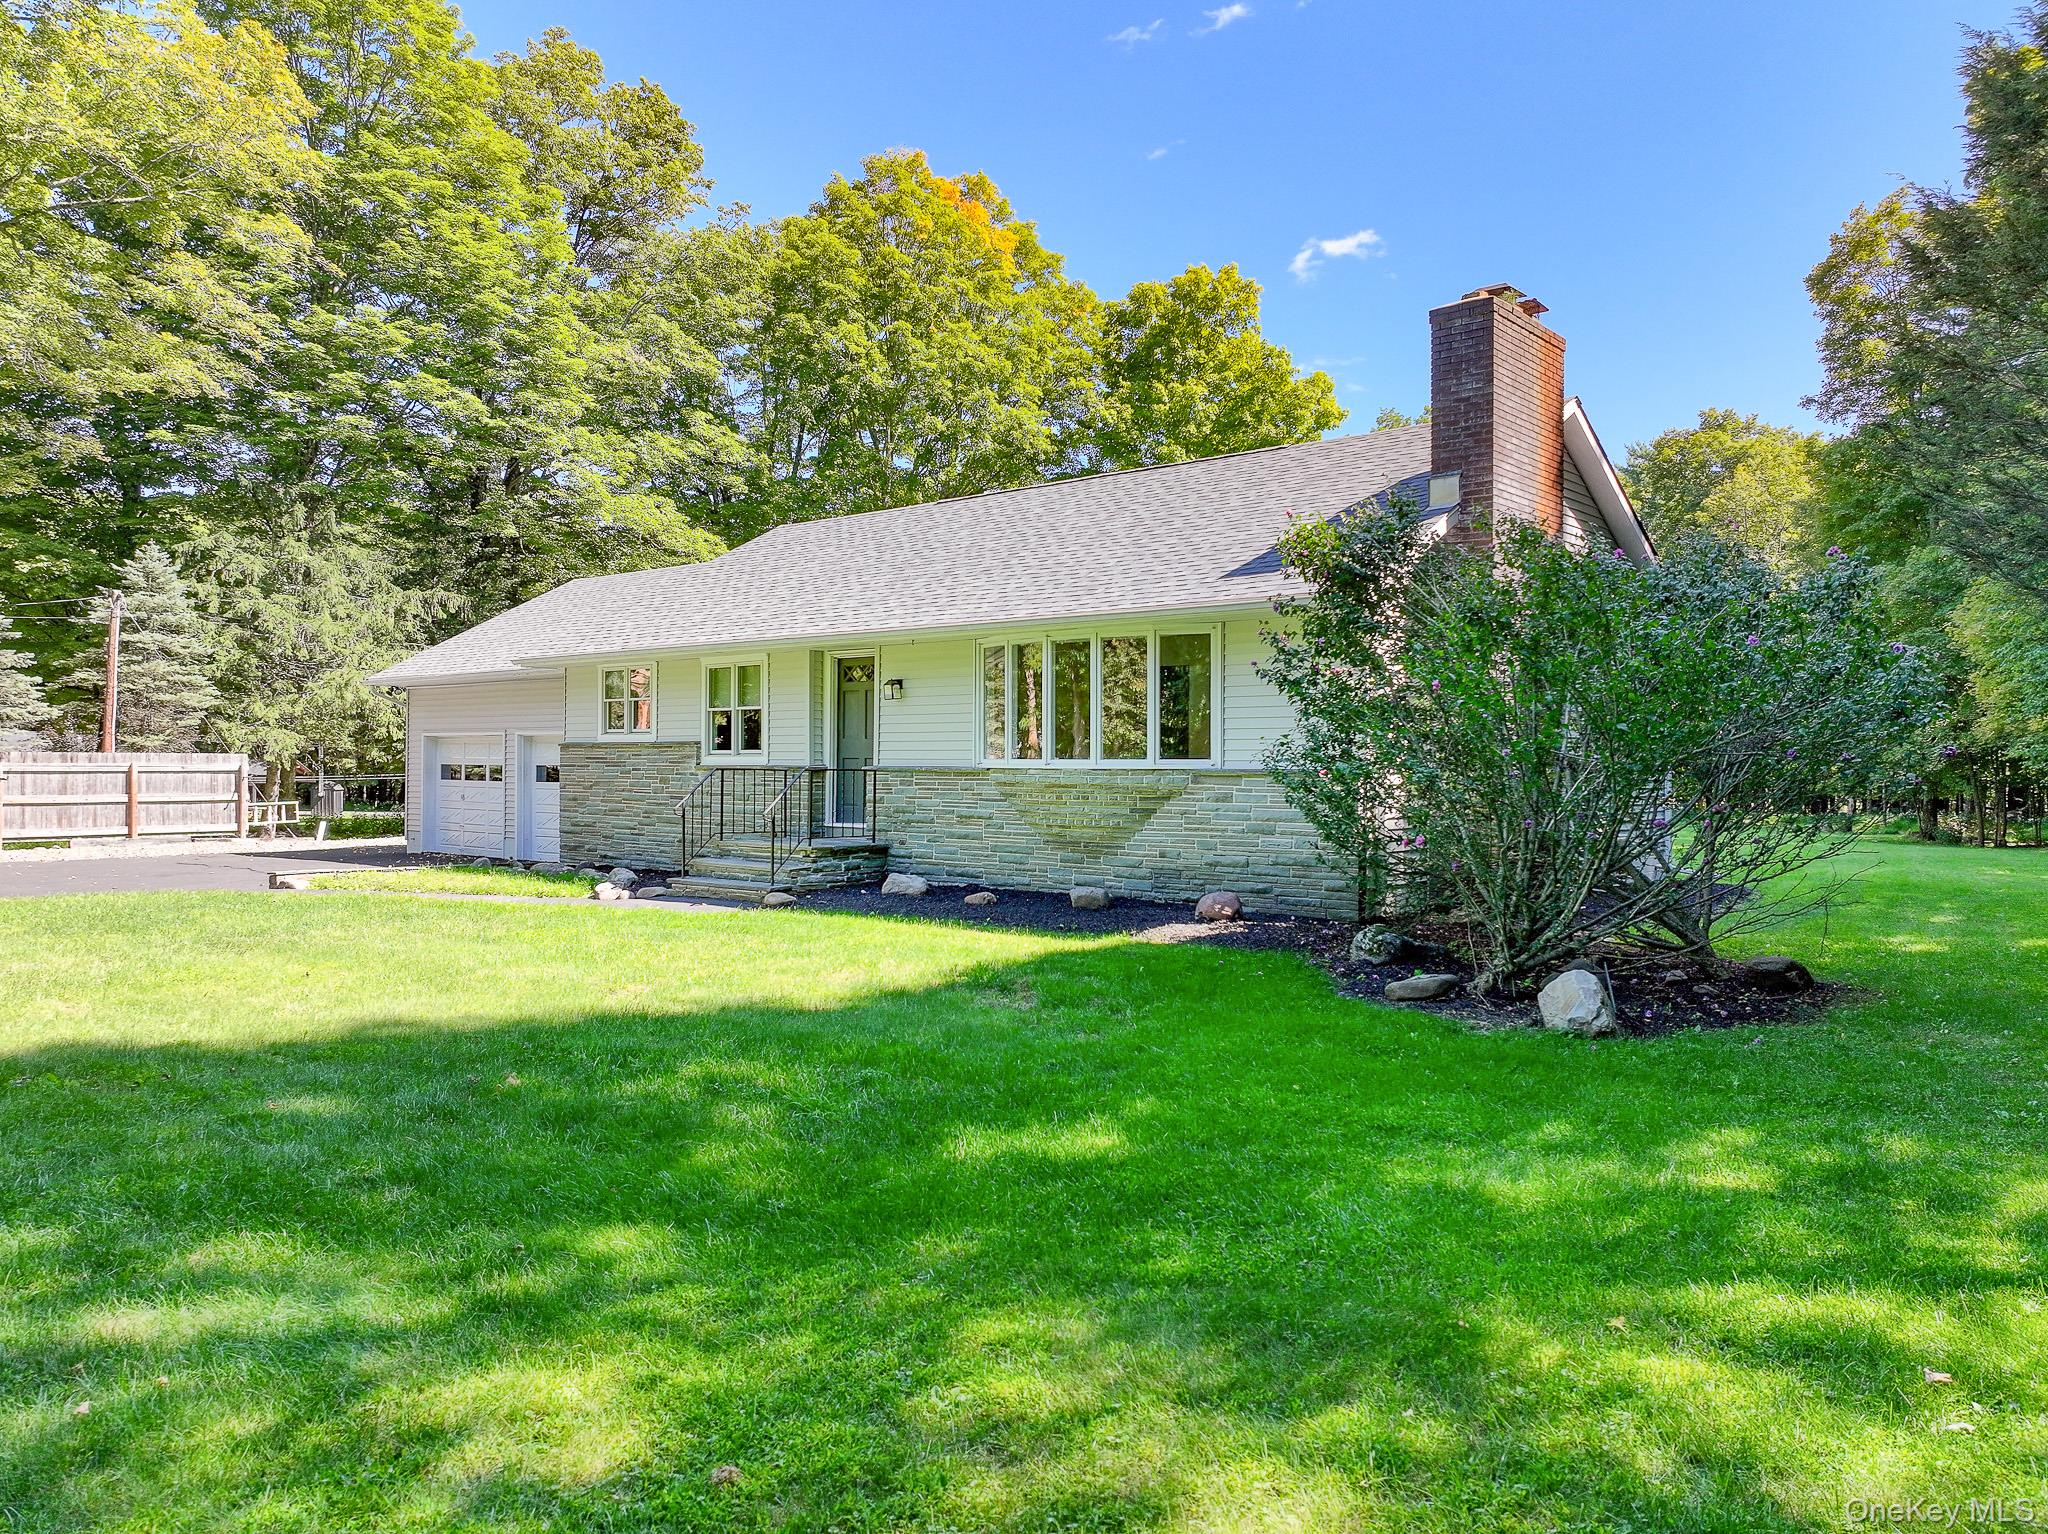
 SaveAskTourHide
Mortgage Calculator
Monthly Payment (Est.)
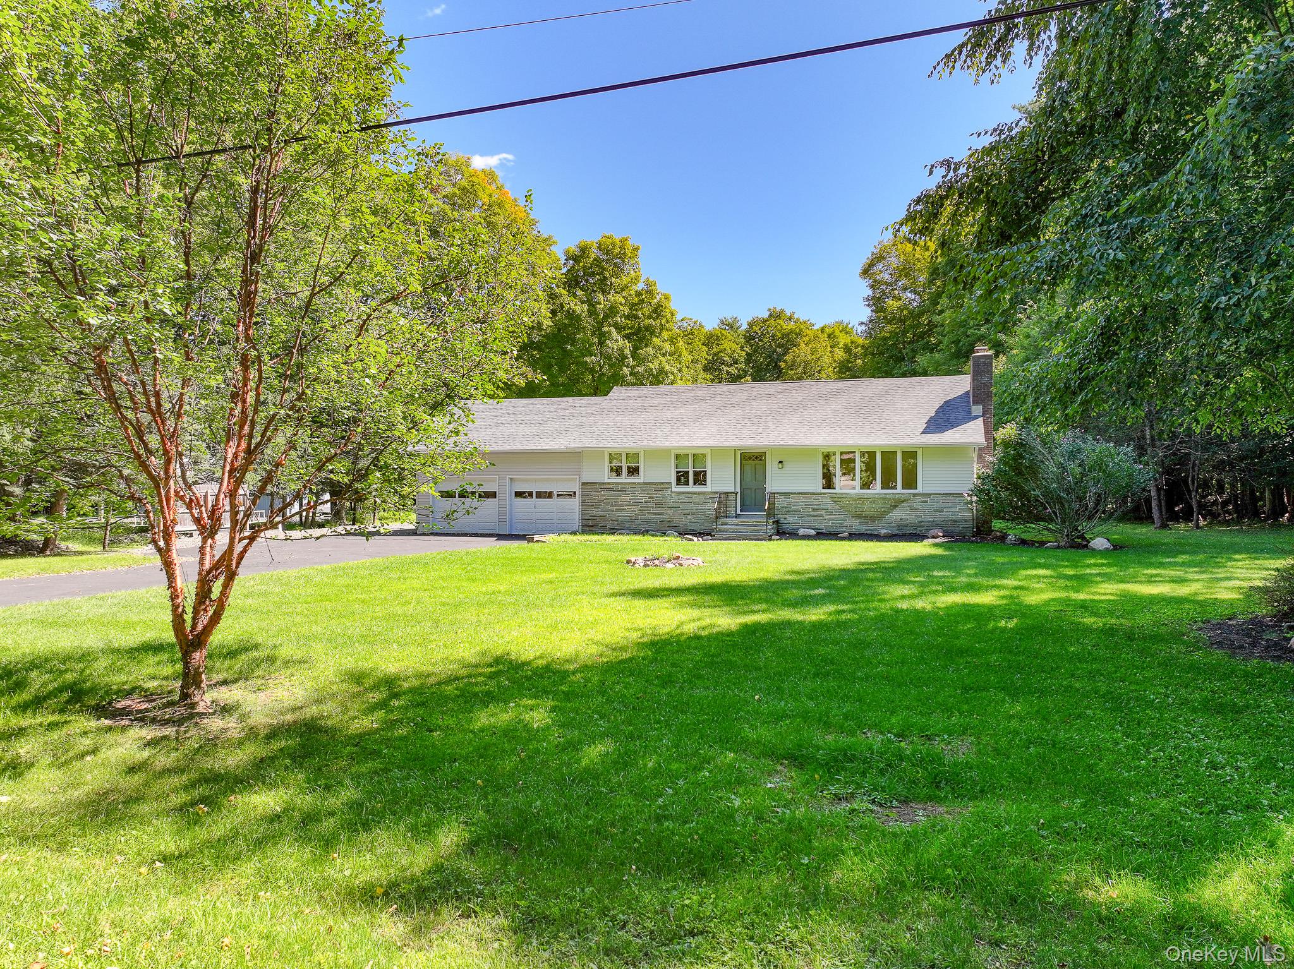
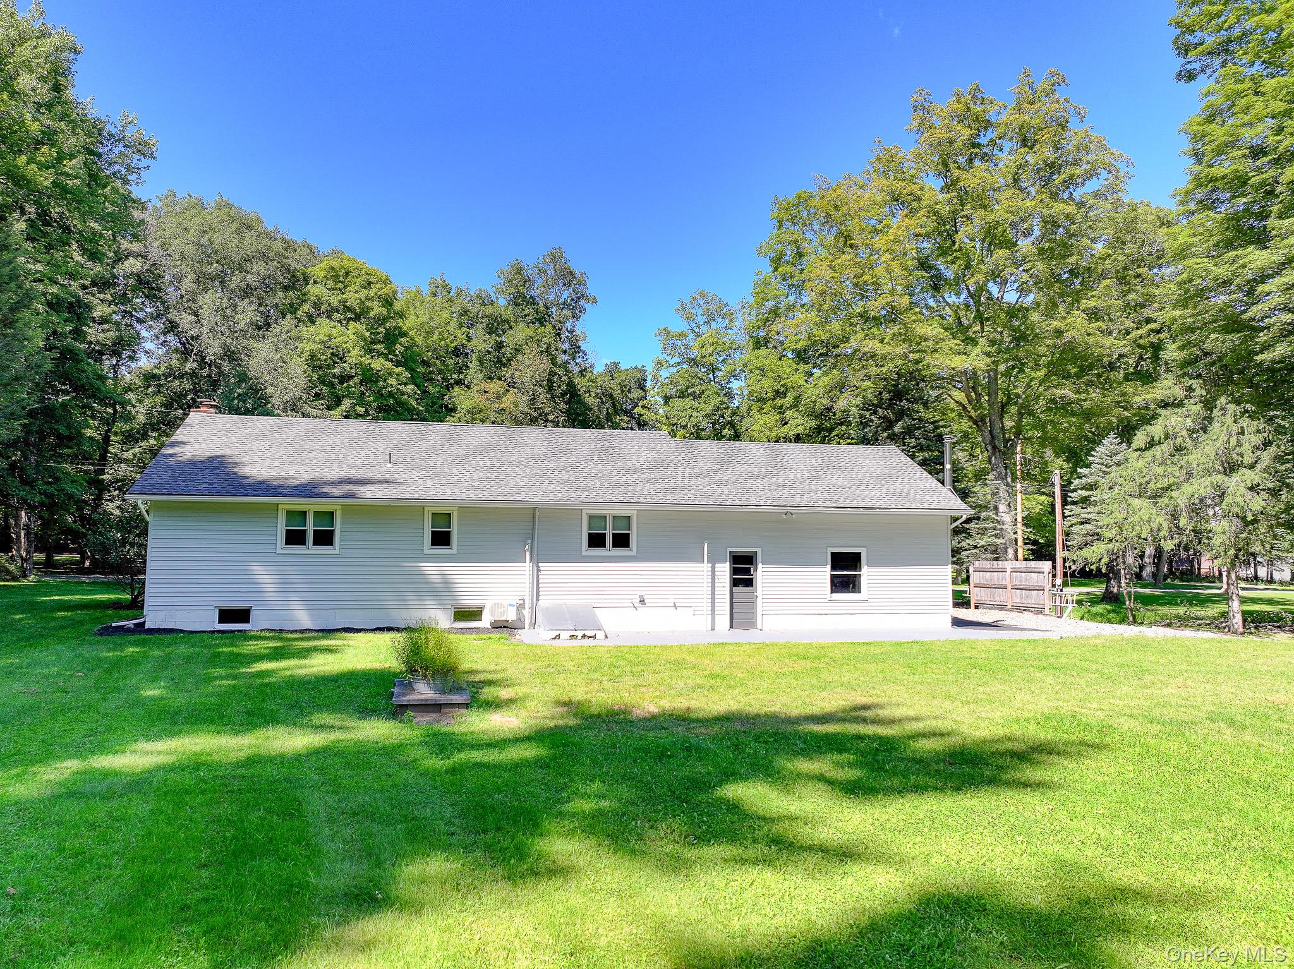
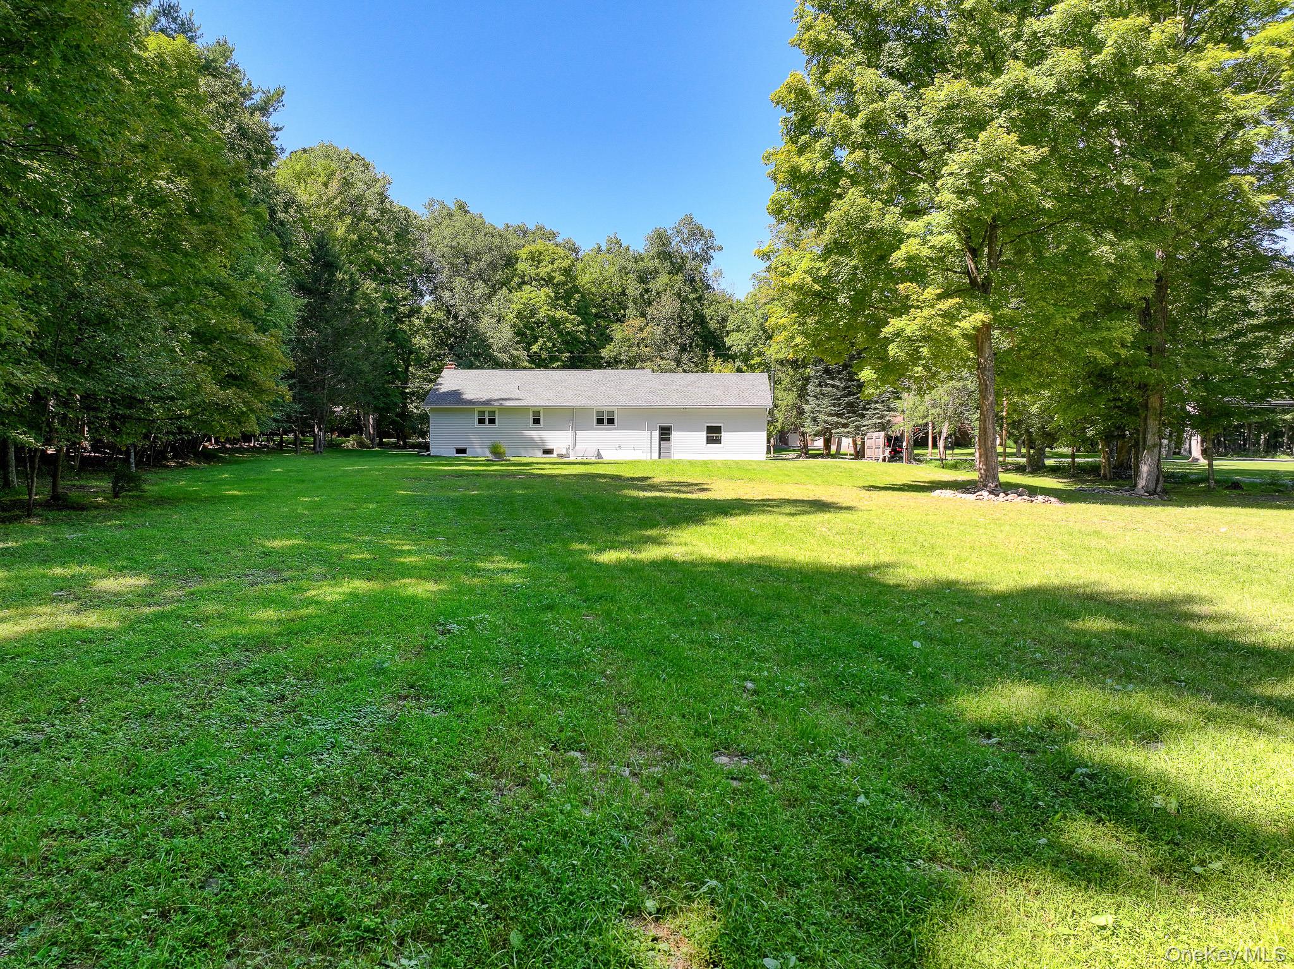
$1,905Calculator powered by Showcase IDX, a Constellation1 Company. Copyright ©2026 Information is deemed reliable but not guaranteed.Welcome to 34 Buskirk Road—a sweet West Saugerties ranch with all the makings of the perfect Hudson Valley home! Set on a beautifully landscaped acre at the foothills of the Catskills, this updated 2-bedroom, 1-bath home offers 1,176 sq. ft., a cozy fireplace, new flooring, new mini-splits throughout, a 2-car garage and plenty of parking. The basement is ready for your imagination, offering room to finish and grow. Whether you’re buying your first home, looking to downsize, or dreaming of a weekend escape from the city, this little gem checks all the boxes. Just minutes to Saugerties, Woodstock and Catskill, approximately 2 hours from NYC and 45 minutes to Albany. Adorable, updated and perfectly located—this one is easy to fall in love with!
SaveAskTourHideListing SnapshotPrice $417,500Days On Site 6 DaysBedrooms 2Inside Area (SqFt) 1,176 sqftTotal Baths 1Full Baths 1Partial Baths N/ALot Size 1 AcreYear Built 1968MLS® Number 1051415Status ActiveProperty Tax $6,616HOA/Condo/Coop Fees N/ASq Ft Source N/AFriends & FamilyRecent Activity5 days ago Status changed to Active 5 days ago Listing updated with changes from the MLS® 6 days ago Listing first seen on site
General FeaturesAcres 1Garage YesGarage Spaces 2Parking DrivewayOversizedProperty Sub Type Single Family ResidenceSewer Septic TankStyle RanchUtilities Cable ConnectedElectricity ConnectedWater Source PrivateWellInterior FeaturesAppliances DishwasherDryerGas RangeRangeRefrigeratorWasherBasement FullCooling DuctlessFireplace YesFireplace Features Living RoomFireplaces 1Flooring LaminateTileHeating ElectricOtherInterior Breakfast BarEat-in KitchenEntrance FoyerOpen FloorplanBathroom 1 Level - FirstBedroom 1 Level - FirstBedroom 2 Kitchen Level - FirstLiving Room Level - FirstSaveAskTourHideExterior FeaturesConstruction Details Aluminum SidingStoneCommunity FeaturesSchool District SaugertiesSchoolsSchool DistrictSaugertiesElementary SchoolMORSE SCHOOLMiddle SchoolSaugerties Junior High SchoolHigh SchoolSaugerties Senior High School Listing courtesy of KW Hudson Valley North jzarcone@kw.com

Based on information submitted to the MLS GRID as of 2026-09-21 12:37 AM EDT.
All data is obtained from various sources and may not have been verified by broker or MLS GRID. Supplied
Open House Information is subject to change without notice. All information should be independently reviewed
and verified for accuracy. Properties may or may not be listed by the office/agent presenting the information. Neighborhood & CommuteSource: WalkscoreDisclosure: Community information and market data powered by Constellation Data Labs. Information is deemed reliable but not guaranteed.SaveAskTourHide
34 Van Buskirk RoadSaugerties, NY 12477
Mortgage Calculator
Monthly Payment (Est.)
$1,905Welcome to 34 Buskirk Road—a sweet West Saugerties ranch with all the makings of the perfect Hudson Valley home! Set on a beautifully landscaped acre at the foothills of the Catskills, this updated 2-bedroom, 1-bath home offers 1,176 sq. ft., a cozy fireplace, new flooring, new mini-splits throughout, a 2-car garage and plenty of parking. The basement is ready for your imagination, offering room to finish and grow. Whether you’re buying your first home, looking to downsize, or dreaming of a weekend escape from the city, this little gem checks all the boxes. Just minutes to Saugerties, Woodstock and Catskill, approximately 2 hours from NYC and 45 minutes to Albany. Adorable, updated and perfectly located—this one is easy to fall in love with!
| 5 days ago | Status changed to Active | |
| 5 days ago | Listing updated with changes from the MLS® | |
| 6 days ago | Listing first seen on site |
Based on information submitted to the MLS GRID as of 2026-09-21 12:37 AM EDT. All data is obtained from various sources and may not have been verified by broker or MLS GRID. Supplied Open House Information is subject to change without notice. All information should be independently reviewed and verified for accuracy. Properties may or may not be listed by the office/agent presenting the information.