
property search
SaveAskTourHide$585,0006 Days On Site129 Salem RoadFishkill, NY 12524
For Sale|Single Family Residence|Active 4
Beds3
Total Baths2
Full Baths1
Partial Bath2,052
SqFt$285
/SqFt1969
BuiltCounty:Dutchess Listing courtesy of RE/MAX Benchmark Realty Group Lapithos74@aol.com Call Now: (845) 516-5123Is this the listing for you? We can help make it yours.(845) 516-5123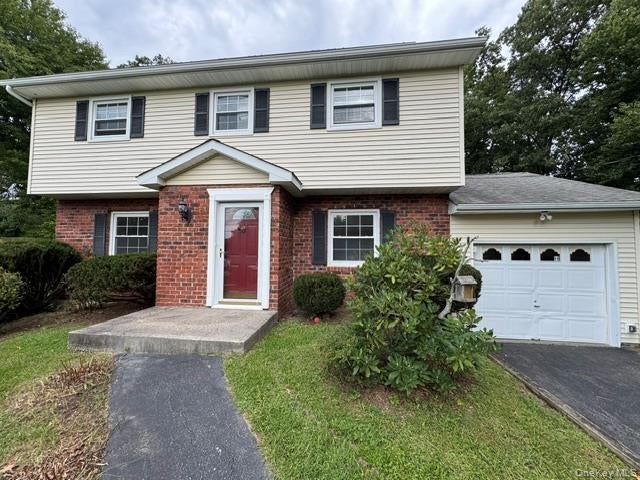
 SaveAskTourHide
Mortgage Calculator
Monthly Payment (Est.)
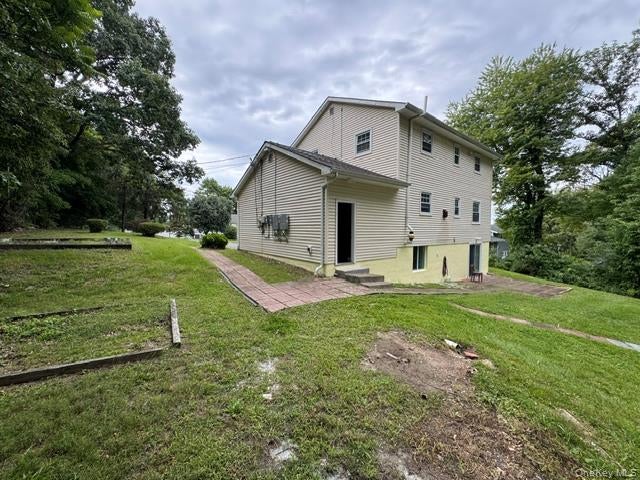
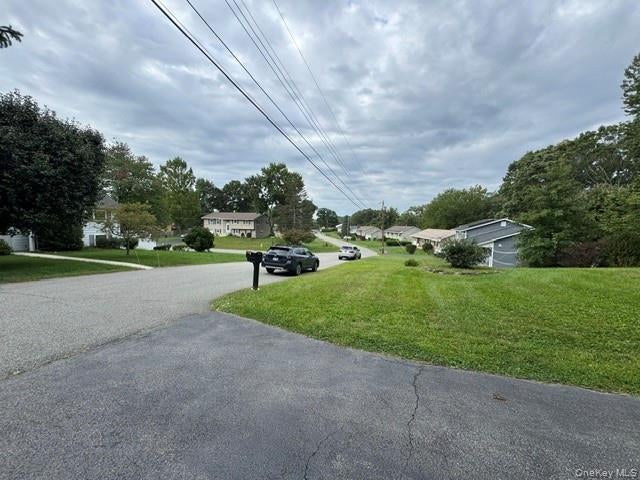
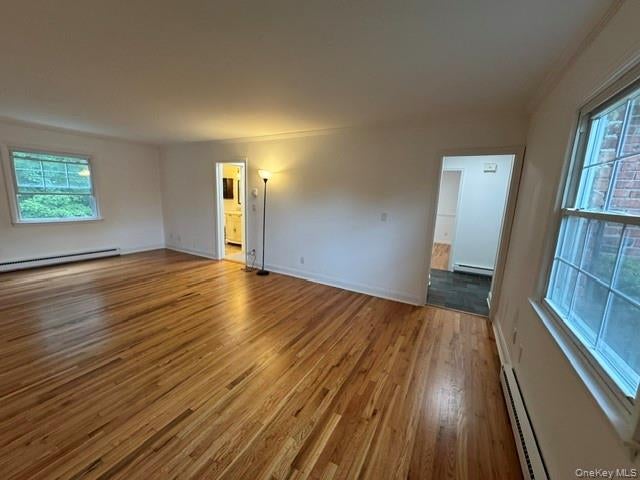
Enter an interest rate to see your estimated monthly payment.Calculator powered by Showcase IDX, a Constellation1 Company. Copyright ©2026 Information is deemed reliable but not guaranteed.Located in Fishkill within the Wappingers Central School District, this four-bedroom Colonial sits on 0.79 acres with municipal water and sewer. As the final home on a dead-end road, it offers exceptional privacy, no through traffic, ample driveway parking, and additional street parking. Pride of ownership is evident throughout this move-in-ready home, which has been thoughtfully updated. The first floor features a newer modern eat-in kitchen with stainless steel appliances, granite countertops, ceramic tile flooring, a window, and direct access to the one-car garage. A formal dining room and formal living room offer hardwood floors, while the half bath includes ceramic tile flooring and a window. Upstairs are four bedrooms with hardwood floors, abundant natural light, privacy, varied area views, and ceiling fans with lights. The primary bedroom includes a private bath with a shower and window. A second full bath serves the remaining three bedrooms and features a tub, ceramic tile walls and flooring, and a window. The finished lower-level basement opens through a no-step slider to a private green yard. It is divided into two rooms, includes another full-size window, and contains a laundry area with a washer and dryer. The front, side, and back yards provide generous outdoor space, and a shed offers additional storage beyond the one-car garage. Solar panels significantly reduce the electric bill. Conveniently located near I-84, Route 9, and Metro-North, this home offers easy access to the best of the Hudson Valley at an attractive price. Don’t miss it! Coming soon more photos.
SaveAskTourHideListing SnapshotPrice $585,000Days On Site 6 DaysBedrooms 4Inside Area (SqFt) 2,052 sqftTotal Baths 3Full Baths 2Partial Baths 1Lot Size 0.79 AcresYear Built 1969MLS® Number 1051394Status ActiveProperty Tax $9,331HOA/Condo/Coop Fees N/ASq Ft Source N/AFriends & FamilyRecent Activity5 days ago Status changed to Active 5 days ago Listing updated with changes from the MLS® 6 days ago Listing first seen on site
General FeaturesAcres 0.79Attached Garage YesCross Street W Redoubt RdDisclosures Lead PaintEnergy Features SolarGarage YesGarage Spaces 1Levels TwoParking AttachedDrivewayGarageGarage Door OpenerOff StreetOn StreetParking Spaces 3Property Sub Type Single Family ResidenceSewer Public SewerSqFt Total 2340Style ColonialUtilities Cable AvailableElectricity ConnectedPhone AvailableSee RemarksSewer ConnectedWater Source PublicInterior FeaturesAppliances DishwasherBasement FinishedFullWalk-Out AccessCooling Wall/Window Unit(s)Flooring HardwoodOtherHeating BaseboardInterior Ceiling Fan(s)Eat-in KitchenGranite CountersSoaking TubLaundry Features Electric Dryer HookupLaundry RoomWasher HookupBathroom 2 Level - SecondDescription - Updated bathroom with a tub, ceramic tile walls and flooring and a window.Bedroom 2 Level - SecondDescription - Sunny, cozy with views, celing fan and hardwood flooring.Bedroom 3 Level - SecondDescription - Private with hardwood flooring, ceiling fan and views.Bedroom 4 Level - SecondDescription - Private with private views, hardwood flooring and ceiling fan.Dining Room Level - FirstDescription - Sunny formall dining room with hardwood flooring.Family Room Level - BasementDescription - Walk out basement with a sliding door for extra space to be used as you wish and to access the yard with no steps for outdoor seating, etc...Gym Level - BasementDescription - Extra finished area with window...Kitchen Level - FirstDescription - Updated eat-in kitchen with all appliances, granite counter tops, window and ceramic tile flooring.Laundry Level - BasementDescription - Washer and dryer in place.Lavatory Level - FirstDescription - Updated half bathroom with window and ceramic tile flooring.Living Room Level - FirstDescription - Formall spacious sunny living room with hardwood flooring.Primary Bathroom Level - SecondDescription - Shower with ceramic tile flooring and window.Primary Bedroom Level - SecondDescription - Sunny, private with celing fan, hardwood flooring and viewsSaveAskTourHideExterior FeaturesConstruction Details FrameLot Features Back YardCul-De-SacFront YardLandscapedPrivateSee RemarksViewsOther Structures Shed(s)Patio And Porch PatioView NeighborhoodTrees/WoodsWaterview NeighborhoodTrees/WoodsCommunity FeaturesSchool District WappingersSchoolsSchool DistrictWappingersElementary SchoolBrinckerhoff Elementary SchoolMiddle SchoolVan Wyck Junior High SchoolHigh SchoolJohn Jay Senior High School Listing courtesy of RE/MAX Benchmark Realty Group Lapithos74@aol.com

Based on information submitted to the MLS GRID as of 2026-09-22 01:02 AM EDT.
All data is obtained from various sources and may not have been verified by broker or MLS GRID. Supplied
Open House Information is subject to change without notice. All information should be independently reviewed
and verified for accuracy. Properties may or may not be listed by the office/agent presenting the information. Neighborhood & CommuteSource: WalkscoreDisclosure: Community information and market data powered by Constellation Data Labs. Information is deemed reliable but not guaranteed.SaveAskTourHide
129 Salem RoadFishkill, NY 12524
Mortgage Calculator
Monthly Payment (Est.)
Enter an interest rate to see your estimated monthly payment.Located in Fishkill within the Wappingers Central School District, this four-bedroom Colonial sits on 0.79 acres with municipal water and sewer. As the final home on a dead-end road, it offers exceptional privacy, no through traffic, ample driveway parking, and additional street parking. Pride of ownership is evident throughout this move-in-ready home, which has been thoughtfully updated. The first floor features a newer modern eat-in kitchen with stainless steel appliances, granite countertops, ceramic tile flooring, a window, and direct access to the one-car garage. A formal dining room and formal living room offer hardwood floors, while the half bath includes ceramic tile flooring and a window. Upstairs are four bedrooms with hardwood floors, abundant natural light, privacy, varied area views, and ceiling fans with lights. The primary bedroom includes a private bath with a shower and window. A second full bath serves the remaining three bedrooms and features a tub, ceramic tile walls and flooring, and a window. The finished lower-level basement opens through a no-step slider to a private green yard. It is divided into two rooms, includes another full-size window, and contains a laundry area with a washer and dryer. The front, side, and back yards provide generous outdoor space, and a shed offers additional storage beyond the one-car garage. Solar panels significantly reduce the electric bill. Conveniently located near I-84, Route 9, and Metro-North, this home offers easy access to the best of the Hudson Valley at an attractive price. Don’t miss it! Coming soon more photos.
| 5 days ago | Status changed to Active | |
| 5 days ago | Listing updated with changes from the MLS® | |
| 6 days ago | Listing first seen on site |
Based on information submitted to the MLS GRID as of 2026-09-22 01:02 AM EDT. All data is obtained from various sources and may not have been verified by broker or MLS GRID. Supplied Open House Information is subject to change without notice. All information should be independently reviewed and verified for accuracy. Properties may or may not be listed by the office/agent presenting the information.