
property search
SaveAskTourHide$465,0004 Days On Site23 McIntosh DrivePoughkeepsie, NY 12603
For Sale|Single Family Residence|Active 3
Beds2
Total Baths2
Full Baths2,072
SqFt$224
/SqFt1956
BuiltCounty:Dutchess Listing courtesy of BHHS Hudson Valley Properties langelo@bhhshudsonvalley.com Call Now: (845) 516-5123Is this the listing for you? We can help make it yours.(845) 516-5123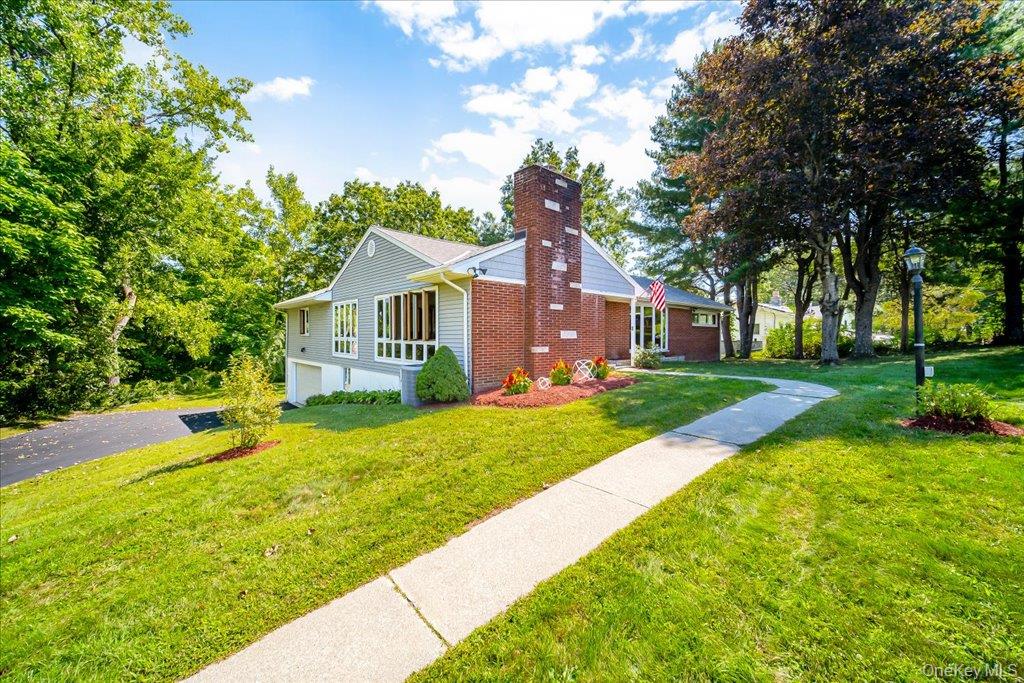
 SaveAskTourHide
Mortgage Calculator
Monthly Payment (Est.)
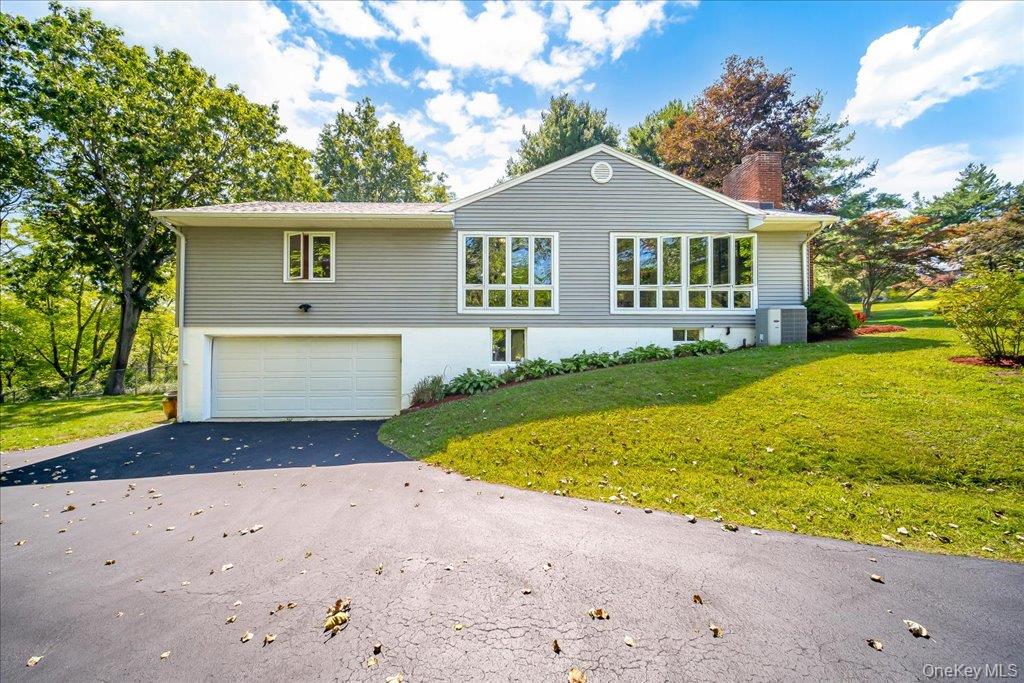
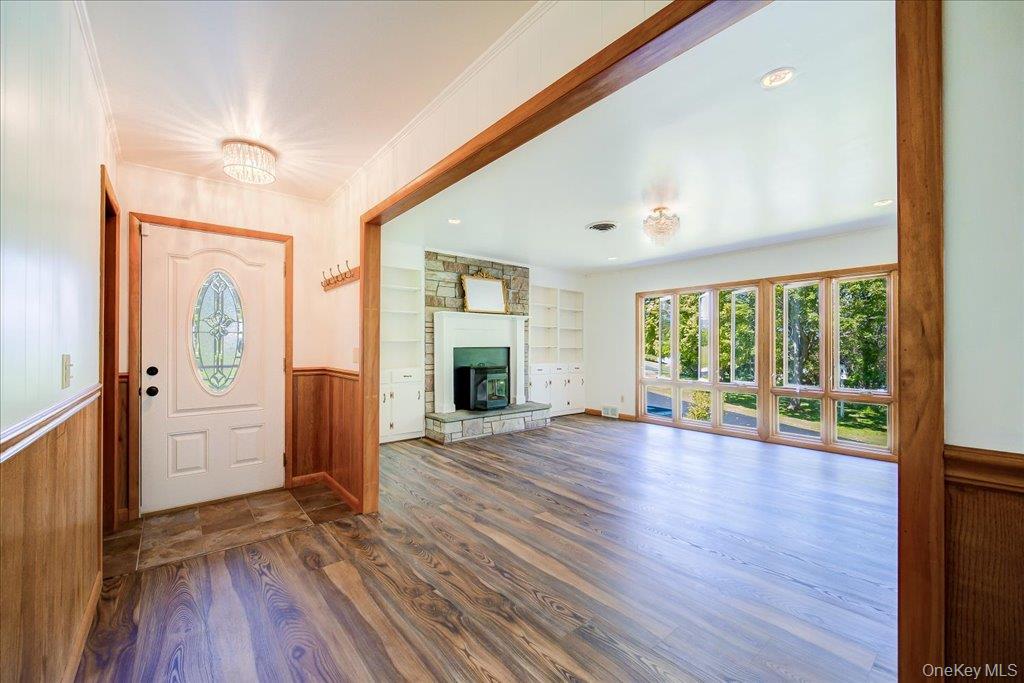
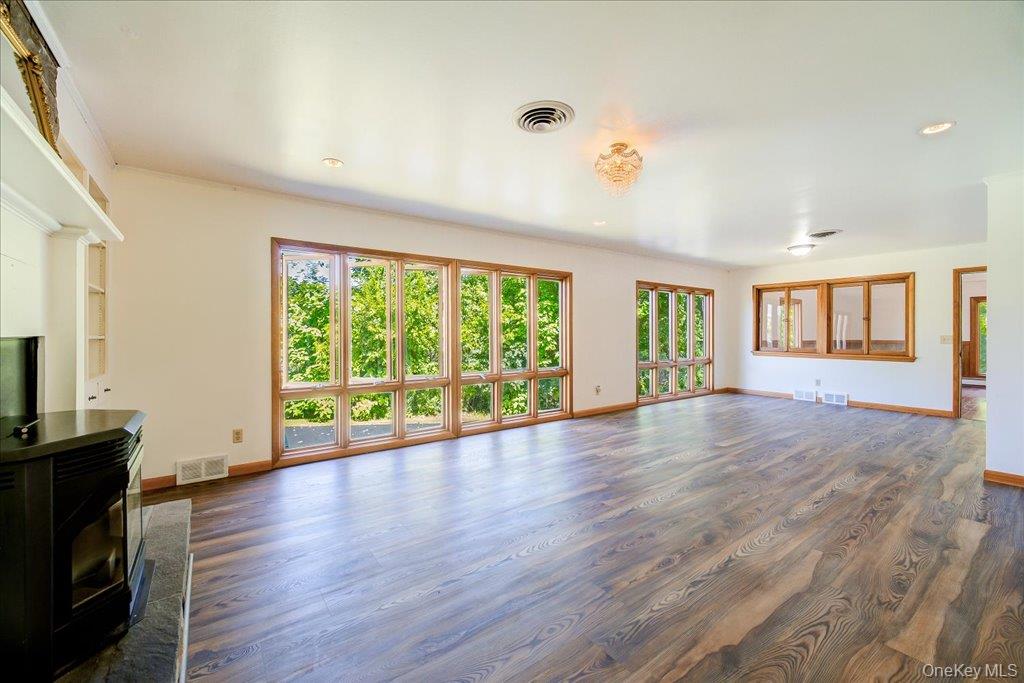
$2,122Calculator powered by Showcase IDX, a Constellation1 Company. Copyright ©2026 Information is deemed reliable but not guaranteed.3 bedroom, 2 full bath ranch in the Town of Poughkeepsie that checks every box! Main level features light filled, oversized living room with charming built-ins and a pellet stove for chilly nights. Formal dining area and Kitchen features ample cabinet/counter space with new dishwasher and microwave. Great room addition with deck access is perfect for entertaining! Primary bedroom en-suite features sliding glass doors that lead to the oversized(10X32) deck to sit a sip your morning coffee. Additional features include Central Air, 2 car garage and large, fully fenced in back yard. Close to shopping, restaurants and only 10 minutes to the train station make this home a perfect match!
SaveAskTourHideListing SnapshotPrice $465,000Days On Site 4 DaysBedrooms 3Inside Area (SqFt) 2,072 sqftTotal Baths 2Full Baths 2Partial Baths N/ALot Size 0.5 AcresYear Built 1956MLS® Number 1051308Status ActiveProperty Tax $14,737HOA/Condo/Coop Fees N/ASq Ft Source N/AFriends & FamilyRecent Activity5 days ago Listing first seen on site 5 days ago Listing updated with changes from the MLS®
General FeaturesAcres 0.5Garage YesGarage Spaces 2Parking DrivewayGarageOff StreetProperty Sub Type Single Family ResidenceSewer Public SewerStyle RanchUtilities Electricity ConnectedSewer ConnectedWater ConnectedWater Source PublicInterior FeaturesAppliances DishwasherDryerMicrowaveRangeRefrigeratorWasherBasement FullUnfinishedCooling Central AirHeating OilInterior Natural WoodworkSaveAskTourHideExterior FeaturesConstruction Details BrickVinyl SidingFencing NoneCommunity FeaturesSchool District ArlingtonSchoolsSchool DistrictArlingtonElementary SchoolArthur S May SchoolMiddle SchoolTITUSVILLE INTERMEDIATEHigh SchoolArlington High School Listing courtesy of BHHS Hudson Valley Properties langelo@bhhshudsonvalley.com

Based on information submitted to the MLS GRID as of 2026-09-20 10:36 PM EDT.
All data is obtained from various sources and may not have been verified by broker or MLS GRID. Supplied
Open House Information is subject to change without notice. All information should be independently reviewed
and verified for accuracy. Properties may or may not be listed by the office/agent presenting the information. Neighborhood & CommuteSource: WalkscoreDisclosure: Community information and market data powered by Constellation Data Labs. Information is deemed reliable but not guaranteed.SaveAskTourHide
Save
Ask
Tour
Hide
$465,000
4 Days On Site
23 McIntosh DrivePoughkeepsie, NY 12603
For Sale|Single Family Residence|Active
3
Beds
2
Total Baths
2
Full Baths
2,072
SqFt
$224
/SqFt
1956
Built
County:
Dutchess
Listing courtesy of BHHS Hudson Valley Properties langelo@bhhshudsonvalley.com
Call Now: (845) 516-5123
Is this the listing for you? We can help make it yours.
(845) 516-5123Save
Ask
Tour
Hide
Mortgage Calculator
Monthly Payment (Est.)
$2,122Calculator powered by Showcase IDX, a Constellation1 Company. Copyright ©2026 Information is deemed reliable but not guaranteed.
3 bedroom, 2 full bath ranch in the Town of Poughkeepsie that checks every box! Main level features light filled, oversized living room with charming built-ins and a pellet stove for chilly nights. Formal dining area and Kitchen features ample cabinet/counter space with new dishwasher and microwave. Great room addition with deck access is perfect for entertaining! Primary bedroom en-suite features sliding glass doors that lead to the oversized(10X32) deck to sit a sip your morning coffee. Additional features include Central Air, 2 car garage and large, fully fenced in back yard. Close to shopping, restaurants and only 10 minutes to the train station make this home a perfect match!
Save
Ask
Tour
Hide
Listing Snapshot
Price
$465,000
Days On Site
4 Days
Bedrooms
3
Inside Area (SqFt)
2,072 sqft
Total Baths
2
Full Baths
2
Partial Baths
N/A
Lot Size
0.5 Acres
Year Built
1956
MLS® Number
1051308
Status
Active
Property Tax
$14,737
HOA/Condo/Coop Fees
N/A
Sq Ft Source
N/A
Friends & Family
Recent Activity
| 5 days ago | Listing first seen on site | |
| 5 days ago | Listing updated with changes from the MLS® |
General Features
Acres
0.5
Garage
Yes
Garage Spaces
2
Parking
DrivewayGarageOff Street
Property Sub Type
Single Family Residence
Sewer
Public Sewer
Style
Ranch
Utilities
Electricity ConnectedSewer ConnectedWater Connected
Water Source
Public
Interior Features
Appliances
DishwasherDryerMicrowaveRangeRefrigeratorWasher
Basement
FullUnfinished
Cooling
Central Air
Heating
Oil
Interior
Natural Woodwork
Save
Ask
Tour
Hide
Exterior Features
Construction Details
BrickVinyl Siding
Fencing
None
Community Features
School District
Arlington
Schools
School District
Arlington
Elementary School
Arthur S May School
Middle School
TITUSVILLE INTERMEDIATE
High School
Arlington High School
Listing courtesy of BHHS Hudson Valley Properties langelo@bhhshudsonvalley.com
Based on information submitted to the MLS GRID as of 2026-09-20 10:36 PM EDT. All data is obtained from various sources and may not have been verified by broker or MLS GRID. Supplied Open House Information is subject to change without notice. All information should be independently reviewed and verified for accuracy. Properties may or may not be listed by the office/agent presenting the information.
Based on information submitted to the MLS GRID as of 2026-09-20 10:36 PM EDT. All data is obtained from various sources and may not have been verified by broker or MLS GRID. Supplied Open House Information is subject to change without notice. All information should be independently reviewed and verified for accuracy. Properties may or may not be listed by the office/agent presenting the information.
Neighborhood & Commute
Source: Walkscore
Disclosure: Community information and market data powered by Constellation Data Labs. Information is deemed reliable but not guaranteed.
Save
Ask
Tour
Hide