
property search
SaveAskTourHide$1,849,0003 Days On Site215 Smith RoadPoughkeepsie, NY 12603
For Sale|Single Family Residence|Active 3
Beds3
Total Baths3
Full Baths3,681
SqFt$502
/SqFt2024
BuiltCounty:Dutchess Listing courtesy of KW MidHudson johngabriel@kw.com Call Now: (845) 516-5123Is this the listing for you? We can help make it yours.(845) 516-5123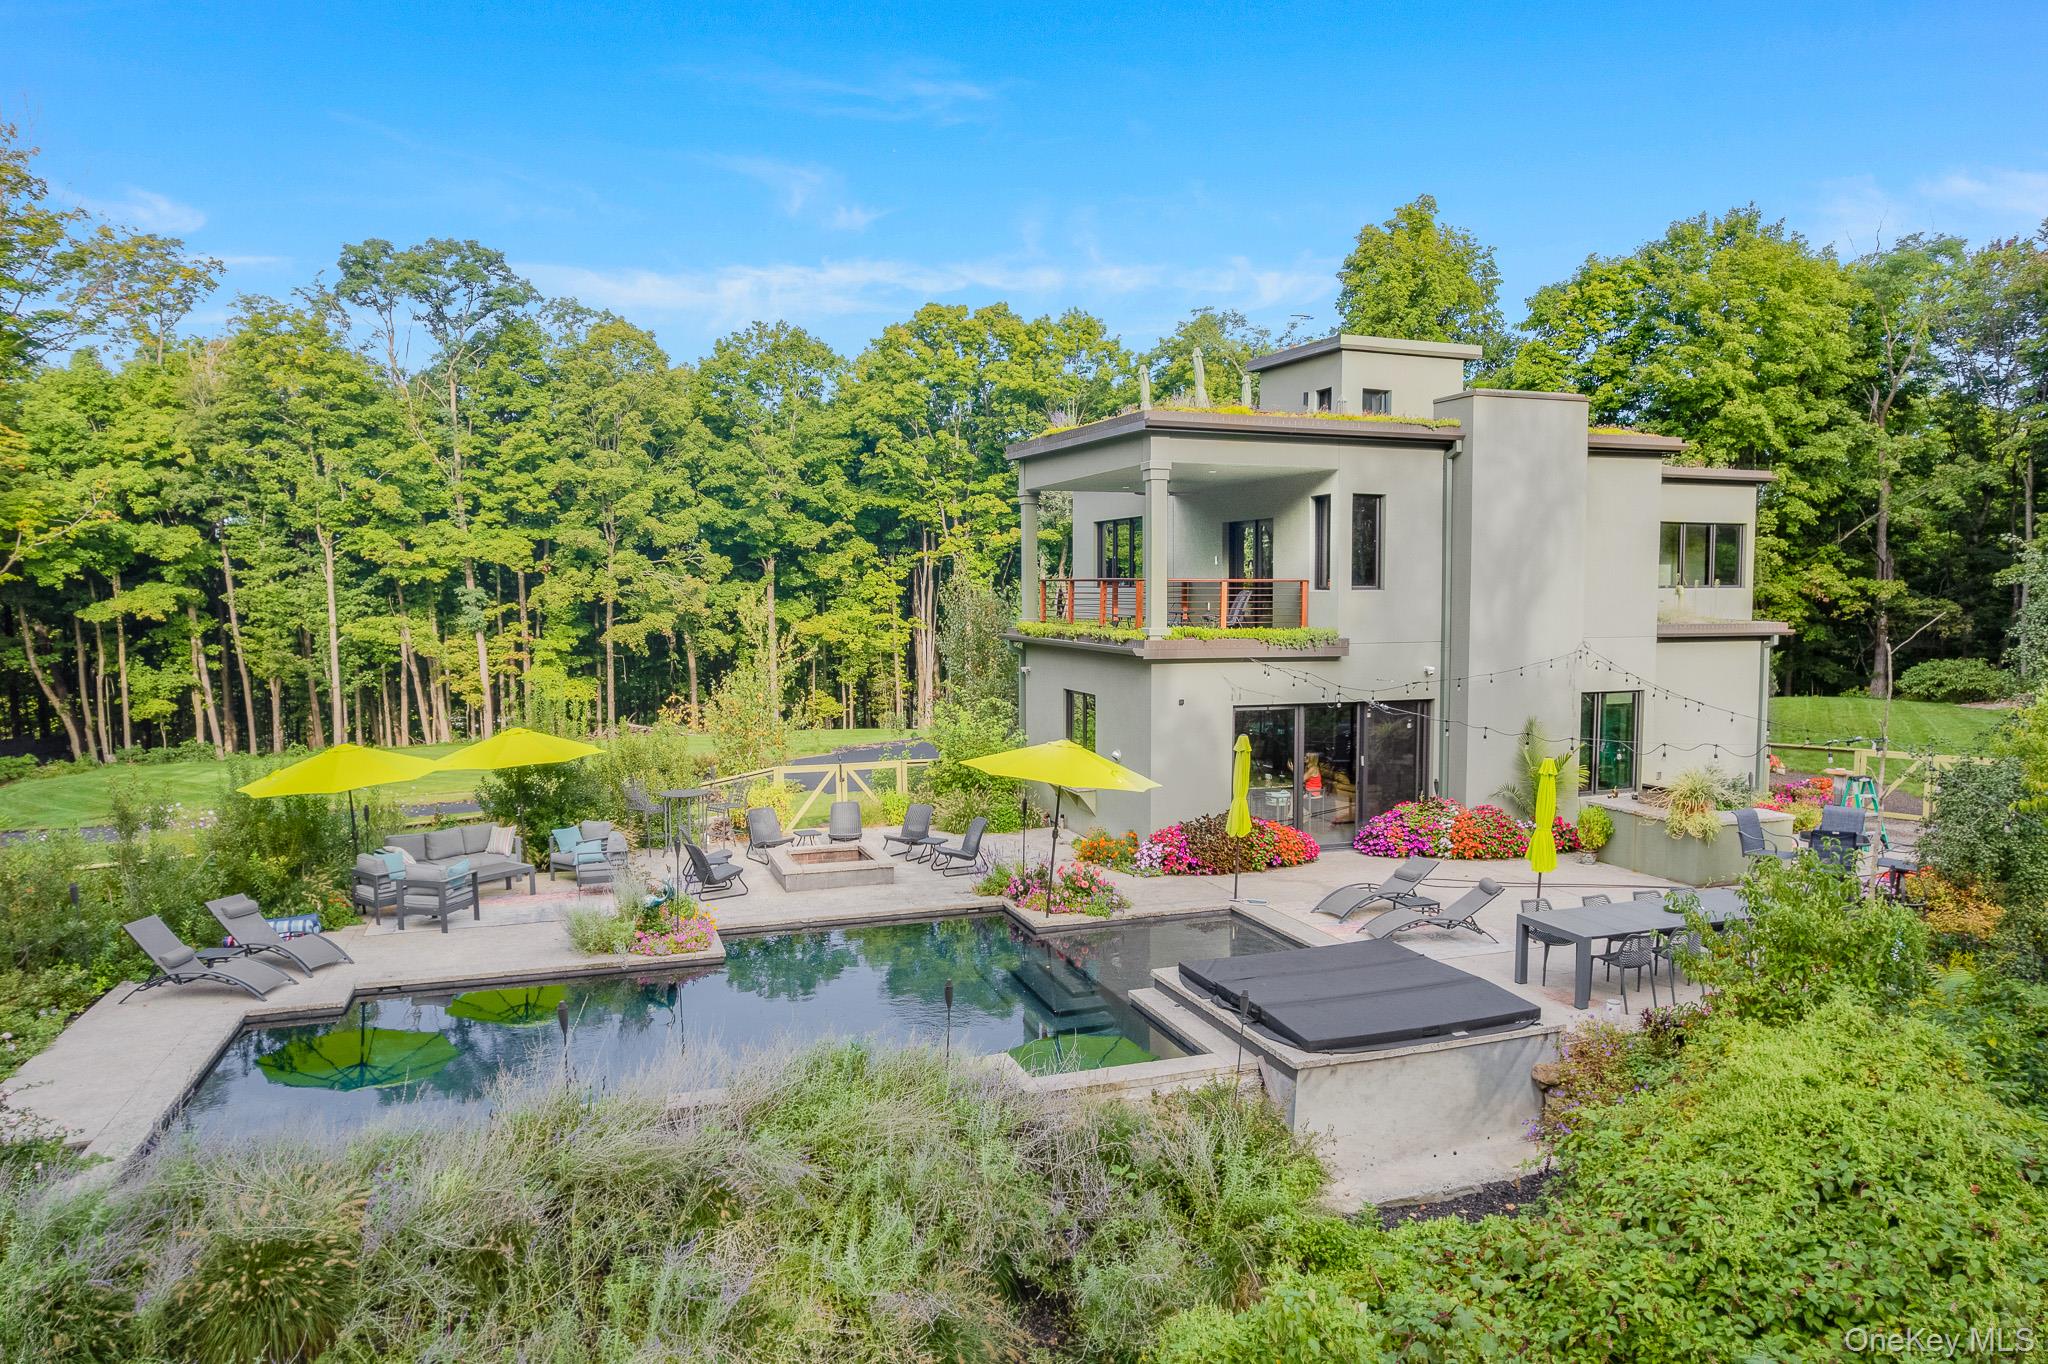
 SaveAskTourHide
Mortgage Calculator
Monthly Payment (Est.)
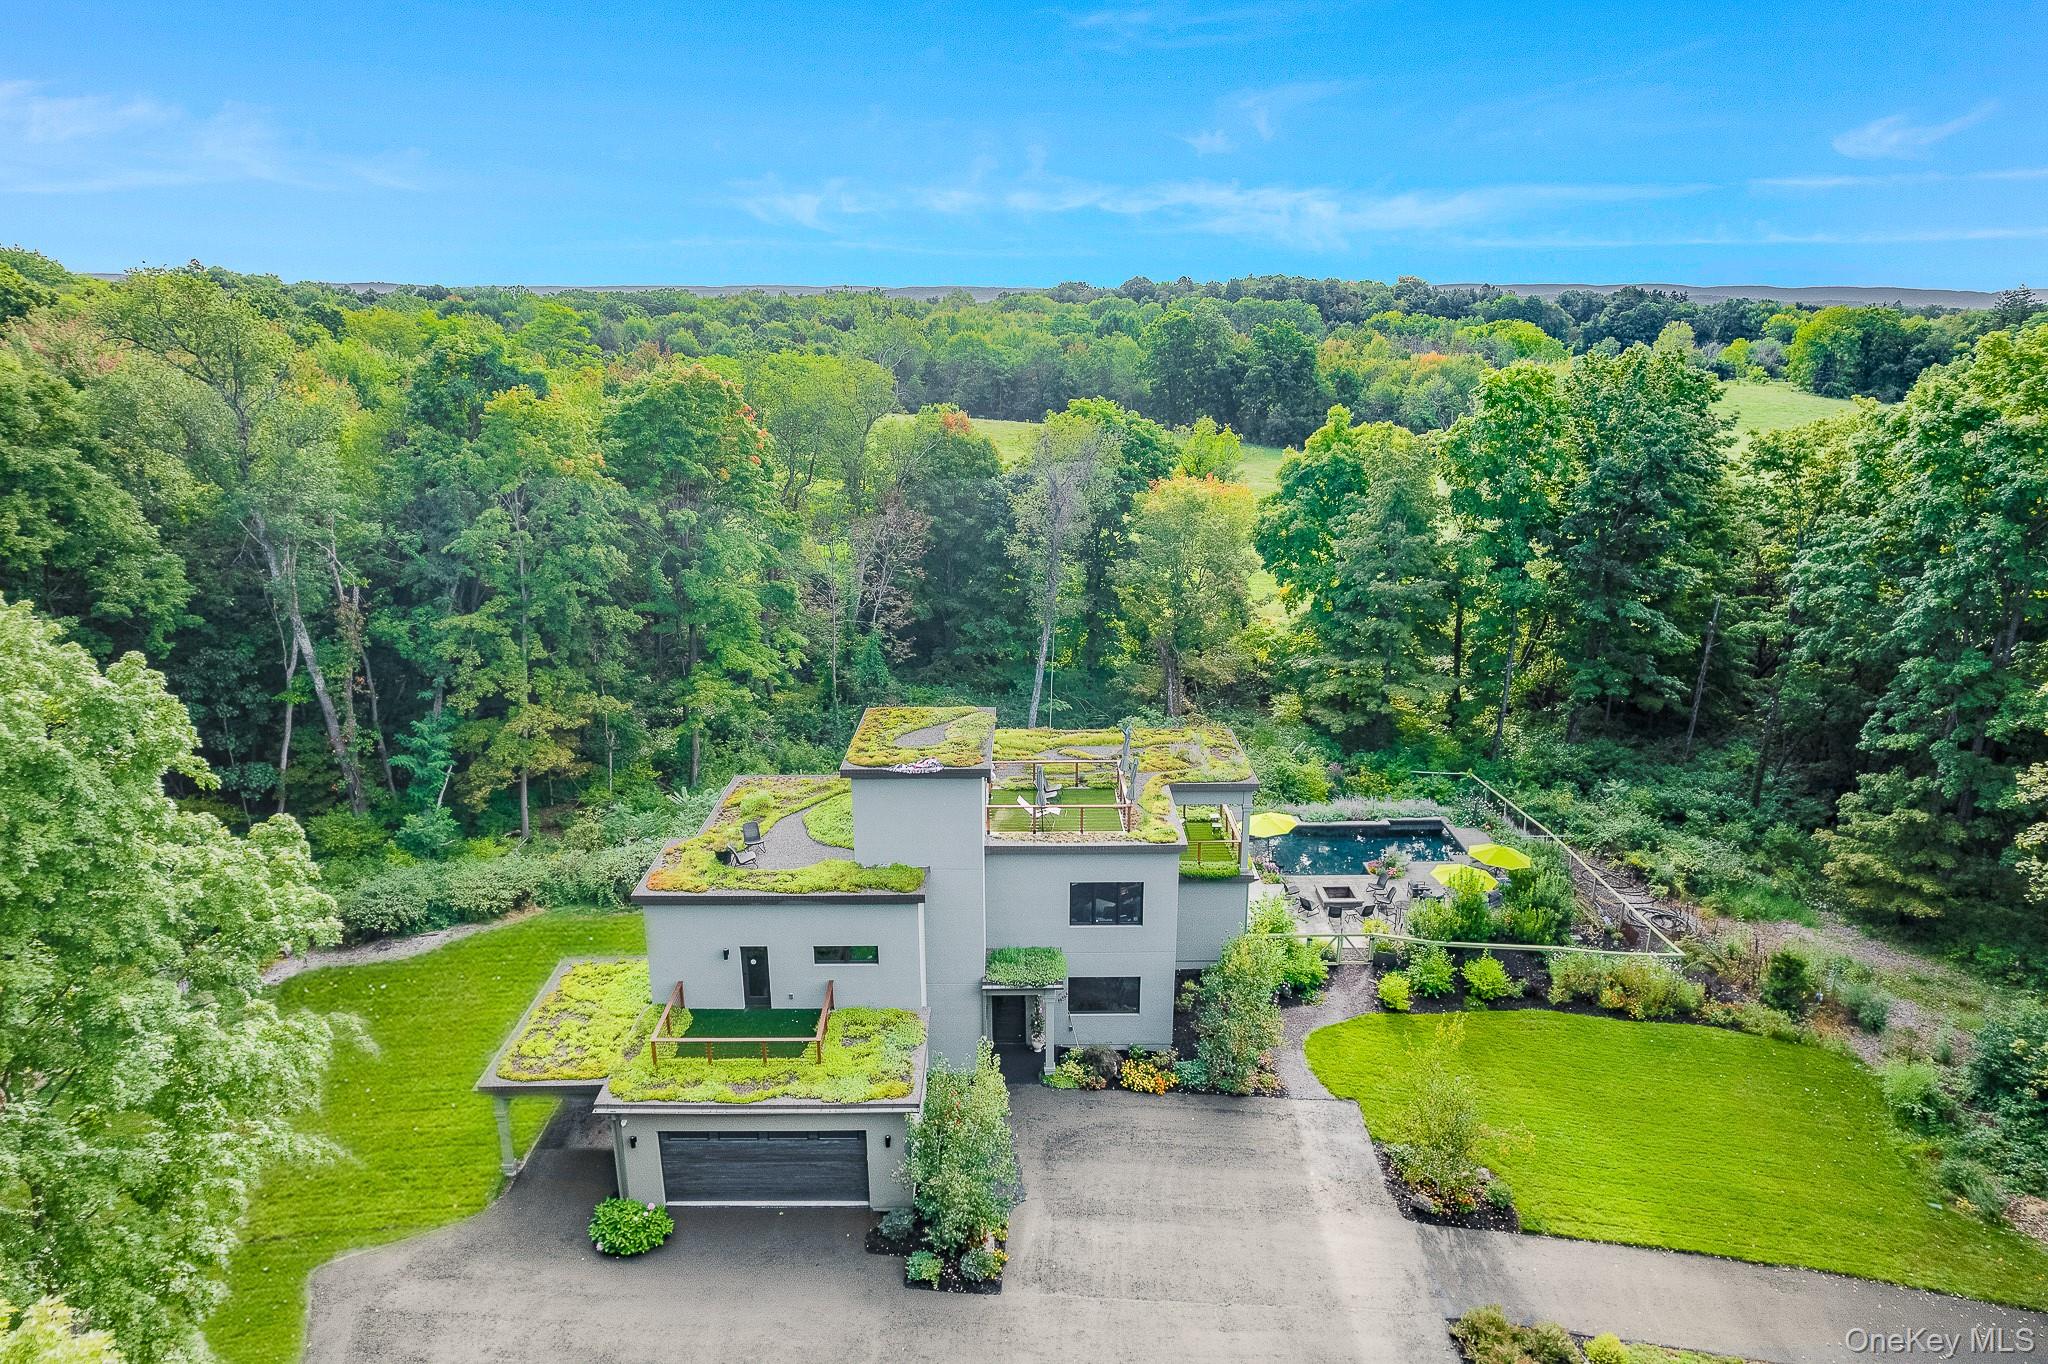
$8,436Calculator powered by Showcase IDX, a Constellation1 Company. Copyright ©2026 Information is deemed reliable but not guaranteed.Welcome to "Mist on a Hill". An architectural Masterpiece of Modern Luxury & Serenity. Attention to detail at every turn. Built with passion, love, and a desire for longevity. Privately nestled on 5.25 acres of breathtaking grounds following the romantic 750' wooded drive, this extraordinary 3,700 sq. ft. contemporary retreat offers a rare blend of modern architecture, refined craftsmanship, and complete peace and tranquility.
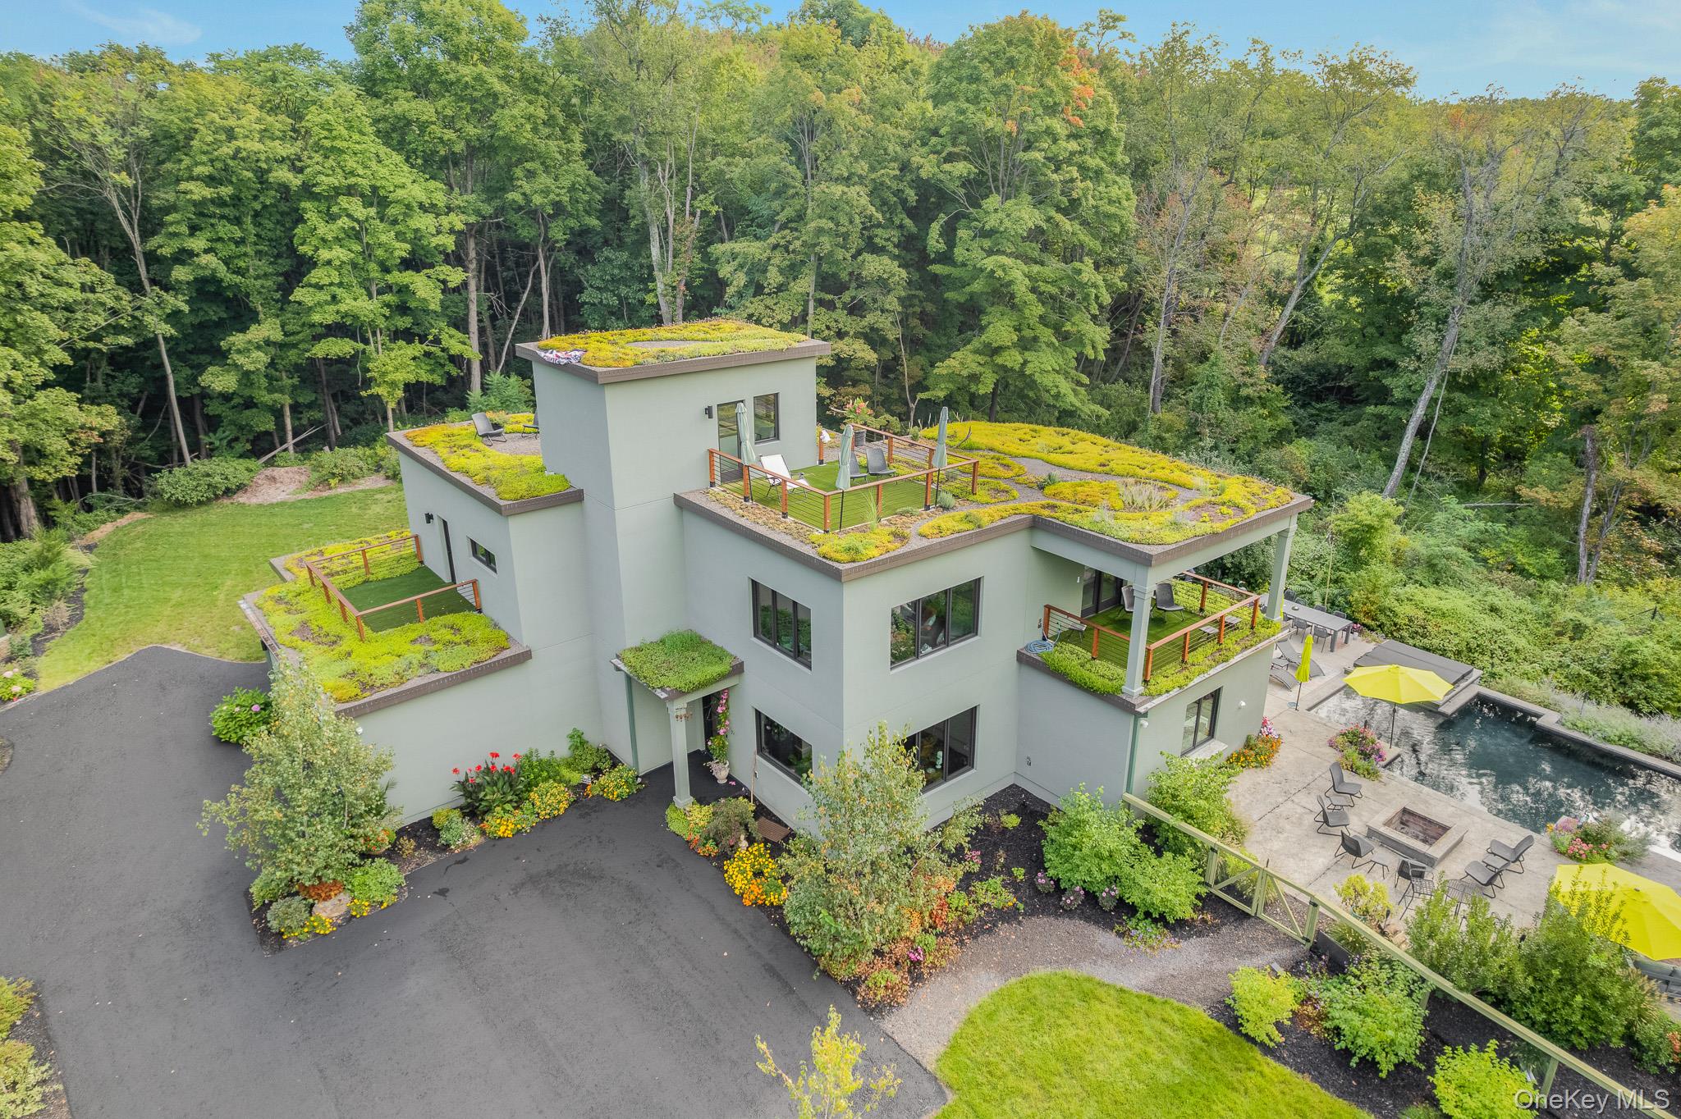
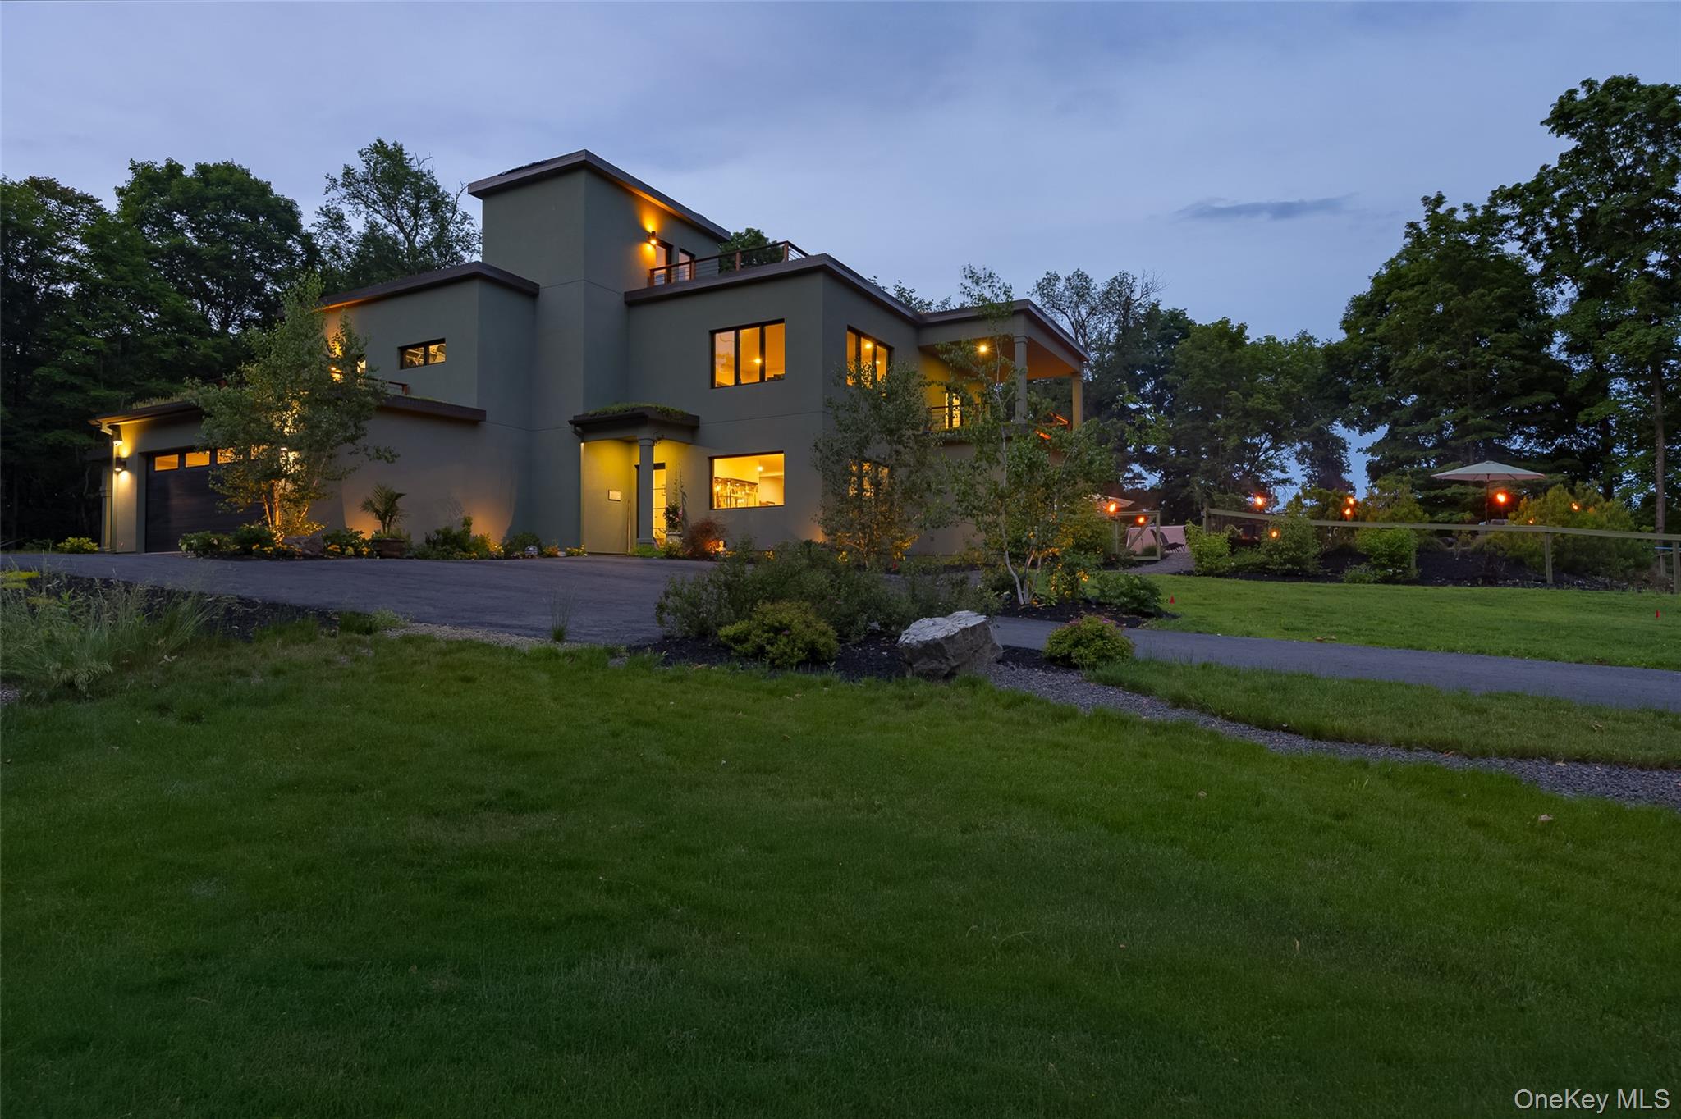
Designed to bring the outdoors in, the home is surrounded by meticulously curated mature landscaping, dramatic evening up-lighting, and natural beauty in every direction. Upon entering, soaring 10-foot first-floor ceilings and expansive oversized Windsor windows and doors flood the residence with natural light. The thoughtfully designed floor plan includes a convenient first-floor bedroom with full bath access, a private elevator through all 3 levels, and a stunning Rumford fireplace serving as a timeless centerpiece of the living space. The heart of the home is a true chef’s dream—featuring custom floor-to-ceiling inlay cabinetry, elegant granite countertops, 10' island, premium top-of-the-line appliances, and an impressive 60-inch refrigerator, all designed with both beauty and functionality in mind. The upper levels offer exceptional privacy with a total of 2 spacious bedrooms and 2 full baths, both en suite, each crafted with attention to detail and comfort. The primary bedroom features a gas fireplace, radiant bathroom floors, and a massive walk-in closet with a center island. Third floor allows for rooftop access, featuring stunning gardens mixed with sedum, herbs and perennials. The breathtaking 360 views overlooking a 115-acre farm where cows consistently graze is a true sight to be seen along with seasonal views of the Catskills! Resort-style outdoor living awaits with a spectacular heated saltwater gunite pool and stand-a-lone built in year round spa, complemented by a custom concrete and natural stone patio surround, outdoor grill and dining area creating the perfect setting for entertaining or quiet relaxation.
Additional amenities include in-ground irrigation, an oversized two-car garage with an 18’ x 8’ door, attached carport and highly efficient dual-zoned geothermal heating and cooling. 300 amp underground electric service, approvals for future ground-mounted solar, plenty of space to add a future sport court, and endless possibilities for horses, ATV trails, and scenic walking trails. A property of this caliber is more than a home—it is a private sanctuary where contemporary design, sustainability, and luxury living exist in perfect harmony. Excellent location, private yet relative to all. Minutes to the Taconic PKWY, 70 miles north of Manhattan, close to schools, culinary grade restaurants and all things shopping.
Come see what resort style living is all about in the heart of the Hudson Valley. No need to travel when you have everything you need right at HOME!
SaveAskTourHideListing SnapshotPrice $1,849,000Days On Site 3 DaysBedrooms 3Inside Area (SqFt) 3,681 sqftTotal Baths 3Full Baths 3Partial Baths N/ALot Size 5.24 AcresYear Built 2024MLS® Number 1051035Status ActiveProperty Tax $27,290HOA/Condo/Coop Fees N/ASq Ft Source N/AFriends & FamilyRecent Activity3 days ago Listing first seen on site 3 days ago Listing updated with changes from the MLS®
General FeaturesAcres 5.24Garage YesGarage Spaces 2Levels Three Or MoreParking CarportGarageOff StreetProperty Sub Type Single Family ResidenceSewer Septic TankStyle ContemporaryModernUtilities Electricity ConnectedWater Source PrivateWellInterior FeaturesAppliances RangeRefrigeratorBasement NoneCooling Central AirGeothermalZonedFireplace YesFireplaces 2Flooring CarpetCeramic TileConcreteWoodHeating Forced AirGeothermalHeat PumpInterior Granite CountersKitchen IslandOpen FloorplanWalk-In Closet(s)Laundry Features InsideLaundry RoomSpa YesSaveAskTourHideExterior FeaturesConstruction Details FramePool Features FencedIn GroundOtherSalt WaterPrivatePrivate Pool YesSpa YesCommunity FeaturesSchool District ArlingtonSchoolsSchool DistrictArlingtonElementary SchoolNoxon Road Elementary SchoolMiddle SchoolUnion Vale Middle SchoolHigh SchoolArlington High School Listing courtesy of KW MidHudson johngabriel@kw.com

Based on information submitted to the MLS GRID as of 2026-09-19 04:08 PM EDT.
All data is obtained from various sources and may not have been verified by broker or MLS GRID. Supplied
Open House Information is subject to change without notice. All information should be independently reviewed
and verified for accuracy. Properties may or may not be listed by the office/agent presenting the information. Neighborhood & CommuteSource: WalkscoreDisclosure: Community information and market data powered by Constellation Data Labs. Information is deemed reliable but not guaranteed.SaveAskTourHide
215 Smith RoadPoughkeepsie, NY 12603
Mortgage Calculator
Monthly Payment (Est.)
$8,436Welcome to "Mist on a Hill". An architectural Masterpiece of Modern Luxury & Serenity. Attention to detail at every turn. Built with passion, love, and a desire for longevity. Privately nestled on 5.25 acres of breathtaking grounds following the romantic 750' wooded drive, this extraordinary 3,700 sq. ft. contemporary retreat offers a rare blend of modern architecture, refined craftsmanship, and complete peace and tranquility. Designed to bring the outdoors in, the home is surrounded by meticulously curated mature landscaping, dramatic evening up-lighting, and natural beauty in every direction. Upon entering, soaring 10-foot first-floor ceilings and expansive oversized Windsor windows and doors flood the residence with natural light. The thoughtfully designed floor plan includes a convenient first-floor bedroom with full bath access, a private elevator through all 3 levels, and a stunning Rumford fireplace serving as a timeless centerpiece of the living space. The heart of the home is a true chef’s dream—featuring custom floor-to-ceiling inlay cabinetry, elegant granite countertops, 10' island, premium top-of-the-line appliances, and an impressive 60-inch refrigerator, all designed with both beauty and functionality in mind. The upper levels offer exceptional privacy with a total of 2 spacious bedrooms and 2 full baths, both en suite, each crafted with attention to detail and comfort. The primary bedroom features a gas fireplace, radiant bathroom floors, and a massive walk-in closet with a center island. Third floor allows for rooftop access, featuring stunning gardens mixed with sedum, herbs and perennials. The breathtaking 360 views overlooking a 115-acre farm where cows consistently graze is a true sight to be seen along with seasonal views of the Catskills! Resort-style outdoor living awaits with a spectacular heated saltwater gunite pool and stand-a-lone built in year round spa, complemented by a custom concrete and natural stone patio surround, outdoor grill and dining area creating the perfect setting for entertaining or quiet relaxation. Additional amenities include in-ground irrigation, an oversized two-car garage with an 18’ x 8’ door, attached carport and highly efficient dual-zoned geothermal heating and cooling. 300 amp underground electric service, approvals for future ground-mounted solar, plenty of space to add a future sport court, and endless possibilities for horses, ATV trails, and scenic walking trails. A property of this caliber is more than a home—it is a private sanctuary where contemporary design, sustainability, and luxury living exist in perfect harmony. Excellent location, private yet relative to all. Minutes to the Taconic PKWY, 70 miles north of Manhattan, close to schools, culinary grade restaurants and all things shopping. Come see what resort style living is all about in the heart of the Hudson Valley. No need to travel when you have everything you need right at HOME!
| 3 days ago | Listing first seen on site | |
| 3 days ago | Listing updated with changes from the MLS® |
Based on information submitted to the MLS GRID as of 2026-09-19 04:08 PM EDT. All data is obtained from various sources and may not have been verified by broker or MLS GRID. Supplied Open House Information is subject to change without notice. All information should be independently reviewed and verified for accuracy. Properties may or may not be listed by the office/agent presenting the information.