
property search
SaveAskTourHide$600,0002 Days On Site131 Miller Hill DriveLagrangeville, NY 12540
For Sale|Single Family Residence|Active 3
Beds3
Total Baths2
Full Baths1
Partial Bath2,394
SqFt$251
/SqFt1979
BuiltSubdivision:Miller HillCounty:Dutchess Listing courtesy of Houlihan Lawrence Inc. nporter@houlihanlawrence.com Call Now: (845) 516-5123Is this the listing for you? We can help make it yours.(845) 516-5123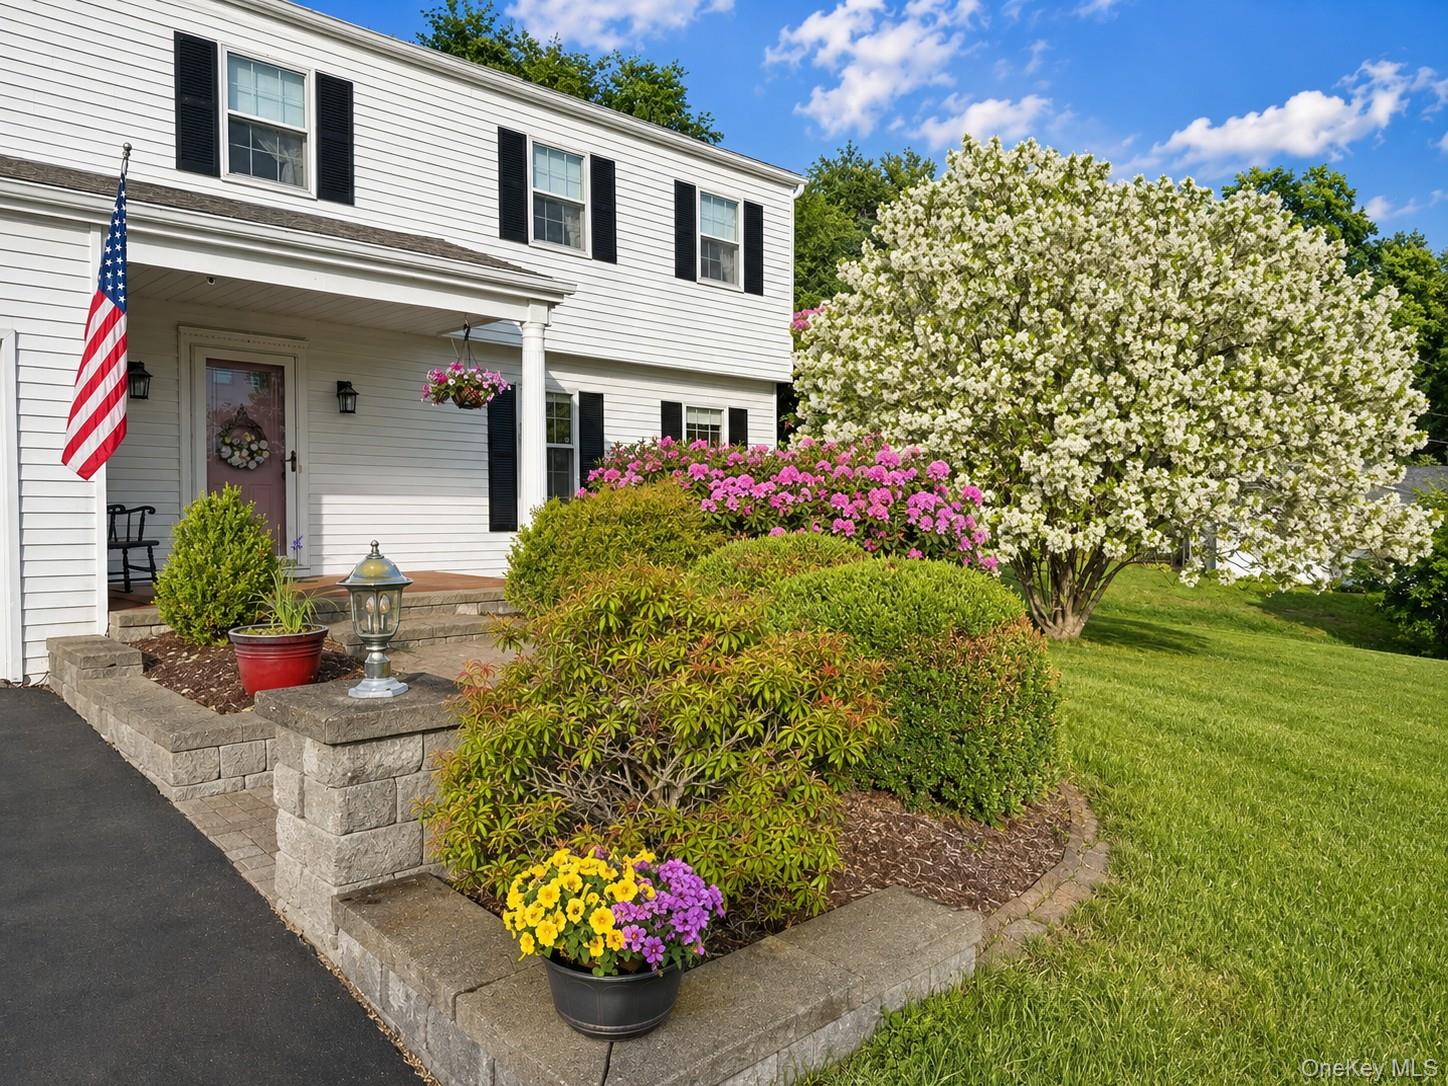
 SaveAskTourHide
Mortgage Calculator
Monthly Payment (Est.)
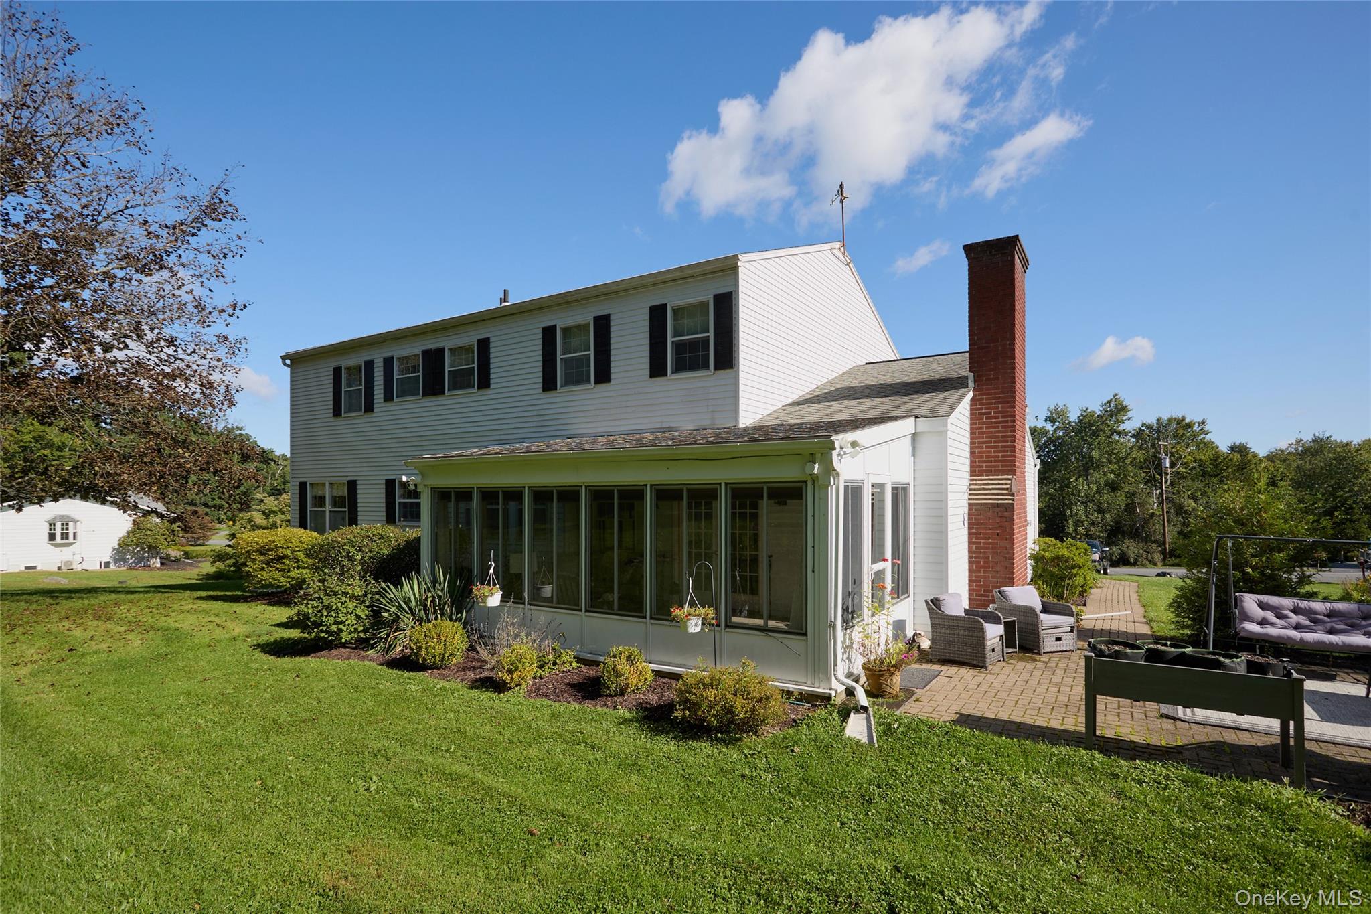
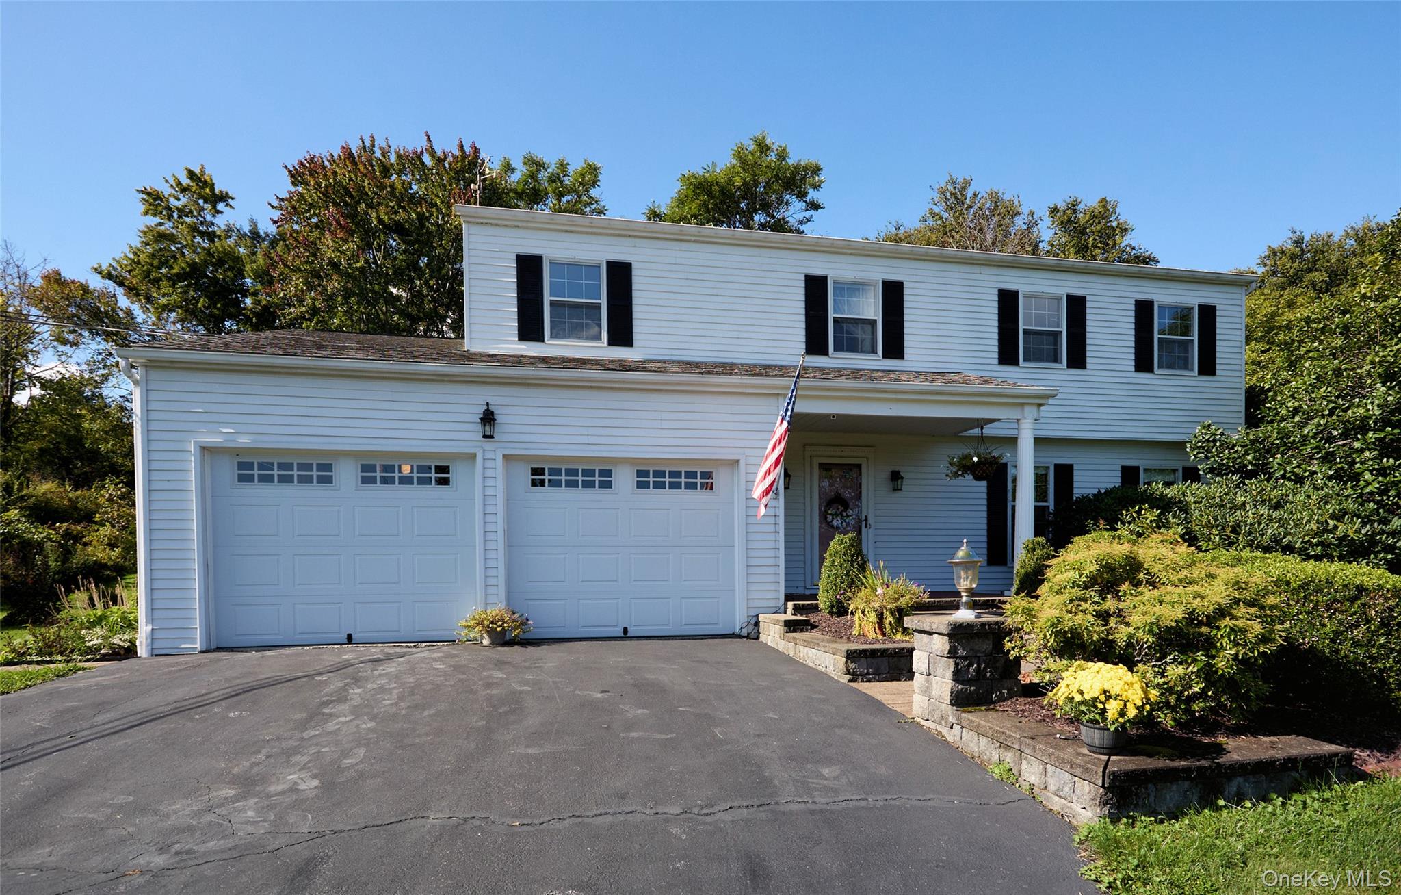
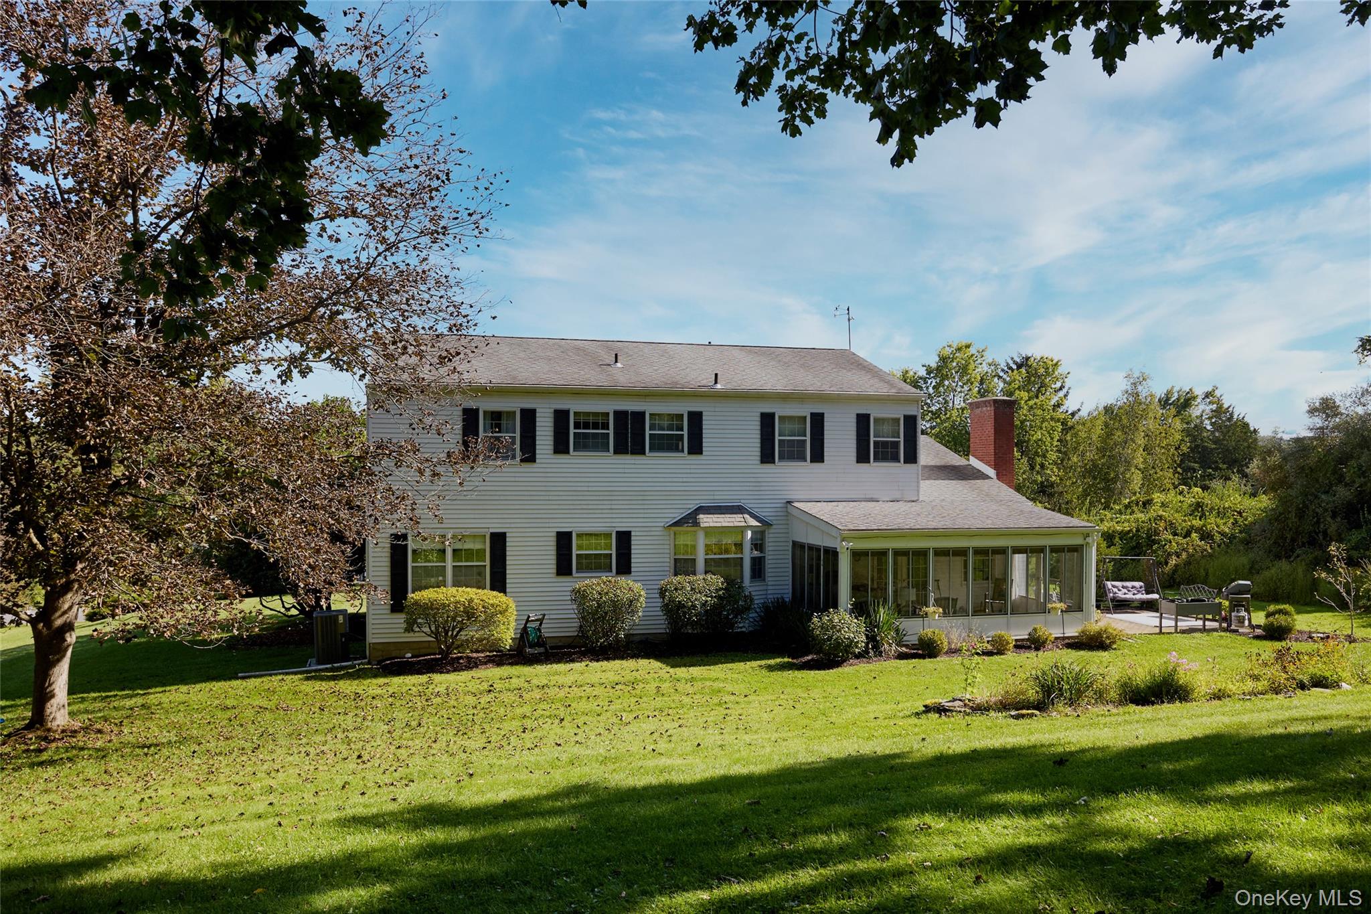
$2,737Calculator powered by Showcase IDX, a Constellation1 Company. Copyright ©2026 Information is deemed reliable but not guaranteed.Beautiful traditional home set on .89 bucolic acres in the heart of LaGrange, lovingly owned and maintained by its original owners. Offering timeless character, superior construction, generous room sizes, and a peaceful setting on a low-traffic street, this well-cared-for home welcomes you with a covered front entry and abundant natural light throughout. Hardwood floors and spacious, well-proportioned rooms create a warm and inviting feel. The main level features an updated kitchen with premium all-wood cabinetry with solid-wood dovetailed drawer boxes, full-extension storage features, built-in organizers, soft close drawers, and upper cabinets extending to the ceiling, granite countertops, recessed lighting, and excellent storage, flowing seamlessly into a sunny eating area and step-down family room with a wood-burning fireplace and built-ins. A gracious dining room and oversized living room provide wonderful spaces for both everyday living and entertaining. The family room opens through French doors to a cheerful south-facing 10' x 20' sunroom with ceiling fan, extending the living space and overlooking the lush, private rear yard. From the sunroom, step outside to a stone patio, ideal for grilling and outdoor dining, along with raised vegetable beds and attractive landscaping featuring mature perennials and flowering trees. A convenient main-level laundry and powder room are located in the alcove leading to the two-car I-Beam constructed garage, which also offers a side-yard entrance, workbench, and newer garage doors and openers.
Upstairs, the versatile floor plan offers five rooms and two full baths. At the top of the stairs, a spacious sitting room/den/flex space provides the perfect opportunity for a reading room, sitting room or additional gathering space. This area has a pocket door to ensure privacy. An adjoining bedroom and nearby full bath create a flexible private area, while the primary bedroom enjoys access to the second full bath. An additional bedroom and dedicated office with full closet complete the upper level, offering plenty of options for today’s lifestyle. A stair chair lift provides convenient access between the main and second floors, adding flexibility and ease of use. The home has been mostly freshly painted and features new central air and a new energy-efficient boiler. A large unfinished basement provides abundant storage and excellent potential for a workshop or hobby area. Ideally located near Routes 55/82 and TSP, Miller Hill offers the perfect balance of privacy and convenience, just minutes from the Taconic State Parkway, Metro-North, golf, parks, shopping, and everyday amenities. Enjoy all that the Hudson Valley has to offer, from vineyards and farm-to-table dining to rail trails, antique shops, and charming nearby villages. Showing notice appreciated. Must have confirmed appointment to walk on property.
SaveAskTourHideListing SnapshotPrice $600,000Days On Site 2 DaysBedrooms 3Inside Area (SqFt) 2,394 sqftTotal Baths 3Full Baths 2Partial Baths 1Lot Size 0.89 AcresYear Built 1979MLS® Number 1051015Status ActiveProperty Tax $11,873HOA/Condo/Coop Fees N/ASq Ft Source N/AFriends & FamilyRecent Activity2 days ago Listing first seen on site 2 days ago Listing updated with changes from the MLS®
General FeaturesAcres 0.89Cross Street South CrossDirection Faces NorthDisclosures Seller Property DisclosureGarage YesGarage Spaces 2Levels Three Or MoreParking DrivewayGarageGarage Door OpenerOff StreetParking Spaces 6Property Sub Type Single Family ResidenceSecurity Security SystemSmoke Detector(s)Sewer Septic TankSqFt Total 3570Style ColonialUtilities Cable ConnectedElectricity ConnectedPhone ConnectedWater ConnectedWater Source PublicPrivateWellInterior FeaturesAppliances DishwasherDryerElectric RangeRefrigeratorWasherBasement FullStorage SpaceUnfinishedCooling Central AirFireplace YesFireplace Features Family RoomWood BurningFireplaces 1Flooring CarpetCeramic TileHardwoodHeating BaseboardOilOtherInterior Built-in FeaturesCeiling Fan(s)Eat-in KitchenEntrance FoyerGranite CountersHigh Speed InternetHis and Hers ClosetsNatural WoodworkOpen FloorplanOtherPantryRecessed LightingStorageLaundry Features Electric Dryer HookupInsideLaundry RoomWasher HookupWindow Features Wood FramesSaveAskTourHideExterior FeaturesConstruction Details FrameExterior GardenLightingRain GuttersLot Features SlopedBack YardClearedFront YardGardenLandscapedPrivateRolling SlopePatio And Porch CoveredPatioPorchScreenedView NeighborhoodTrees/WoodsWaterview NeighborhoodTrees/WoodsWindows/Doors Wood FramesCommunity FeaturesAccessibility Features Accessible BedroomAccessible StairwayStair LiftSchool District ArlingtonSchoolsSchool DistrictArlingtonElementary SchoolVail Farm Elementary SchoolMiddle SchoolUnion Vale Middle SchoolHigh SchoolArlington High School Listing courtesy of Houlihan Lawrence Inc. nporter@houlihanlawrence.com

Based on information submitted to the MLS GRID as of 2026-09-19 04:08 PM EDT.
All data is obtained from various sources and may not have been verified by broker or MLS GRID. Supplied
Open House Information is subject to change without notice. All information should be independently reviewed
and verified for accuracy. Properties may or may not be listed by the office/agent presenting the information. Neighborhood & CommuteSource: WalkscoreDisclosure: Community information and market data powered by Constellation Data Labs. Information is deemed reliable but not guaranteed.SaveAskTourHide
131 Miller Hill DriveLagrangeville, NY 12540
Mortgage Calculator
Monthly Payment (Est.)
$2,737Beautiful traditional home set on .89 bucolic acres in the heart of LaGrange, lovingly owned and maintained by its original owners. Offering timeless character, superior construction, generous room sizes, and a peaceful setting on a low-traffic street, this well-cared-for home welcomes you with a covered front entry and abundant natural light throughout. Hardwood floors and spacious, well-proportioned rooms create a warm and inviting feel. The main level features an updated kitchen with premium all-wood cabinetry with solid-wood dovetailed drawer boxes, full-extension storage features, built-in organizers, soft close drawers, and upper cabinets extending to the ceiling, granite countertops, recessed lighting, and excellent storage, flowing seamlessly into a sunny eating area and step-down family room with a wood-burning fireplace and built-ins. A gracious dining room and oversized living room provide wonderful spaces for both everyday living and entertaining. The family room opens through French doors to a cheerful south-facing 10' x 20' sunroom with ceiling fan, extending the living space and overlooking the lush, private rear yard. From the sunroom, step outside to a stone patio, ideal for grilling and outdoor dining, along with raised vegetable beds and attractive landscaping featuring mature perennials and flowering trees. A convenient main-level laundry and powder room are located in the alcove leading to the two-car I-Beam constructed garage, which also offers a side-yard entrance, workbench, and newer garage doors and openers. Upstairs, the versatile floor plan offers five rooms and two full baths. At the top of the stairs, a spacious sitting room/den/flex space provides the perfect opportunity for a reading room, sitting room or additional gathering space. This area has a pocket door to ensure privacy. An adjoining bedroom and nearby full bath create a flexible private area, while the primary bedroom enjoys access to the second full bath. An additional bedroom and dedicated office with full closet complete the upper level, offering plenty of options for today’s lifestyle. A stair chair lift provides convenient access between the main and second floors, adding flexibility and ease of use. The home has been mostly freshly painted and features new central air and a new energy-efficient boiler. A large unfinished basement provides abundant storage and excellent potential for a workshop or hobby area. Ideally located near Routes 55/82 and TSP, Miller Hill offers the perfect balance of privacy and convenience, just minutes from the Taconic State Parkway, Metro-North, golf, parks, shopping, and everyday amenities. Enjoy all that the Hudson Valley has to offer, from vineyards and farm-to-table dining to rail trails, antique shops, and charming nearby villages. Showing notice appreciated. Must have confirmed appointment to walk on property.
| 2 days ago | Listing first seen on site | |
| 2 days ago | Listing updated with changes from the MLS® |
Based on information submitted to the MLS GRID as of 2026-09-19 04:08 PM EDT. All data is obtained from various sources and may not have been verified by broker or MLS GRID. Supplied Open House Information is subject to change without notice. All information should be independently reviewed and verified for accuracy. Properties may or may not be listed by the office/agent presenting the information.