
property search
SaveAskTourHide$589,9005 Days On Site1 Tanglewood LanePoughkeepsie, NY 12603
For Sale|Single Family Residence|Active 4
Beds3
Total Baths2
Full Baths1
Partial Bath2,041
SqFt$289
/SqFt1980
BuiltSubdivision:Scenic HillsCounty:Dutchess Listing courtesy of BHHS Hudson Valley Properties aingham@bhhshudsonvalley.com Call Now: (845) 516-5123Is this the listing for you? We can help make it yours.(845) 516-5123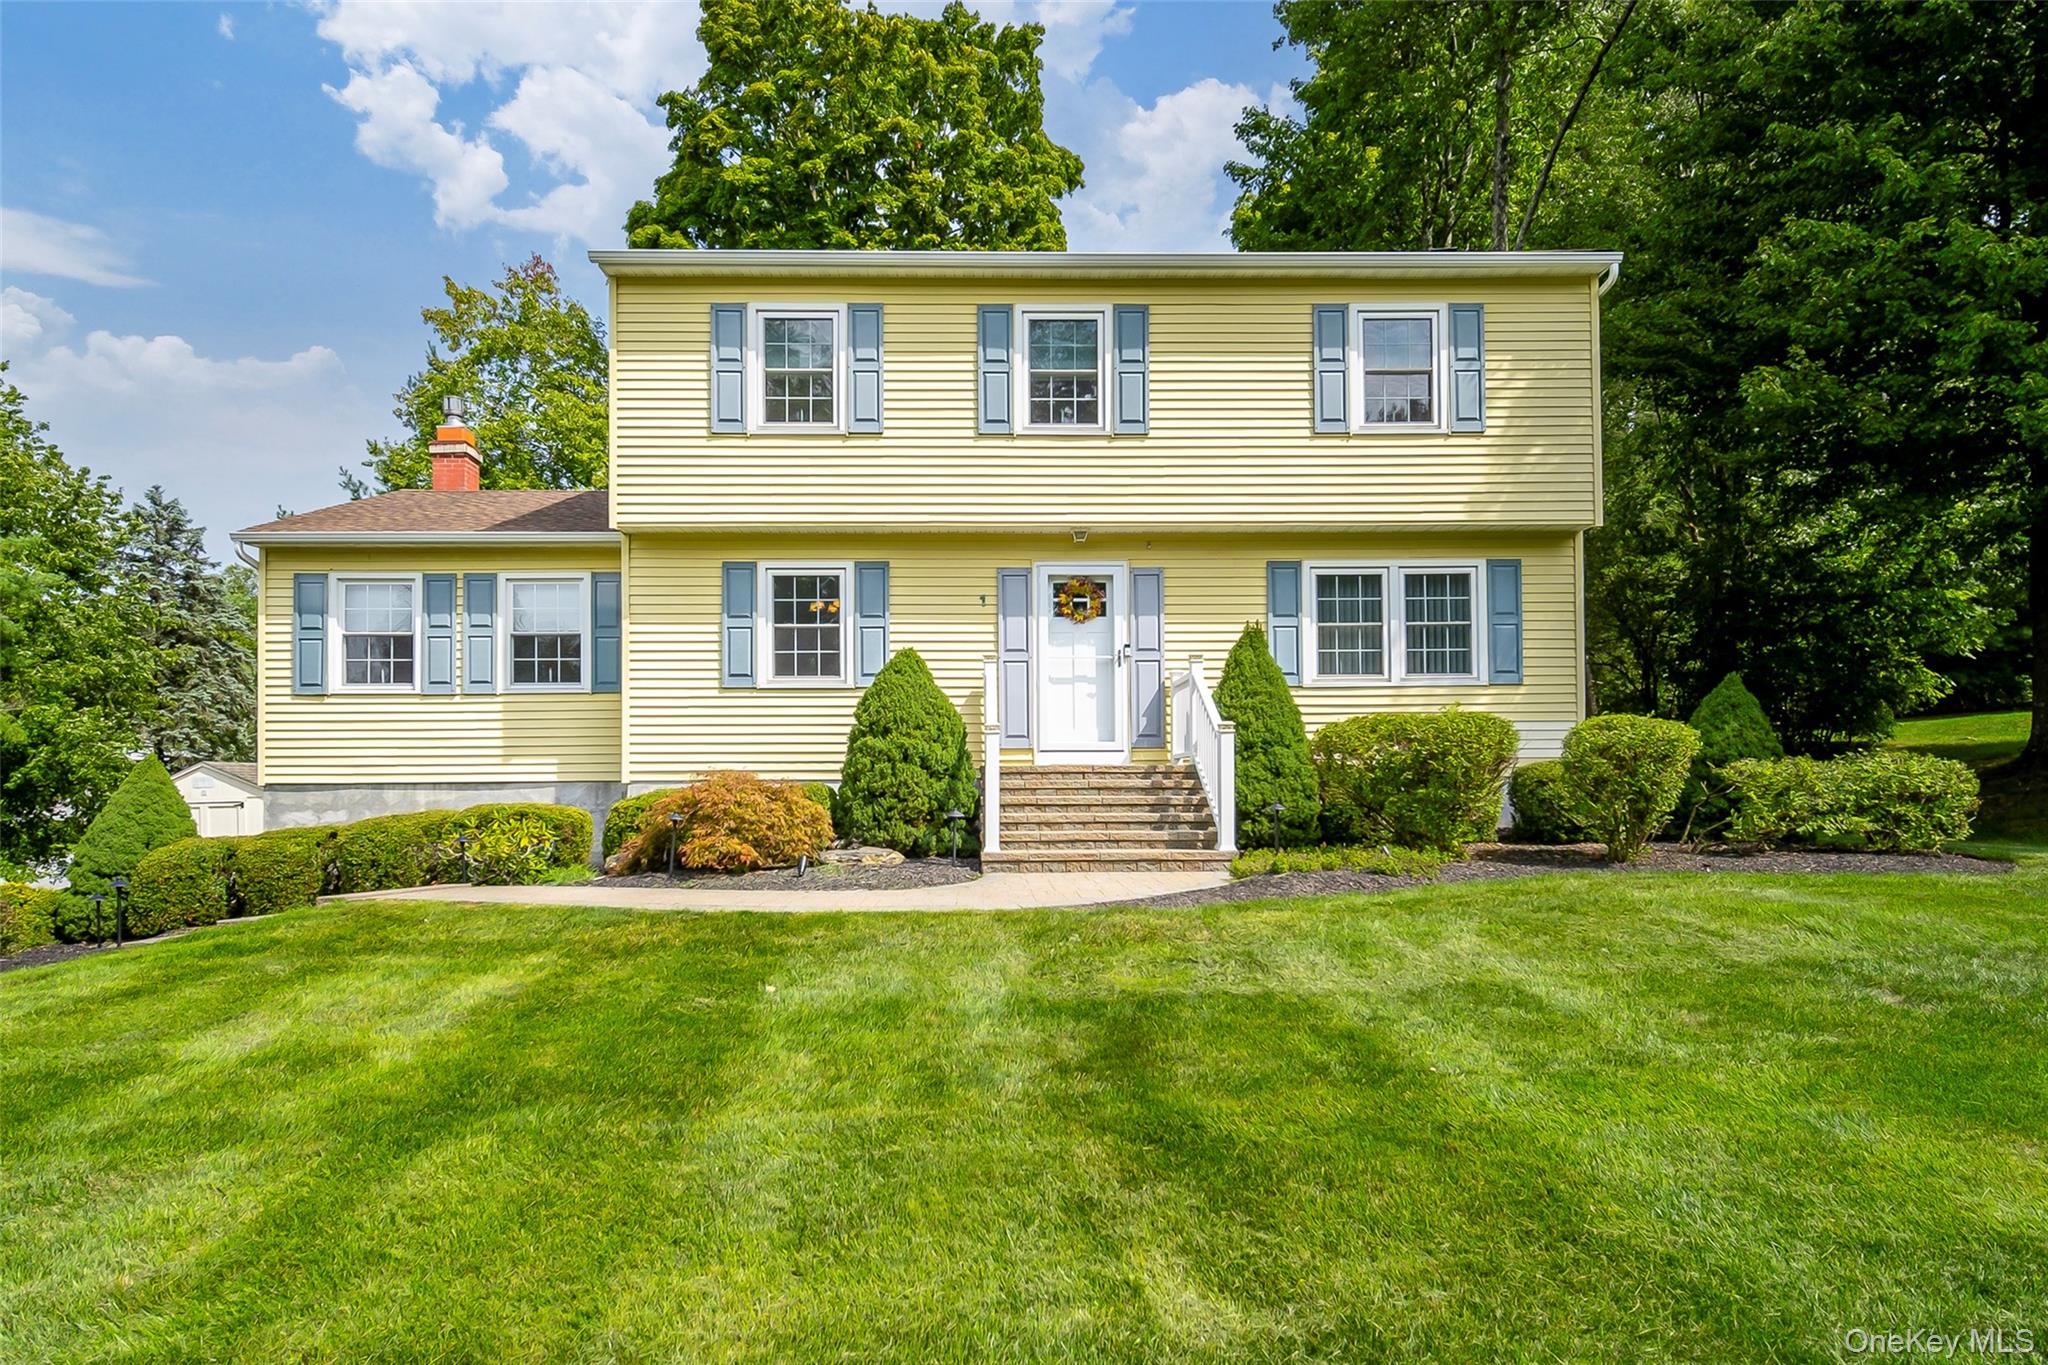
 SaveAskTourHide
Mortgage Calculator
Monthly Payment (Est.)
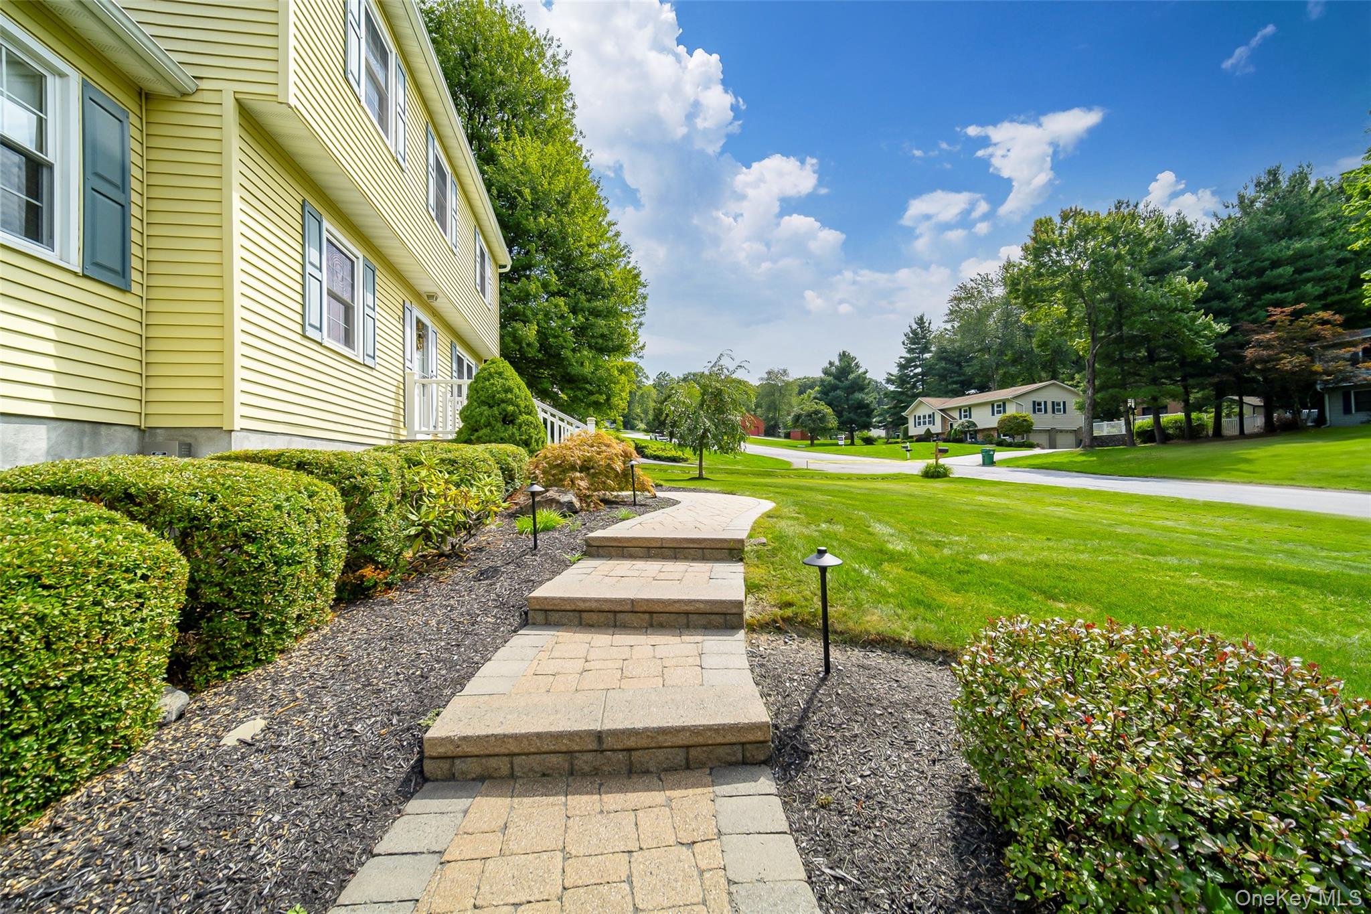
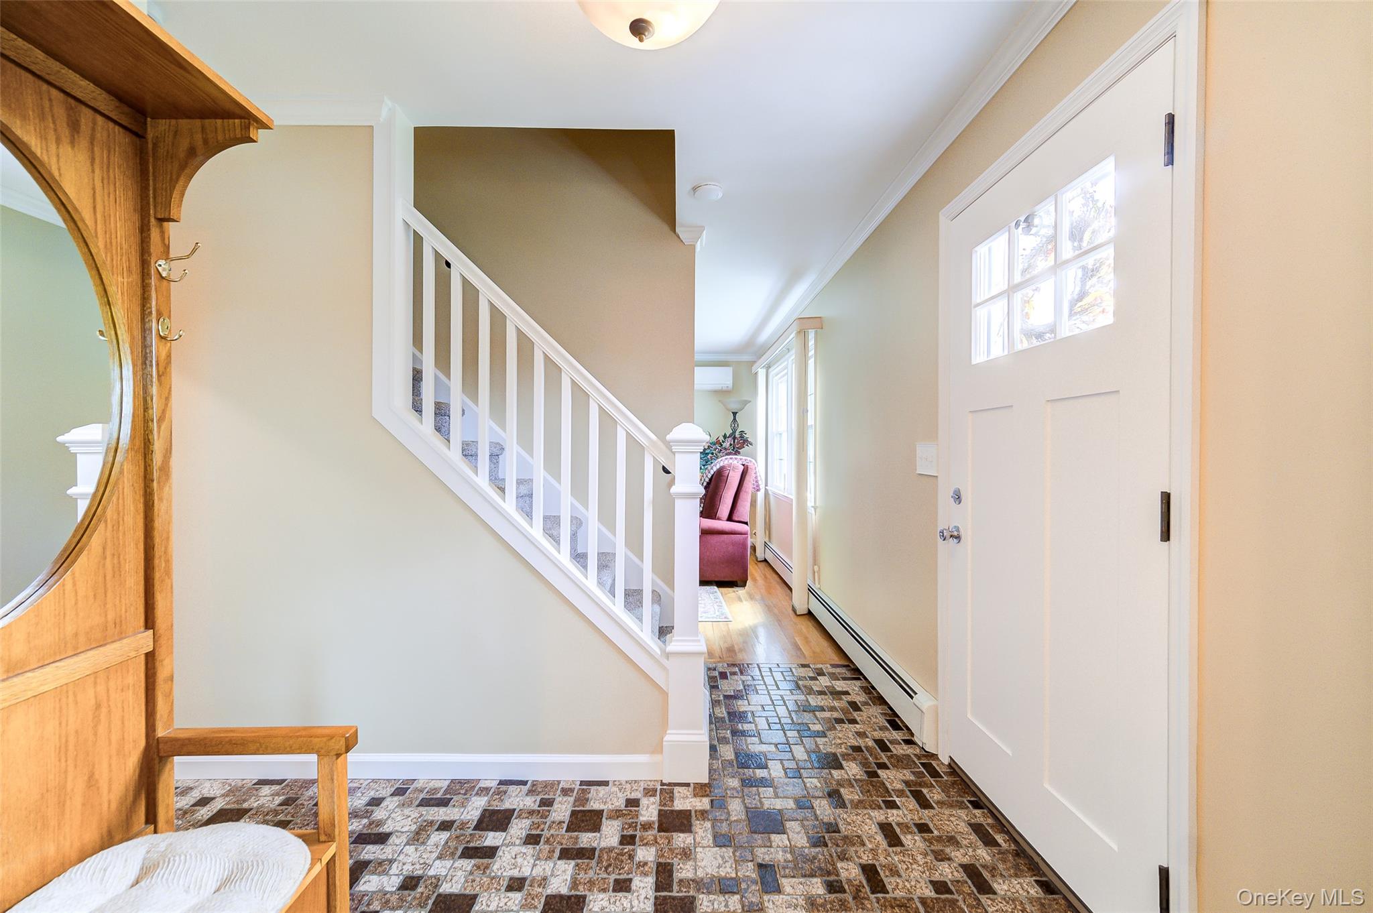
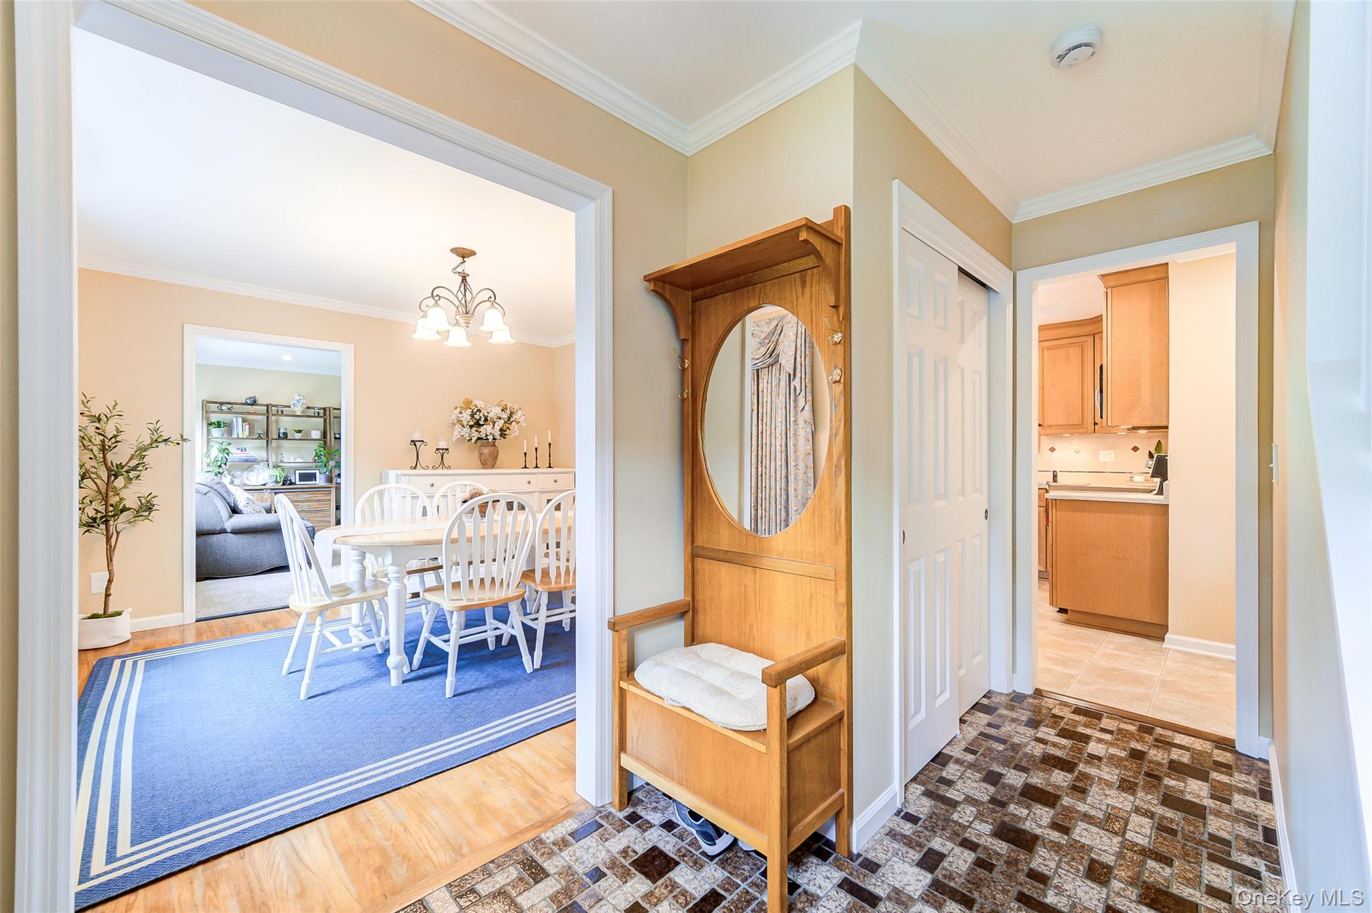
$2,691Calculator powered by Showcase IDX, a Constellation1 Company. Copyright ©2026 Information is deemed reliable but not guaranteed.Welcome to 1 Tanglewood Lane, a beautifully updated 4-bedroom, 2.5-bath home set on a desirable corner lot in an established neighborhood. Thoughtfully improved throughout, this home offers the ideal combination of comfortable living, generous space, and the peace of mind that comes with extensive updates already completed. The inviting floor plan features spacious living and entertaining areas, a beautifully updated kitchen and bathrooms, and a warm den with fireplace. Central air complemented by split systems provides year-round comfort, while updated mechanicals, roof, drainage improvements, and a newer deck reflect the care and investment made throughout the property. Four well-proportioned bedrooms offer plenty of space and flexibility. Exceptional storage can be found throughout the home, along with an attached two-car garage and additional space for everything that comes with everyday living. Outside, the corner lot provides a wonderful setting with plenty of room to relax, entertain, and enjoy the outdoors. Meticulously maintained and extensively updated, 1 Tanglewood Lane offers a truly move-in-ready opportunity in a convenient location close to shopping, dining, schools, commuter routes, and all the Hudson Valley has to offer.
SaveAskTourHideListing SnapshotPrice $589,900Days On Site 5 DaysBedrooms 4Inside Area (SqFt) 2,041 sqftTotal Baths 3Full Baths 2Partial Baths 1Lot Size 0.37 AcresYear Built 1980MLS® Number 1050805Status ActiveProperty Tax $14,015.61HOA/Condo/Coop Fees N/ASq Ft Source N/AFriends & FamilyRecent Activity6 days ago Listing first seen on site 6 days ago Listing updated with changes from the MLS®
General FeaturesAcres 0.37Cross Street Scenic Hills DriveGarage YesGarage Spaces 2Levels TwoParking DrivewayGarageGarage Door OpenerOff StreetProperty Condition Updated/RemodeledProperty Sub Type Single Family ResidenceSewer Public SewerStyle ColonialTraditionalUtilities Cable ConnectedElectricity ConnectedSewer ConnectedWater ConnectedWater Source PublicInterior FeaturesAppliances DishwasherDryerRangeRefrigeratorWasherBasement FullStorage SpaceUnfinishedWalk-Out AccessCooling Central AirDuctlessFireplace YesFireplace Features Family RoomFireplaces 1Flooring CarpetVinylWoodHeating OilInterior Breakfast BarEat-in KitchenEntrance FoyerHigh Speed InternetRecessed LightingStorageWalk-In Closet(s)Laundry Features Electric Dryer HookupIn BasementWasher HookupSaveAskTourHideExterior FeaturesConstruction Details FrameVinyl SidingExterior LightingOtherRain GuttersOther Structures Shed(s)Patio And Porch DeckCommunity FeaturesSchool District ArlingtonSchoolsSchool DistrictArlingtonElementary SchoolOverlook Primary SchoolMiddle SchoolLagrange Middle SchoolHigh SchoolArlington High School Listing courtesy of BHHS Hudson Valley Properties aingham@bhhshudsonvalley.com

Based on information submitted to the MLS GRID as of 2026-09-20 11:35 PM EDT.
All data is obtained from various sources and may not have been verified by broker or MLS GRID. Supplied
Open House Information is subject to change without notice. All information should be independently reviewed
and verified for accuracy. Properties may or may not be listed by the office/agent presenting the information. Neighborhood & CommuteSource: WalkscoreDisclosure: Community information and market data powered by Constellation Data Labs. Information is deemed reliable but not guaranteed.SaveAskTourHide
1 Tanglewood LanePoughkeepsie, NY 12603
Mortgage Calculator
Monthly Payment (Est.)
$2,691Welcome to 1 Tanglewood Lane, a beautifully updated 4-bedroom, 2.5-bath home set on a desirable corner lot in an established neighborhood. Thoughtfully improved throughout, this home offers the ideal combination of comfortable living, generous space, and the peace of mind that comes with extensive updates already completed. The inviting floor plan features spacious living and entertaining areas, a beautifully updated kitchen and bathrooms, and a warm den with fireplace. Central air complemented by split systems provides year-round comfort, while updated mechanicals, roof, drainage improvements, and a newer deck reflect the care and investment made throughout the property. Four well-proportioned bedrooms offer plenty of space and flexibility. Exceptional storage can be found throughout the home, along with an attached two-car garage and additional space for everything that comes with everyday living. Outside, the corner lot provides a wonderful setting with plenty of room to relax, entertain, and enjoy the outdoors. Meticulously maintained and extensively updated, 1 Tanglewood Lane offers a truly move-in-ready opportunity in a convenient location close to shopping, dining, schools, commuter routes, and all the Hudson Valley has to offer.
| 6 days ago | Listing first seen on site | |
| 6 days ago | Listing updated with changes from the MLS® |
Based on information submitted to the MLS GRID as of 2026-09-20 11:35 PM EDT. All data is obtained from various sources and may not have been verified by broker or MLS GRID. Supplied Open House Information is subject to change without notice. All information should be independently reviewed and verified for accuracy. Properties may or may not be listed by the office/agent presenting the information.