
property search
SaveAskTourHide$579,0005 Days On Site55 Sheldon RoadPine Bush, NY 12566
For Sale|Single Family Residence|Active 3
Beds3
Total Baths2
Full Baths1
Partial Bath1,850
SqFt$313
/SqFt2026
BuiltCounty:Ulster Listing courtesy of Four Seasons Sothebys Intl sallysprogis@gmail.com Call Now: (845) 516-5123Is this the listing for you? We can help make it yours.(845) 516-5123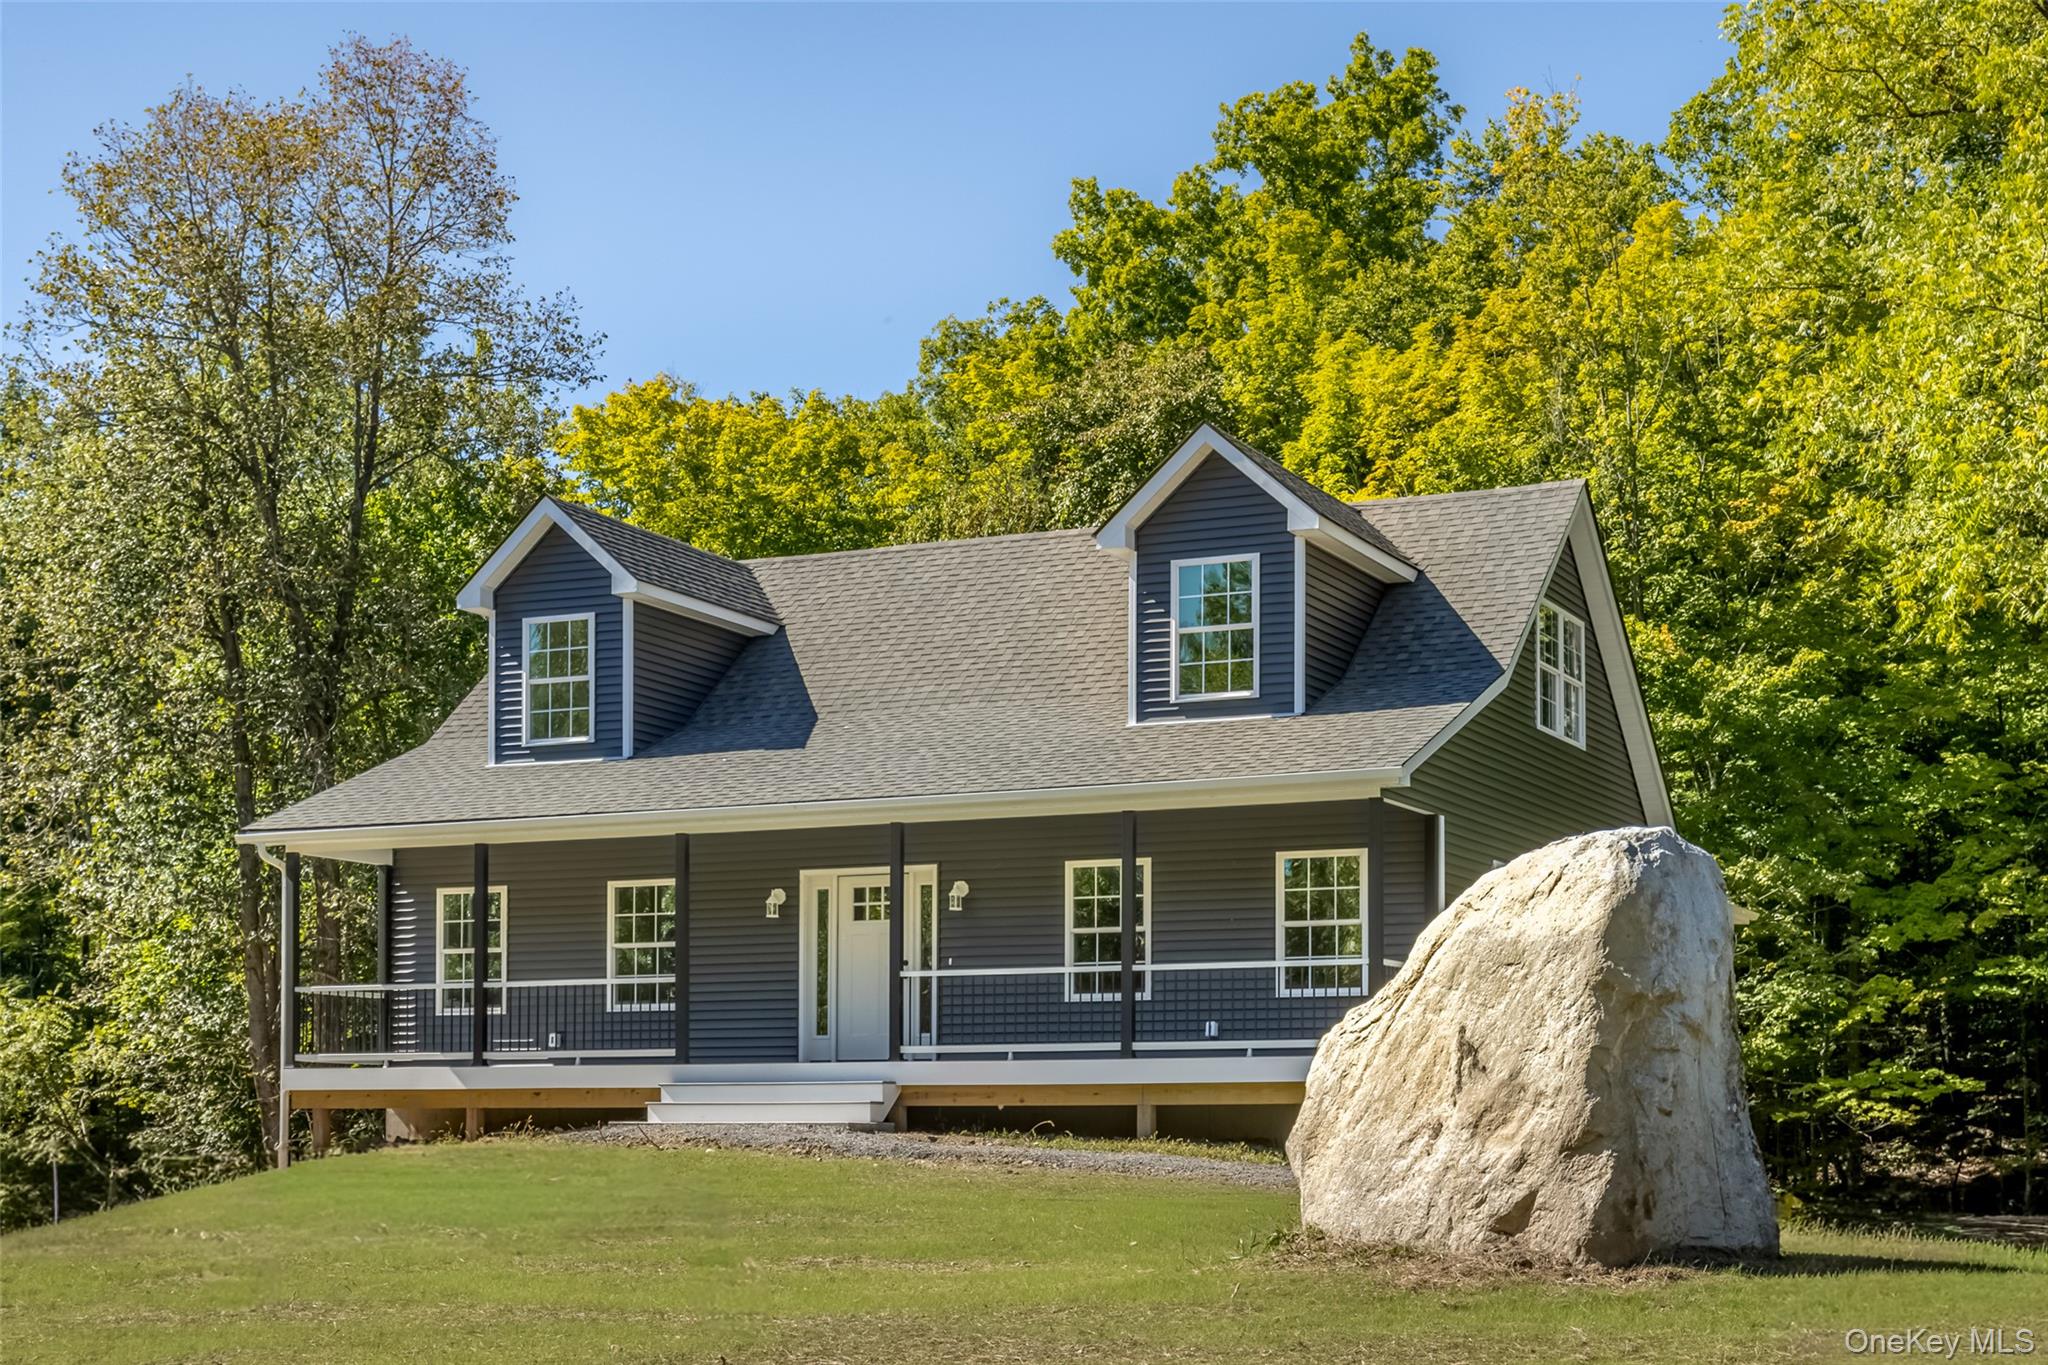
 SaveAskTourHide
Mortgage Calculator
Monthly Payment (Est.)
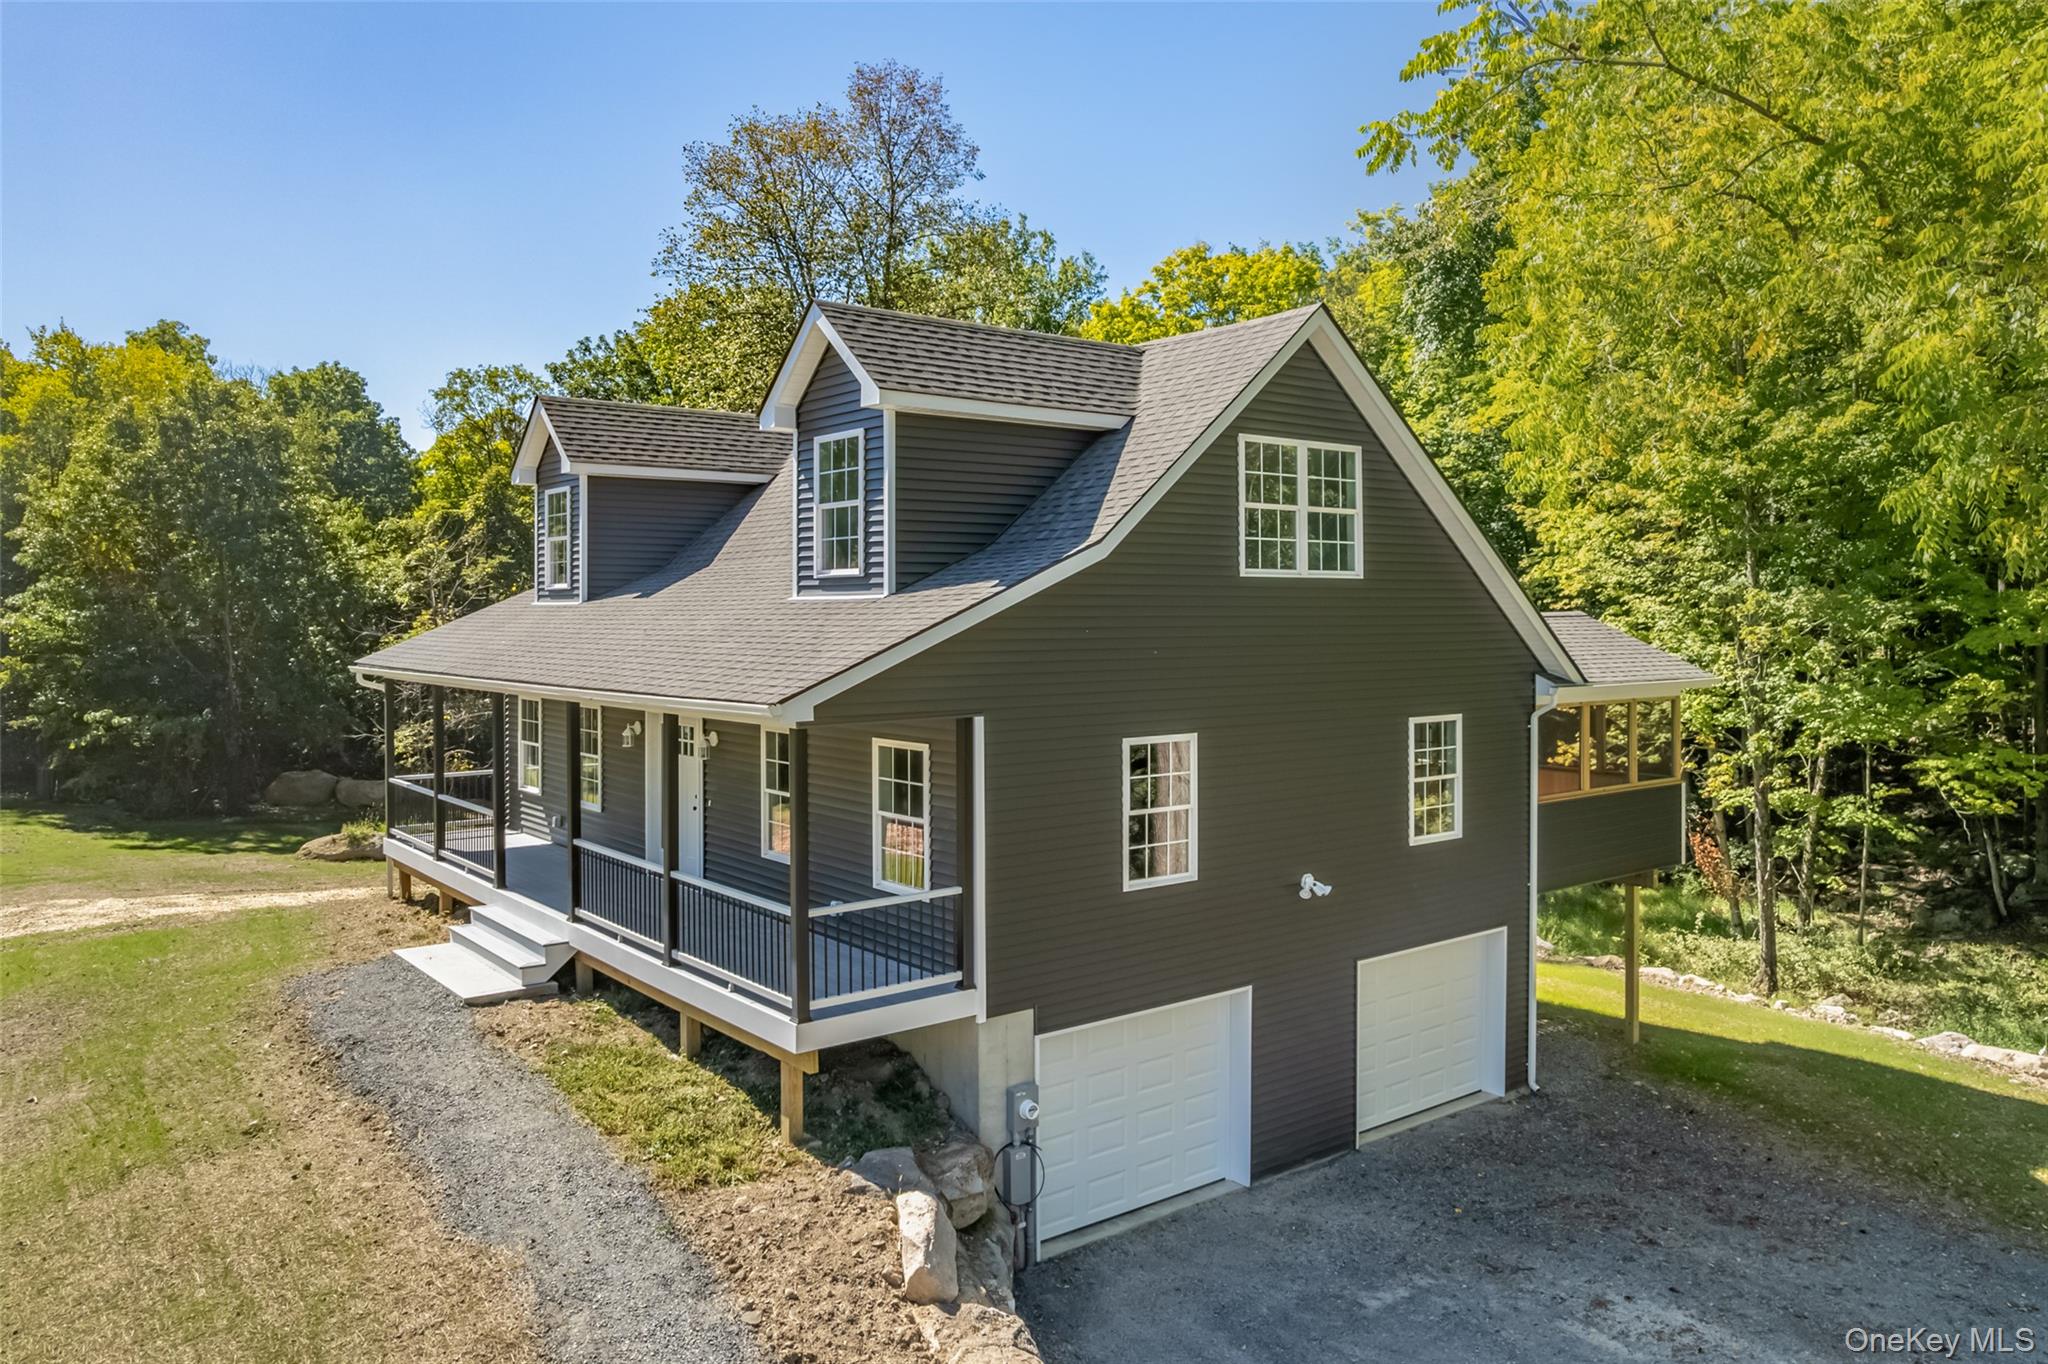
$2,642Calculator powered by Showcase IDX, a Constellation1 Company. Copyright ©2026 Information is deemed reliable but not guaranteed.Located on a quiet cul-de-sac this new construction offers turnkey living in a peaceful Hudson Valley setting. Thoughtfully designed with an open floor plan, natural light, and modern finishes, the home balances everyday comfort with a strong connection to the outdoors. The main level features an inviting living and dining area with an open-concept layout and a custom kitchen showcasing maple cabinetry and a practical, well-designed floor plan. Beautiful hardwood flooring adds warmth and character throughout the main living spaces. A first-floor primary suite offers privacy and convenience, while two additional bedrooms and a full bath upstairs provide comfortable
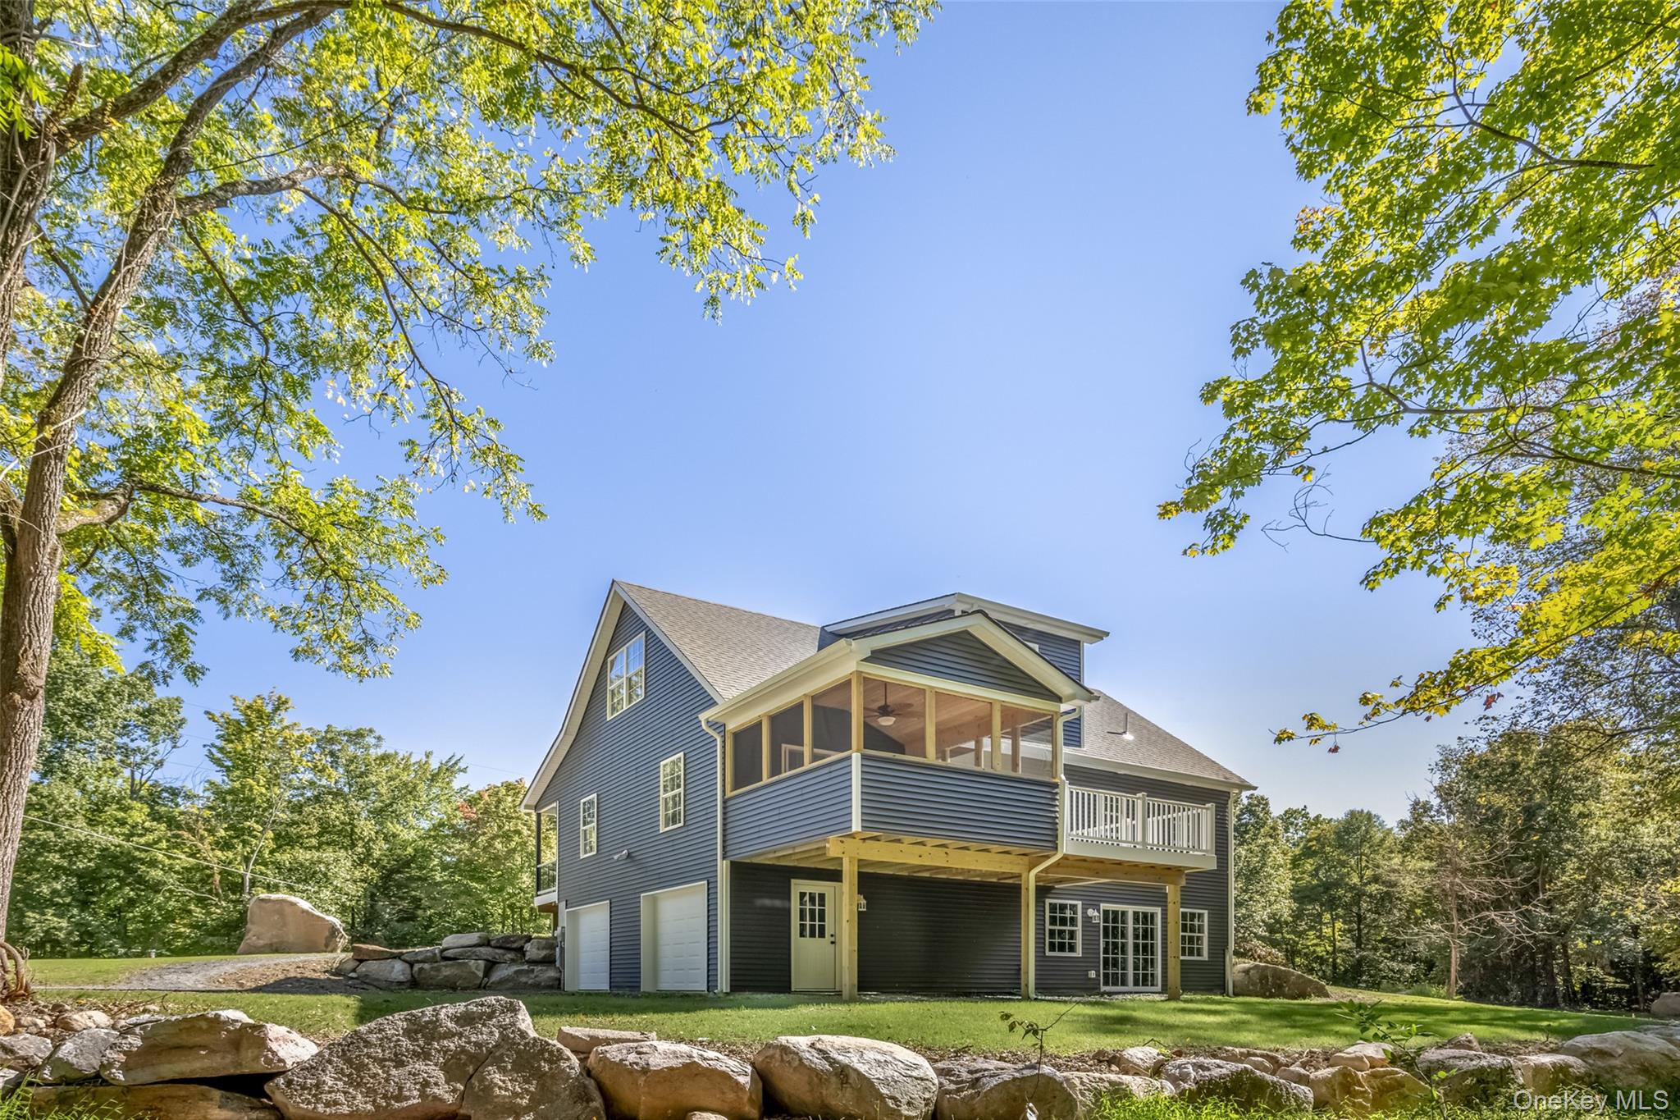
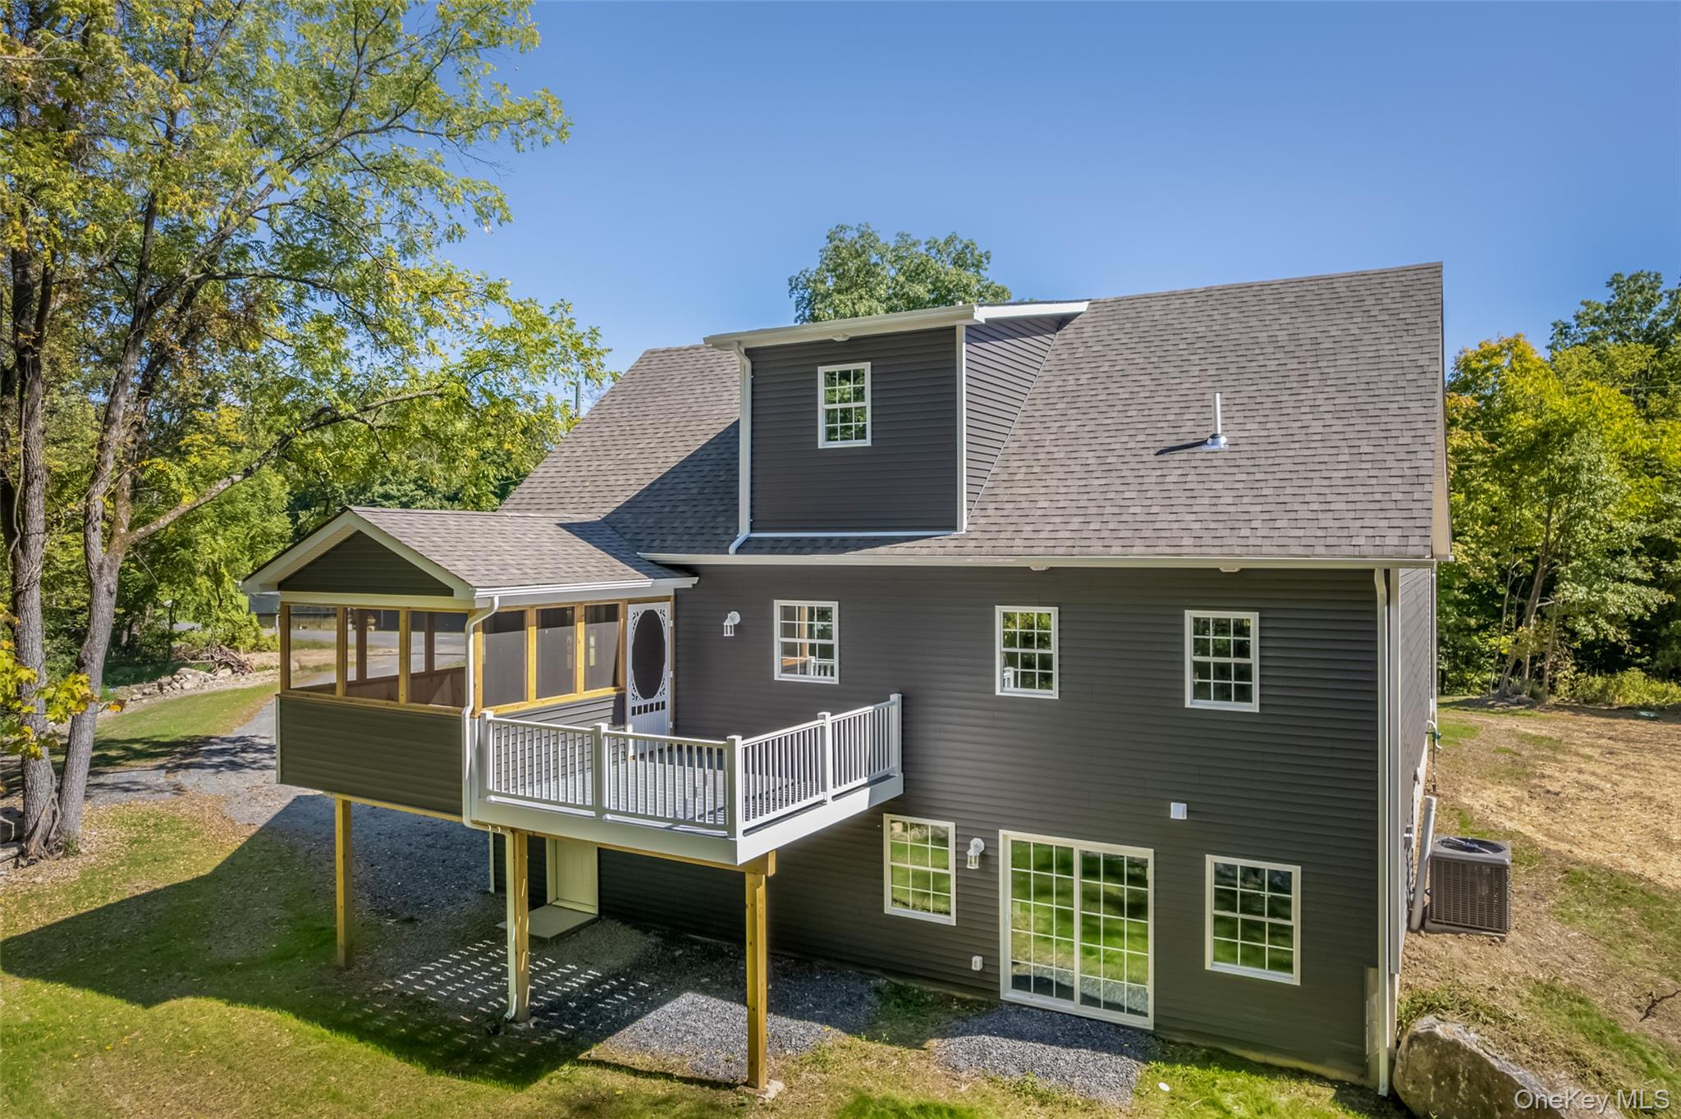
accommodations for guests, or a home office. A screened-in rear sunroom creates a lovely retreat for morning coffee, quiet afternoons, or evening relaxation. The adjoining deck extends the living space outdoors, offering an ideal setting for dining, entertaining, or enjoying the surrounding woods. A two-car garage and
unfinished lower level provide additional storage and flexibility for future needs. With the advantages of new construction and a location close to the Awosting Reserve and Minnewaska State Park, this home offers an exceptional combination of comfort, privacy, and access to the natural beauty of the Hudson Valley.
SaveAskTourHideListing SnapshotPrice $579,000Days On Site 5 DaysBedrooms 3Inside Area (SqFt) 1,850 sqftTotal Baths 3Full Baths 2Partial Baths 1Lot Size 1.3 AcresYear Built 2026MLS® Number 1050763Status ActiveProperty Tax $8,700HOA/Condo/Coop Fees N/ASq Ft Source N/AFriends & FamilyRecent Activity5 days ago Listing first seen on site 5 days ago Listing updated with changes from the MLS®
General FeaturesAcres 1.3Garage YesGarage Spaces 2Levels TwoParking GarageProperty Condition New ConstructionProperty Sub Type Single Family ResidenceSewer Septic TankSqFt Total 1850Style Cape CodUtilities Electricity ConnectedWater Source PrivateWellInterior FeaturesAppliances DishwasherOvenRefrigeratorBasement UnfinishedWalk-Out AccessCooling Central AirFlooring CarpetHardwoodTileHeating Forced AirPropaneInterior Natural WoodworkOpen FloorplanMaster DownstairsLaundry Features Laundry RoomSaveAskTourHideExterior FeaturesConstruction Details FrameExterior Rain GuttersLot Features SlopedCul-De-SacFront YardLevelPrivateWoodedPatio And Porch CoveredDeckPorchScreenedView Trees/WoodsWaterview Trees/WoodsCommunity FeaturesSchool District Pine BushSchoolsSchool DistrictPine BushElementary SchoolPine Bush Elementary SchoolMiddle SchoolCircleville Middle SchoolHigh SchoolPine Bush Senior High School Listing courtesy of Four Seasons Sothebys Intl sallysprogis@gmail.com

Based on information submitted to the MLS GRID as of 2026-09-20 06:35 PM EDT.
All data is obtained from various sources and may not have been verified by broker or MLS GRID. Supplied
Open House Information is subject to change without notice. All information should be independently reviewed
and verified for accuracy. Properties may or may not be listed by the office/agent presenting the information. Neighborhood & CommuteSource: WalkscoreDisclosure: Community information and market data powered by Constellation Data Labs. Information is deemed reliable but not guaranteed.SaveAskTourHide
55 Sheldon RoadPine Bush, NY 12566
Mortgage Calculator
Monthly Payment (Est.)
$2,642Located on a quiet cul-de-sac this new construction offers turnkey living in a peaceful Hudson Valley setting. Thoughtfully designed with an open floor plan, natural light, and modern finishes, the home balances everyday comfort with a strong connection to the outdoors. The main level features an inviting living and dining area with an open-concept layout and a custom kitchen showcasing maple cabinetry and a practical, well-designed floor plan. Beautiful hardwood flooring adds warmth and character throughout the main living spaces. A first-floor primary suite offers privacy and convenience, while two additional bedrooms and a full bath upstairs provide comfortable accommodations for guests, or a home office. A screened-in rear sunroom creates a lovely retreat for morning coffee, quiet afternoons, or evening relaxation. The adjoining deck extends the living space outdoors, offering an ideal setting for dining, entertaining, or enjoying the surrounding woods. A two-car garage and unfinished lower level provide additional storage and flexibility for future needs. With the advantages of new construction and a location close to the Awosting Reserve and Minnewaska State Park, this home offers an exceptional combination of comfort, privacy, and access to the natural beauty of the Hudson Valley.
| 5 days ago | Listing first seen on site | |
| 5 days ago | Listing updated with changes from the MLS® |
Based on information submitted to the MLS GRID as of 2026-09-20 06:35 PM EDT. All data is obtained from various sources and may not have been verified by broker or MLS GRID. Supplied Open House Information is subject to change without notice. All information should be independently reviewed and verified for accuracy. Properties may or may not be listed by the office/agent presenting the information.
Did you know? You can invite friends and family to your search. They can join your search, rate and discuss listings with you.