
property search
SaveAskTourHide$1,200,0004 Days On Site134 Costa RoadHighland, NY 12528
For Sale|Single Family Residence|Active 3
Beds3
Total Baths2
Full Baths1
Partial Bath2,905
SqFt$413
/SqFt2026
BuiltCounty:Ulster Listing courtesy of Howard Hanna Rand Realty danielle.bartula@randrealty.com Call Now: (845) 516-5123Is this the listing for you? We can help make it yours.(845) 516-5123Upcoming Open HousesSun, Sep 27, 11:00 AM - 1:00 PM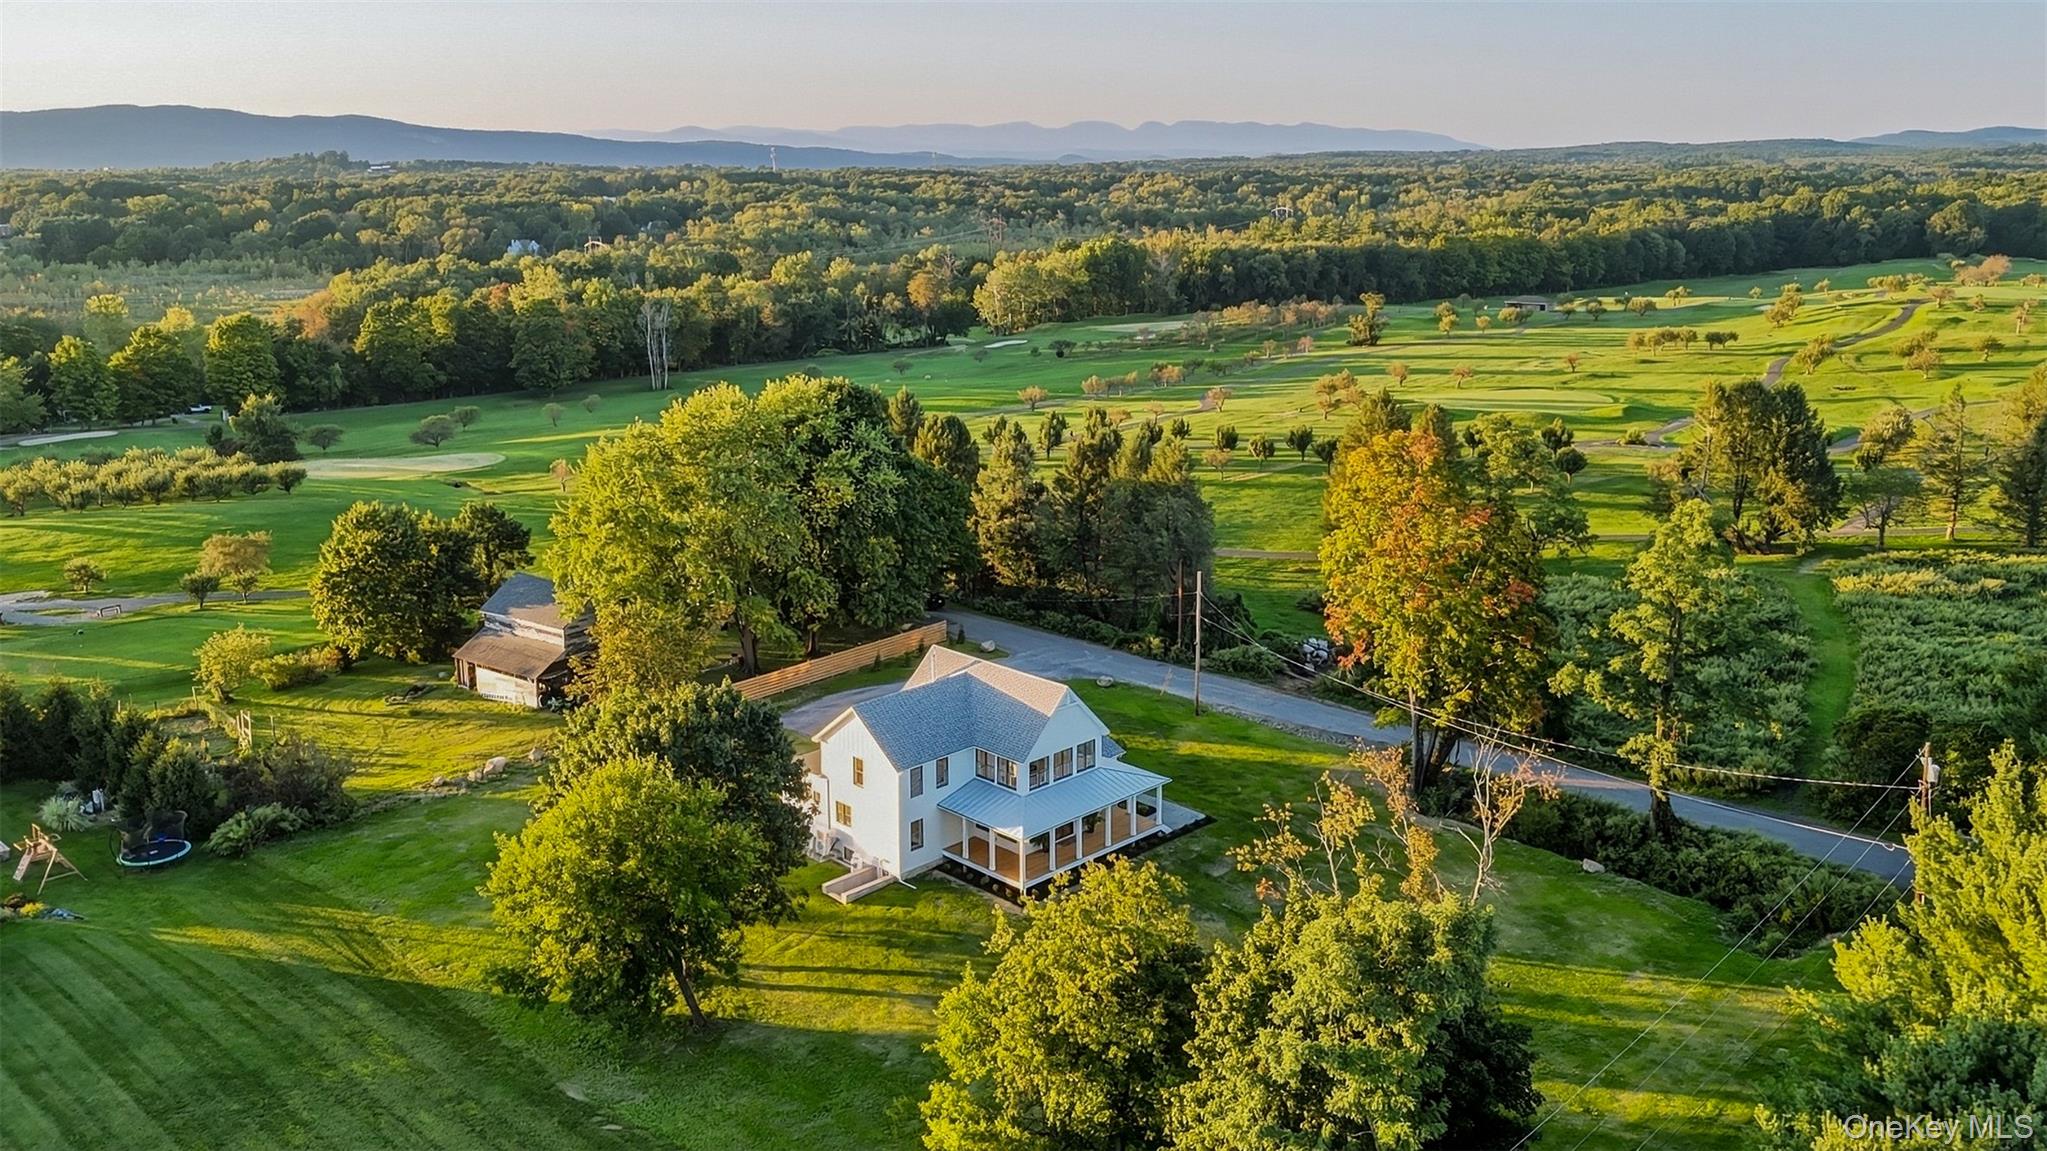
 SaveAskTourHide
Mortgage Calculator
Monthly Payment (Est.)
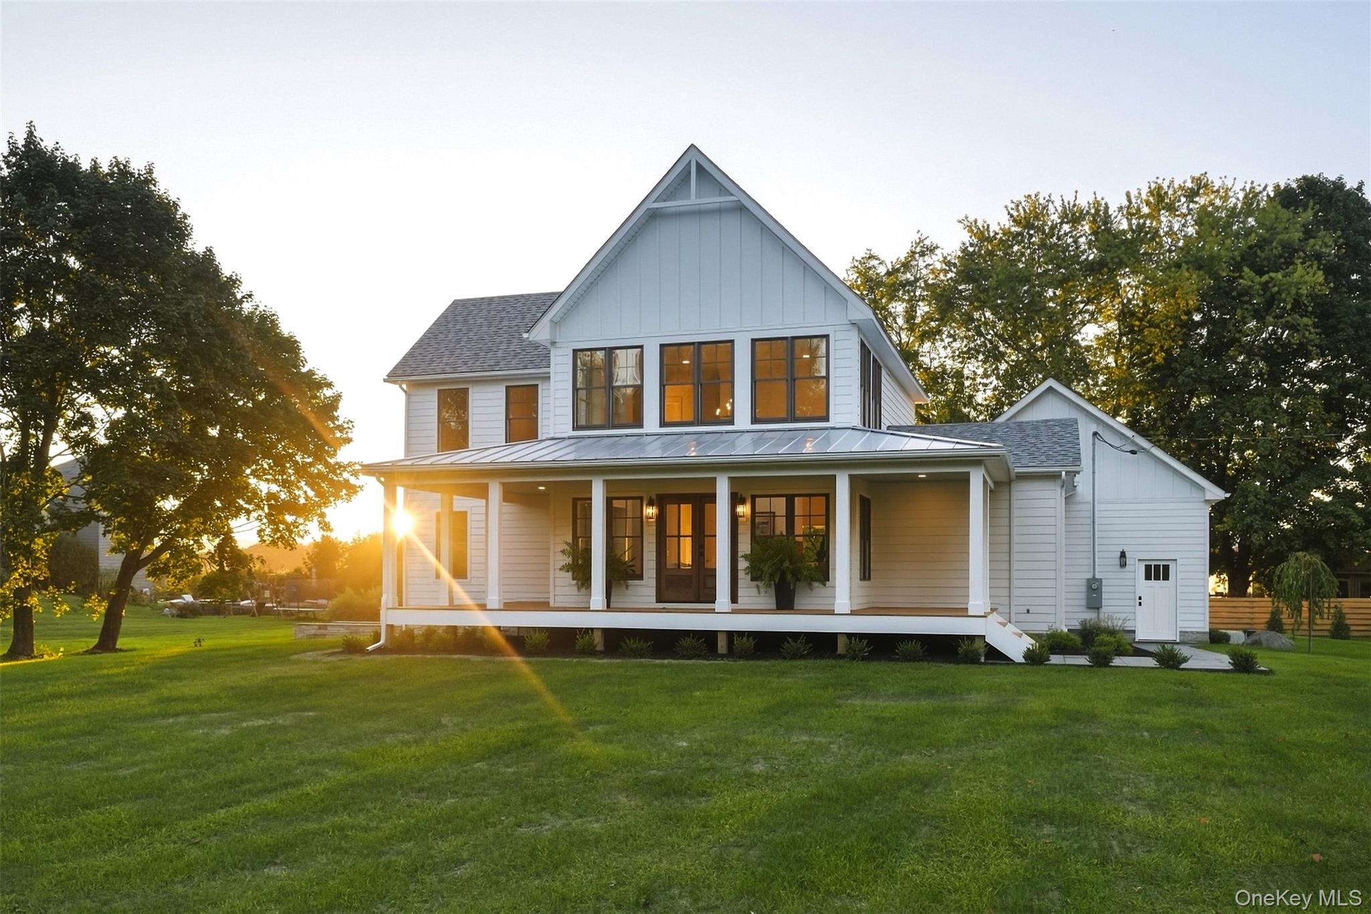
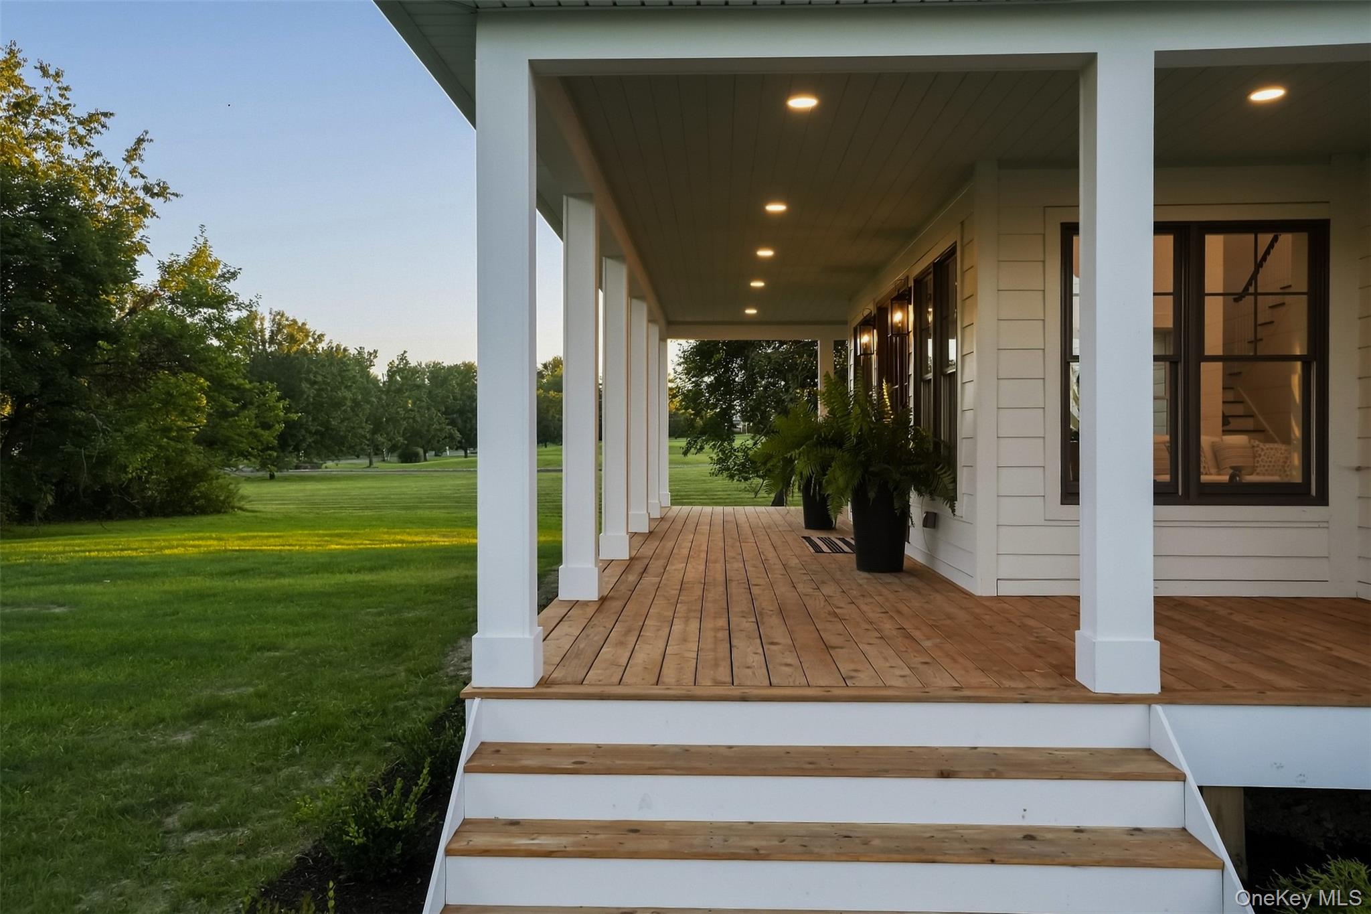
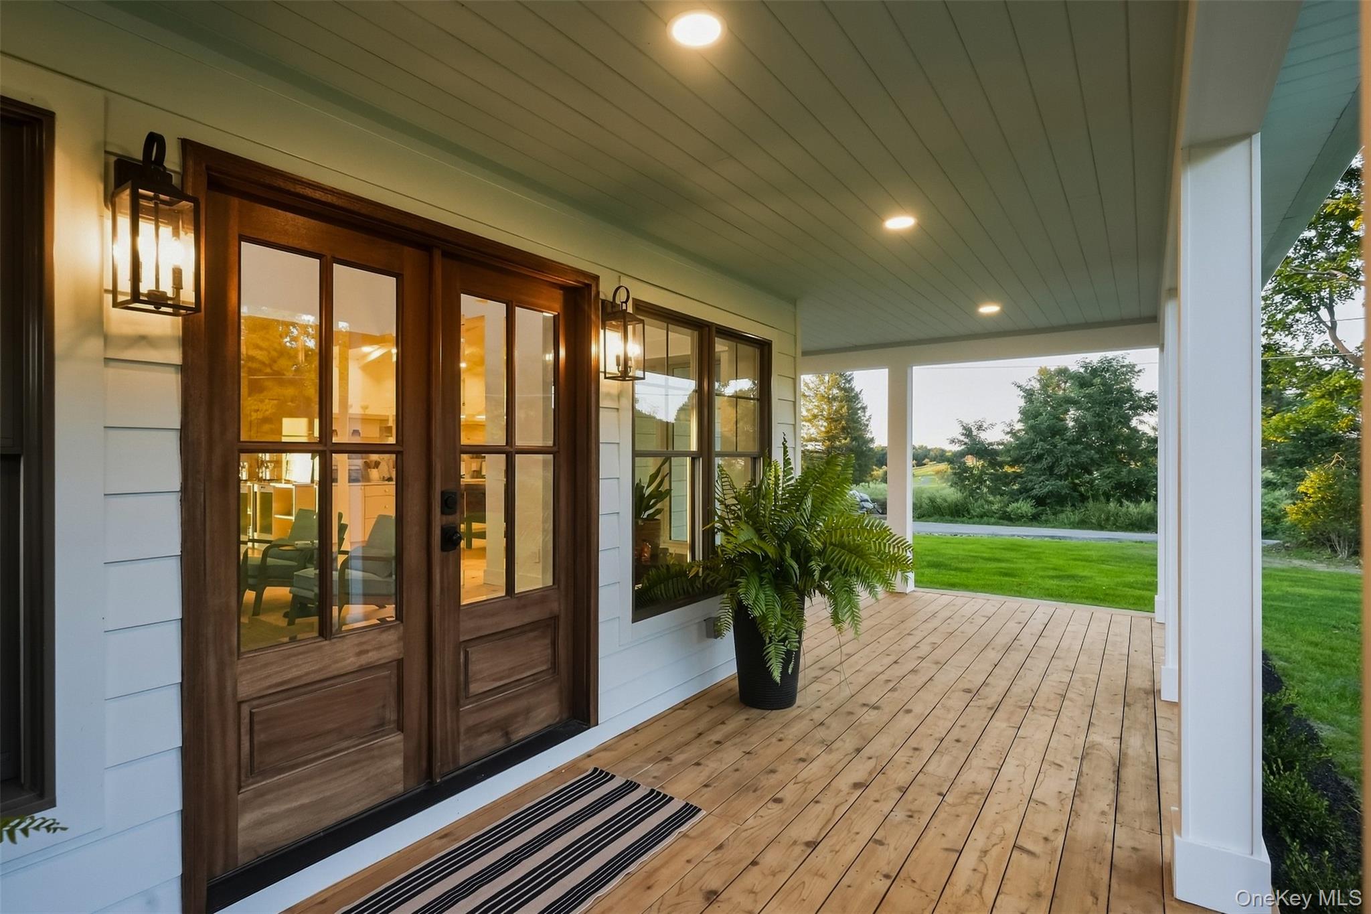
$5,475Calculator powered by Showcase IDX, a Constellation1 Company. Copyright ©2026 Information is deemed reliable but not guaranteed.Overlooking the 27 hole Apple Greens Golf Course and the Shawangunk Mountains, this newly constructed home seamlessly merges modern refined living with the soul of a classic Hudson Valley farmhouse. Every detail has been purposefully curated to age gracefully, starting with the classic wrap-around porch featuring cedar decking and a traditional light-blue ceiling, anchored by rich mahogany front doors that echo the craftsmanship of the custom staircase inside. Built using advanced Insulated Concrete Form (ICF) construction, the home offers a superior build that delivers exceptional energy efficiency, structural resilience, and a safe, whisper-quiet sanctuary designed to keep out unwanted noise, moisture, pests and allergens. Inside, high ceilings and expansive windows flood the spaces with natural light and dramatic architectural shadows, illuminating warm wide-plank yellow pine floors selected to develop a rich patina over time. The double-sided brick fireplace serves as the central focal point, fluidly connecting the living and dining rooms to create an ideal layout for entertaining. The warm and inviting gourmet kitchen represents the perfect union of modern function and classic charm, featuring exposed wood beams, a custom alder wood island, chef-grade appliances, and polished marble countertops. Designed as a private escape, the first-floor primary suite offers direct access to a covered back deck with peaceful fairway views. Its spa-like ensuite sanctuary features a freestanding clawfoot soaking tub, custom tiled shower, double vanity, and a generous walk-in closet. Upstairs, two additional spacious bedrooms with oversized closets share a beautifully appointed full bath. The light-filled walkout lower level features a large family room ideal for an oversized sectional and media setup. Located just minutes from historic New Paltz, local wineries, craft breweries, and farm-to-table dining, this home offers an unmatched blend of intentional design, peace of mind, and modern luxury.
SaveAskTourHideListing SnapshotPrice $1,200,000Days On Site 4 DaysBedrooms 3Inside Area (SqFt) 2,905 sqftTotal Baths 3Full Baths 2Partial Baths 1Lot Size 1 AcreYear Built 2026MLS® Number 1050398Status ActiveProperty Tax $15,848HOA/Condo/Coop Fees N/ASq Ft Source N/AFriends & FamilyRecent Activity4 days ago Status changed to Active 4 days ago Listing updated with changes from the MLS® 5 days ago Listing first seen on site
General FeaturesAcres 1Garage YesGarage Spaces 2Levels TwoParking DrivewayGarageProperty Condition New ConstructionProperty Sub Type Single Family ResidenceSewer Septic TankSqFt Total 2905Style FarmhouseTraditionalUtilities Electricity ConnectedPropaneWater Source PrivateWellInterior FeaturesAppliances DishwasherDryerENERGY STAR Qualified AppliancesExhaust FanGas RangeRefrigeratorStainless Steel Appliance(s)WasherBasement FullPartially FinishedStorage SpaceWalk-Out AccessCooling DuctlessElectricFireplace YesFireplace Features GasLiving RoomFireplaces 1Heating ElectricHeat PumpInterior Beamed CeilingsBreakfast BarBuilt-in FeaturesCathedral Ceiling(s)ChandelierDouble VanityHigh CeilingsKitchen IslandNatural WoodworkOpen FloorplanPantryRecessed LightingSmart ThermostatSoaking TubWalk-In Closet(s)Window Features ENERGY STAR Qualified WindowsBathroom 1 Level - FirstDescription - Powder room with beautiful wallpaper and pedestal sinkBathroom 3 Level - SecondDescription - Shared full bathroom with shower/tub combo, wood vanity with farm sink and timeless creamy white and green tileBedroom 2 Level - SecondDescription - 2nd floor bedroom with pine floors, large windows with mountain views and walk-in closetBedroom 3 Level - SecondDescription - 3rd bedroom located on the 2nd level with oversized closet and mountain viewsDen Level - LowerDescription - Large bonus room in the walkout basement, perfect for an oversized sectional and media centerDining Room Level - FirstDescription - Yellow pine softwood floors, brick fireplace (gas) with wood mantel, large sliding glass doors to covered back ceder deckKitchen Level - FirstDescription - Alder wood island, Carrara marble countertops, custom pewter cabinets, floating shelves, Thor appliances, range vent, pantry and golf course viewsLaundry Level - FirstDescription - Laundry/Mudroom with custom wood bench, cubbies and hooks. Stackable washer/dryer with folding counter and shelvingLiving Room Level - FirstDescription - 12" yellow pine floors, soaring ceilings, an abundance of windows (Anderson 400), brick fireplace with wood mantel (gas), chandelier, mahogany french doors to wraparound front porchPrimary Bathroom Level - FirstDescription - Spa-like ensuite with black and white timeless tile, clawfoot soaking tub, dbl wood vanity, glass shower, linen closet and walk-in closetPrimary Bedroom Level - FirstDescription - Pine floors, wood detail on the wall and ceiling, sliding glass door to covered back deck, view of the backyard and gold courseSaveAskTourHideExterior FeaturesConstruction Details Foam InsulationICFs (Insulated Concrete Forms)Exterior GardenFencing FencedBack YardPartialWoodPatio And Porch CoveredDeckPorchWrap AroundView Mountain(s)Waterview Mountain(s)Windows/Doors ENERGY STAR Qualified WindowsCommunity FeaturesCommunity Features GolfSchool District HighlandSchoolsSchool DistrictHighlandElementary SchoolHighland Elementary SchoolMiddle SchoolHighland Middle SchoolHigh SchoolHighland Park Community School Listing courtesy of Howard Hanna Rand Realty danielle.bartula@randrealty.com

Based on information submitted to the MLS GRID as of 2026-09-20 05:43 PM EDT.
All data is obtained from various sources and may not have been verified by broker or MLS GRID. Supplied
Open House Information is subject to change without notice. All information should be independently reviewed
and verified for accuracy. Properties may or may not be listed by the office/agent presenting the information. Neighborhood & CommuteSource: WalkscoreDisclosure: Community information and market data powered by Constellation Data Labs. Information is deemed reliable but not guaranteed.SaveAskTourHide
134 Costa RoadHighland, NY 12528
Mortgage Calculator
Monthly Payment (Est.)
$5,475Overlooking the 27 hole Apple Greens Golf Course and the Shawangunk Mountains, this newly constructed home seamlessly merges modern refined living with the soul of a classic Hudson Valley farmhouse. Every detail has been purposefully curated to age gracefully, starting with the classic wrap-around porch featuring cedar decking and a traditional light-blue ceiling, anchored by rich mahogany front doors that echo the craftsmanship of the custom staircase inside. Built using advanced Insulated Concrete Form (ICF) construction, the home offers a superior build that delivers exceptional energy efficiency, structural resilience, and a safe, whisper-quiet sanctuary designed to keep out unwanted noise, moisture, pests and allergens. Inside, high ceilings and expansive windows flood the spaces with natural light and dramatic architectural shadows, illuminating warm wide-plank yellow pine floors selected to develop a rich patina over time. The double-sided brick fireplace serves as the central focal point, fluidly connecting the living and dining rooms to create an ideal layout for entertaining. The warm and inviting gourmet kitchen represents the perfect union of modern function and classic charm, featuring exposed wood beams, a custom alder wood island, chef-grade appliances, and polished marble countertops. Designed as a private escape, the first-floor primary suite offers direct access to a covered back deck with peaceful fairway views. Its spa-like ensuite sanctuary features a freestanding clawfoot soaking tub, custom tiled shower, double vanity, and a generous walk-in closet. Upstairs, two additional spacious bedrooms with oversized closets share a beautifully appointed full bath. The light-filled walkout lower level features a large family room ideal for an oversized sectional and media setup. Located just minutes from historic New Paltz, local wineries, craft breweries, and farm-to-table dining, this home offers an unmatched blend of intentional design, peace of mind, and modern luxury.
| 4 days ago | Status changed to Active | |
| 4 days ago | Listing updated with changes from the MLS® | |
| 5 days ago | Listing first seen on site |
Based on information submitted to the MLS GRID as of 2026-09-20 05:43 PM EDT. All data is obtained from various sources and may not have been verified by broker or MLS GRID. Supplied Open House Information is subject to change without notice. All information should be independently reviewed and verified for accuracy. Properties may or may not be listed by the office/agent presenting the information.