
property search
SaveAskTourHide$426,5007 Days On Site88 Innis AvenuePoughkeepsie, NY 12601
For Sale|Single Family Residence|Active 3
Beds3
Total Baths2
Full Baths1
Partial Bath1,400
SqFt$305
/SqFt1920
BuiltCounty:Dutchess Listing courtesy of K. Fortuna Realty, Inc. lsimmonskfortunarealty@gmail.com Call Now: (845) 516-5123Is this the listing for you? We can help make it yours.(845) 516-5123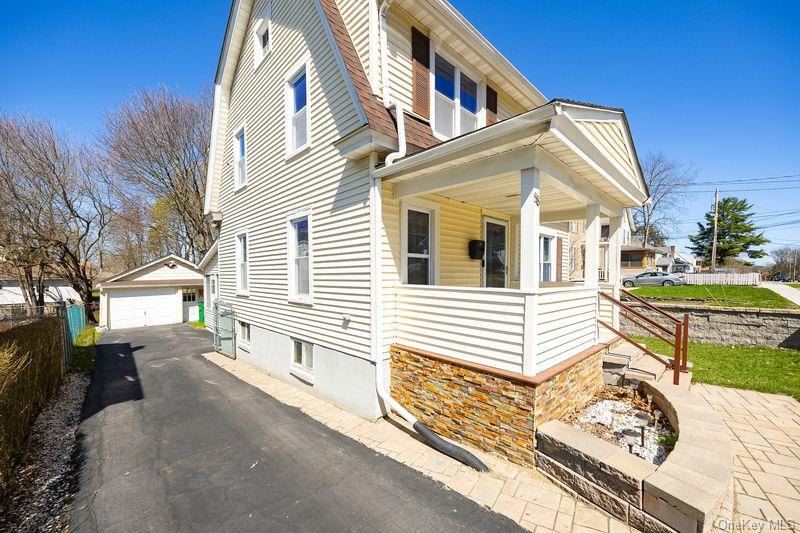
 SaveAskTourHide
Mortgage Calculator
Monthly Payment (Est.)
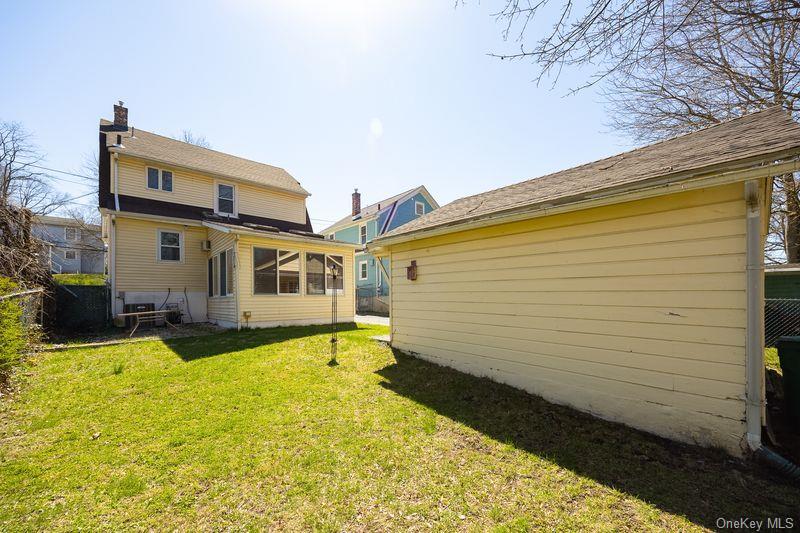
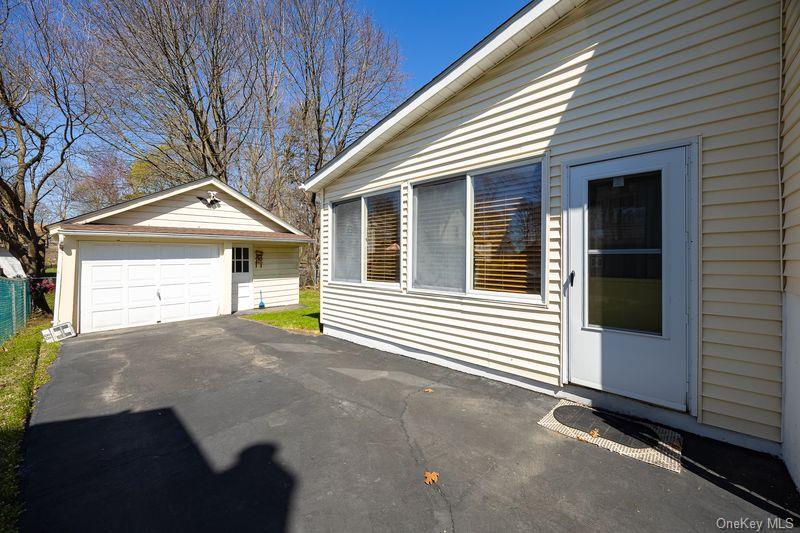
Enter an interest rate to see your estimated monthly payment.Calculator powered by Showcase IDX, a Constellation1 Company. Copyright ©2026 Information is deemed reliable but not guaranteed.Super central location! Charming, 3-4 bedroom home better than new inside and out. Close to the Arlington schools, town shopping, trains, public transportation, hospitals and more. This home has been well cared for. First level is a spacious open floor plan of the kitchen, dining area and living room. Beautiful custom kitchen and appliances are a cooks delight. main level all ne lighting, windows and flooring. Second floor has 3 bedroom and a full bath all renovated. Easy access to attic or loft area. Large family room down from kitchen with all custom wood work and windows, with cathedral ceiling and skylights. Bonus rooms and so much to offer along with manicured grounds.
SaveAskTourHideListing SnapshotPrice $426,500Days On Site 7 DaysBedrooms 3Inside Area (SqFt) 1,400 sqftTotal Baths 3Full Baths 2Partial Baths 1Lot Size 0.06 AcresYear Built 1920MLS® Number 1050260Status ActiveProperty Tax $10,306.9HOA/Condo/Coop Fees N/ASq Ft Source N/AFriends & FamilyRecent Activitya week ago Listing first seen on site a week ago Listing updated with changes from the MLS®
General FeaturesAcres 0.06Garage YesGarage Spaces 1Levels TwoParking DrivewayGarageOff StreetOn StreetParking Spaces 4Property Condition Updated/RemodeledProperty Sub Type Single Family ResidenceSewer Public SewerStyle ColonialTraditionalUtilities Natural Gas AvailableCable ConnectedElectricity ConnectedNatural Gas ConnectedPhone ConnectedSewer ConnectedWater ConnectedWater Source PublicInterior FeaturesAppliances CooktopDishwasherDryerGas CooktopMicrowaveOvenRangeRefrigeratorStainless Steel Appliance(s)WasherGas Water HeaterBasement Level - BasementDescription - finished storage and mechanicsCooling Central AirFlooring CombinationHeating BaseboardNatural GasInterior Cathedral Ceiling(s)Ceiling Fan(s)Eat-in KitchenGranite CountersKitchen IslandOpen FloorplanPantryRecessed LightingAuxiliary Room Level - BasementDescription - using as 4th bedroom nowBathroom 1 Level - SecondDescription - full and renovatedBathroom 2 Level - BasementDescription - full bathroom newly doneBedroom 1 Level - SecondDescription - new flooring and windowsBedroom 2 Level - SecondDescription - new windows and flooringBedroom 3 Level - SecondDescription - new windows and flooringDining Room Level - FirstDescription - new floors and windowsFamily Room Description - Large family room from kitchen, custom wood and all windows. AC unit. Ground FloorKitchen Level - FirstDescription - Beautiful custom kitchen and appliancesLaundry Level - BasementDescription - washer dryer stayLiving Room Level - FirstDescription - renovated new flooring, windowsLoft Description - loft type attic could be finishedSaveAskTourHideExterior FeaturesConstruction Details FrameExterior LightingFencing FencedBack YardChain LinkFullPatio And Porch CoveredPorchView CityNeighborhoodWaterview CityNeighborhoodWindows/Doors Storm Door(s)Community FeaturesSchool District ArlingtonSchoolsSchool DistrictArlingtonElementary SchoolArthur S May SchoolMiddle SchoolLagrange Middle SchoolHigh SchoolArlington High School Listing courtesy of K. Fortuna Realty, Inc. lsimmonskfortunarealty@gmail.com

Based on information submitted to the MLS GRID as of 2026-09-21 04:36 AM EDT.
All data is obtained from various sources and may not have been verified by broker or MLS GRID. Supplied
Open House Information is subject to change without notice. All information should be independently reviewed
and verified for accuracy. Properties may or may not be listed by the office/agent presenting the information. Neighborhood & CommuteSource: WalkscoreDisclosure: Community information and market data powered by Constellation Data Labs. Information is deemed reliable but not guaranteed.SaveAskTourHide
Save
Ask
Tour
Hide
$426,500
7 Days On Site
88 Innis AvenuePoughkeepsie, NY 12601
For Sale|Single Family Residence|Active
3
Beds
3
Total Baths
2
Full Baths
1
Partial Bath
1,400
SqFt
$305
/SqFt
1920
Built
County:
Dutchess
Listing courtesy of K. Fortuna Realty, Inc. lsimmonskfortunarealty@gmail.com
Call Now: (845) 516-5123
Is this the listing for you? We can help make it yours.
(845) 516-5123Save
Ask
Tour
Hide
Mortgage Calculator
Monthly Payment (Est.)
Enter an interest rate to see your estimated monthly payment.Calculator powered by Showcase IDX, a Constellation1 Company. Copyright ©2026 Information is deemed reliable but not guaranteed.
Super central location! Charming, 3-4 bedroom home better than new inside and out. Close to the Arlington schools, town shopping, trains, public transportation, hospitals and more. This home has been well cared for. First level is a spacious open floor plan of the kitchen, dining area and living room. Beautiful custom kitchen and appliances are a cooks delight. main level all ne lighting, windows and flooring. Second floor has 3 bedroom and a full bath all renovated. Easy access to attic or loft area. Large family room down from kitchen with all custom wood work and windows, with cathedral ceiling and skylights. Bonus rooms and so much to offer along with manicured grounds.
Save
Ask
Tour
Hide
Listing Snapshot
Price
$426,500
Days On Site
7 Days
Bedrooms
3
Inside Area (SqFt)
1,400 sqft
Total Baths
3
Full Baths
2
Partial Baths
1
Lot Size
0.06 Acres
Year Built
1920
MLS® Number
1050260
Status
Active
Property Tax
$10,306.9
HOA/Condo/Coop Fees
N/A
Sq Ft Source
N/A
Friends & Family
Recent Activity
| a week ago | Listing first seen on site | |
| a week ago | Listing updated with changes from the MLS® |
General Features
Acres
0.06
Garage
Yes
Garage Spaces
1
Levels
Two
Parking
DrivewayGarageOff StreetOn Street
Parking Spaces
4
Property Condition
Updated/Remodeled
Property Sub Type
Single Family Residence
Sewer
Public Sewer
Style
ColonialTraditional
Utilities
Natural Gas AvailableCable ConnectedElectricity ConnectedNatural Gas ConnectedPhone ConnectedSewer ConnectedWater Connected
Water Source
Public
Interior Features
Appliances
CooktopDishwasherDryerGas CooktopMicrowaveOvenRangeRefrigeratorStainless Steel Appliance(s)WasherGas Water Heater
Basement
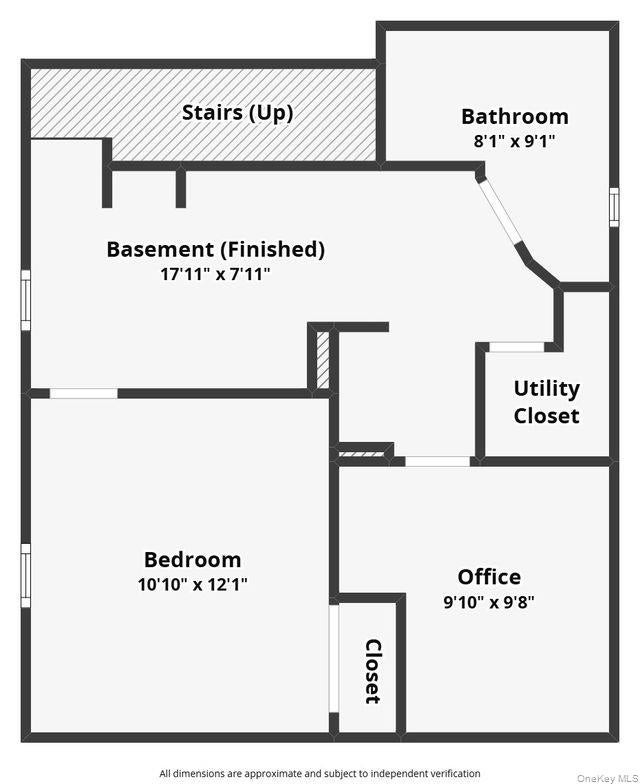
Level - BasementDescription - finished storage and mechanics
Cooling
Central Air
Flooring
Combination
Heating
BaseboardNatural Gas
Interior
Cathedral Ceiling(s)Ceiling Fan(s)Eat-in KitchenGranite CountersKitchen IslandOpen FloorplanPantryRecessed Lighting
Auxiliary Room
Level - BasementDescription - using as 4th bedroom now
Bathroom 1
Level - SecondDescription - full and renovated
Bathroom 2
Level - BasementDescription - full bathroom newly done
Bedroom 1
Level - SecondDescription - new flooring and windows
Bedroom 2
Level - SecondDescription - new windows and flooring
Bedroom 3
Level - SecondDescription - new windows and flooring
Dining Room
Level - FirstDescription - new floors and windows
Family Room
Description - Large family room from kitchen, custom wood and all windows. AC unit. Ground Floor
Kitchen
Level - FirstDescription - Beautiful custom kitchen and appliances
Laundry
Level - BasementDescription - washer dryer stay
Living Room
Level - FirstDescription - renovated new flooring, windows
Loft
Description - loft type attic could be finished
Save
Ask
Tour
Hide
Exterior Features
Construction Details
Frame
Exterior
Lighting
Fencing
FencedBack YardChain LinkFull
Patio And Porch
CoveredPorch
View
CityNeighborhood
Waterview
CityNeighborhood
Windows/Doors
Storm Door(s)
Community Features
School District
Arlington
Schools
School District
Arlington
Elementary School
Arthur S May School
Middle School
Lagrange Middle School
High School
Arlington High School
Listing courtesy of K. Fortuna Realty, Inc. lsimmonskfortunarealty@gmail.com
Based on information submitted to the MLS GRID as of 2026-09-21 04:36 AM EDT. All data is obtained from various sources and may not have been verified by broker or MLS GRID. Supplied Open House Information is subject to change without notice. All information should be independently reviewed and verified for accuracy. Properties may or may not be listed by the office/agent presenting the information.
Based on information submitted to the MLS GRID as of 2026-09-21 04:36 AM EDT. All data is obtained from various sources and may not have been verified by broker or MLS GRID. Supplied Open House Information is subject to change without notice. All information should be independently reviewed and verified for accuracy. Properties may or may not be listed by the office/agent presenting the information.
Neighborhood & Commute
Source: Walkscore
Disclosure: Community information and market data powered by Constellation Data Labs. Information is deemed reliable but not guaranteed.
Save
Ask
Tour
Hide