
property search
SaveAskTourHide$499,0006 Days On Site50 Deer Crossing DriveFishkill, NY 12524
For Sale|Single Family Residence|Active 2
Beds3
Total Baths3
Full Baths2,270
SqFt$220
/SqFt1993
BuiltCounty:Dutchess Listing courtesy of Exit Realty Connections monica@exitrealtyconnections.com Call Now: (845) 516-5123Is this the listing for you? We can help make it yours.(845) 516-5123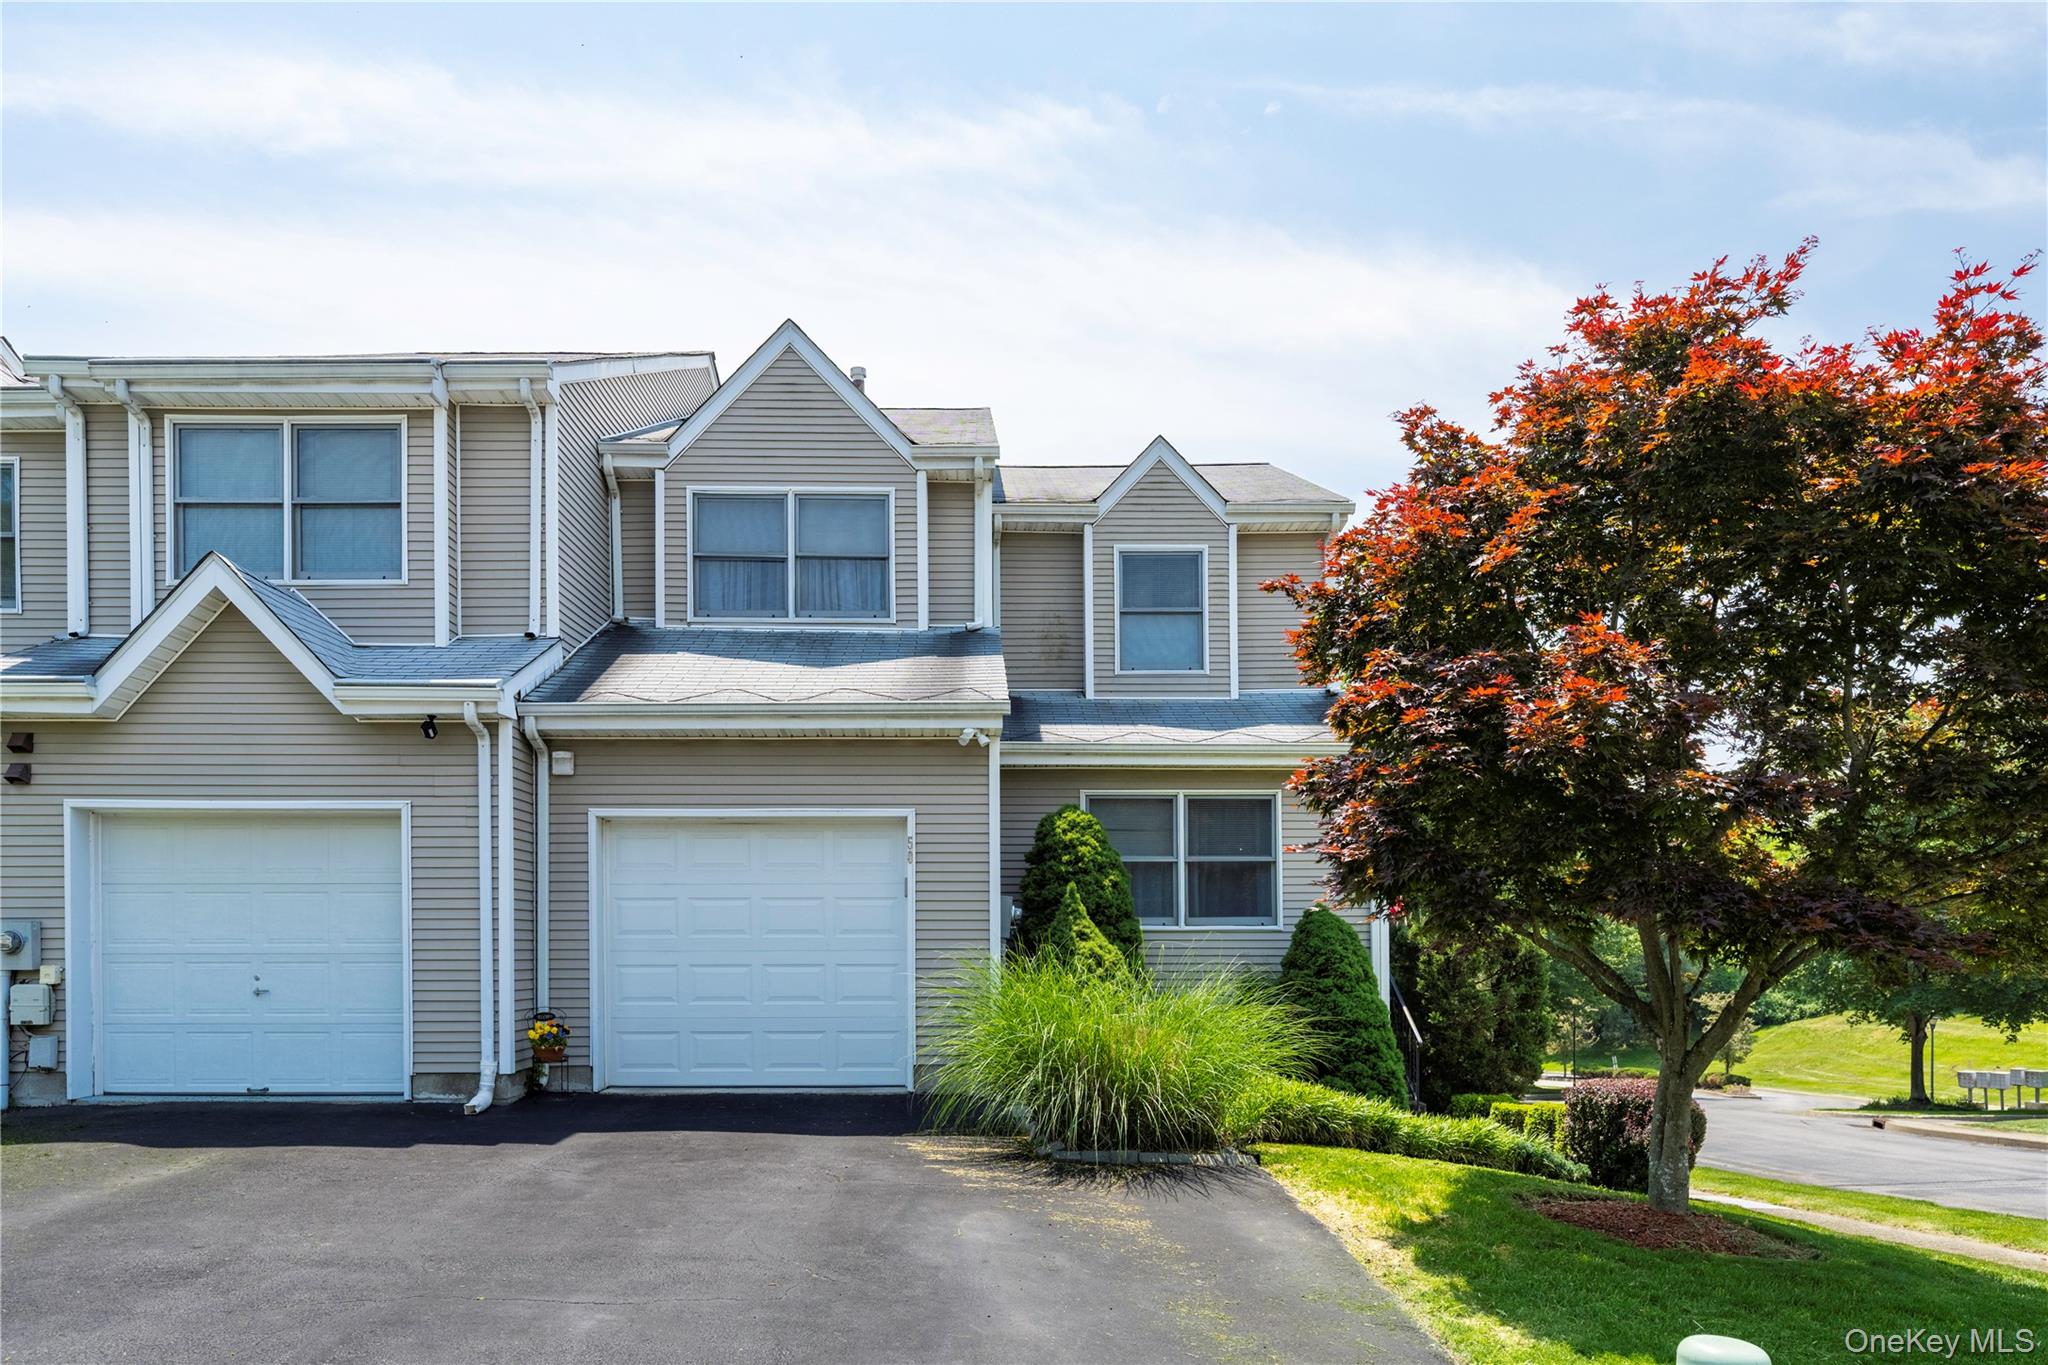
 SaveAskTourHide
Mortgage Calculator
Monthly Payment (Est.)
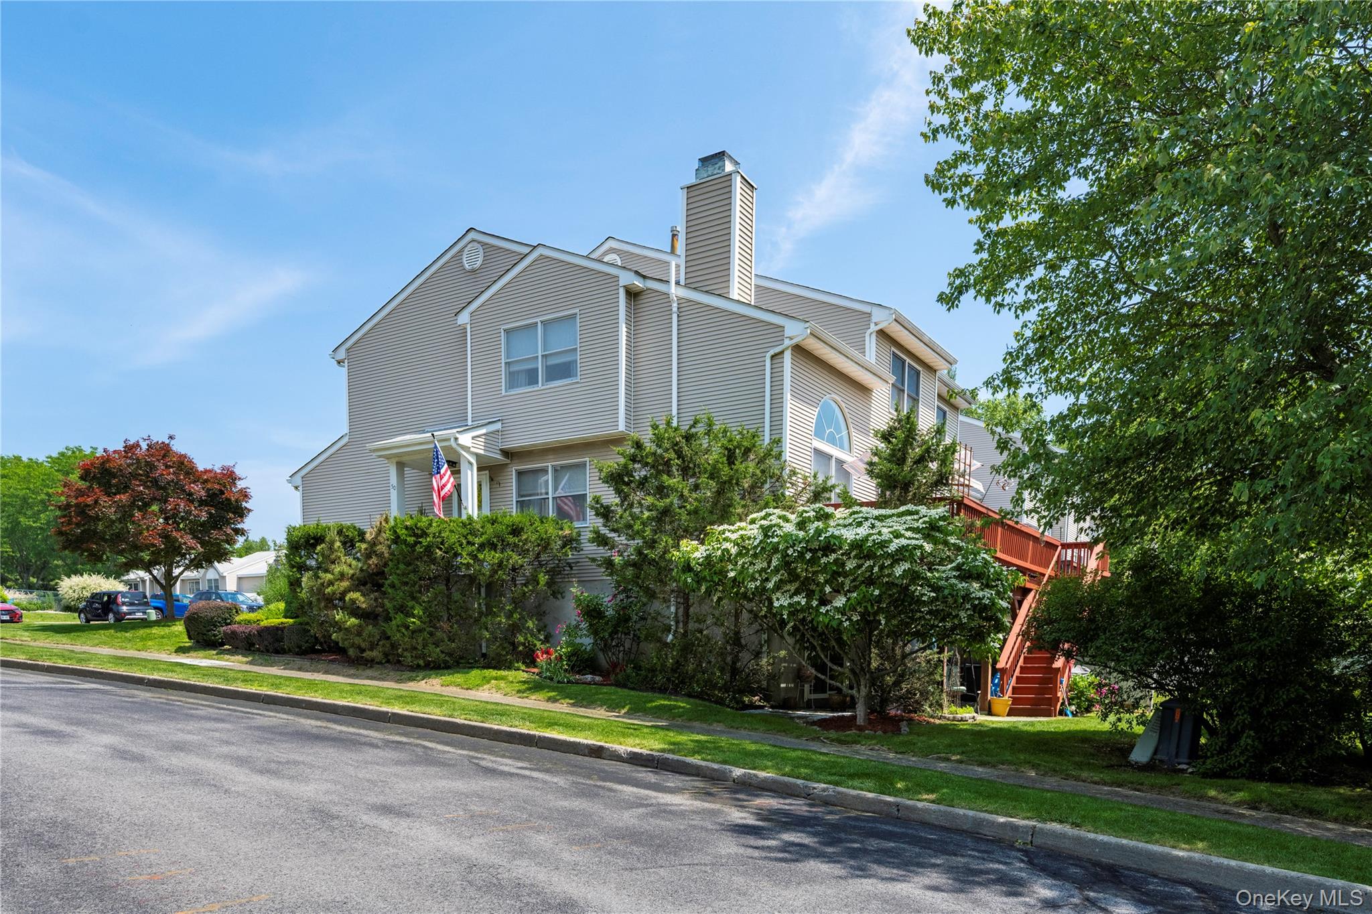
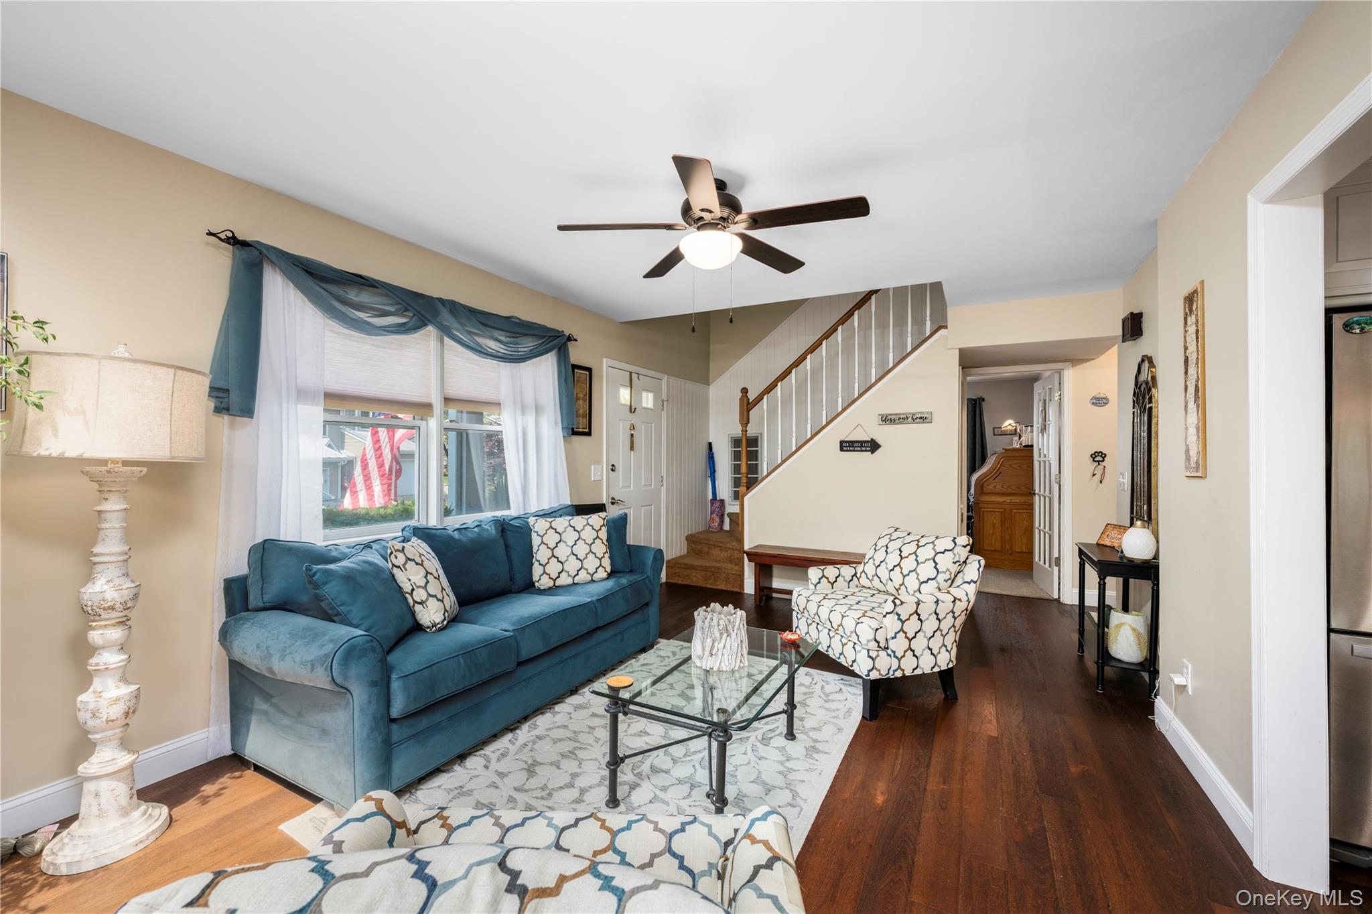
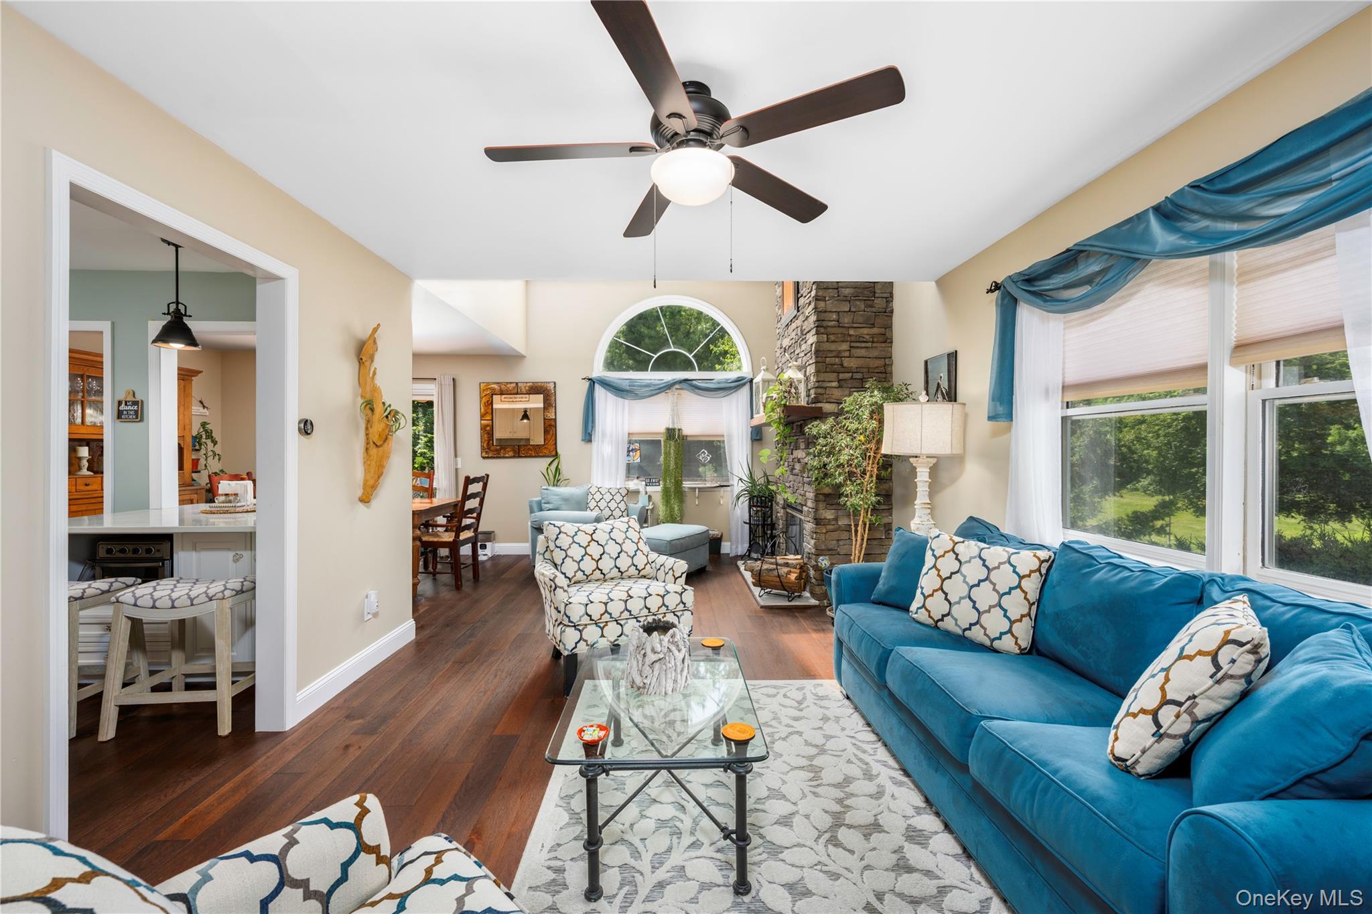
Enter an interest rate to see your estimated monthly payment.Calculator powered by Showcase IDX, a Constellation1 Company. Copyright ©2026 Information is deemed reliable but not guaranteed.You will fall in love with this unique and impeccably maintained, end unit townhouse with 3 finished floors! The kitchen was custom designed, which includes breakfast bar that opens up to dining area, stainless appliances and quartz counter tops. Sliding glass doors from your dining area leads to your oversized, 10X25, deck with retractable awning. The center of attraction is your gorgeous limestone, 18-foot fireplace wall with custom walnut slab mantel in your living room with expansive Palladian window to keep this unit light and bright. Your main floor also has your office/den/library, a full bath and laundry room. Your upstairs offers the inviting primary bedroom suite that includes full updated bath with heated flooring and over-sized closets plus additional bedroom and generous sized loft which had the windows replaced. But that's not all! Your lowest level offers a generous sized gathering room for all occasions with gas stove and walk out to your blue stone patio. Central air, landscaped yard, maximized use of available outdoor space with deck and patio, walk to community pool and clubhouse, new roof in 2014, One car garage with new garage door system with battery back up and wifi capability (2018) plus generator hookup. Deer Crossing is a community of 50 units near all commuter routes, shopping and medical services. Pride of ownership shows with all that this beautiful townhouse has to offer. You truly will not be disappointed viewing this overly spacious gem if you are in the market for a townhouse.
SaveAskTourHideListing SnapshotPrice $499,000Days On Site 6 DaysBedrooms 2Inside Area (SqFt) 2,270 sqftTotal Baths 3Full Baths 3Partial Baths N/ALot Size 0.05 AcresYear Built 1993MLS® Number 1050080Status ActiveProperty Tax $10,397.77HOA/Condo/Coop Fees $350 monthlySq Ft Source N/AFriends & FamilyRecent Activity7 days ago Listing first seen on site 7 days ago Listing updated with changes from the MLS®
General FeaturesAcres 0.05Attached Garage YesGarage YesGarage Spaces 1Parking AttachedDrivewayGarageParking LotParking Spaces 2Property Sub Type Single Family ResidenceSewer Public SewerUtilities Cable AvailableElectricity AvailableSewer AvailableWater Source PublicInterior FeaturesAppliances DishwasherDryerElectric Water HeaterMicrowaveRefrigeratorWasherBasement Partially FinishedCooling Central AirFireplace YesFireplace Features Living RoomFireplaces 1Heating Natural GasRadiant FloorInterior Cathedral Ceiling(s)Ceiling Fan(s)Granite CountersOpen FloorplanRecessed LightingSaveAskTourHideExterior FeaturesConstruction Details Vinyl SidingPatio And Porch DeckPatioPool Features PrivatePrivate Pool YesCommunity FeaturesAssociation Amenities Maintenance GroundsParkingPoolSnow RemovalTrashAssociation Fee $350.0Association Fee Frequency MonthlySchool District WappingersSchoolsSchool DistrictWappingersElementary SchoolBrinckerhoff Elementary SchoolMiddle SchoolVan Wyck Junior High SchoolHigh SchoolJohn Jay Senior High School Listing courtesy of Exit Realty Connections monica@exitrealtyconnections.com

Based on information submitted to the MLS GRID as of 2026-09-21 03:47 AM EDT.
All data is obtained from various sources and may not have been verified by broker or MLS GRID. Supplied
Open House Information is subject to change without notice. All information should be independently reviewed
and verified for accuracy. Properties may or may not be listed by the office/agent presenting the information. Neighborhood & CommuteSource: WalkscoreDisclosure: Community information and market data powered by Constellation Data Labs. Information is deemed reliable but not guaranteed.SaveAskTourHide
50 Deer Crossing DriveFishkill, NY 12524
Mortgage Calculator
Monthly Payment (Est.)
Enter an interest rate to see your estimated monthly payment.You will fall in love with this unique and impeccably maintained, end unit townhouse with 3 finished floors! The kitchen was custom designed, which includes breakfast bar that opens up to dining area, stainless appliances and quartz counter tops. Sliding glass doors from your dining area leads to your oversized, 10X25, deck with retractable awning. The center of attraction is your gorgeous limestone, 18-foot fireplace wall with custom walnut slab mantel in your living room with expansive Palladian window to keep this unit light and bright. Your main floor also has your office/den/library, a full bath and laundry room. Your upstairs offers the inviting primary bedroom suite that includes full updated bath with heated flooring and over-sized closets plus additional bedroom and generous sized loft which had the windows replaced. But that's not all! Your lowest level offers a generous sized gathering room for all occasions with gas stove and walk out to your blue stone patio. Central air, landscaped yard, maximized use of available outdoor space with deck and patio, walk to community pool and clubhouse, new roof in 2014, One car garage with new garage door system with battery back up and wifi capability (2018) plus generator hookup. Deer Crossing is a community of 50 units near all commuter routes, shopping and medical services. Pride of ownership shows with all that this beautiful townhouse has to offer. You truly will not be disappointed viewing this overly spacious gem if you are in the market for a townhouse.
| 7 days ago | Listing first seen on site | |
| 7 days ago | Listing updated with changes from the MLS® |
Based on information submitted to the MLS GRID as of 2026-09-21 03:47 AM EDT. All data is obtained from various sources and may not have been verified by broker or MLS GRID. Supplied Open House Information is subject to change without notice. All information should be independently reviewed and verified for accuracy. Properties may or may not be listed by the office/agent presenting the information.