
property search
SaveAskTourHide$550,0001 Day On Site27 Bobolink LaneSalt Point, NY 12578
For Sale|Single Family Residence|Active 3
Beds3
Total Baths3
Full Baths2,014
SqFt$273
/SqFt1978
BuiltCounty:Dutchess Listing courtesy of eXp Realty Megan.Krusen@exprealty.com Call Now: (845) 516-5123Is this the listing for you? We can help make it yours.(845) 516-5123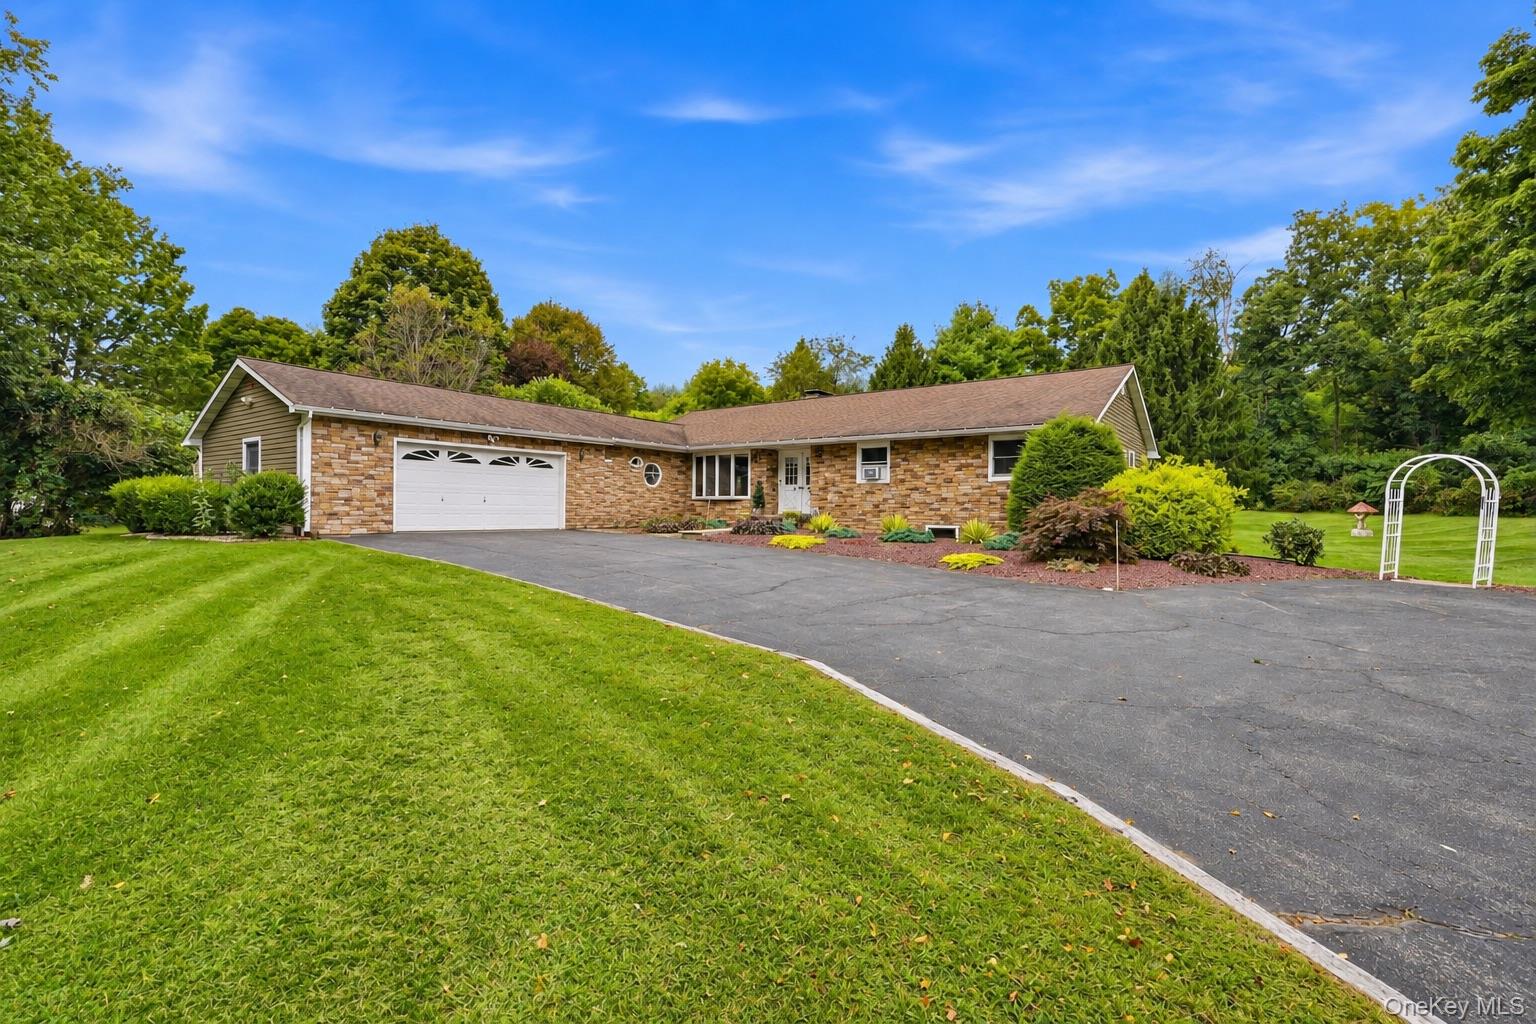
 SaveAskTourHide
Mortgage Calculator
Monthly Payment (Est.)
$2,509Calculator powered by Showcase IDX, a Constellation1 Company. Copyright ©2026 Information is deemed reliable but not guaranteed.Welcome to 27 Bobolink Lane!
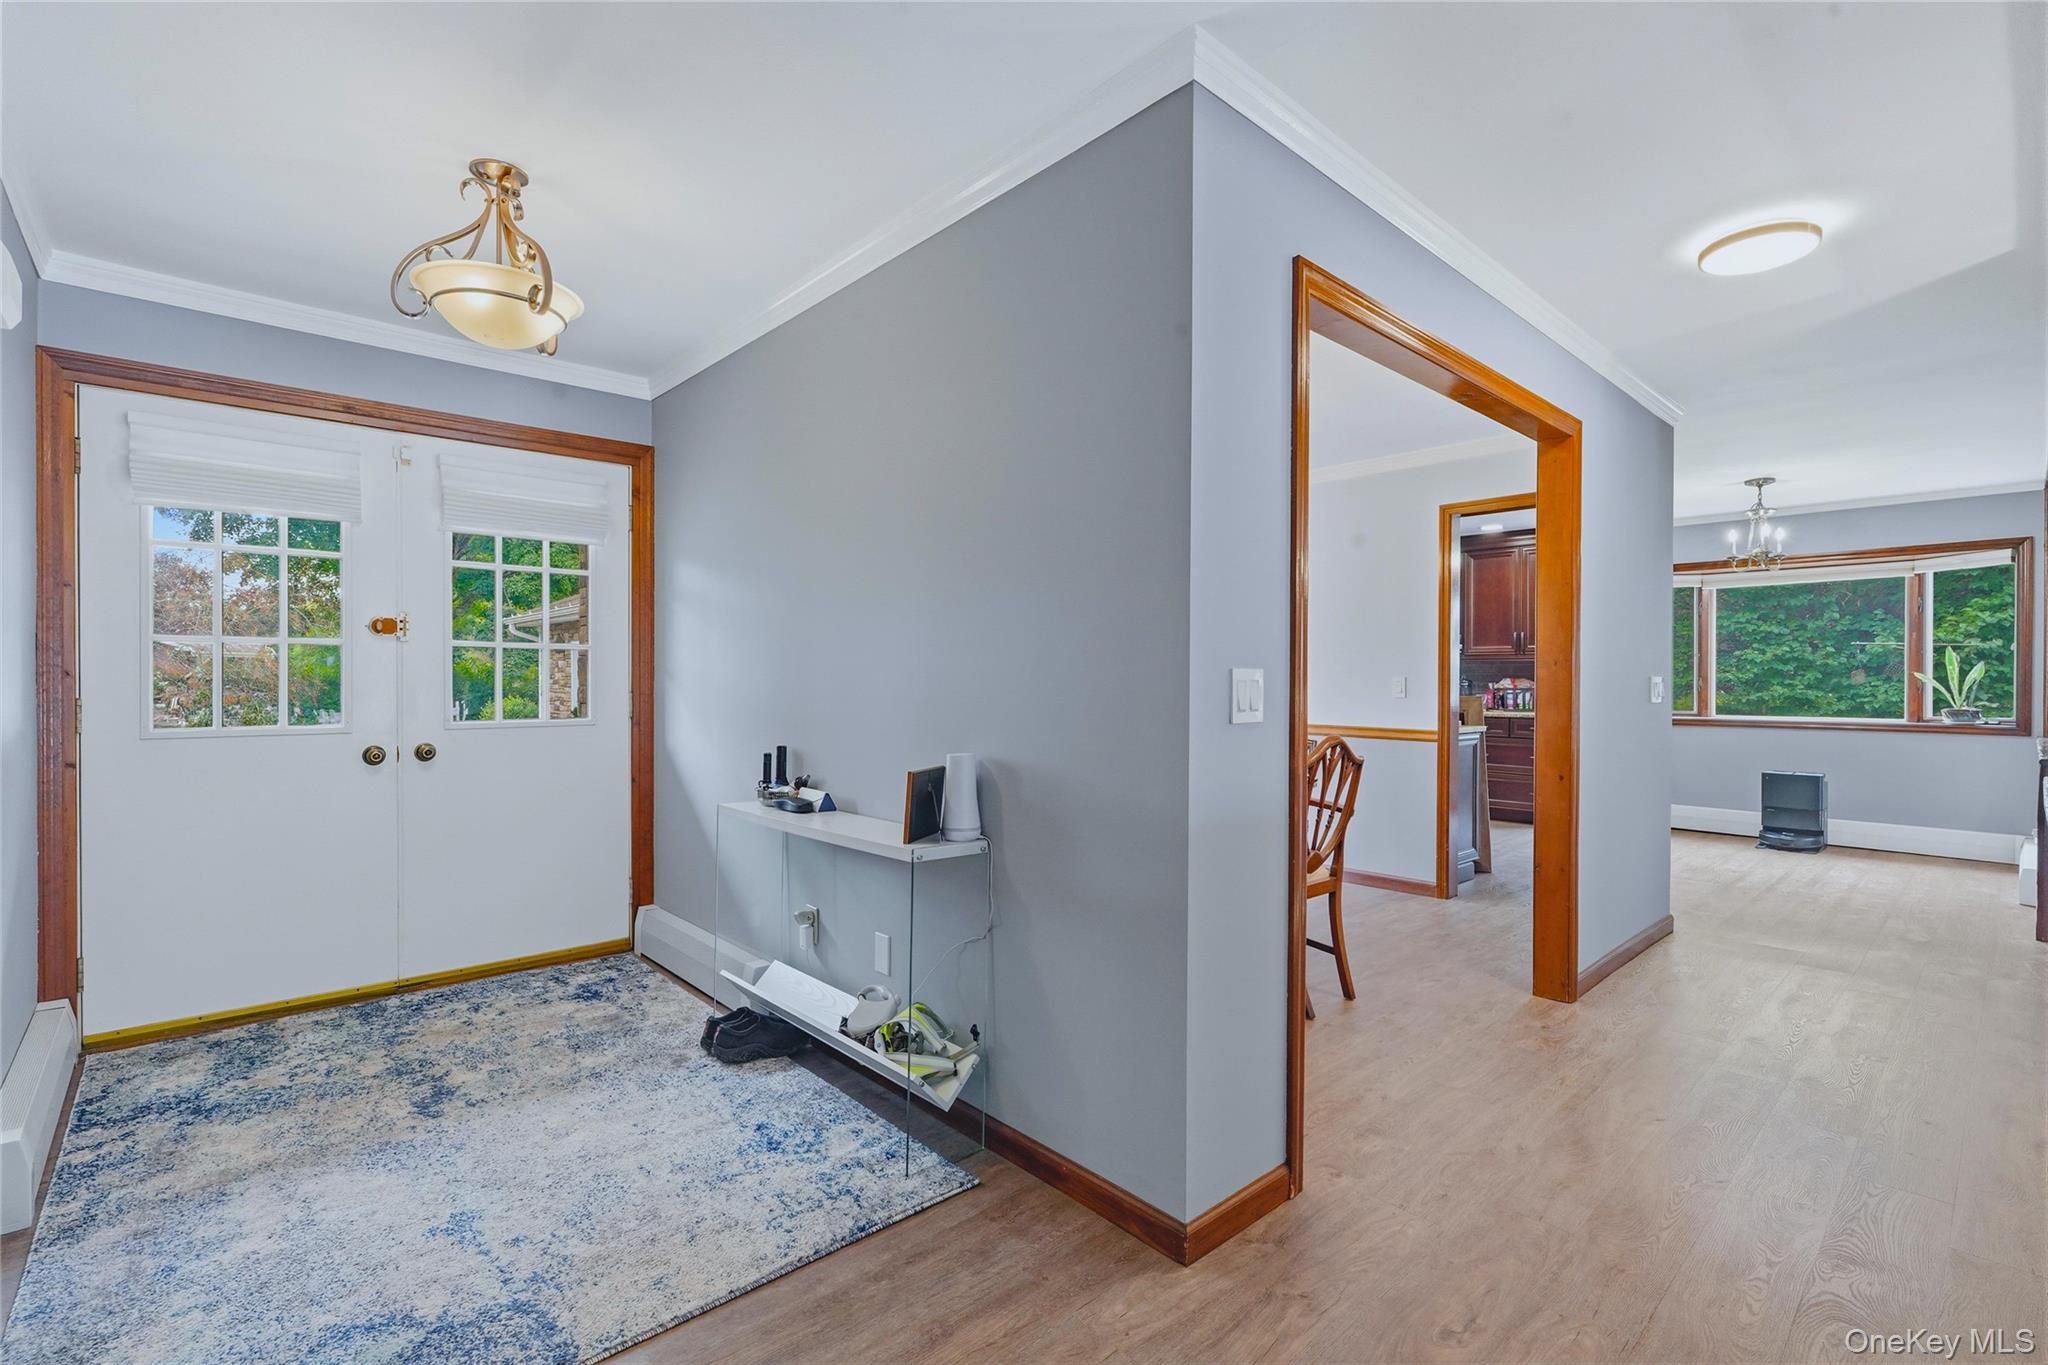
Tucked away at the end of a quiet cul-de-sac and surrounded by mature trees, beautiful landscaping, and 1.80 private acres, this custom ranch offers the perfect blend of comfort, functionality, and timeless charm. Designed for easy single-level living, the home features 3 bedrooms and 3 full bathrooms, including a private full bath in the primary suite, with all bedrooms conveniently located on the main level.
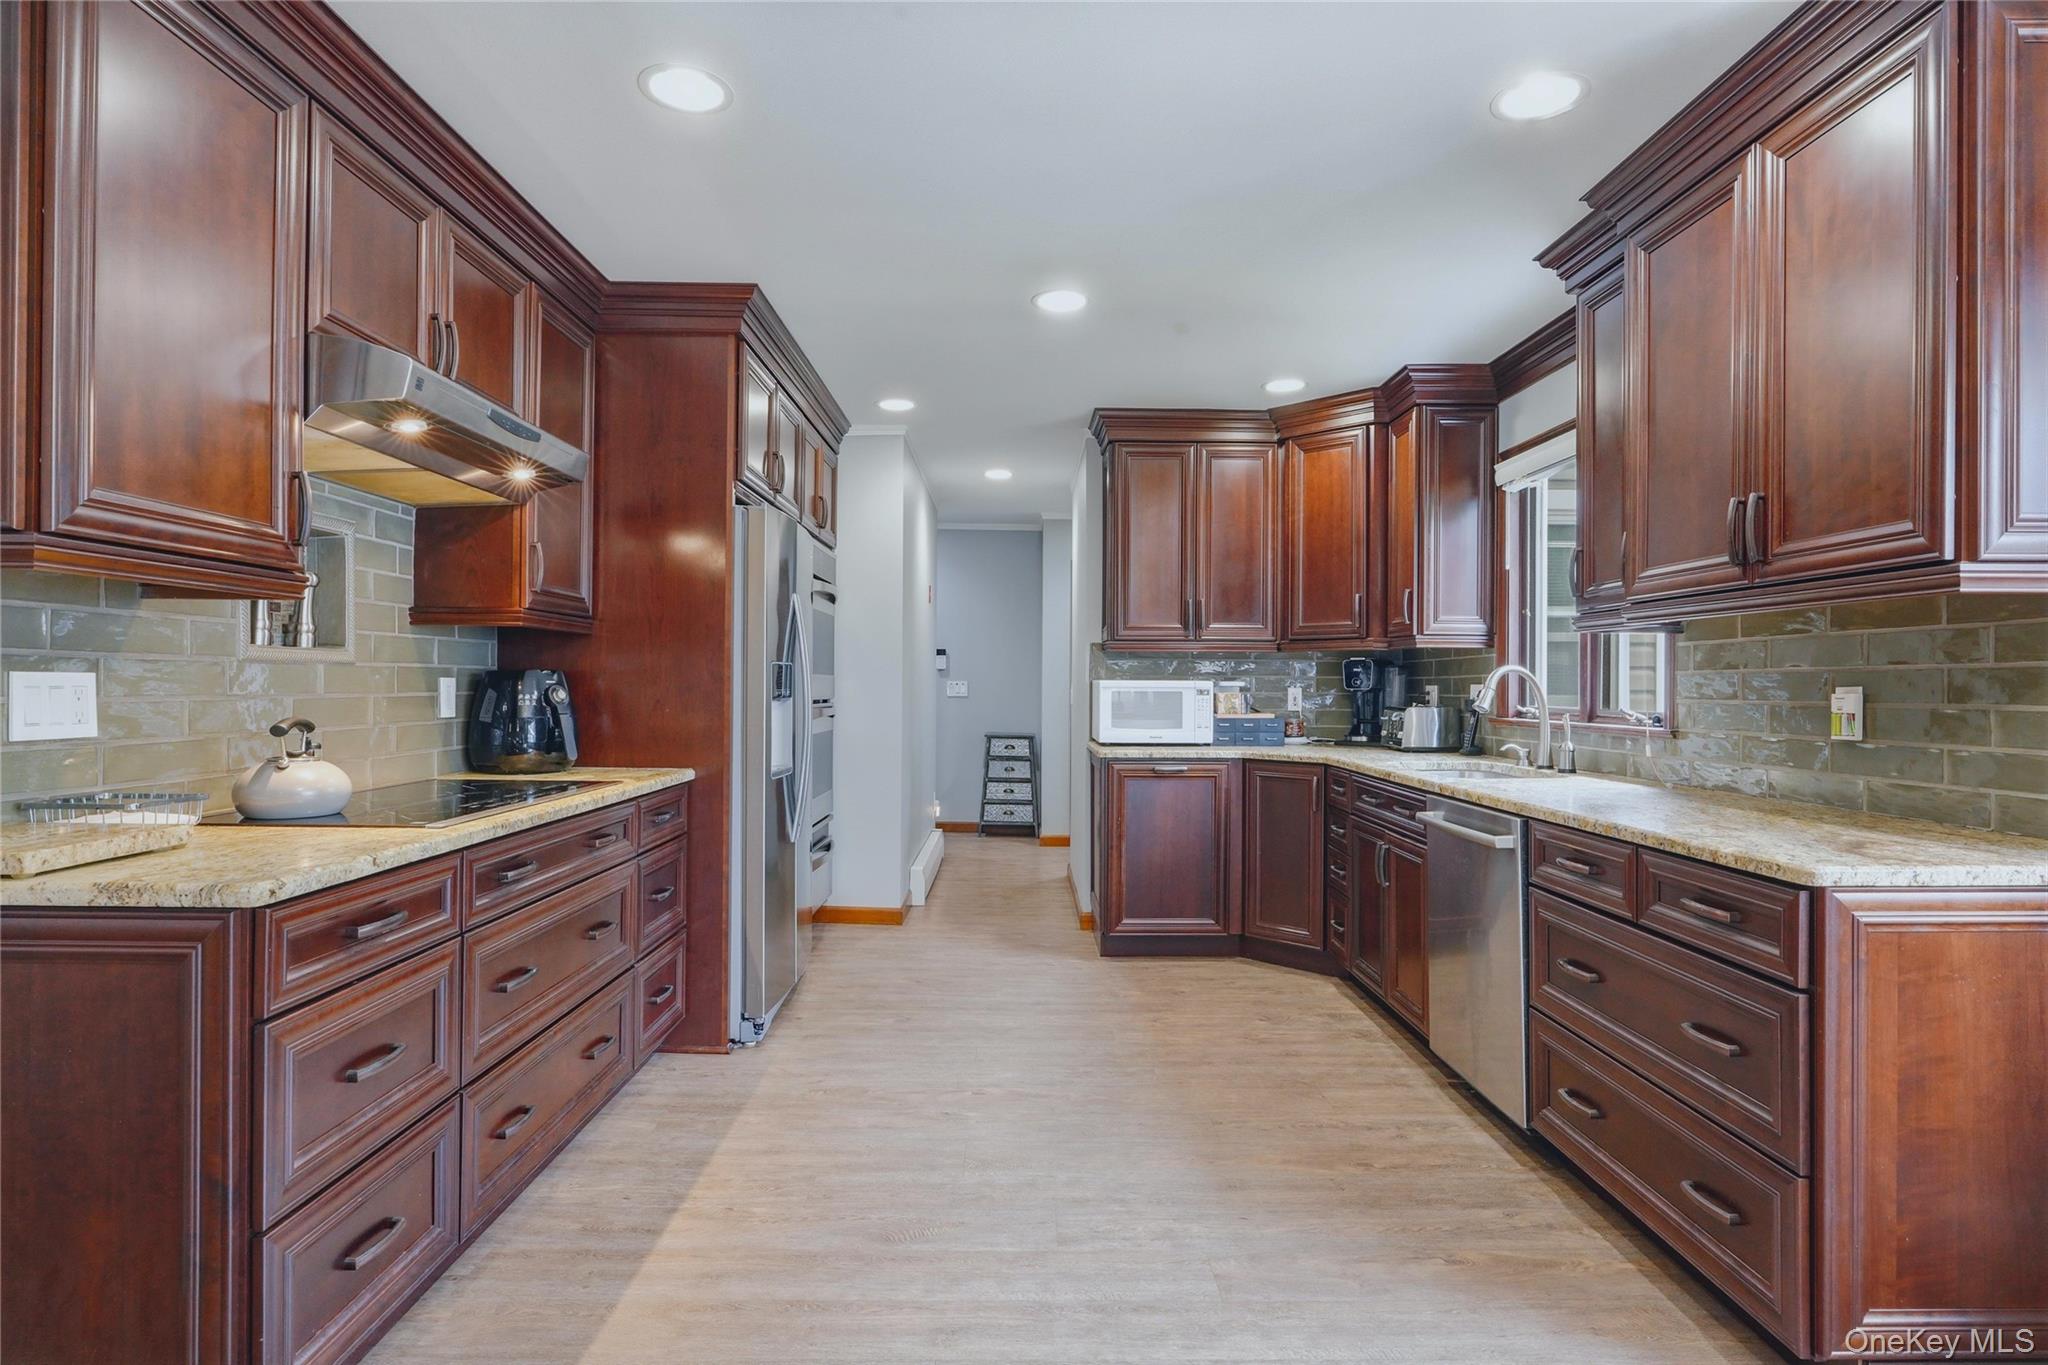
The heart of the home is the beautifully appointed kitchen, featuring leathered granite countertops, KraftMaid soft-close cabinetry, a 5-burner induction cooktop, dual ovens, and a warming drawer, perfectly designed for both everyday living and entertaining family and friends. A dedicated eat-in area provides a casual space for meals, while the formal dining room offers an elegant setting for special occasions.
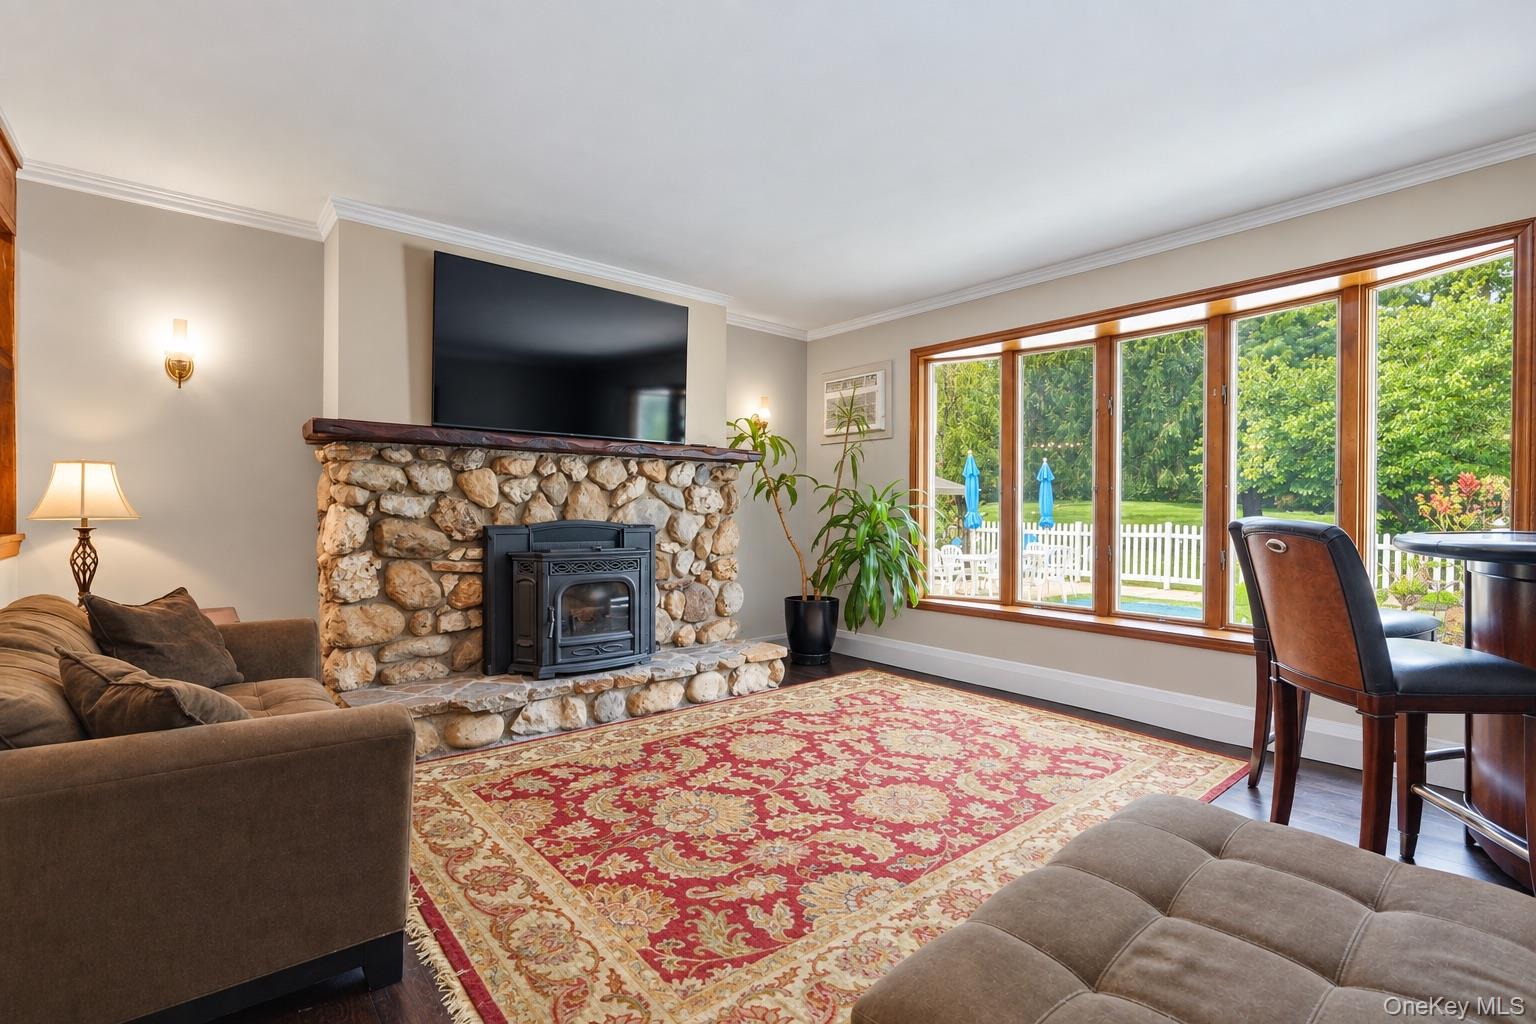
Just off the kitchen, the inviting family room provides a warm and comfortable gathering space centered around a wood-burning fireplace, creating the perfect atmosphere for relaxing evenings. The separate living room offers even more space to unwind and features a pellet stove and beautiful bay window, filling the room with natural light and adding to its cozy appeal.
Off the family room, a charming 3-season room provides an additional space to relax and enjoy the peaceful wooded surroundings, offering the perfect spot for morning coffee, entertaining, or simply taking in the beauty of the property.
Step outside and discover your own private retreat featuring an in-ground heated swimming pool, surrounded by a patio finished with cool-paint technology designed to help maintain a more comfortable surface temperature during warm summer days. The expansive property offers plenty of room to enjoy the outdoors, entertain, and create lasting memories.
Additional highlights include a Generac propane generator for added peace of mind and a spacious unfinished basement offering abundant storage and endless potential for future use.
With its private setting, thoughtful single-level layout, generous living spaces, well-appointed kitchen, and exceptional indoor-outdoor amenities, 27 Bobolink Lane is a home that truly offers comfort, privacy, and year-round enjoyment.
SaveAskTourHideListing SnapshotPrice $550,000Days On Site 1 DayBedrooms 3Inside Area (SqFt) 2,014 sqftTotal Baths 3Full Baths 3Partial Baths N/ALot Size 1.8 AcresYear Built 1978MLS® Number 1049903Status ActiveProperty Tax $9,423.97HOA/Condo/Coop Fees N/ASq Ft Source N/AFriends & FamilyRecent Activityyesterday Status changed to Active yesterday Listing updated with changes from the MLS® yesterday Listing first seen on site
General FeaturesAcres 1.8Garage YesGarage Spaces 2Parking DrivewayGarageProperty Sub Type Single Family ResidenceStyle RanchUtilities Cable AvailableWater Source PrivateWellOtherInterior FeaturesAppliances CooktopDishwasherDryerOvenRangeRefrigeratorBasement UnfinishedCooling Wall/Window Unit(s)Fireplace YesFireplace Features Pellet StoveWood BurningHeating BaseboardOilInterior Eat-in KitchenEntrance FoyerGranite CountersLaundry Features Electric Dryer HookupIn HallWindow Features BlindsSaveAskTourHideExterior FeaturesConstruction Details FrameLot Features Back YardCorner LotCul-De-SacPool Features FencedIn GroundOutdoor PoolPool CoverPrivatePrivate Pool YesWindows/Doors BlindsCommunity FeaturesSchool District Hyde ParkSchoolsSchool DistrictHyde ParkElementary SchoolNetherwoodMiddle SchoolHaviland Middle SchoolHigh SchoolFranklin D Roosevelt Senior High School Listing courtesy of eXp Realty Megan.Krusen@exprealty.com

Based on information submitted to the MLS GRID as of 2026-09-19 04:08 PM EDT.
All data is obtained from various sources and may not have been verified by broker or MLS GRID. Supplied
Open House Information is subject to change without notice. All information should be independently reviewed
and verified for accuracy. Properties may or may not be listed by the office/agent presenting the information. Neighborhood & CommuteSource: WalkscoreDisclosure: Community information and market data powered by Constellation Data Labs. Information is deemed reliable but not guaranteed.SaveAskTourHide
27 Bobolink LaneSalt Point, NY 12578
Mortgage Calculator
Monthly Payment (Est.)
$2,509Welcome to 27 Bobolink Lane! Tucked away at the end of a quiet cul-de-sac and surrounded by mature trees, beautiful landscaping, and 1.80 private acres, this custom ranch offers the perfect blend of comfort, functionality, and timeless charm. Designed for easy single-level living, the home features 3 bedrooms and 3 full bathrooms, including a private full bath in the primary suite, with all bedrooms conveniently located on the main level. The heart of the home is the beautifully appointed kitchen, featuring leathered granite countertops, KraftMaid soft-close cabinetry, a 5-burner induction cooktop, dual ovens, and a warming drawer, perfectly designed for both everyday living and entertaining family and friends. A dedicated eat-in area provides a casual space for meals, while the formal dining room offers an elegant setting for special occasions. Just off the kitchen, the inviting family room provides a warm and comfortable gathering space centered around a wood-burning fireplace, creating the perfect atmosphere for relaxing evenings. The separate living room offers even more space to unwind and features a pellet stove and beautiful bay window, filling the room with natural light and adding to its cozy appeal. Off the family room, a charming 3-season room provides an additional space to relax and enjoy the peaceful wooded surroundings, offering the perfect spot for morning coffee, entertaining, or simply taking in the beauty of the property. Step outside and discover your own private retreat featuring an in-ground heated swimming pool, surrounded by a patio finished with cool-paint technology designed to help maintain a more comfortable surface temperature during warm summer days. The expansive property offers plenty of room to enjoy the outdoors, entertain, and create lasting memories. Additional highlights include a Generac propane generator for added peace of mind and a spacious unfinished basement offering abundant storage and endless potential for future use. With its private setting, thoughtful single-level layout, generous living spaces, well-appointed kitchen, and exceptional indoor-outdoor amenities, 27 Bobolink Lane is a home that truly offers comfort, privacy, and year-round enjoyment.
| yesterday | Status changed to Active | |
| yesterday | Listing updated with changes from the MLS® | |
| yesterday | Listing first seen on site |
Based on information submitted to the MLS GRID as of 2026-09-19 04:08 PM EDT. All data is obtained from various sources and may not have been verified by broker or MLS GRID. Supplied Open House Information is subject to change without notice. All information should be independently reviewed and verified for accuracy. Properties may or may not be listed by the office/agent presenting the information.