
property search
SaveAskTourHide$1,073,0008 Days On Site18 Innsbruck BoulevardHopewell Junction, NY 12533
For Sale|Single Family Residence|Active 4
Beds6
Total Baths4
Full Baths2
Partial Baths5,400
SqFt$199
/SqFt1973
BuiltCounty:Dutchess Listing courtesy of HomeCoin.com info@homecoin.com Call Now: (845) 516-5123Is this the listing for you? We can help make it yours.(845) 516-5123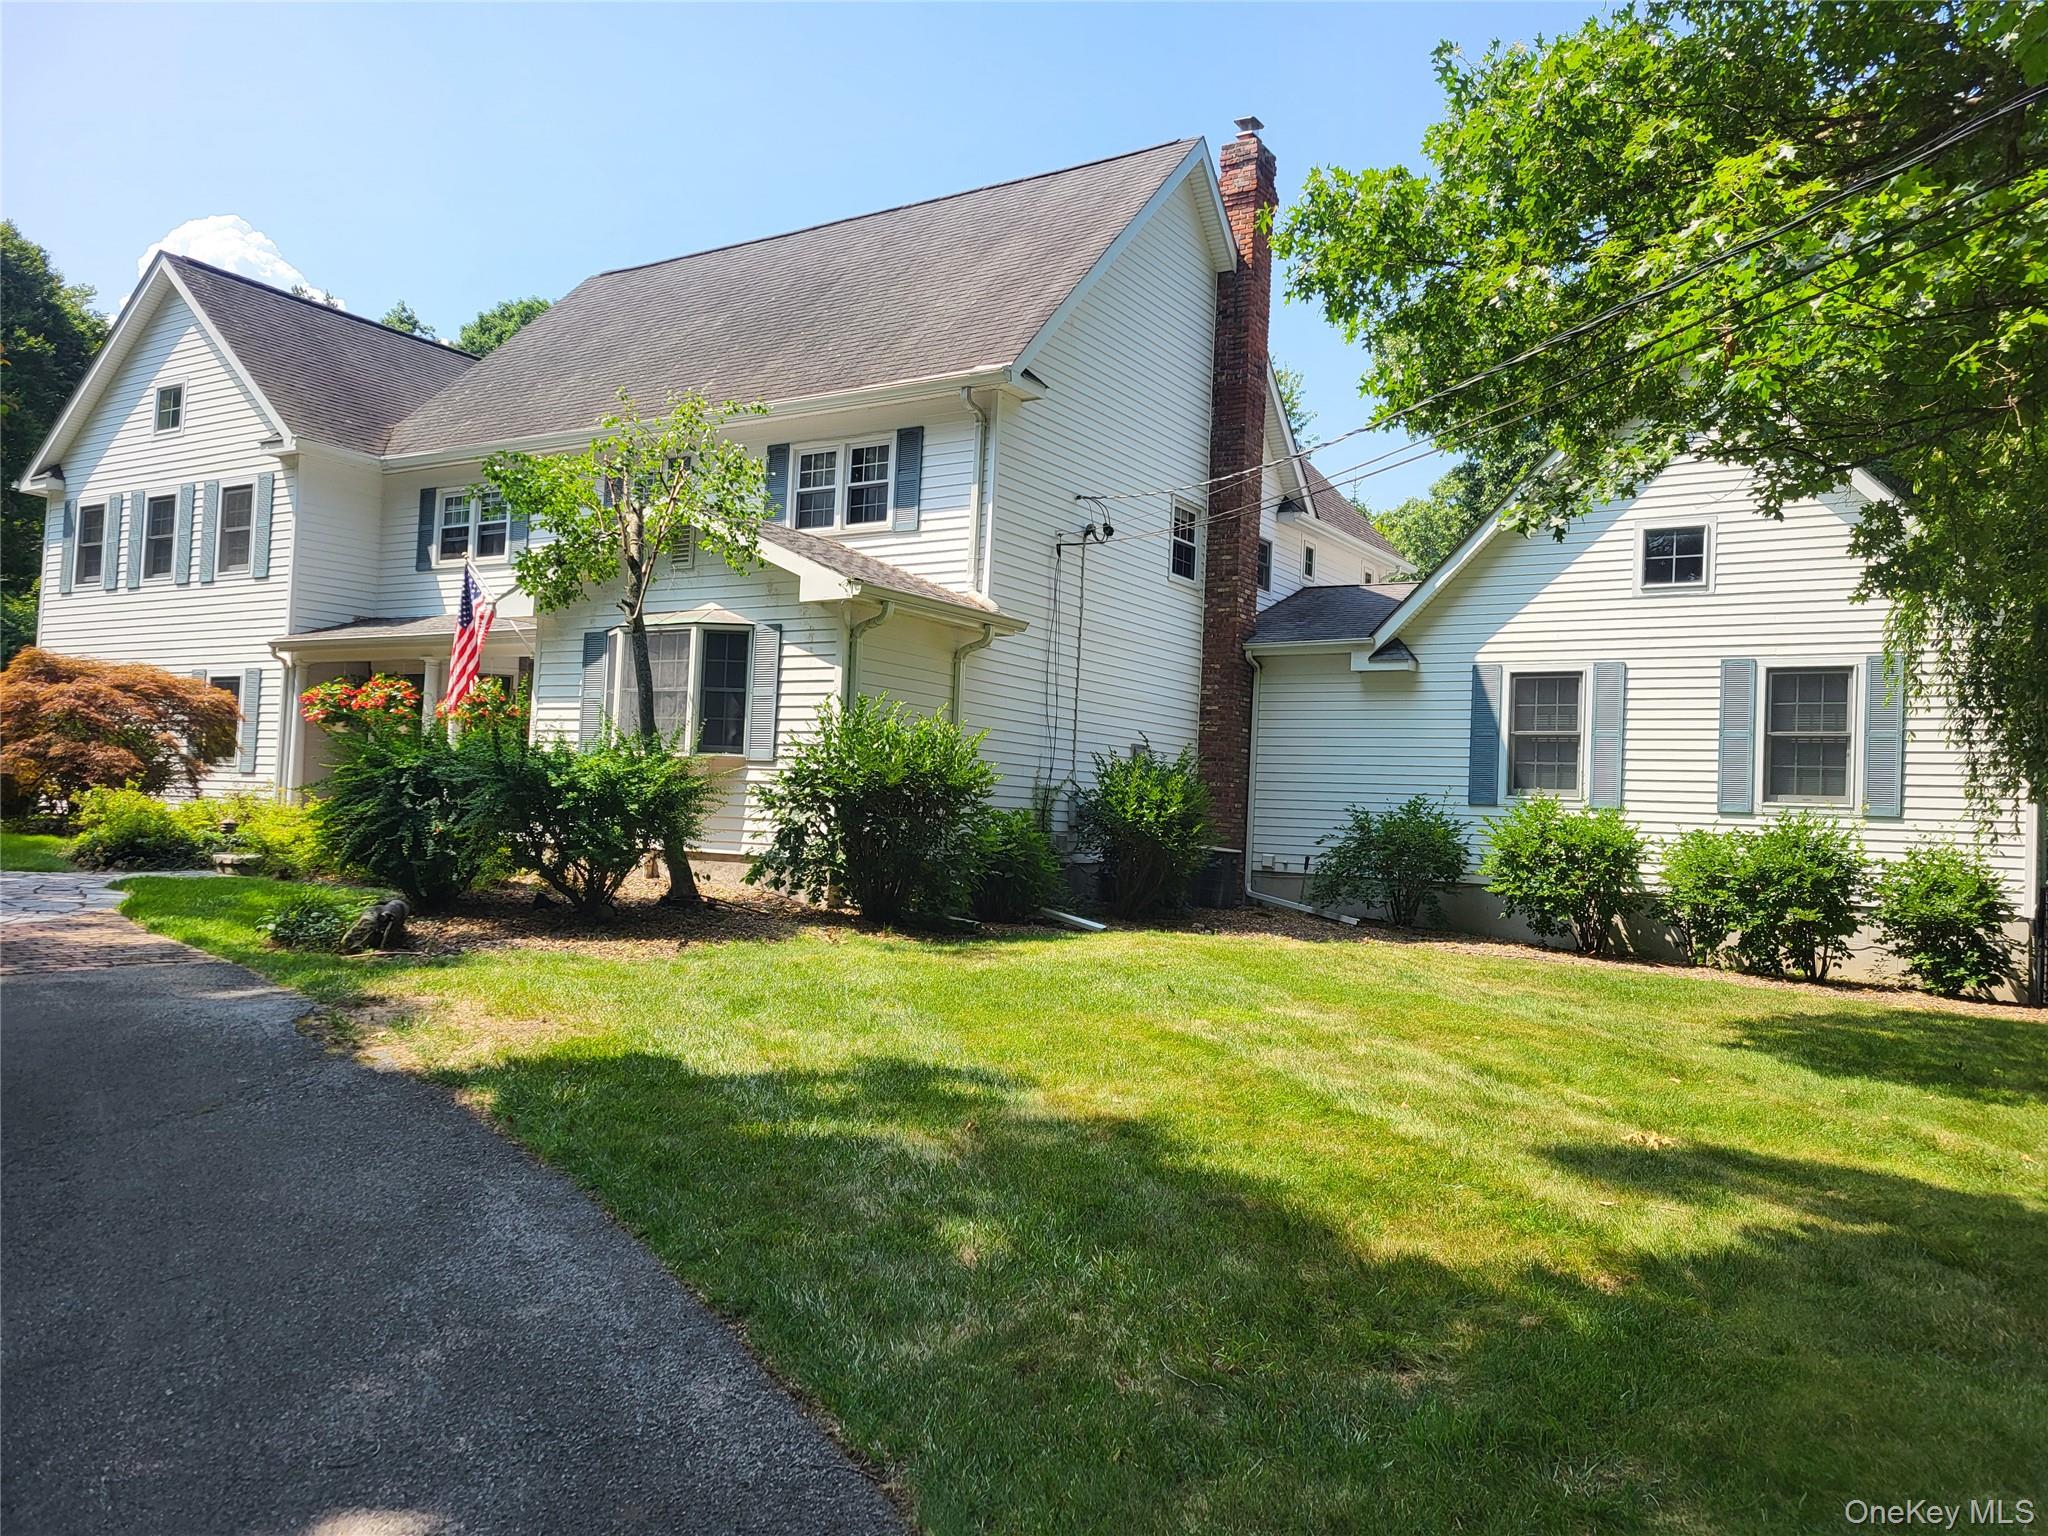
 SaveAskTourHide
Mortgage Calculator
Monthly Payment (Est.)
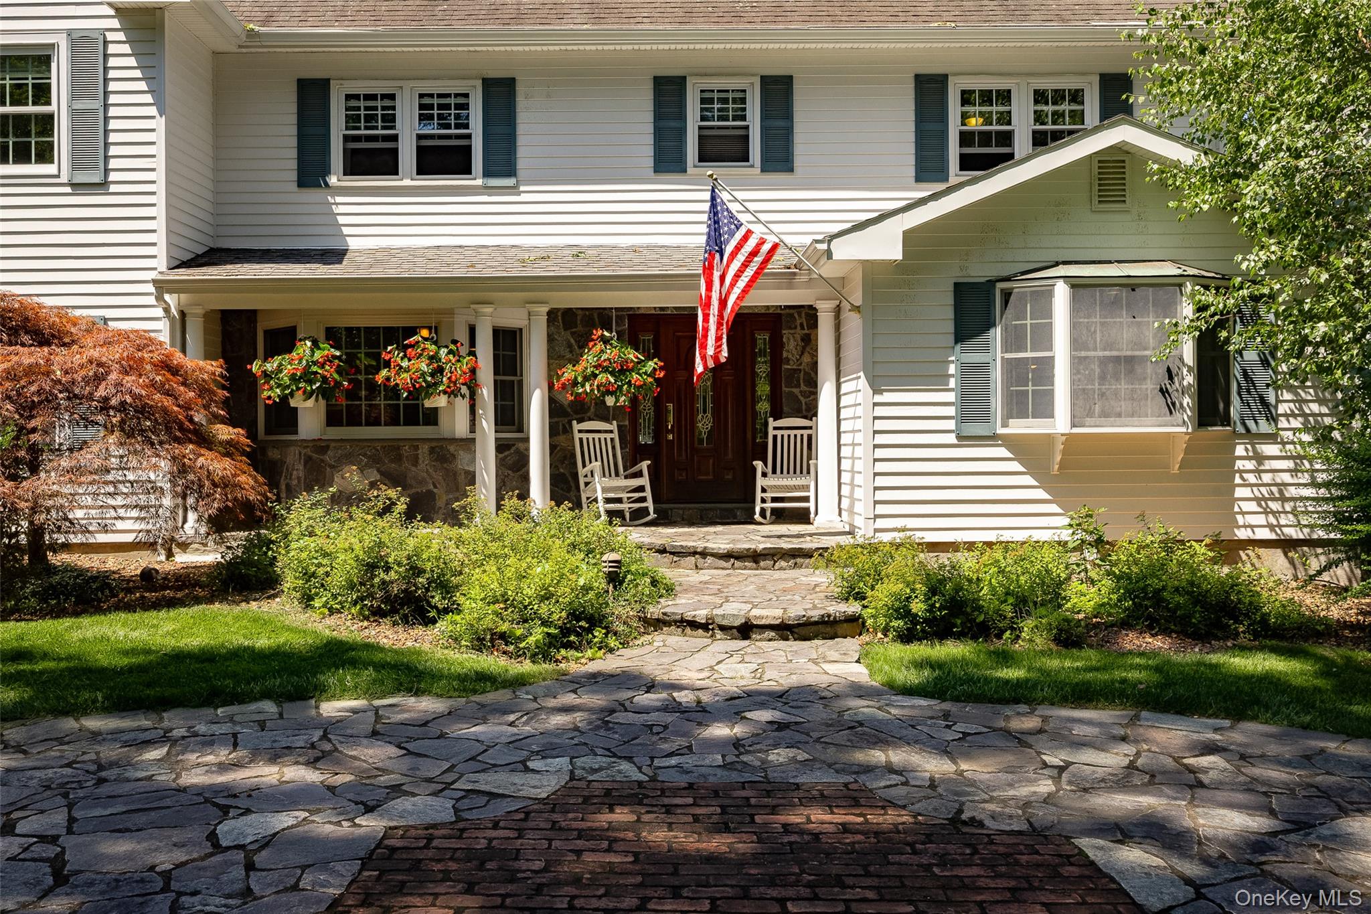
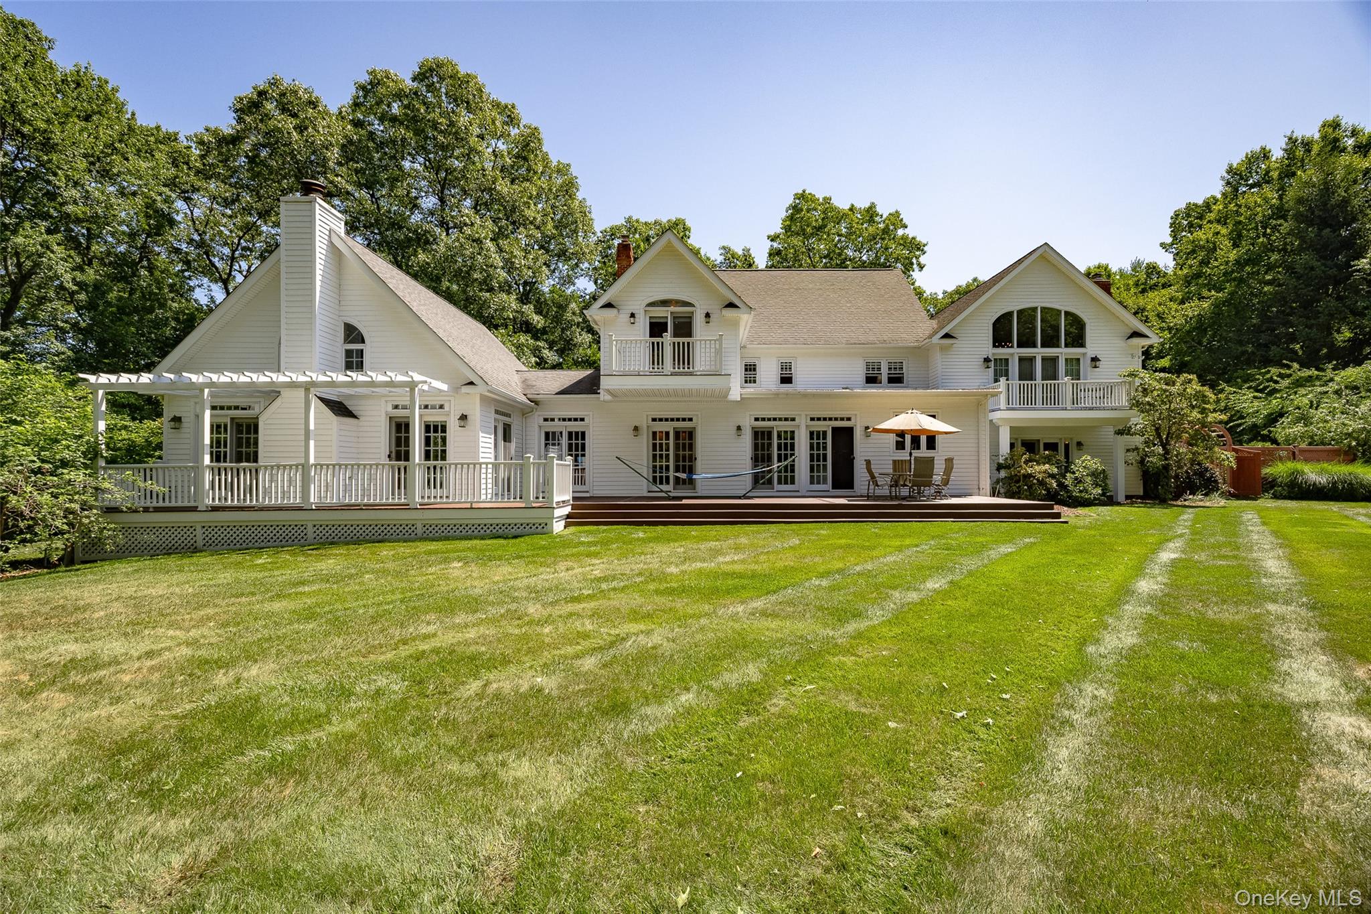
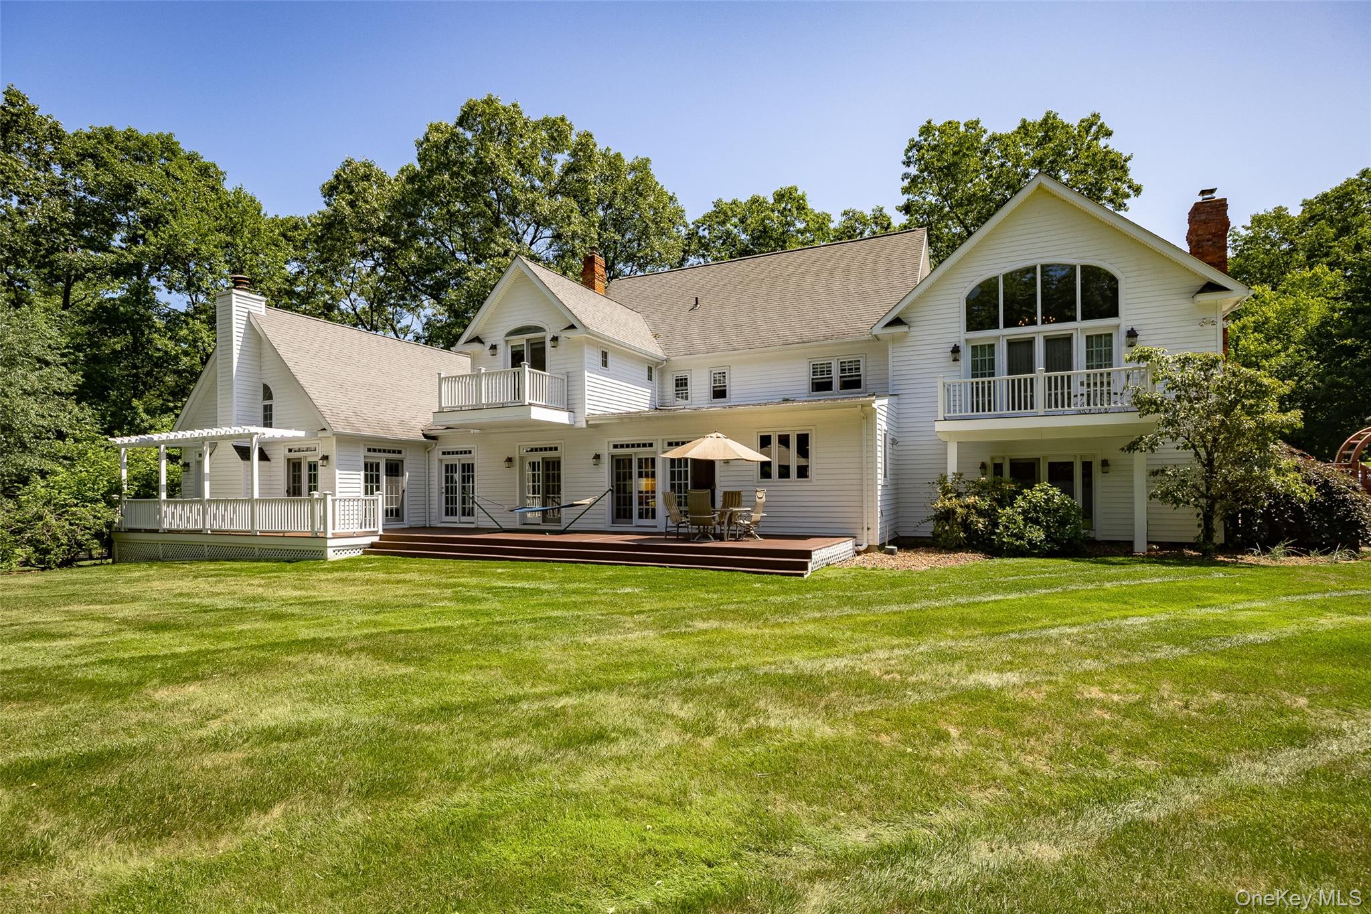
$4,895Calculator powered by Showcase IDX, a Constellation1 Company. Copyright ©2026 Information is deemed reliable but not guaranteed.Little Switzerland: Highly desirable, quiet community Square Foot: 5400 Lot size: 1.3 Acre Corner property (Flat with very private backyard) Schools: Arlington-Lagrange (top rated) School bus pickup: On my corner Water: City water. Not well water. My neighborhood has fire hydrants. Driveway: Circular Bedrooms: 4 Bedrooms Master: Terrace/Balcony with French door. Walk-in California closets (2) Queen: Terrace/Balcony with French door. California closets 2 additional bedrooms with California closets Bathrooms: 4 full baths and 2 half baths Master Bathroom: Marble top with 2 sinks, large shower, Jacuzzi tub On-suite Bed-Bath: 3 of the 4 bedrooms have on-suite baths Closets: 13 with California closets Fireplaces: 3 (2-Wood 1-Gas) Wood floors: 4000 square feet French doors: 11 French doors (yes 11) Kitchen: Very large kitchen. Two islands. Granite countertops. Four (4) French doors in the kitchen Kitchen desk built in with a granite top Appliances: Stainless steel, Refrigerator Sub O built-in, Ovens: 2, dishwasher Wet bar with granite countertop and wine refrigerator Living room: 30 by 24, Fireplace (wood), French doors (3) Washer-Dryer: Room with new appliances Pool table room: Fireplace-gas, surround sound music, TV hookup Den: Fireplace-wood, French door Backyard: Country club style. Over $250k spent. Pool: Very large Gunite 40 by 35 heated pool with a waterfall. Driving board Hot tub: Gunite hot tub in the ground for 6-8 people Cabana: One of the largest outdoor bars in Dutchess NY Bar: 12 stools, Flat screen TV, music speakers. Outdoor kitchen: Sink, Gas grill, vent hood, 2 refrigerators Bathroom and changing room. Easy outdoor shower hookup Landscape: Grass sod over one acre 100+ bushes. Japanese trees, Cherry trees, flowering trees Landscape Beds: Decorative Rock (over $10k. No more mulch) Springer system: Computerized with 65 springer heads Playpen: Yes. Bocce ball court. Basketball Propane tank: In the ground for the pool and gas grill. Home owner owned. Deck: Trex: First floor: 70 ft long Balcony: Master BR. Balcony: Queen BR Basements: 2 separate basements. One finished with full windows. Heating-AC zones: 4 zones Boiler/Hot Water: New Water pressure pump: Yes. Great water pressure for showers Front door: Custom (over $10K) Garage: 2 cars. New garage opener. 4 car garage room to build Taconic State Parkway is 2 miles away (no noise) Supermarket: 2 miles away Furniture: Is available.
SaveAskTourHideListing SnapshotPrice $1,073,000Days On Site 8 DaysBedrooms 4Inside Area (SqFt) 5,400 sqftTotal Baths 6Full Baths 4Partial Baths 2Lot Size 1.3 AcresYear Built 1973MLS® Number 1049867Status ActiveProperty Tax $21,000HOA/Condo/Coop Fees N/ASq Ft Source N/AFriends & FamilyRecent Activity6 days ago Status changed to Active 6 days ago Listing updated with changes from the MLS® a week ago Listing first seen on site
General FeaturesAcres 1.3Garage YesGarage Spaces 2Parking OtherProperty Sub Type Single Family ResidenceSewer Public SewerSeptic TankStyle ColonialUtilities Sewer AvailableWater Source PublicInterior FeaturesAppliances Convection OvenCooktopDishwasherElectric OvenElectric RangeExhaust FanMicrowaveRangeRefrigeratorStainless Steel Appliance(s)Trash CompactorWine RefrigeratorBasement FullCooling Central AirFireplace YesFireplace Features Family RoomGasWood BurningWood Burning StoveFireplaces 3Flooring CarpetHardwoodTileHeating Wood StoveForced AirHot WaterInterior Breakfast BarCentral VacuumGranite CountersHigh CeilingsKitchen IslandOpen FloorplanPantryLaundry Features Electric Dryer HookupLaundry RoomWasher HookupSpa YesSaveAskTourHideExterior FeaturesConstruction Details Wood SidingExterior Gas GrillFencing FencedBack YardLot Features Corner LotLandscapedPrivateSprinklers In FrontSprinklers In RearOther Structures CabanaOutdoor KitchenPool HousePatio And Porch DeckPorchTerracePool Features Diving BoardElectric HeatFencedIn GroundOutdoor PoolPool CoverPool/Spa ComboPrivatePrivate Pool YesSpa YesCommunity FeaturesSchool District ArlingtonSchoolsSchool DistrictArlingtonElementary SchoolNoxon Road Elementary SchoolMiddle SchoolUnion Vale Middle SchoolHigh SchoolArlington High School Listing courtesy of HomeCoin.com info@homecoin.com

Based on information submitted to the MLS GRID as of 2026-09-20 05:01 PM EDT.
All data is obtained from various sources and may not have been verified by broker or MLS GRID. Supplied
Open House Information is subject to change without notice. All information should be independently reviewed
and verified for accuracy. Properties may or may not be listed by the office/agent presenting the information. Neighborhood & CommuteSource: WalkscoreDisclosure: Community information and market data powered by Constellation Data Labs. Information is deemed reliable but not guaranteed.SaveAskTourHide
18 Innsbruck BoulevardHopewell Junction, NY 12533
Mortgage Calculator
Monthly Payment (Est.)
$4,895Little Switzerland: Highly desirable, quiet community Square Foot: 5400 Lot size: 1.3 Acre Corner property (Flat with very private backyard) Schools: Arlington-Lagrange (top rated) School bus pickup: On my corner Water: City water. Not well water. My neighborhood has fire hydrants. Driveway: Circular Bedrooms: 4 Bedrooms Master: Terrace/Balcony with French door. Walk-in California closets (2) Queen: Terrace/Balcony with French door. California closets 2 additional bedrooms with California closets Bathrooms: 4 full baths and 2 half baths Master Bathroom: Marble top with 2 sinks, large shower, Jacuzzi tub On-suite Bed-Bath: 3 of the 4 bedrooms have on-suite baths Closets: 13 with California closets Fireplaces: 3 (2-Wood 1-Gas) Wood floors: 4000 square feet French doors: 11 French doors (yes 11) Kitchen: Very large kitchen. Two islands. Granite countertops. Four (4) French doors in the kitchen Kitchen desk built in with a granite top Appliances: Stainless steel, Refrigerator Sub O built-in, Ovens: 2, dishwasher Wet bar with granite countertop and wine refrigerator Living room: 30 by 24, Fireplace (wood), French doors (3) Washer-Dryer: Room with new appliances Pool table room: Fireplace-gas, surround sound music, TV hookup Den: Fireplace-wood, French door Backyard: Country club style. Over $250k spent. Pool: Very large Gunite 40 by 35 heated pool with a waterfall. Driving board Hot tub: Gunite hot tub in the ground for 6-8 people Cabana: One of the largest outdoor bars in Dutchess NY Bar: 12 stools, Flat screen TV, music speakers. Outdoor kitchen: Sink, Gas grill, vent hood, 2 refrigerators Bathroom and changing room. Easy outdoor shower hookup Landscape: Grass sod over one acre 100+ bushes. Japanese trees, Cherry trees, flowering trees Landscape Beds: Decorative Rock (over $10k. No more mulch) Springer system: Computerized with 65 springer heads Playpen: Yes. Bocce ball court. Basketball Propane tank: In the ground for the pool and gas grill. Home owner owned. Deck: Trex: First floor: 70 ft long Balcony: Master BR. Balcony: Queen BR Basements: 2 separate basements. One finished with full windows. Heating-AC zones: 4 zones Boiler/Hot Water: New Water pressure pump: Yes. Great water pressure for showers Front door: Custom (over $10K) Garage: 2 cars. New garage opener. 4 car garage room to build Taconic State Parkway is 2 miles away (no noise) Supermarket: 2 miles away Furniture: Is available.
| 6 days ago | Status changed to Active | |
| 6 days ago | Listing updated with changes from the MLS® | |
| a week ago | Listing first seen on site |
Based on information submitted to the MLS GRID as of 2026-09-20 05:01 PM EDT. All data is obtained from various sources and may not have been verified by broker or MLS GRID. Supplied Open House Information is subject to change without notice. All information should be independently reviewed and verified for accuracy. Properties may or may not be listed by the office/agent presenting the information.