
property search
SaveAskTourHide$1,495,0009 Days On Site596 Hurley AvenueHurley, NY 12443
For Sale|Single Family Residence|Active 4
Beds3
Total Baths2
Full Baths1
Partial Bath4,878
SqFt$306
/SqFt1992
BuiltCounty:Ulster Listing courtesy of Compass Greater NY, LLC Craig@upstatecurious.com Call Now: (845) 516-5123Is this the listing for you? We can help make it yours.(845) 516-5123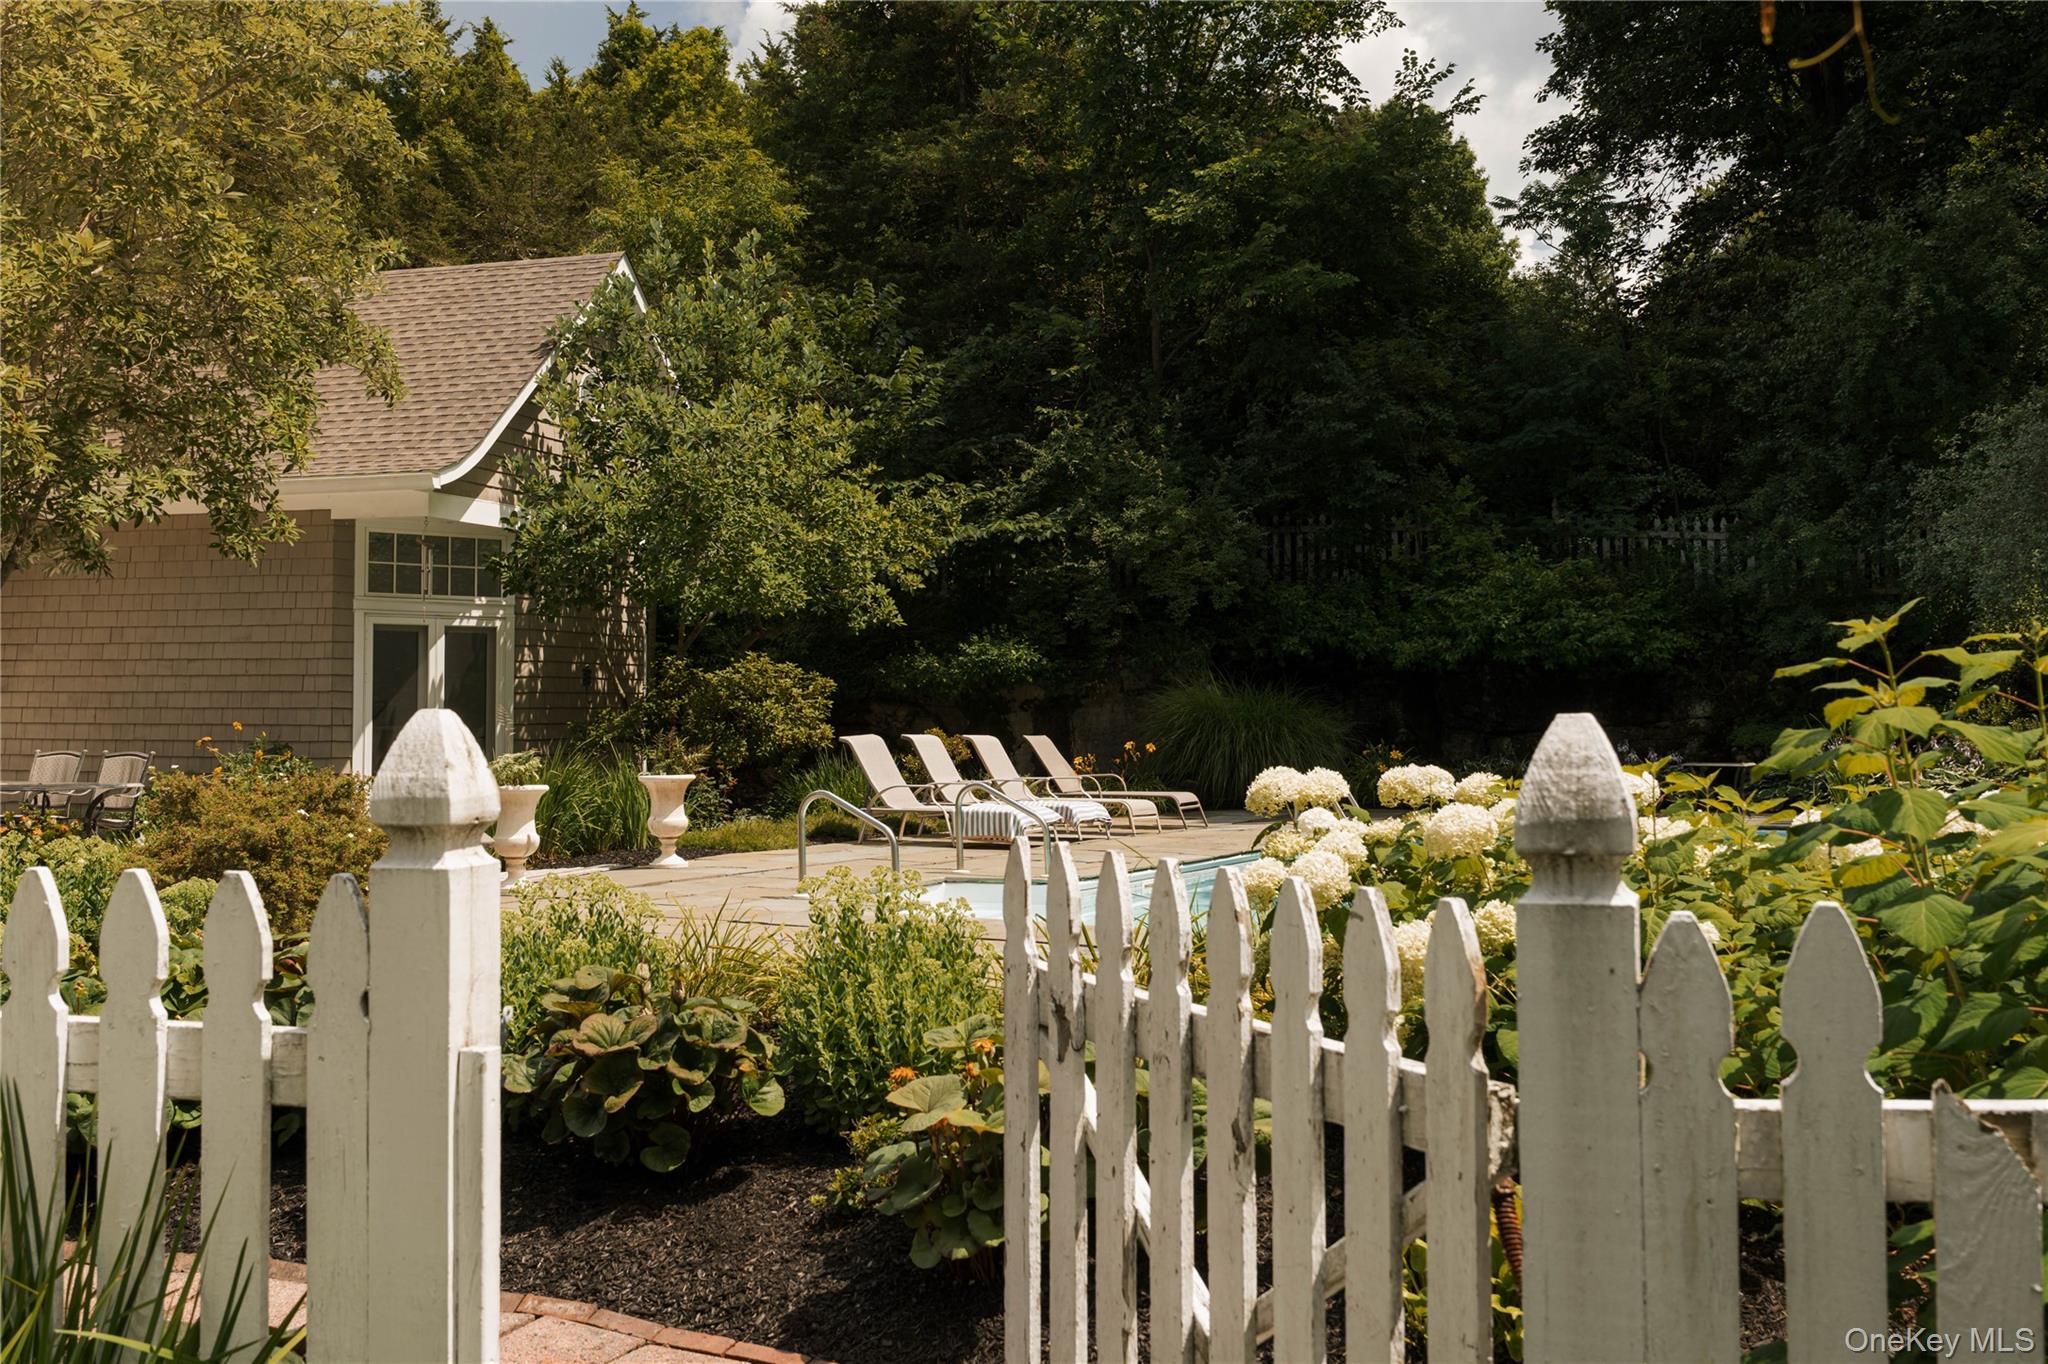
 SaveAskTourHide
Mortgage Calculator
Monthly Payment (Est.)
$6,821Calculator powered by Showcase IDX, a Constellation1 Company. Copyright ©2026 Information is deemed reliable but not guaranteed.At the top of a long, winding drive, hidden behind mature gardens and set on three acres, this architect-designed home brings a bit of the Hamptons to the Hudson Valley.
The approach says it first: a broad terra cotta-tiled porch, framed by classic columns and skylights, which opens through three sets of French doors into a home designed around light, gardens and easy indoor-outdoor living.
Inside, the architecture is quietly distinctive. Bullnose corners, radiant-heated white oak floors, all new Pella doors and windows throughout, and an abundance of natural light give the home a warm, polished feel without ever becoming precious.
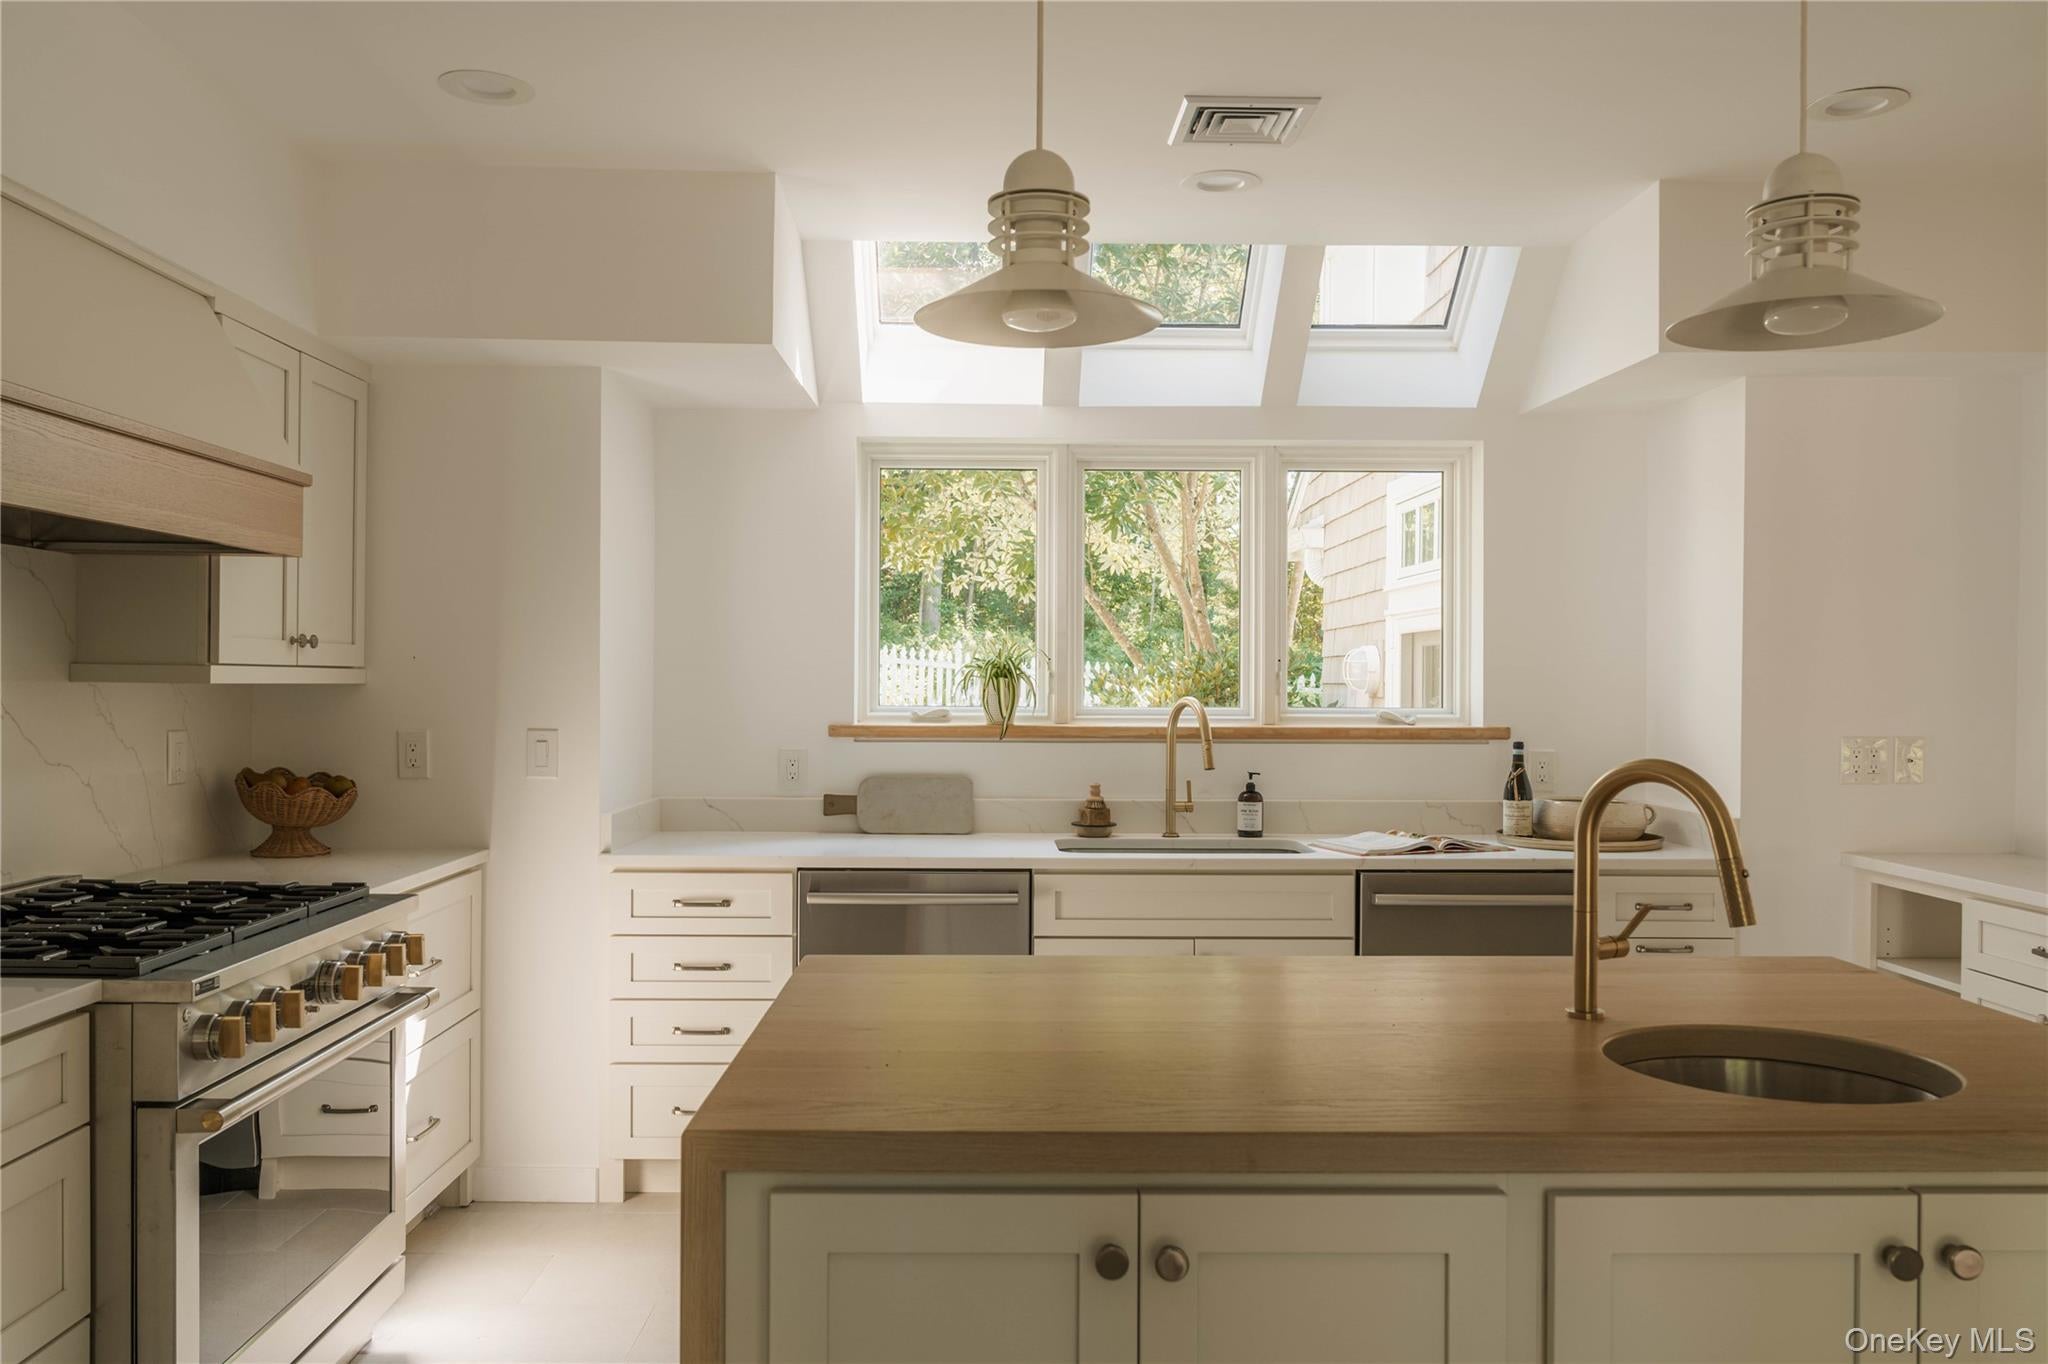
The custom kitchen by Brattesoni is the heart of the house, recently outfitted with a full suite of Monogram appliances and centered around a substantial white oak butcher-block infinity island with prep sink. There’s a breakfast bar, wine refrigerator, dual dishwashers, and an entire wall of windows looking out toward the grotto and heated in-ground pool. The adjoining dining area feels open but defined, with room for a table of ten and direct access to the living room, kitchen and front porch.
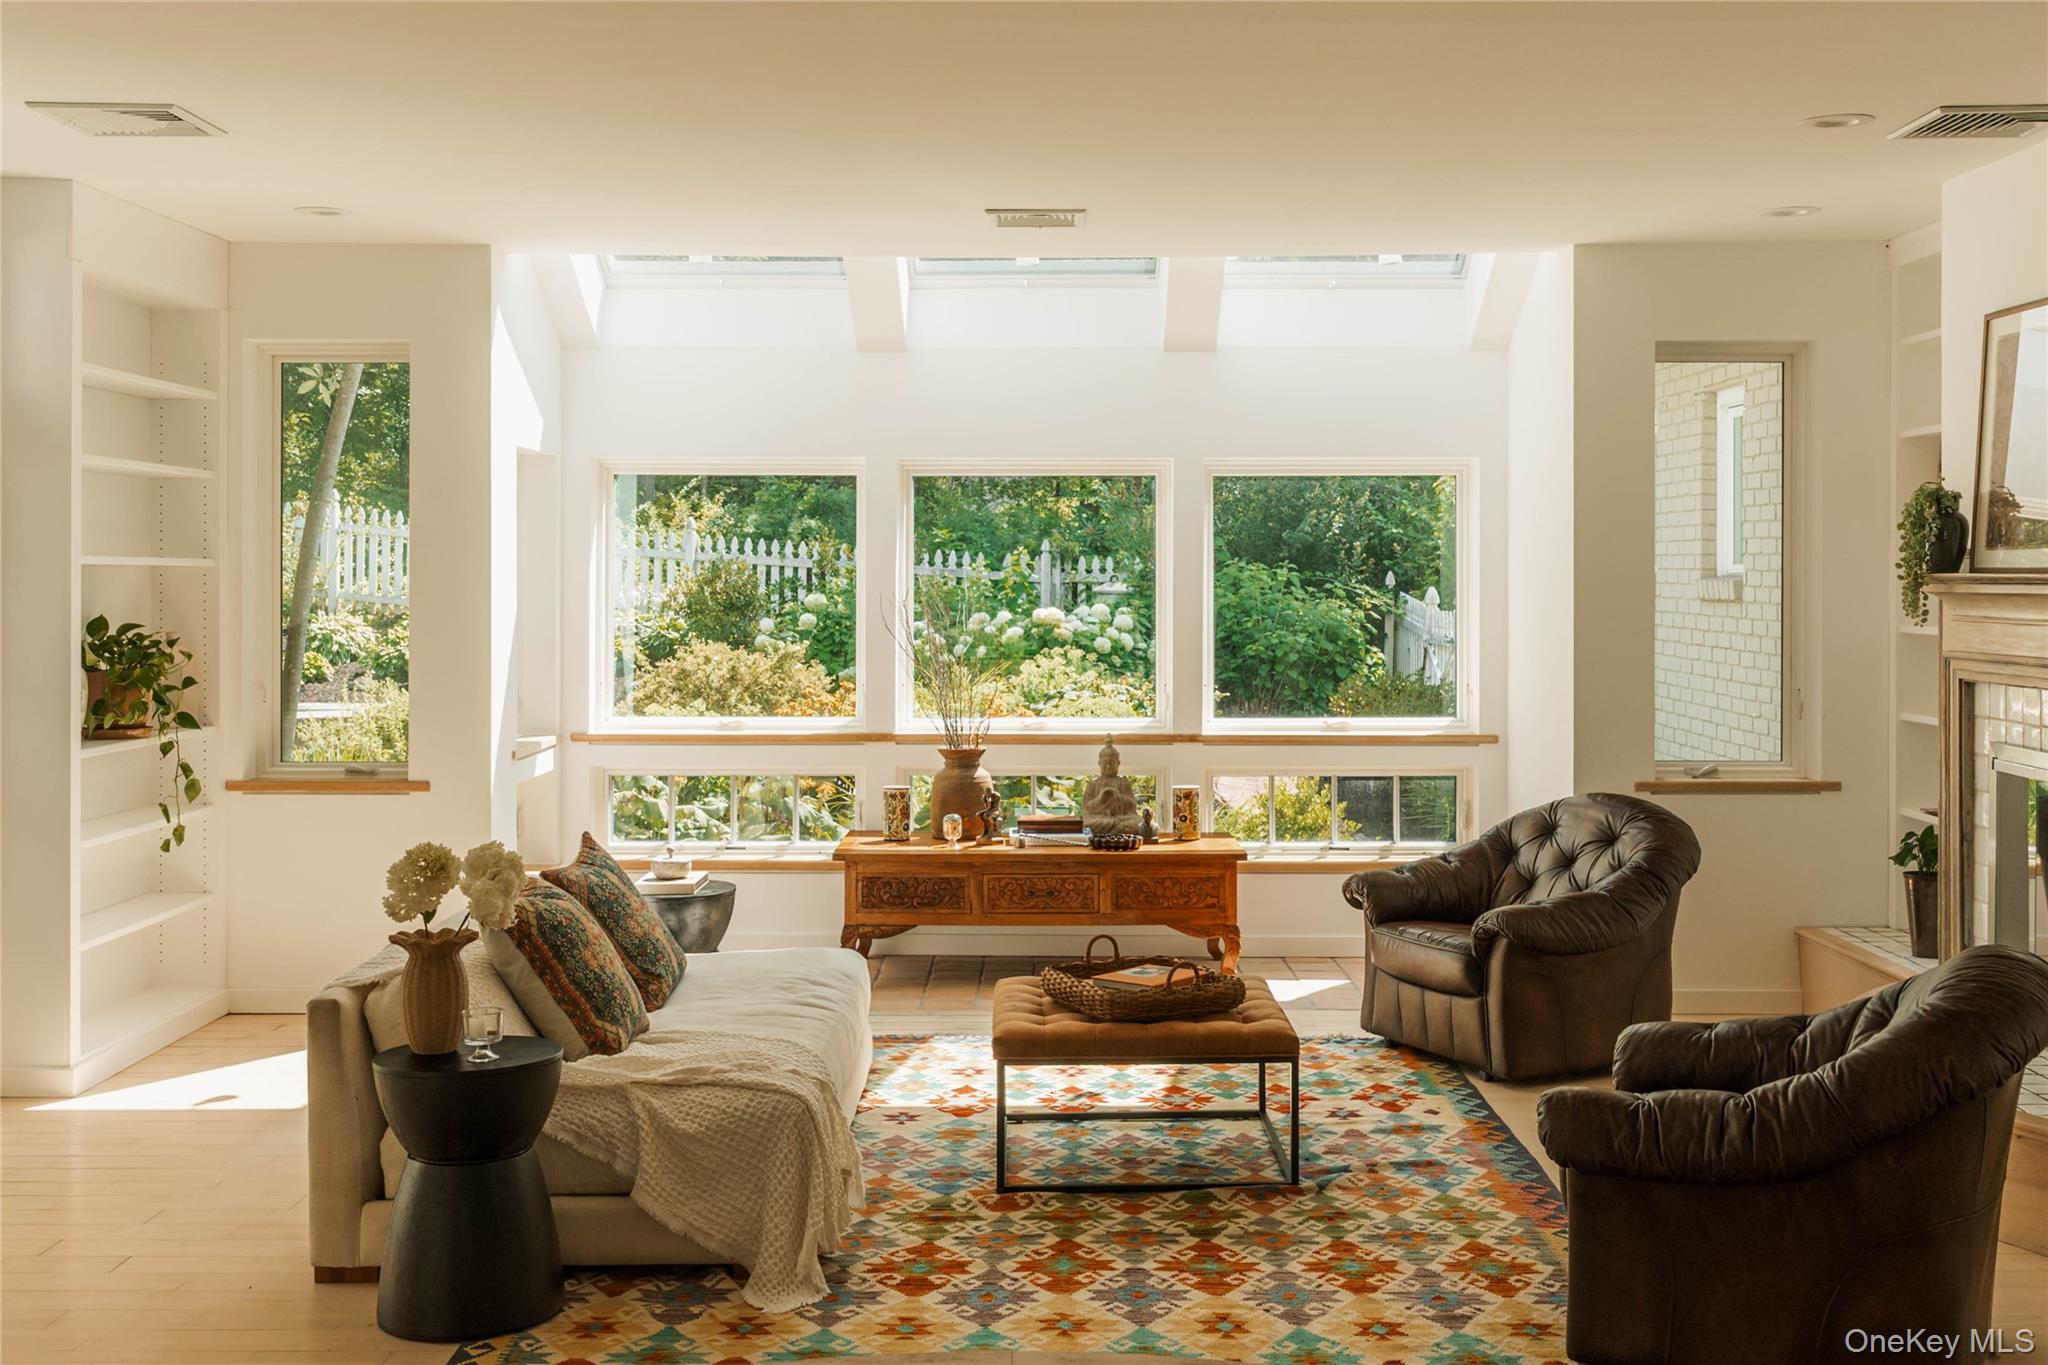
Beyond it, the sunken living room is exactly the kind of room you want to spend an afternoon in: walls of windows, skylights, custom built-ins and a wood-burning fireplace. French doors open to the outdoor dining deck and continue the flow toward the pool and bluestone terrace beyond.
Upstairs, the primary suite takes over the entire second floor. It comfortably accommodates a king bed and includes two walk-in closets (one being extremely large), a private balcony overlooking the gardens, and a truly expansive ensuite with a soaking tub set under the stars, dual vanities, water closet - all lit by skylight.
Back on the main level, a generous library/office has vaulted ceilings and is centered around a propane fireplace. Three additional queen bedrooms form a private bedroom wing, including one with vaulted ceilings, along with a full bath with direct access to the pool.
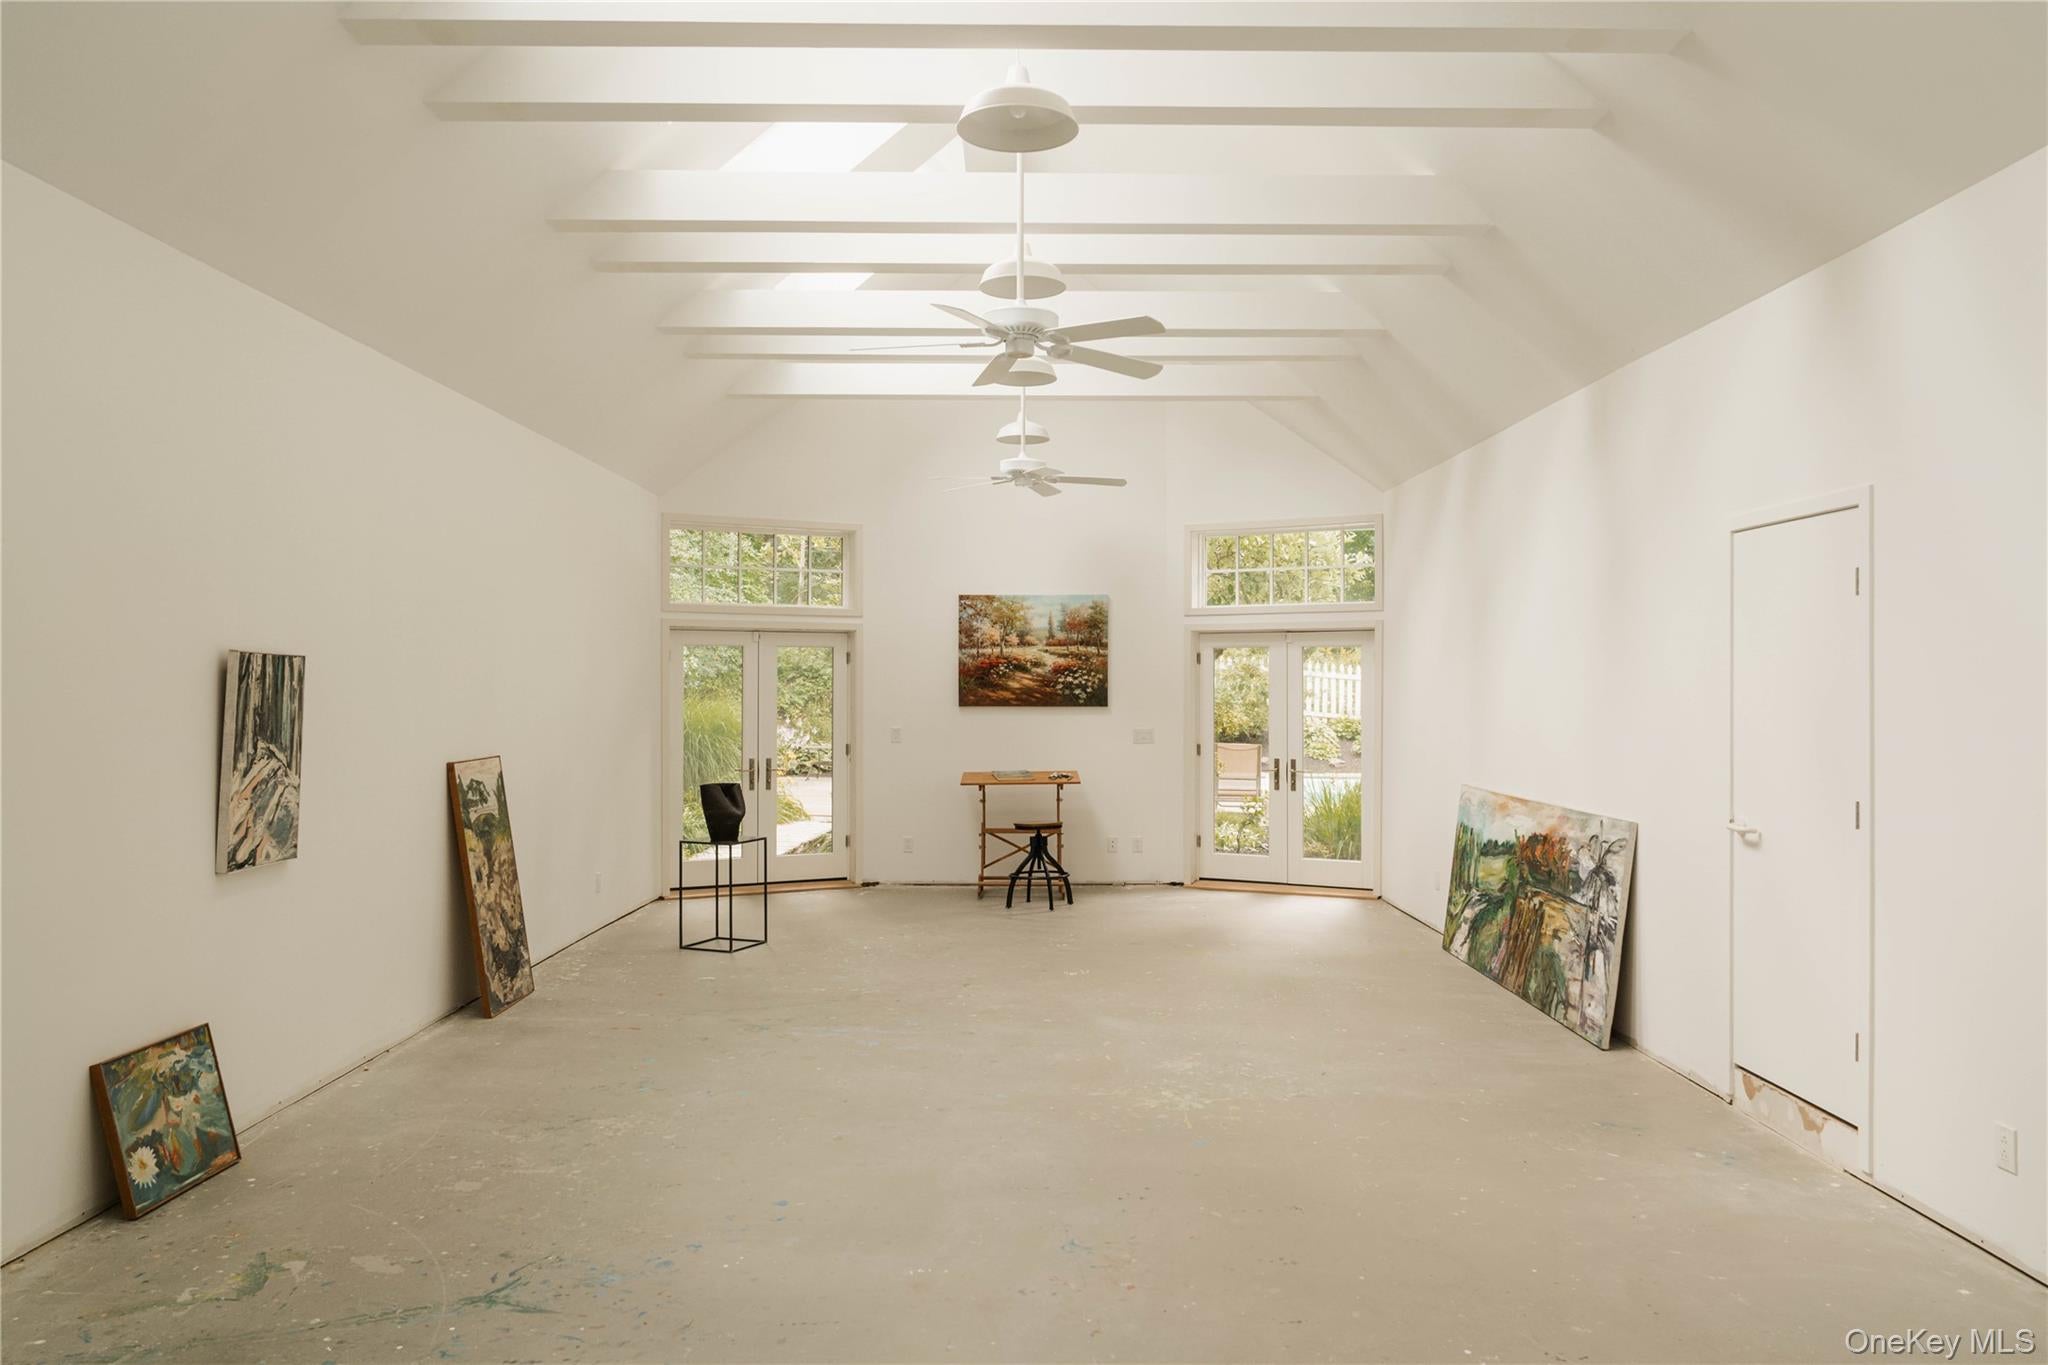
Currently used as a studio and gallery, the east wing is this extraordinary light-filled space which is one of the home's most flexible offerings. With beamed vaulted ceilings, two sets of French doors and plumbed for a full bath the studio is a standout. Imagined as a spectacular first-floor primary suite, an oversized pool house, a media and/or recreation space - or simply remain an exceptional studio and gallery. A mudroom, a to-be pantry space, half bath and large three-bay garage with lofted storage complete the east wing of the house.
Outside, the property is where the Hamptons vibe is realized. While the grotto, pool and outdoor dining areas are completely private - the three acres of mature gardens (with irrigation) and wooded parcel borders create a real sense of perceived privacy without isolation. Uptown Kingston is less than five minutes away, with its restaurants, shops, galleries and live music. Woodstock, Red Hook and Rhinebeck are all roughly 20 minutes from home. The Thruway is under five minutes away, Amtrak is about 20, and the George Washington Bridge is about 90 minutes from your door.
SaveAskTourHideListing SnapshotPrice $1,495,000Days On Site 9 DaysBedrooms 4Inside Area (SqFt) 4,878 sqftTotal Baths 3Full Baths 2Partial Baths 1Lot Size 3 AcresYear Built 1992MLS® Number 1049582Status ActiveProperty Tax $2,072,764HOA/Condo/Coop Fees N/ASq Ft Source N/AFriends & FamilyRecent Activitya week ago Status changed to Active a week ago Listing updated with changes from the MLS® a week ago Listing first seen on site
General FeaturesAcres 3Attached Garage YesGarage YesGarage Spaces 3Parking AttachedDrivewayOversizedProperty Sub Type Single Family ResidenceSewer Septic TankStyle ContemporaryUtilities PropaneSewer ConnectedWater ConnectedWater Source PublicInterior FeaturesAppliances DishwasherDryerFreezerGas CooktopGas OvenGas RangeMicrowaveRefrigeratorStainless Steel Appliance(s)Tankless Water HeaterWasherWater Softener OwnedWine RefrigeratorBasement PartialUnfinishedCooling Central AirDuctlessFireplace YesFireplace Features Family RoomGasLiving RoomWood BurningFireplaces 2Flooring ConcreteHardwoodHeating Heat PumpPropaneRadiantWoodRadiant FloorInterior Beamed CeilingsBreakfast BarBuilt-in FeaturesCathedral Ceiling(s)Central VacuumDouble VanityEntrance FoyerGranite CountersHigh CeilingsHis and Hers ClosetsKitchen IslandNatural WoodworkOpen FloorplanPantryRecessed LightingSoaking TubSound SystemStorageWalk-In Closet(s)Wet BarWired for SoundLaundry Features Laundry RoomWindow Features Bay Window(s)Double Pane WindowsENERGY STAR Qualified WindowsScreensSkylight(s)SaveAskTourHideExterior FeaturesConstruction Details BrickCedarExterior GardenBalconyLightingRain GuttersLot Features SlopedBack YardClearedFront YardGardenInterior LotIrregular LotLandscapedRolling SlopeSprinklers In FrontSprinklers In RearPatio And Porch CoveredDeckPatioPorchPool Features Electric HeatFencedIn GroundPool CoverPrivatePrivate Pool YesWindows/Doors Bay Window(s)Double Pane WindowsENERGY STAR Qualified WindowsScreensSkylight(s)Community FeaturesAccessibility Features Accessible BedroomAccessible DoorsSchool District KingstonSchoolsSchool DistrictKingstonElementary SchoolGeorge Washington School - UlsterMiddle SchoolJ Watson Bailey Middle SchoolHigh SchoolKingston High School Listing courtesy of Compass Greater NY, LLC Craig@upstatecurious.com

Based on information submitted to the MLS GRID as of 2026-09-19 03:21 PM EDT.
All data is obtained from various sources and may not have been verified by broker or MLS GRID. Supplied
Open House Information is subject to change without notice. All information should be independently reviewed
and verified for accuracy. Properties may or may not be listed by the office/agent presenting the information. Neighborhood & CommuteSource: WalkscoreDisclosure: Community information and market data powered by Constellation Data Labs. Information is deemed reliable but not guaranteed.SaveAskTourHide
596 Hurley AvenueHurley, NY 12443
Mortgage Calculator
Monthly Payment (Est.)
$6,821At the top of a long, winding drive, hidden behind mature gardens and set on three acres, this architect-designed home brings a bit of the Hamptons to the Hudson Valley. The approach says it first: a broad terra cotta-tiled porch, framed by classic columns and skylights, which opens through three sets of French doors into a home designed around light, gardens and easy indoor-outdoor living. Inside, the architecture is quietly distinctive. Bullnose corners, radiant-heated white oak floors, all new Pella doors and windows throughout, and an abundance of natural light give the home a warm, polished feel without ever becoming precious. The custom kitchen by Brattesoni is the heart of the house, recently outfitted with a full suite of Monogram appliances and centered around a substantial white oak butcher-block infinity island with prep sink. There’s a breakfast bar, wine refrigerator, dual dishwashers, and an entire wall of windows looking out toward the grotto and heated in-ground pool. The adjoining dining area feels open but defined, with room for a table of ten and direct access to the living room, kitchen and front porch. Beyond it, the sunken living room is exactly the kind of room you want to spend an afternoon in: walls of windows, skylights, custom built-ins and a wood-burning fireplace. French doors open to the outdoor dining deck and continue the flow toward the pool and bluestone terrace beyond. Upstairs, the primary suite takes over the entire second floor. It comfortably accommodates a king bed and includes two walk-in closets (one being extremely large), a private balcony overlooking the gardens, and a truly expansive ensuite with a soaking tub set under the stars, dual vanities, water closet - all lit by skylight. Back on the main level, a generous library/office has vaulted ceilings and is centered around a propane fireplace. Three additional queen bedrooms form a private bedroom wing, including one with vaulted ceilings, along with a full bath with direct access to the pool. Currently used as a studio and gallery, the east wing is this extraordinary light-filled space which is one of the home's most flexible offerings. With beamed vaulted ceilings, two sets of French doors and plumbed for a full bath the studio is a standout. Imagined as a spectacular first-floor primary suite, an oversized pool house, a media and/or recreation space - or simply remain an exceptional studio and gallery. A mudroom, a to-be pantry space, half bath and large three-bay garage with lofted storage complete the east wing of the house. Outside, the property is where the Hamptons vibe is realized. While the grotto, pool and outdoor dining areas are completely private - the three acres of mature gardens (with irrigation) and wooded parcel borders create a real sense of perceived privacy without isolation. Uptown Kingston is less than five minutes away, with its restaurants, shops, galleries and live music. Woodstock, Red Hook and Rhinebeck are all roughly 20 minutes from home. The Thruway is under five minutes away, Amtrak is about 20, and the George Washington Bridge is about 90 minutes from your door.
| a week ago | Status changed to Active | |
| a week ago | Listing updated with changes from the MLS® | |
| a week ago | Listing first seen on site |
Based on information submitted to the MLS GRID as of 2026-09-19 03:21 PM EDT. All data is obtained from various sources and may not have been verified by broker or MLS GRID. Supplied Open House Information is subject to change without notice. All information should be independently reviewed and verified for accuracy. Properties may or may not be listed by the office/agent presenting the information.