
property search
SaveAskTourHide$399,0009 Days On Site417 Fourth RoadWappingers Falls, NY 12590
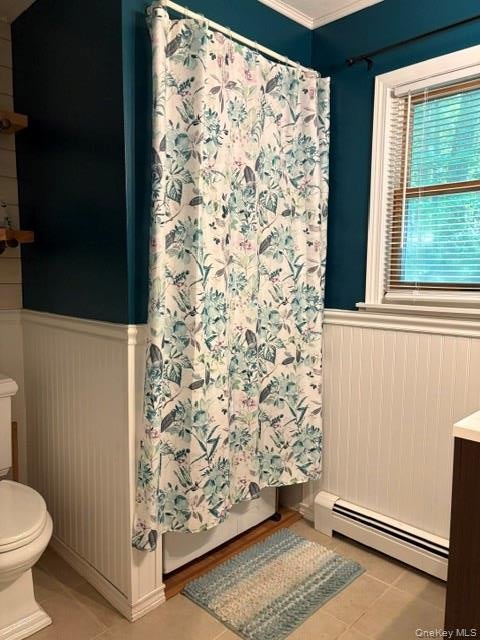
For Sale|Single Family Residence|Active 3
Beds2
Total Baths1
Full Bath1
Partial Bath1,247
SqFt$320
/SqFt1940
BuiltSubdivision:Hillside LakeCounty:Dutchess Listing courtesy of Century 21 Alliance Rlty Group laura.lacertosa1229@gmail.com Call Now: (845) 516-5123Is this the listing for you? We can help make it yours.(845) 516-5123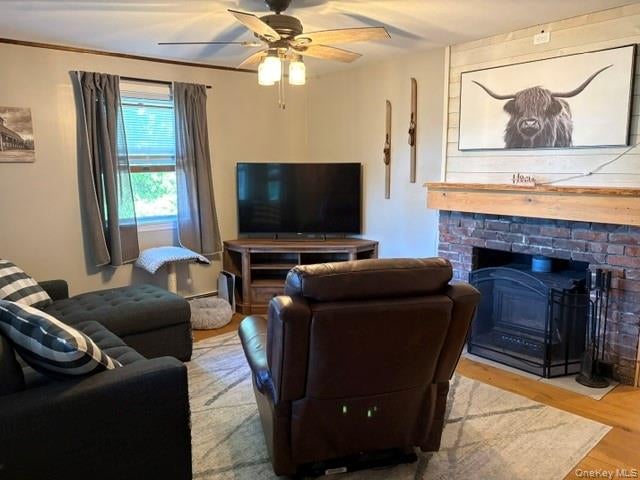
 SaveAskTourHide
Mortgage Calculator
Monthly Payment (Est.)
Enter an interest rate to see your estimated monthly payment.Calculator powered by Showcase IDX, a Constellation1 Company. Copyright ©2026 Information is deemed reliable but not guaranteed.Welcome to 417 Fourth Rd, a charming 3 bed 1.5 bathroom home in the Hillside community. The home has a welcoming covered rocking chair front porch, 1st floor bedroom, sunken family room and oversize triple lot and fenced area in the backyard. The driveway was recently sealed and the hot water tank was replaced August 2026. Enjoy the quiet while unwinding and relaxing in the hot tub. On the cool nights you can cozy up to the woodstove which can also be used for secondary heating. Walking distance to private Hillside Lake. Close to the Taconic Parkway for easy commuting. Close to shopping, medical needs, banking and a variety of restaurants.
SaveAskTourHideListing SnapshotPrice $399,000Days On Site 9 DaysBedrooms 3Inside Area (SqFt) 1,247 sqftTotal Baths 2Full Baths 1Partial Baths 1Lot Size 0.65 AcresYear Built 1940MLS® Number 1049542Status ActiveProperty Tax $8,833.75HOA/Condo/Coop Fees N/ASq Ft Source N/AFriends & FamilyRecent Activitya week ago Status changed to Active a week ago Listing updated with changes from the MLS® a week ago Listing first seen on site
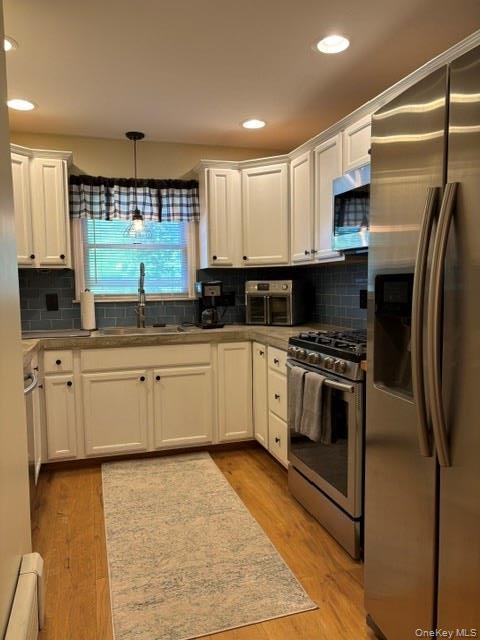
General FeaturesAcres 0.65Disclosures Lead Paint, Seller Property DisclosureParking DrivewayProperty Sub Type Single Family ResidenceSewer Septic TankStyle CottageCraftsmanFarmhouseOtherUtilities Cable AvailableWater Source PrivateWellInterior FeaturesAppliances DishwasherDryerElectric OvenElectric Water HeaterMicrowaveRefrigeratorWasherBasement Crawl SpaceCooling Wall/Window Unit(s)Fireplace YesFireplaces 1Heating OilInterior Eat-in KitchenStone CountersSpa YesSaveAskTourHideExterior FeaturesConstruction Details FrameWood SidingSpa YesWaterfront Features Waterfront AccessCommunity FeaturesSchool District WappingersSchoolsSchool DistrictWappingersElementary SchoolFishkill Plains Elementary SchoolMiddle SchoolVan Wyck Junior High SchoolHigh SchoolJohn Jay Senior High School Listing courtesy of Century 21 Alliance Rlty Group laura.lacertosa1229@gmail.com

Based on information submitted to the MLS GRID as of 2026-09-21 05:21 AM EDT.
All data is obtained from various sources and may not have been verified by broker or MLS GRID. Supplied
Open House Information is subject to change without notice. All information should be independently reviewed
and verified for accuracy. Properties may or may not be listed by the office/agent presenting the information. Neighborhood & CommuteSource: WalkscoreDisclosure: Community information and market data powered by Constellation Data Labs. Information is deemed reliable but not guaranteed.SaveAskTourHide
Save
Ask
Tour
Hide
$399,000
9 Days On Site
417 Fourth RoadWappingers Falls, NY 12590
For Sale|Single Family Residence|Active
3
Beds
2
Total Baths
1
Full Bath
1
Partial Bath
1,247
SqFt
$320
/SqFt
1940
Built
Subdivision:
Hillside Lake
County:
Dutchess
Listing courtesy of Century 21 Alliance Rlty Group laura.lacertosa1229@gmail.com
Call Now: (845) 516-5123
Is this the listing for you? We can help make it yours.
(845) 516-5123Save
Ask
Tour
Hide
Mortgage Calculator
Monthly Payment (Est.)
Enter an interest rate to see your estimated monthly payment.Calculator powered by Showcase IDX, a Constellation1 Company. Copyright ©2026 Information is deemed reliable but not guaranteed.
Welcome to 417 Fourth Rd, a charming 3 bed 1.5 bathroom home in the Hillside community. The home has a welcoming covered rocking chair front porch, 1st floor bedroom, sunken family room and oversize triple lot and fenced area in the backyard. The driveway was recently sealed and the hot water tank was replaced August 2026. Enjoy the quiet while unwinding and relaxing in the hot tub. On the cool nights you can cozy up to the woodstove which can also be used for secondary heating. Walking distance to private Hillside Lake. Close to the Taconic Parkway for easy commuting. Close to shopping, medical needs, banking and a variety of restaurants.
Save
Ask
Tour
Hide
Listing Snapshot
Price
$399,000
Days On Site
9 Days
Bedrooms
3
Inside Area (SqFt)
1,247 sqft
Total Baths
2
Full Baths
1
Partial Baths
1
Lot Size
0.65 Acres
Year Built
1940
MLS® Number
1049542
Status
Active
Property Tax
$8,833.75
HOA/Condo/Coop Fees
N/A
Sq Ft Source
N/A
Friends & Family
Recent Activity
| a week ago | Status changed to Active | |
| a week ago | Listing updated with changes from the MLS® | |
| a week ago | Listing first seen on site |
General Features
Acres
0.65
Disclosures
Lead Paint, Seller Property Disclosure
Parking
Driveway
Property Sub Type
Single Family Residence
Sewer
Septic Tank
Style
CottageCraftsmanFarmhouseOther
Utilities
Cable Available
Water Source
PrivateWell
Interior Features
Appliances
DishwasherDryerElectric OvenElectric Water HeaterMicrowaveRefrigeratorWasher
Basement
Crawl Space
Cooling
Wall/Window Unit(s)
Fireplace
Yes
Fireplaces
1
Heating
Oil
Interior
Eat-in KitchenStone Counters
Spa
Yes
Save
Ask
Tour
Hide
Exterior Features
Construction Details
FrameWood Siding
Spa
Yes
Waterfront Features
Waterfront Access
Community Features
School District
Wappingers
Schools
School District
Wappingers
Elementary School
Fishkill Plains Elementary School
Middle School
Van Wyck Junior High School
High School
John Jay Senior High School
Listing courtesy of Century 21 Alliance Rlty Group laura.lacertosa1229@gmail.com
Based on information submitted to the MLS GRID as of 2026-09-21 05:21 AM EDT. All data is obtained from various sources and may not have been verified by broker or MLS GRID. Supplied Open House Information is subject to change without notice. All information should be independently reviewed and verified for accuracy. Properties may or may not be listed by the office/agent presenting the information.
Based on information submitted to the MLS GRID as of 2026-09-21 05:21 AM EDT. All data is obtained from various sources and may not have been verified by broker or MLS GRID. Supplied Open House Information is subject to change without notice. All information should be independently reviewed and verified for accuracy. Properties may or may not be listed by the office/agent presenting the information.
Neighborhood & Commute
Source: Walkscore
Disclosure: Community information and market data powered by Constellation Data Labs. Information is deemed reliable but not guaranteed.
Save
Ask
Tour
Hide