
property search
SaveAskTourHide$1,585,0004 Days On Site238 Wrentham StreetKingston, NY 12401
For Sale|Single Family Residence|Active 6
Beds4
Total Baths3
Full Baths1
Partial Bath5,221
SqFt$304
/SqFt1865
BuiltCounty:Ulster Listing courtesy of Compass Greater NY, LLC hayes.clement@compass.com Call Now: (845) 516-5123Is this the listing for you? We can help make it yours.(845) 516-5123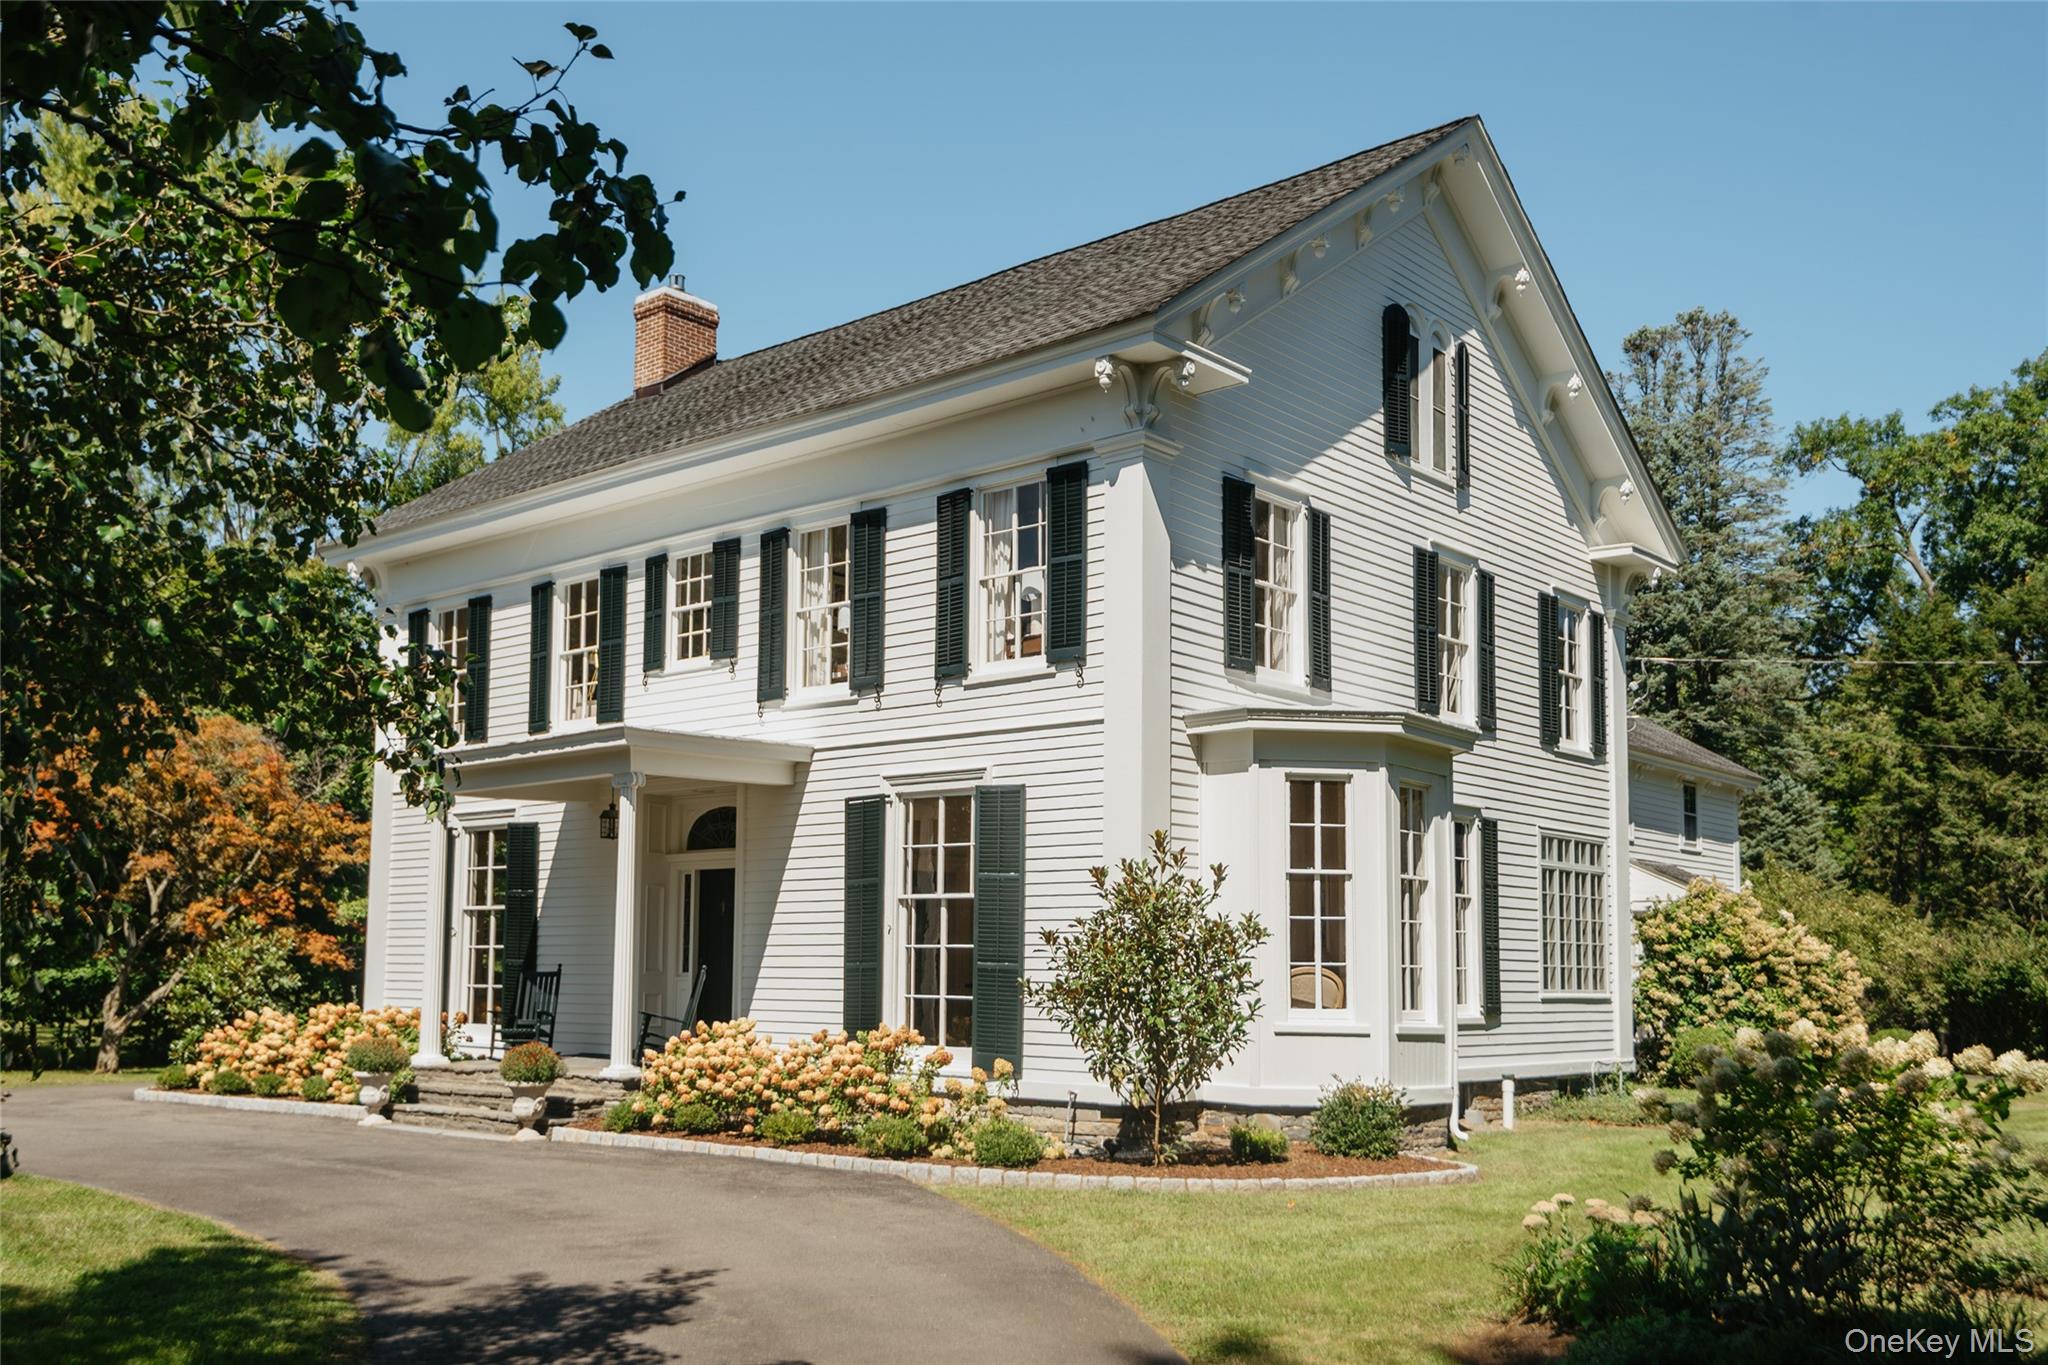
 SaveAskTourHide
Mortgage Calculator
Monthly Payment (Est.)
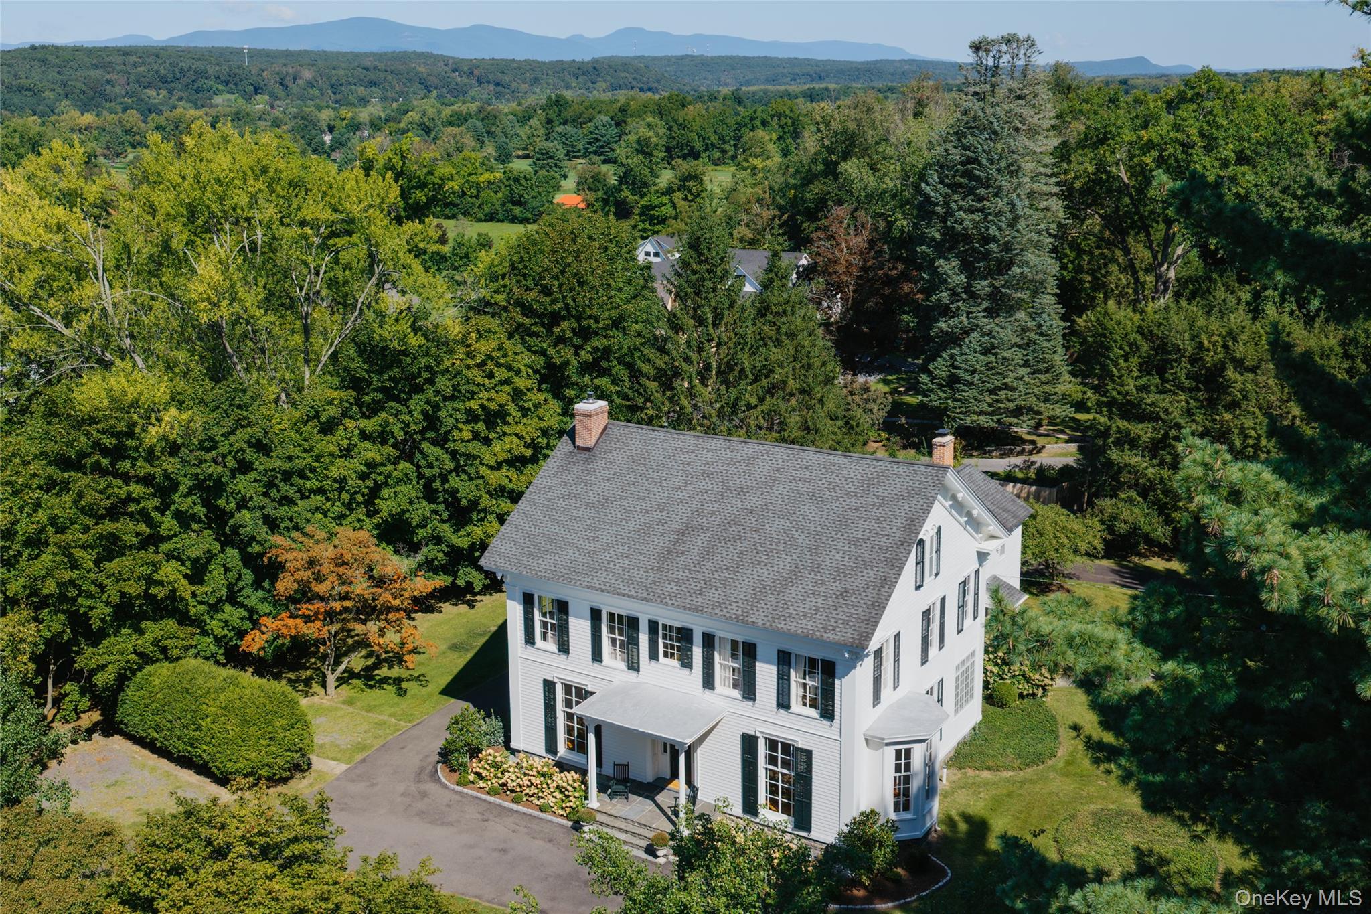
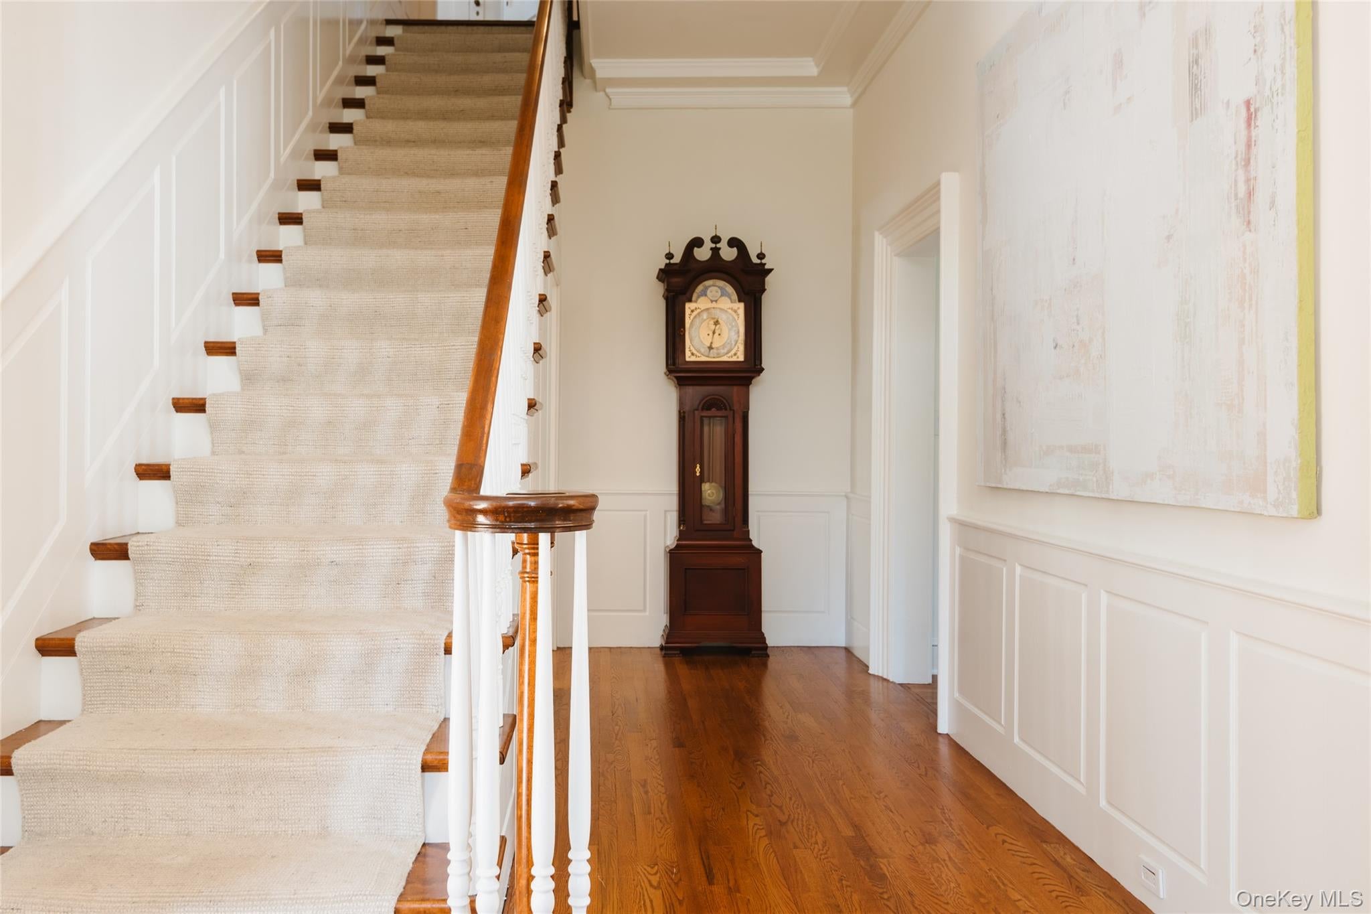
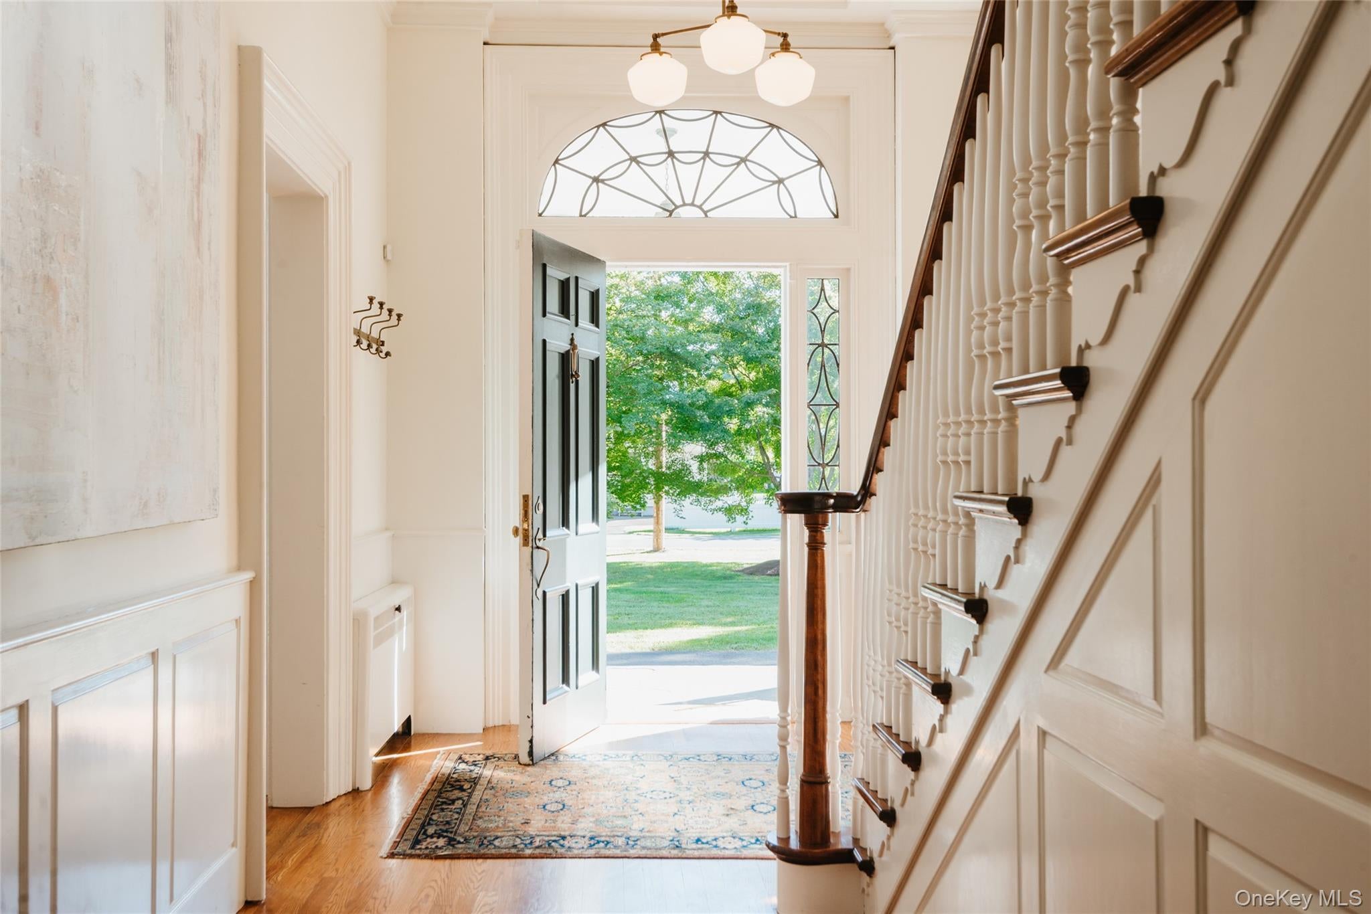
$7,231Calculator powered by Showcase IDX, a Constellation1 Company. Copyright ©2026 Information is deemed reliable but not guaranteed.This stately 1865 Italianate offers a rare opportunity to own a piece of Kingston's architectural and agricultural history, just minutes from the hip Uptown Stockade District. Once the homestead at the center of a 200-acre farm, the property today still unfolds across 1.5 park-like acres spanning two parcels in leafy Roosevelt Park, with mature trees and open lawns creating a lush, private setting from every angle. A circular driveway, with a third gracious exit to a side street, winds past hydrangea beds toward a classic clapboard facade rich with original Italianate Farmhouse detail, including ornate eave brackets, arched and pedimented gable windows and elegant projecting bay windows, all freshly repainted this summer. Inside, the interior reveals a gracious center-hall layout that unfolds beneath soaring 11-foot ceilings and is surrounded on all elevations by floor-to-ceiling windows that flood the home with sunlight. Original crown moldings and other irreplaceable millwork are found throughout, alongside other period details that speak to nearly 160 years of continuous care. At more than 5,000 square feet, the home offers 5-6 bedrooms and 3.5 baths, plus a large eat-in kitchen made for gathering, a massive basement outfitted with a home gym, and a ballroom-scale staircased attic. The house also boasts rare flexibility: A semi-separate two-level wing, featuring two of the bedrooms and one full bath plus a living room, can serve as private guest quarters within the main house or be fully separated as an accessory dwelling unit for extended family or rental income. A gracious rear porch offers a spot for quiet retreat beneath the mature tree canopy, and there's also a discreetly sited 3-car garage that cleverly screens the property from the side-street entry. Inside and out, this property offers a unique blend of estate-scale living just minutes from the shops, restaurants, and historic charms of one of the Hudson Valley's hottest commercial districts.
SaveAskTourHideListing SnapshotPrice $1,585,000Days On Site 4 DaysBedrooms 6Inside Area (SqFt) 5,221 sqftTotal Baths 4Full Baths 3Partial Baths 1Lot Size 1 AcreYear Built 1865MLS® Number 1049375Status ActiveProperty Tax $19,875.15HOA/Condo/Coop Fees N/ASq Ft Source N/AFriends & FamilyRecent Activity4 days ago Status changed to Active 4 days ago Listing updated with changes from the MLS® 4 days ago Listing first seen on site
General FeaturesAcres 1Garage YesGarage Spaces 3Parking DrivewayGarageOff StreetProperty Sub Type Single Family ResidenceSewer Public SewerStyle ColonialIncludes Legal Accessory ApartmentUtilities Electricity ConnectedWater Source PublicInterior FeaturesAppliances DryerMicrowaveOvenRangeRefrigeratorWasherBasement FullUnfinishedFlooring HardwoodHeating Natural GasRadiantInterior Built-in FeaturesCrown MoldingEat-in KitchenEntrance FoyerHigh CeilingsKitchen IslandSaveAskTourHideExterior FeaturesConstruction Details ClapboardPatio And Porch PorchScreenedCommunity FeaturesSchool District KingstonSchoolsSchool DistrictKingstonElementary SchoolChambersMiddle SchoolM Clifford Miller Middle SchoolHigh SchoolKingston High School Listing courtesy of Compass Greater NY, LLC hayes.clement@compass.com

Based on information submitted to the MLS GRID as of 2026-09-20 08:36 PM EDT.
All data is obtained from various sources and may not have been verified by broker or MLS GRID. Supplied
Open House Information is subject to change without notice. All information should be independently reviewed
and verified for accuracy. Properties may or may not be listed by the office/agent presenting the information. Neighborhood & CommuteSource: WalkscoreDisclosure: Community information and market data powered by Constellation Data Labs. Information is deemed reliable but not guaranteed.SaveAskTourHide
238 Wrentham StreetKingston, NY 12401
Mortgage Calculator
Monthly Payment (Est.)
$7,231This stately 1865 Italianate offers a rare opportunity to own a piece of Kingston's architectural and agricultural history, just minutes from the hip Uptown Stockade District. Once the homestead at the center of a 200-acre farm, the property today still unfolds across 1.5 park-like acres spanning two parcels in leafy Roosevelt Park, with mature trees and open lawns creating a lush, private setting from every angle. A circular driveway, with a third gracious exit to a side street, winds past hydrangea beds toward a classic clapboard facade rich with original Italianate Farmhouse detail, including ornate eave brackets, arched and pedimented gable windows and elegant projecting bay windows, all freshly repainted this summer. Inside, the interior reveals a gracious center-hall layout that unfolds beneath soaring 11-foot ceilings and is surrounded on all elevations by floor-to-ceiling windows that flood the home with sunlight. Original crown moldings and other irreplaceable millwork are found throughout, alongside other period details that speak to nearly 160 years of continuous care. At more than 5,000 square feet, the home offers 5-6 bedrooms and 3.5 baths, plus a large eat-in kitchen made for gathering, a massive basement outfitted with a home gym, and a ballroom-scale staircased attic. The house also boasts rare flexibility: A semi-separate two-level wing, featuring two of the bedrooms and one full bath plus a living room, can serve as private guest quarters within the main house or be fully separated as an accessory dwelling unit for extended family or rental income. A gracious rear porch offers a spot for quiet retreat beneath the mature tree canopy, and there's also a discreetly sited 3-car garage that cleverly screens the property from the side-street entry. Inside and out, this property offers a unique blend of estate-scale living just minutes from the shops, restaurants, and historic charms of one of the Hudson Valley's hottest commercial districts.
| 4 days ago | Status changed to Active | |
| 4 days ago | Listing updated with changes from the MLS® | |
| 4 days ago | Listing first seen on site |
Based on information submitted to the MLS GRID as of 2026-09-20 08:36 PM EDT. All data is obtained from various sources and may not have been verified by broker or MLS GRID. Supplied Open House Information is subject to change without notice. All information should be independently reviewed and verified for accuracy. Properties may or may not be listed by the office/agent presenting the information.