
property search
SaveAskTourHide$699,0006 Days On Site8-10 Katzman RoadEllenville, NY 12428
For Sale|Single Family Residence|Active 7
Beds6
Total Baths5
Full Baths1
Partial Bath2,988
SqFt$234
/SqFt1900
BuiltCounty:Ulster Listing courtesy of Keller Williams Hudson Valley mdirnfeld@kw.com Call Now: (845) 516-5123Is this the listing for you? We can help make it yours.(845) 516-5123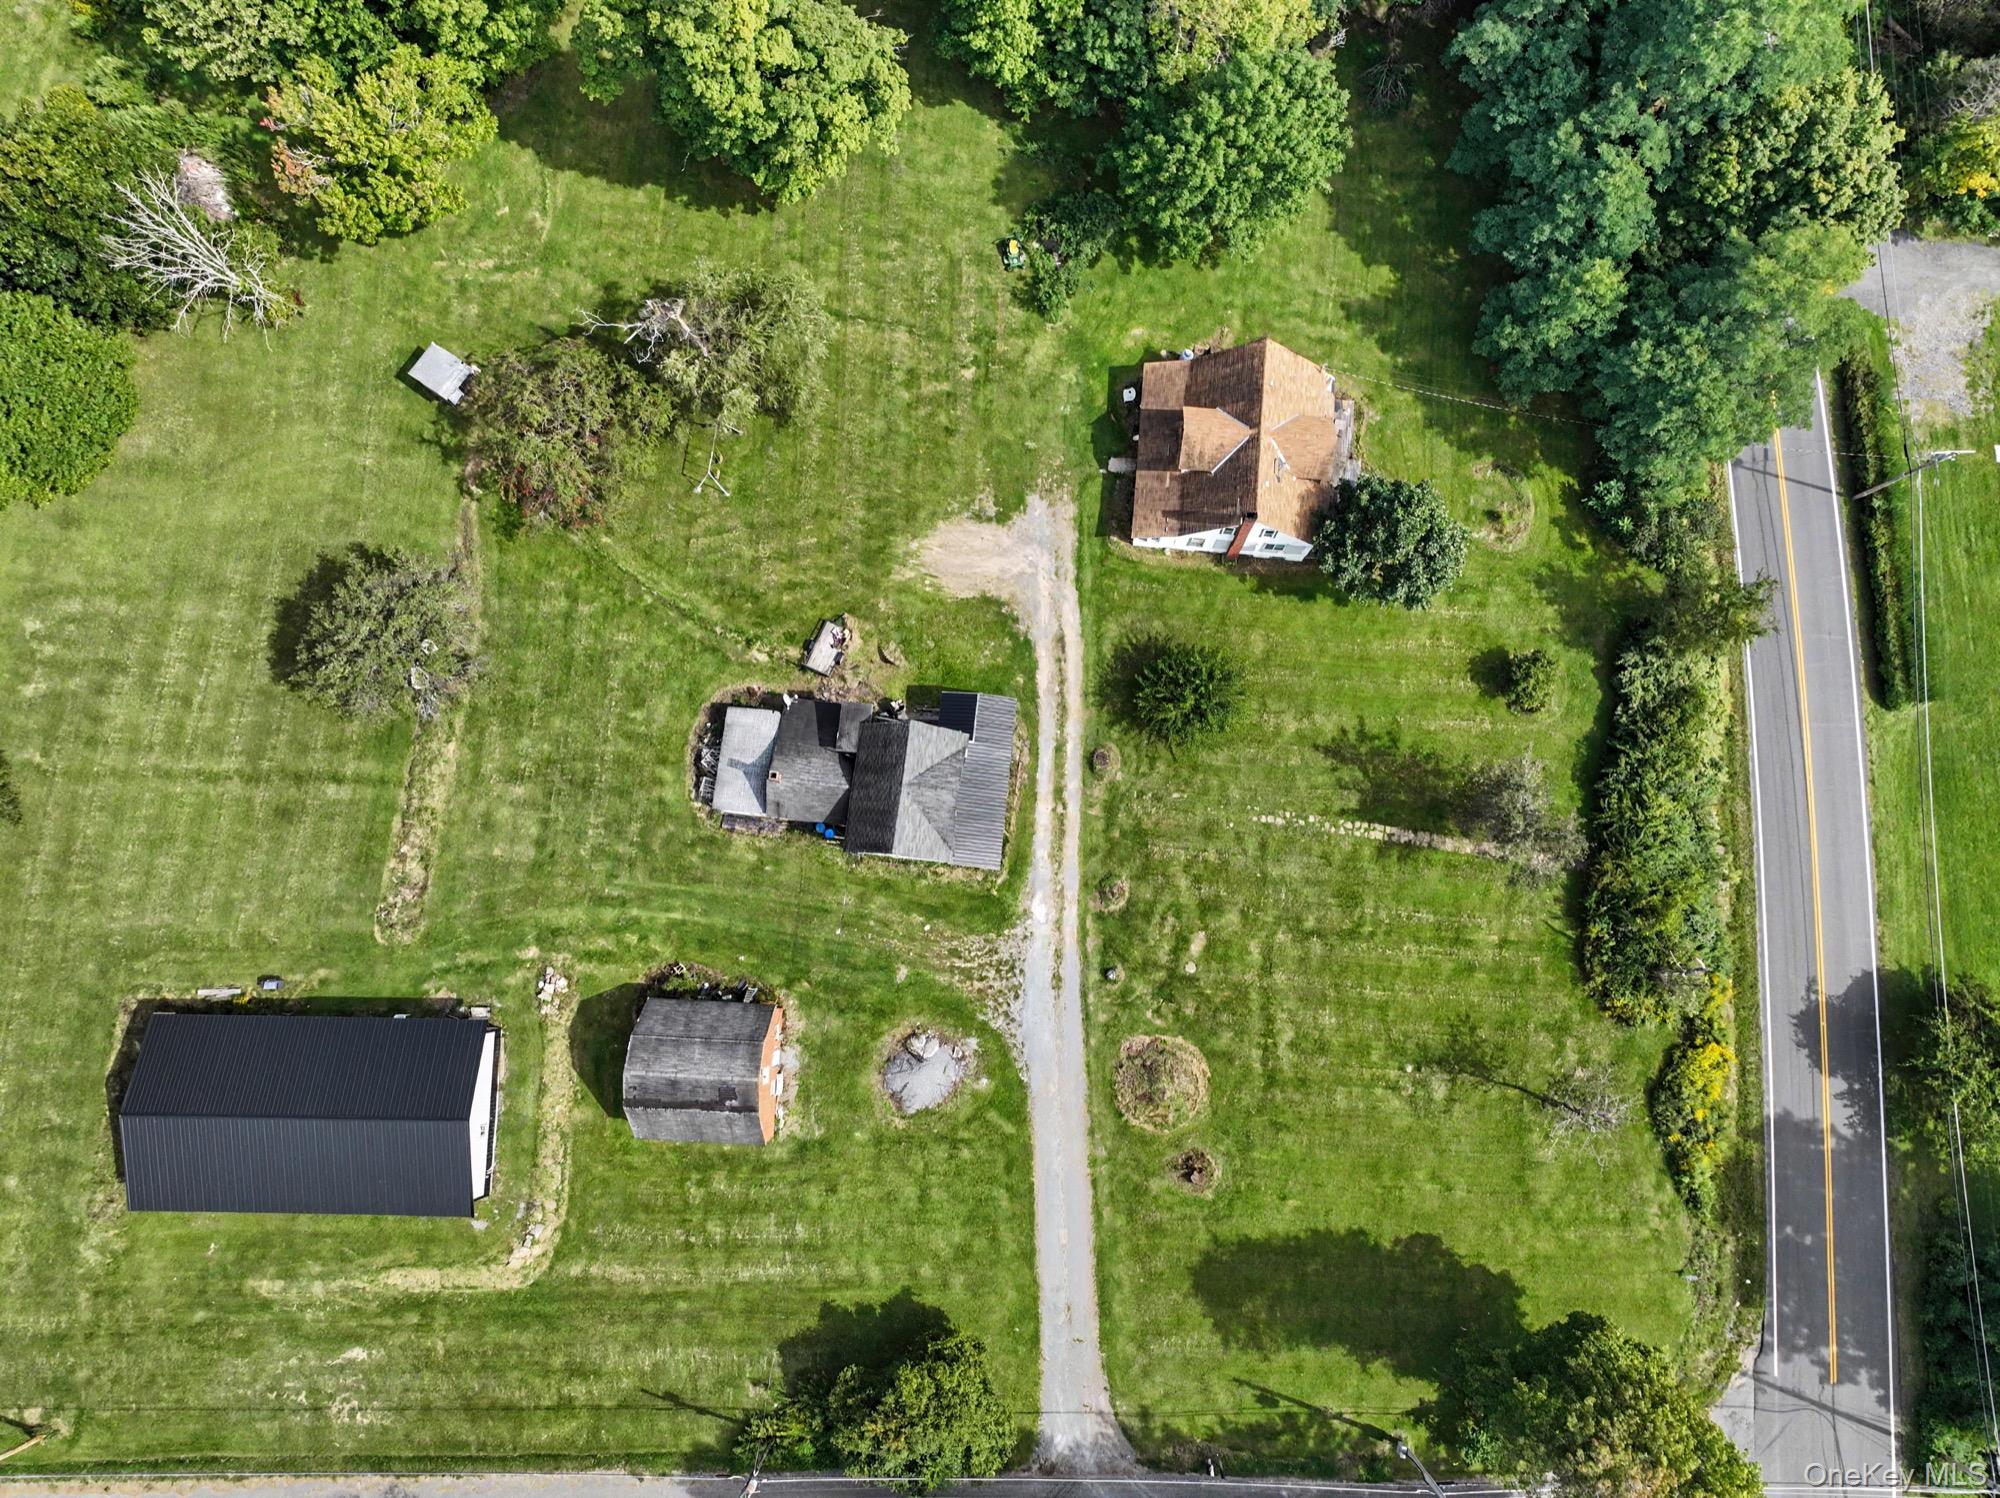
 SaveAskTourHide
Mortgage Calculator
Monthly Payment (Est.)
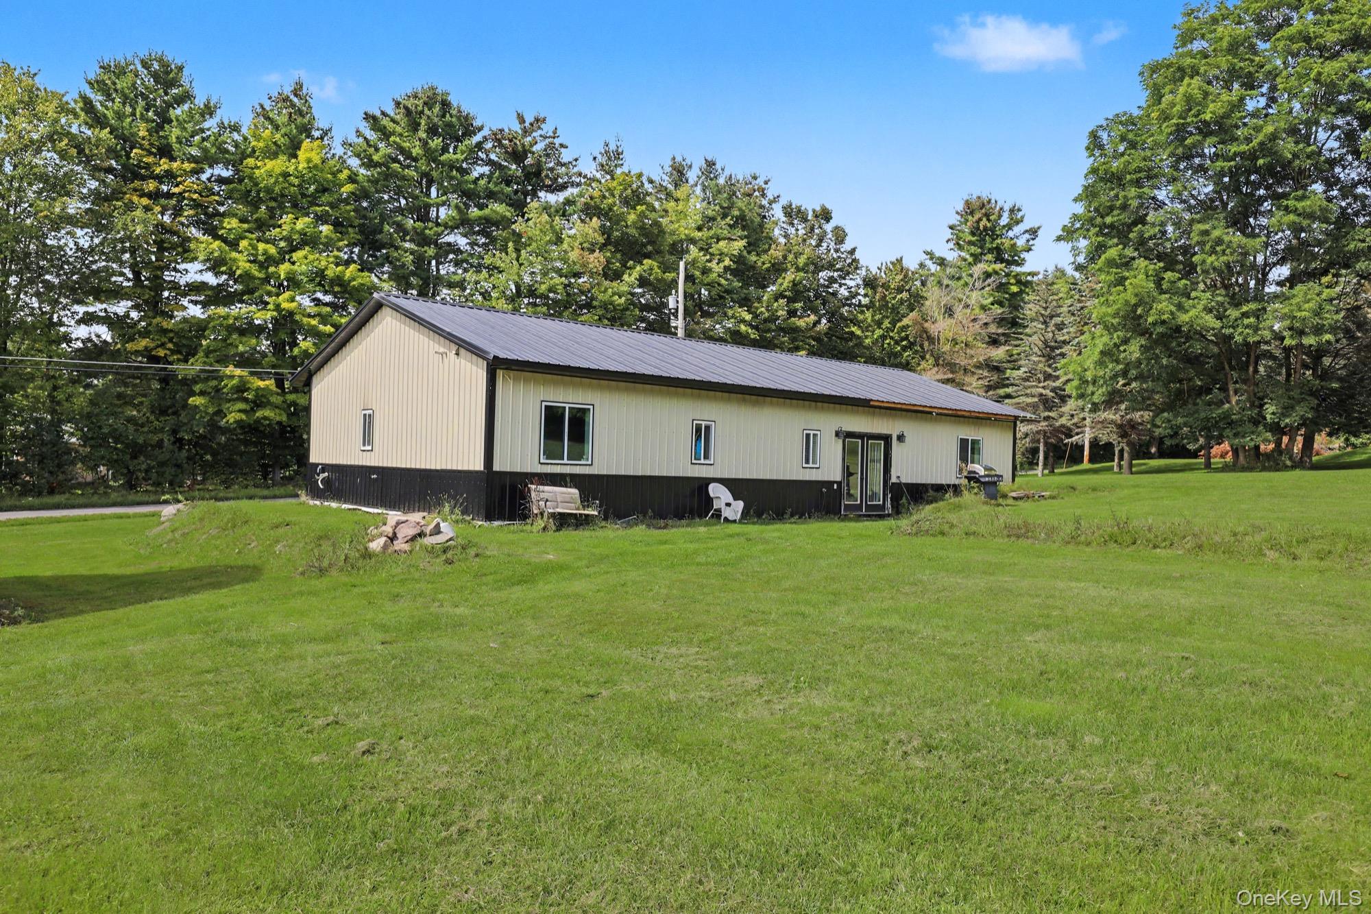
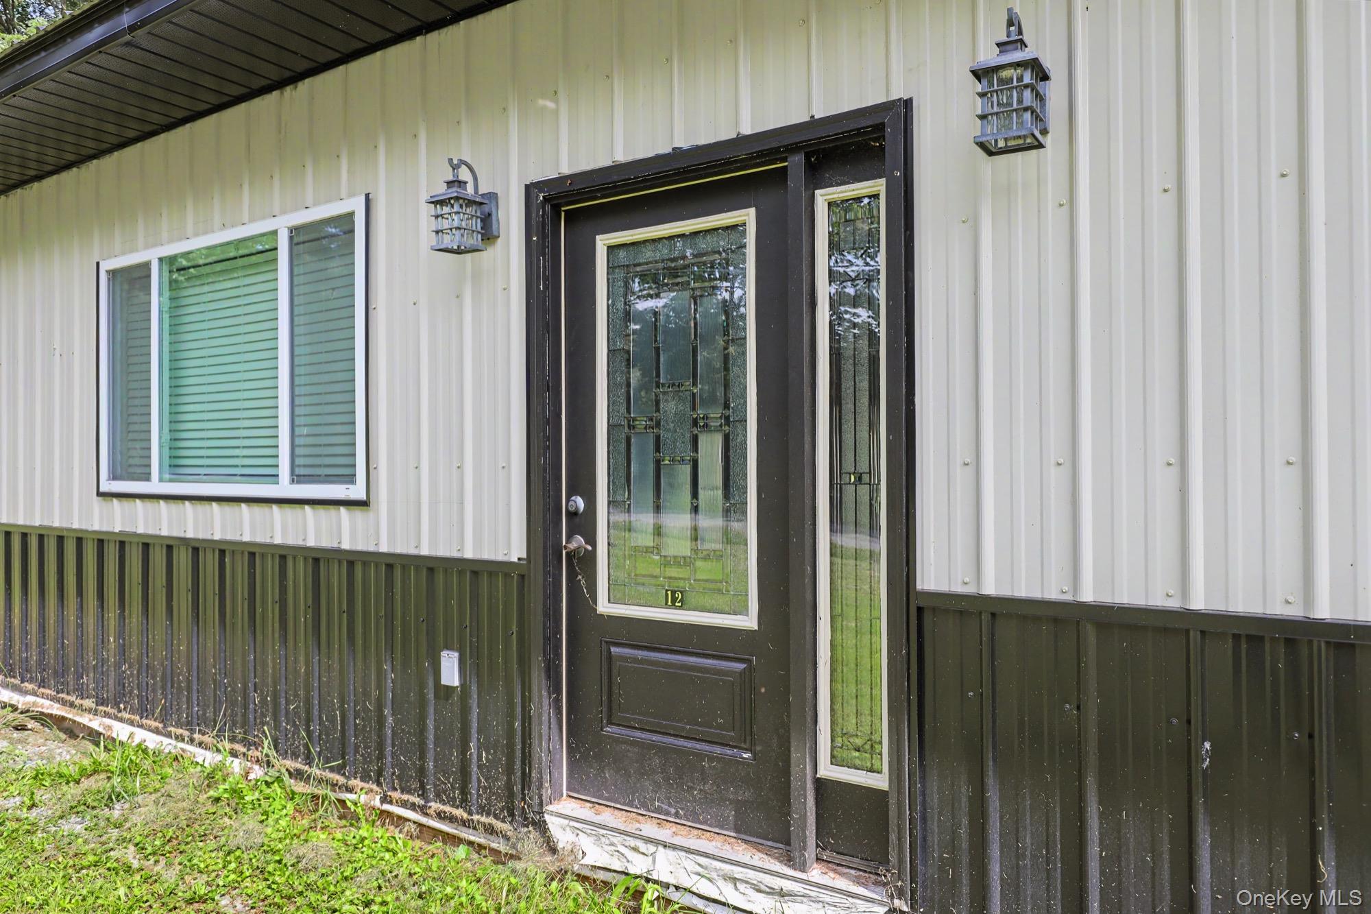
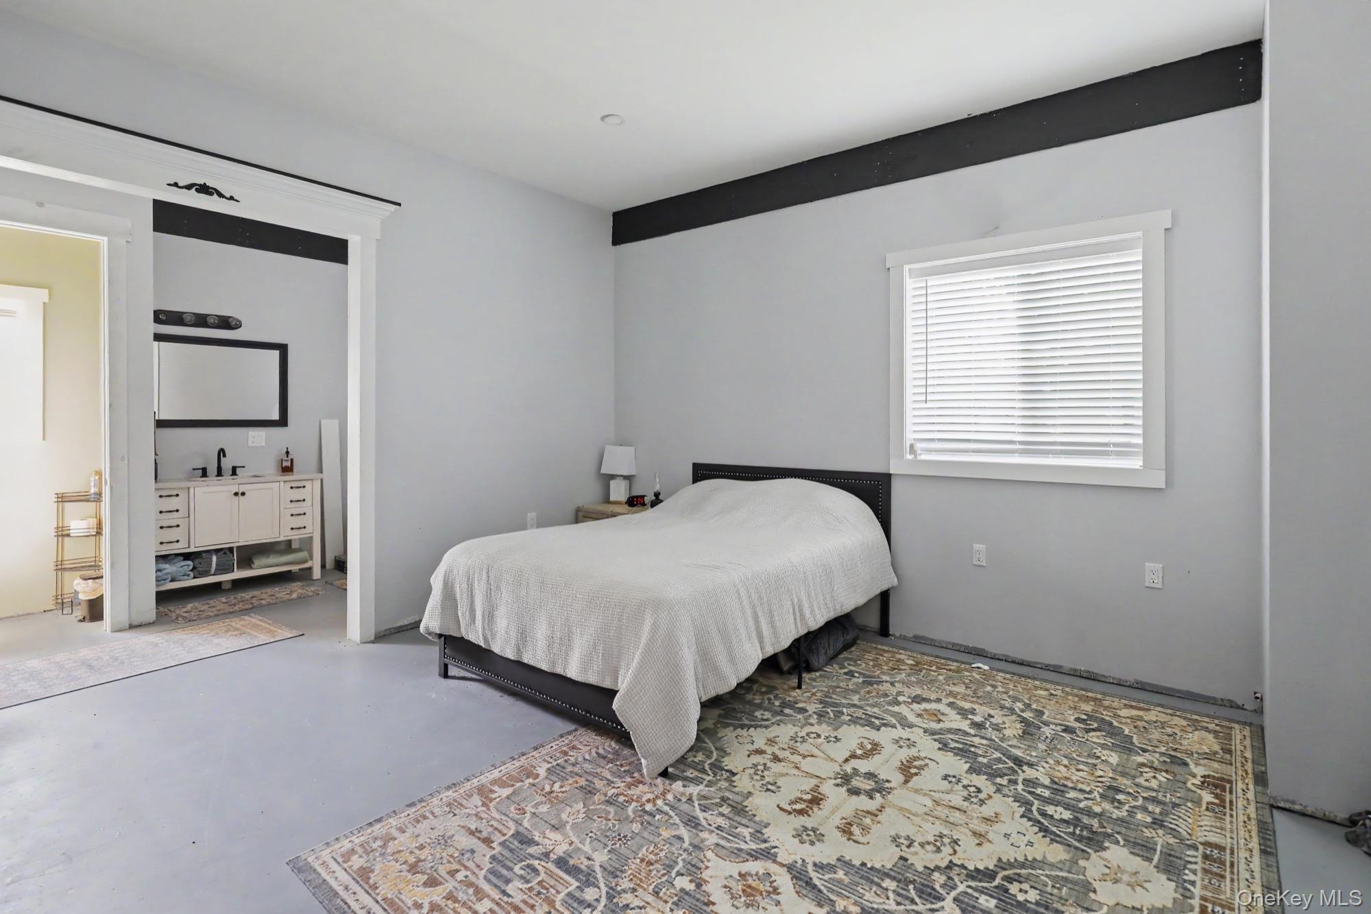
$3,189Calculator powered by Showcase IDX, a Constellation1 Company. Copyright ©2026 Information is deemed reliable but not guaranteed.A truly unique opportunity in Ellenville! Set on approximately 2.7 beautiful, level acres with expansive green lawns and mature trees, 8–10 Katzman Road offers multiple structures, generous living space and an exceptional outdoor setting. The main residence, newly constructed in 2026, features 3 bedrooms plus a versatile bonus room ideal for an office, nursery or additional space, 3 bathrooms, a dedicated laundry room, and a spacious open-concept kitchen, dining and living area. The second residence offers a kitchen, dining room, living room with fireplace, bedroom and full bath on the main level, along with convenient first-floor washer/dryer space. Upstairs are 2 additional bedrooms and a full bath, plus a basement. The third structure, a barn-style building, features a loft and full bath, offering additional flexible space. The expansive grounds are a true highlight, with approximately 2.7 acres of mostly level, beautifully maintained lawn accented by mature trees and greenery. Situated on a corner property with frontage along Katzman Road and the main road leading directly into town, the location offers convenient access to shopping, dining and everyday necessities. A distinctive property offering tremendous space, versatility and possibilities.
SaveAskTourHideListing SnapshotPrice $699,000Days On Site 6 DaysBedrooms 7Inside Area (SqFt) 2,988 sqftTotal Baths 6Full Baths 5Partial Baths 1Lot Size 2.71 AcresYear Built 1900MLS® Number 1049298Status ActiveProperty Tax $6,254.14HOA/Condo/Coop Fees N/ASq Ft Source N/AFriends & FamilyRecent Activity6 days ago Listing first seen on site 6 days ago Listing updated with changes from the MLS®
General FeaturesAcres 2.71Parking DrivewayProperty Sub Type Single Family ResidenceSewer Septic TankStyle RanchUtilities Water AvailableWater Source PublicPrivateWellInterior FeaturesAppliances DryerRefrigeratorWasherBasement UnfinishedHeating OilSaveAskTourHideExterior FeaturesConstruction Details UnknownOther Structures Barn(s)Guest HouseResidenceWorkshopCommunity FeaturesSchool District EllenvilleSchoolsSchool DistrictEllenvilleElementary SchoolEllenville Elementary SchoolMiddle SchoolELLENVILLE JUNIOR/SENIOR HIGH SCHOOLHigh SchoolELLENVILLE JUNIOR/SENIOR HIGH SCHOOL Listing courtesy of Keller Williams Hudson Valley mdirnfeld@kw.com

Based on information submitted to the MLS GRID as of 2026-09-21 12:37 AM EDT.
All data is obtained from various sources and may not have been verified by broker or MLS GRID. Supplied
Open House Information is subject to change without notice. All information should be independently reviewed
and verified for accuracy. Properties may or may not be listed by the office/agent presenting the information. Neighborhood & CommuteSource: WalkscoreDisclosure: Community information and market data powered by Constellation Data Labs. Information is deemed reliable but not guaranteed.SaveAskTourHide
8-10 Katzman RoadEllenville, NY 12428
Mortgage Calculator
Monthly Payment (Est.)
$3,189A truly unique opportunity in Ellenville! Set on approximately 2.7 beautiful, level acres with expansive green lawns and mature trees, 8–10 Katzman Road offers multiple structures, generous living space and an exceptional outdoor setting. The main residence, newly constructed in 2026, features 3 bedrooms plus a versatile bonus room ideal for an office, nursery or additional space, 3 bathrooms, a dedicated laundry room, and a spacious open-concept kitchen, dining and living area. The second residence offers a kitchen, dining room, living room with fireplace, bedroom and full bath on the main level, along with convenient first-floor washer/dryer space. Upstairs are 2 additional bedrooms and a full bath, plus a basement. The third structure, a barn-style building, features a loft and full bath, offering additional flexible space. The expansive grounds are a true highlight, with approximately 2.7 acres of mostly level, beautifully maintained lawn accented by mature trees and greenery. Situated on a corner property with frontage along Katzman Road and the main road leading directly into town, the location offers convenient access to shopping, dining and everyday necessities. A distinctive property offering tremendous space, versatility and possibilities.
| 6 days ago | Listing first seen on site | |
| 6 days ago | Listing updated with changes from the MLS® |
Based on information submitted to the MLS GRID as of 2026-09-21 12:37 AM EDT. All data is obtained from various sources and may not have been verified by broker or MLS GRID. Supplied Open House Information is subject to change without notice. All information should be independently reviewed and verified for accuracy. Properties may or may not be listed by the office/agent presenting the information.