
property search
SaveAskTourHide$340,00011 Days On Site128 Vineyard Avenue 202Highland, NY 12528
For Sale|Condominium|Active 2
Beds1
Total Bath1
Full Bath1,117
SqFt$304
/SqFt2018
BuiltCounty:Ulster Listing courtesy of Corcoran Country Living afiliciotto@corcorancl.com Call Now: (845) 516-5123Is this the listing for you? We can help make it yours.(845) 516-5123Upcoming Open HousesSat, Sep 26, 11:00 AM - 2:00 PM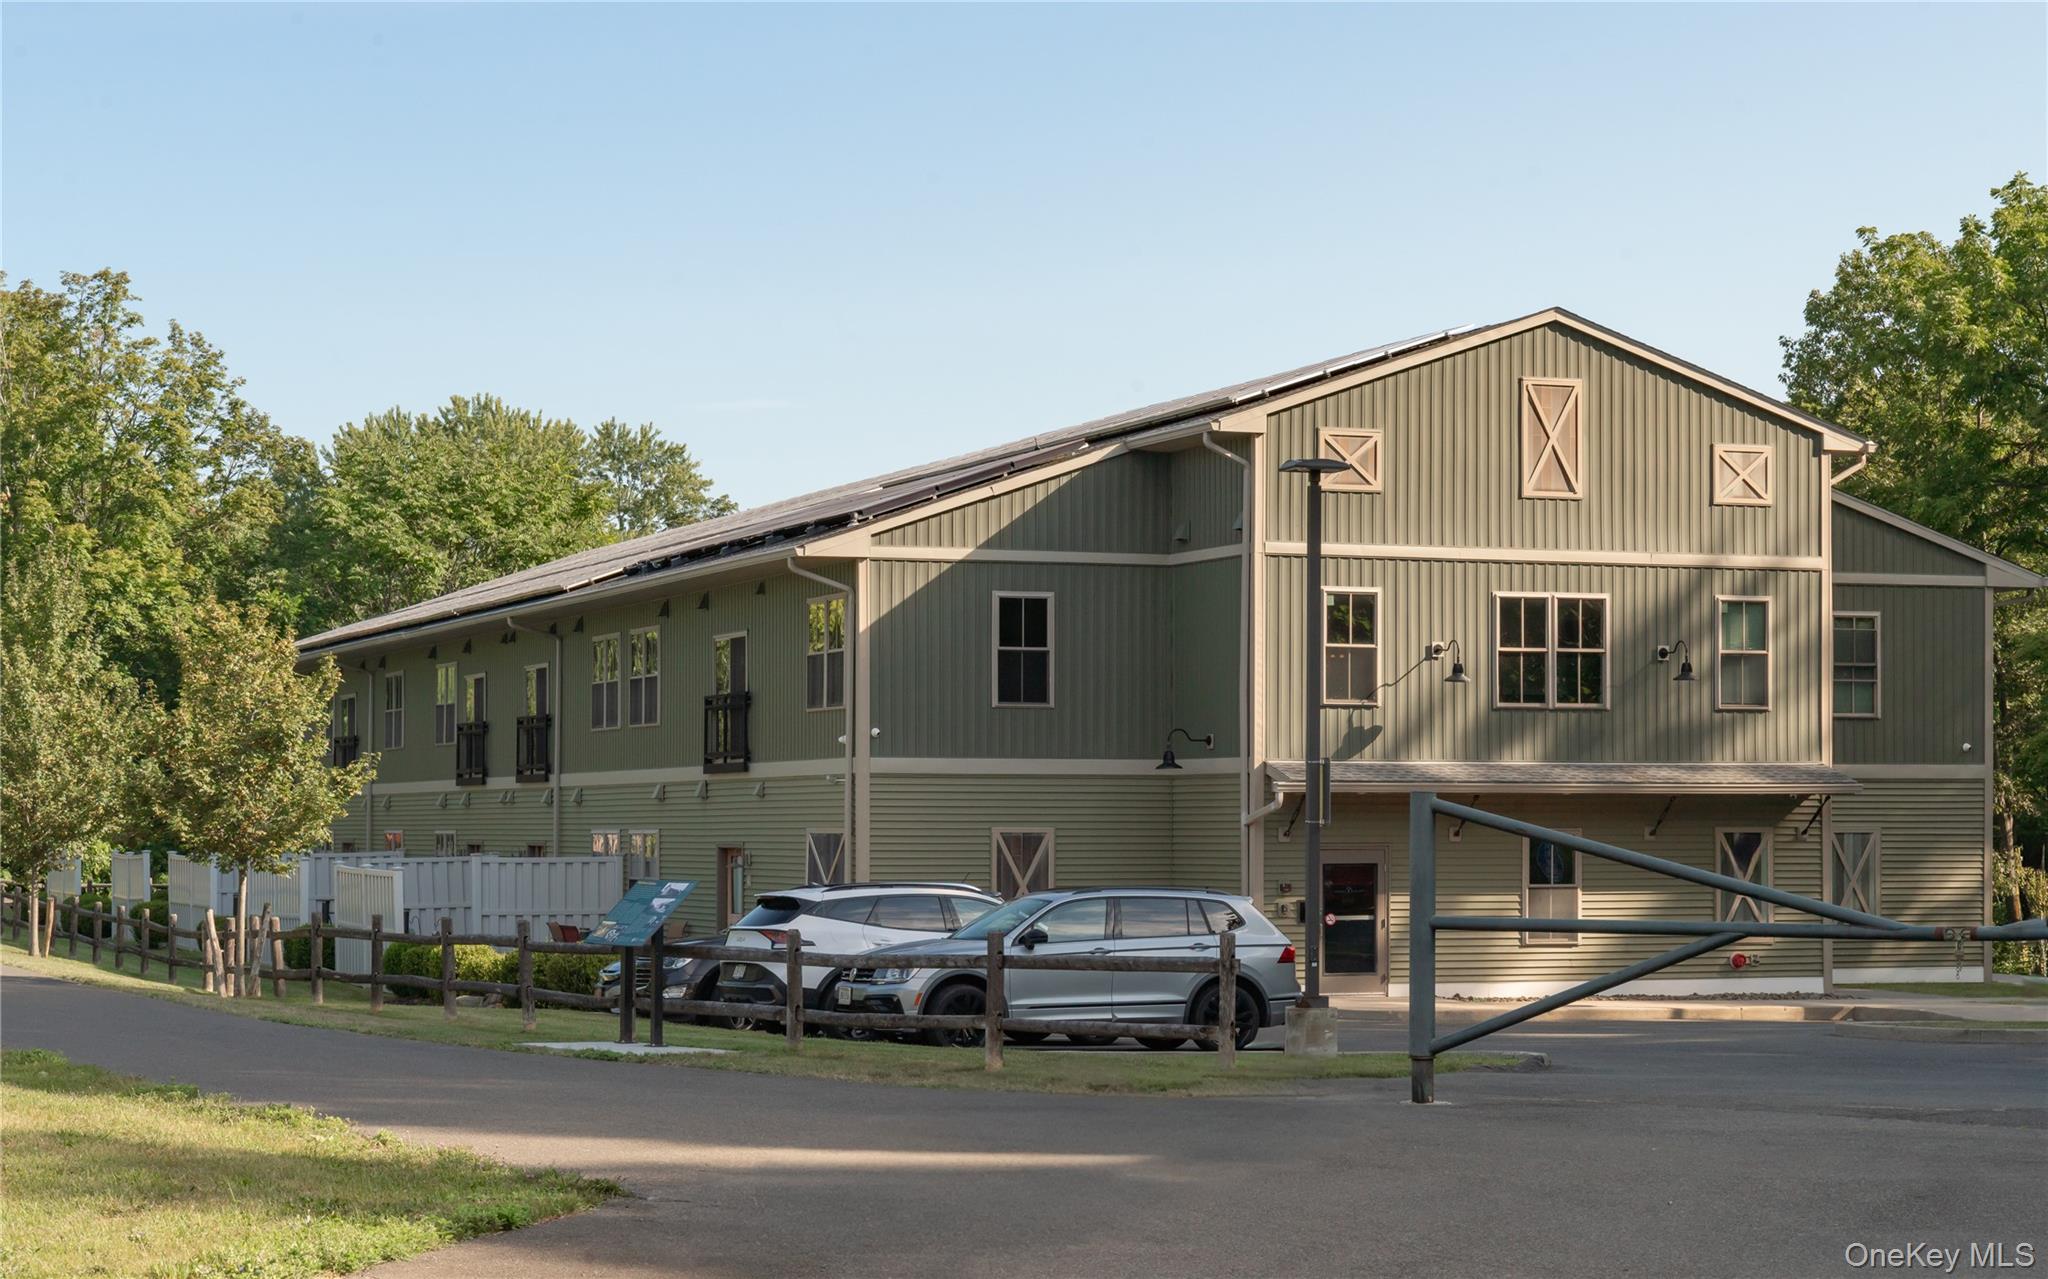
 SaveAskTourHide
Mortgage Calculator
Monthly Payment (Est.)
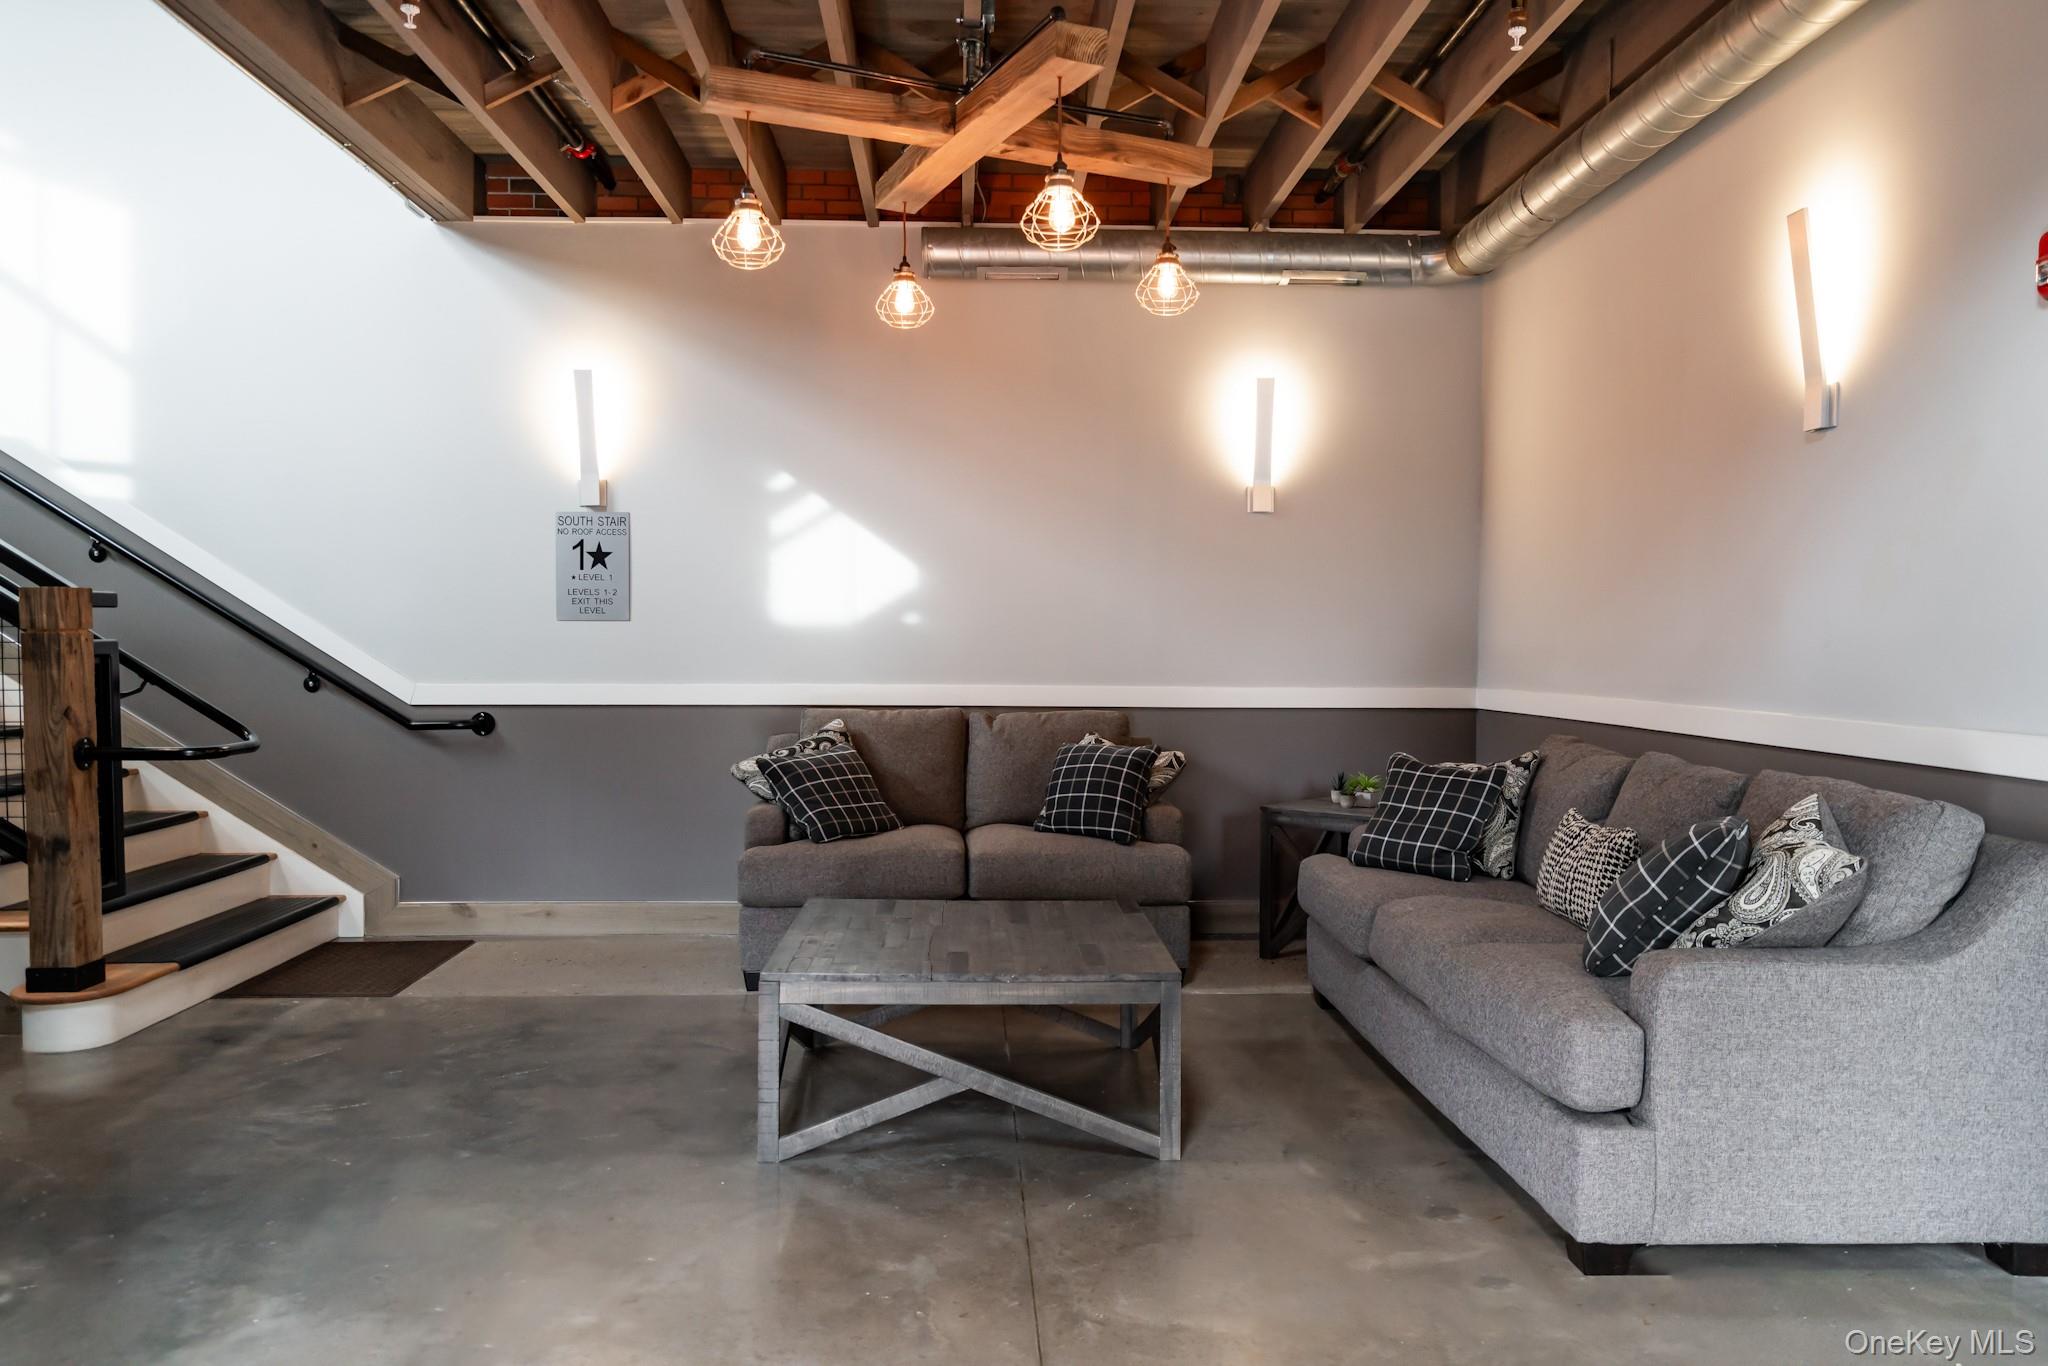
Enter an interest rate to see your estimated monthly payment.Calculator powered by Showcase IDX, a Constellation1 Company. Copyright ©2026 Information is deemed reliable but not guaranteed.Welcome to Highbridge Crossing, a newly established 20-unit condominium community built in 2018, where modern industrial design, energy efficiency, and convenient Hudson Valley living come together. Thoughtfully constructed with contemporary finishes and ideally situated directly along the Hudson Valley Rail Trail, offering convenient access to the Walkway Over the Hudson—one of the region’s most popular recreational destinations. The Metro-North Poughkeepsie Train Station is also just a short drive away, providing convenient rail access to New York City.
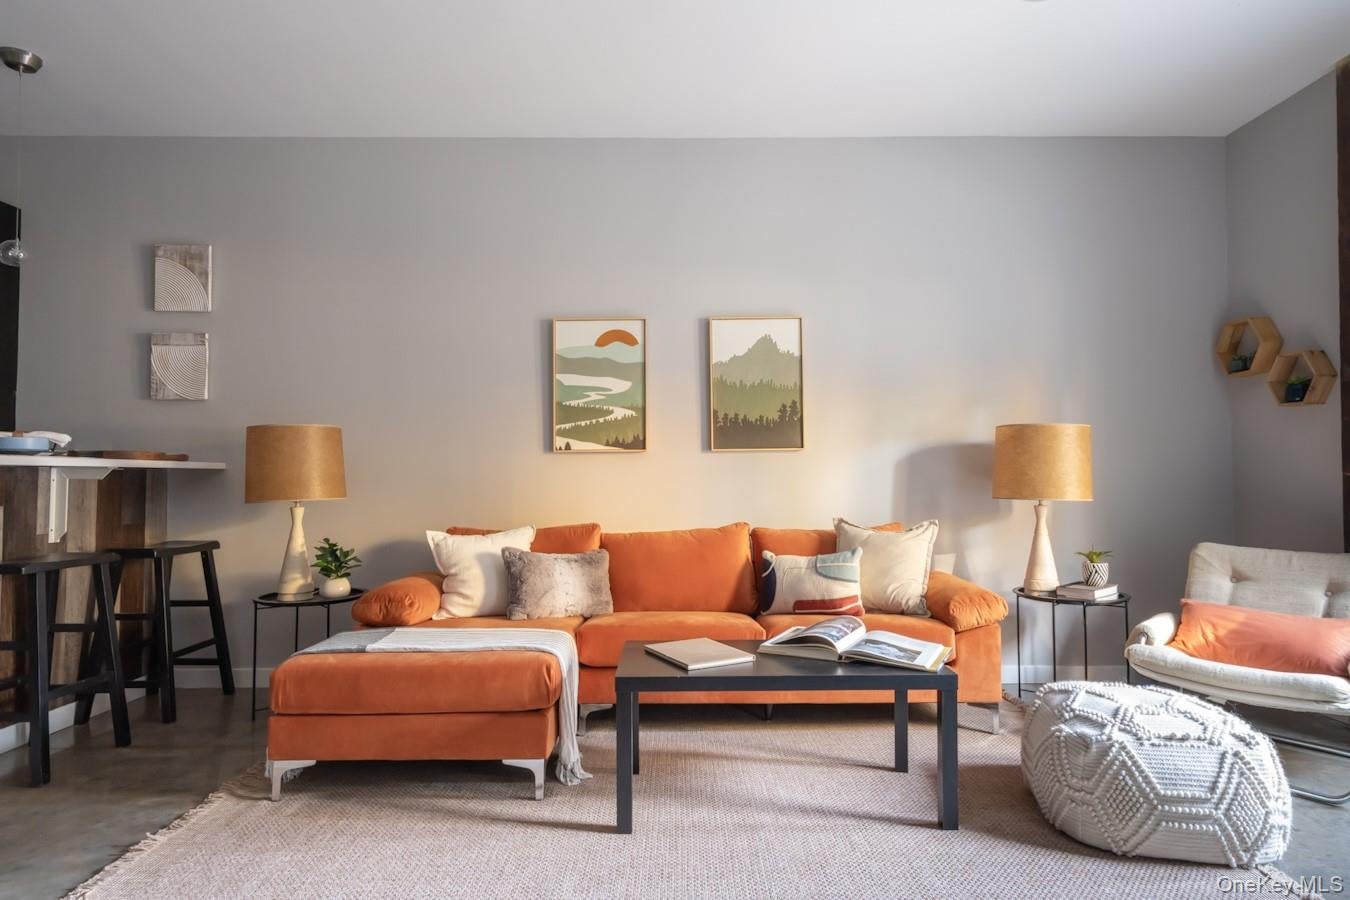
Oversized windows and high ceilings allow natural light to fill the interiors throughout the day, creating bright, open living spaces with a clean, modern aesthetic. Each residence features an energy-efficient, self-contained heat-pump system providing heating, air conditioning, ventilation, and humidity control for year-round comfort and efficiency.
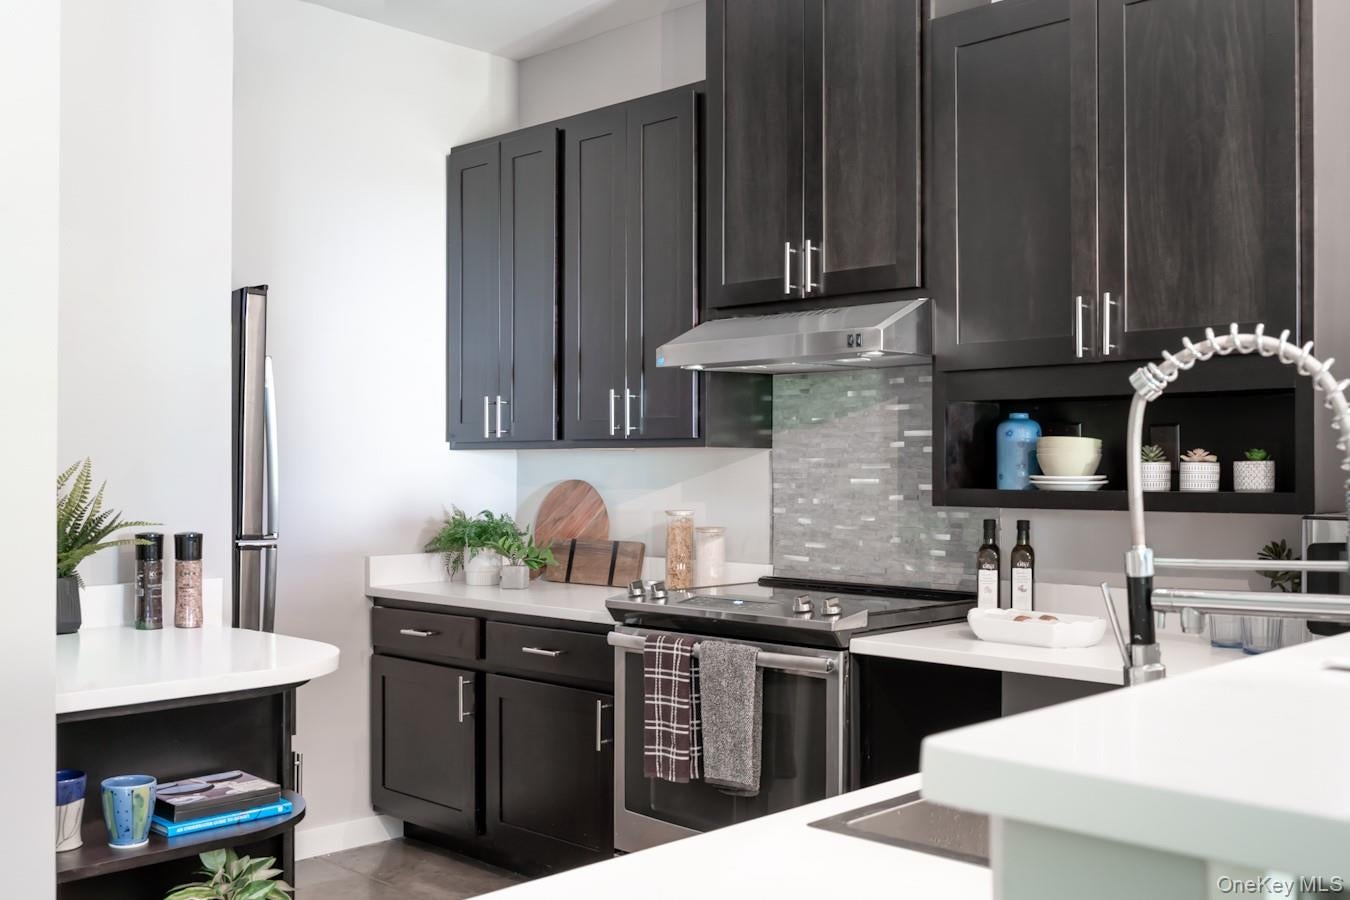
Located on the second level, this spacious two-bedroom residence features an open-concept layout designed for comfortable everyday living and entertaining. The contemporary kitchen offers ample cabinetry, stainless steel appliances, generous counter space, and convenient counter seating.
Both bedrooms and the full bathroom are generously proportioned, providing flexibility for additional furnishings and storage. Thoughtfully selected tile finishes give the bathroom a stylish yet neutral foundation, allowing you to easily incorporate your own personal style. An in-unit washer and dryer adds another layer of everyday convenience.
The HOA has been thoughtfully structured to simplify ownership while providing valuable amenities. Each residence includes dedicated storage space, while community amenities include grounds maintenance, on-site parking, electric vehicle charging stations, and solar electric and solar hot-water systems. The solar electric system provides electricity to the building, while the solar hot-water system pre-heats domestic hot water before it is distributed to the residences.
Whether you’re looking for easy access to outdoor recreation, convenient transportation to NYC, or simply a fresh and modern place to call home, Highbridge Crossing offers an appealing combination of style, efficiency, and location. The Offering Plan declared effective on 3/30/26. Photos are representative of the Project but may not be of the actual unit.
SaveAskTourHideListing SnapshotPrice $340,000Days On Site 11 DaysBedrooms 2Inside Area (SqFt) 1,117 sqftTotal Baths 1Full Baths 1Partial Baths N/ALot Size N/AYear Built 2018MLS® Number 1048835Status ActiveProperty Tax $5,225HOA/Condo/Coop Fees $623 monthlySq Ft Source N/AFriends & FamilyRecent Activity2 weeks ago Listing first seen on site 2 weeks ago Listing updated with changes from the MLS®
General FeaturesLevels OneNumber Of Stories 2Parking AssignedElectric Vehicle Charging Station(s)Off StreetParking LotParking Spaces 1Pets YesProperty Sub Type CondominiumSecurity Building SecurityFire AlarmFire Sprinkler SystemSmoke Detector(s)Sewer Public SewerStyle OtherUtilities Electricity ConnectedSewer ConnectedWater ConnectedWater Source PublicInterior FeaturesAppliances DishwasherDryerMicrowaveRangeRefrigeratorStainless Steel Appliance(s)WasherFlooring LaminateHeating ElectricForced AirHeat PumpInterior Ceiling Fan(s)High CeilingsOpen FloorplanStorageLaundry Features In UnitSaveAskTourHideExterior FeaturesConstruction Details FrameVinyl SidingLot Features LandscapedNear Public TransitCommunity FeaturesAssociation Fee $623.0Association Fee Frequency MonthlySchool District HighlandSchoolsSchool DistrictHighlandElementary SchoolHighland Elementary SchoolMiddle SchoolHighland Middle SchoolHigh SchoolHighland Park Community School Listing courtesy of Corcoran Country Living afiliciotto@corcorancl.com

Based on information submitted to the MLS GRID as of 2026-09-21 06:14 AM EDT.
All data is obtained from various sources and may not have been verified by broker or MLS GRID. Supplied
Open House Information is subject to change without notice. All information should be independently reviewed
and verified for accuracy. Properties may or may not be listed by the office/agent presenting the information. Neighborhood & CommuteSource: WalkscoreDisclosure: Community information and market data powered by Constellation Data Labs. Information is deemed reliable but not guaranteed.SaveAskTourHide
128 Vineyard Avenue 202Highland, NY 12528
Mortgage Calculator
Monthly Payment (Est.)
Enter an interest rate to see your estimated monthly payment.Welcome to Highbridge Crossing, a newly established 20-unit condominium community built in 2018, where modern industrial design, energy efficiency, and convenient Hudson Valley living come together. Thoughtfully constructed with contemporary finishes and ideally situated directly along the Hudson Valley Rail Trail, offering convenient access to the Walkway Over the Hudson—one of the region’s most popular recreational destinations. The Metro-North Poughkeepsie Train Station is also just a short drive away, providing convenient rail access to New York City. Oversized windows and high ceilings allow natural light to fill the interiors throughout the day, creating bright, open living spaces with a clean, modern aesthetic. Each residence features an energy-efficient, self-contained heat-pump system providing heating, air conditioning, ventilation, and humidity control for year-round comfort and efficiency. Located on the second level, this spacious two-bedroom residence features an open-concept layout designed for comfortable everyday living and entertaining. The contemporary kitchen offers ample cabinetry, stainless steel appliances, generous counter space, and convenient counter seating. Both bedrooms and the full bathroom are generously proportioned, providing flexibility for additional furnishings and storage. Thoughtfully selected tile finishes give the bathroom a stylish yet neutral foundation, allowing you to easily incorporate your own personal style. An in-unit washer and dryer adds another layer of everyday convenience. The HOA has been thoughtfully structured to simplify ownership while providing valuable amenities. Each residence includes dedicated storage space, while community amenities include grounds maintenance, on-site parking, electric vehicle charging stations, and solar electric and solar hot-water systems. The solar electric system provides electricity to the building, while the solar hot-water system pre-heats domestic hot water before it is distributed to the residences. Whether you’re looking for easy access to outdoor recreation, convenient transportation to NYC, or simply a fresh and modern place to call home, Highbridge Crossing offers an appealing combination of style, efficiency, and location. The Offering Plan declared effective on 3/30/26. Photos are representative of the Project but may not be of the actual unit.
| 2 weeks ago | Listing first seen on site | |
| 2 weeks ago | Listing updated with changes from the MLS® |
Based on information submitted to the MLS GRID as of 2026-09-21 06:14 AM EDT. All data is obtained from various sources and may not have been verified by broker or MLS GRID. Supplied Open House Information is subject to change without notice. All information should be independently reviewed and verified for accuracy. Properties may or may not be listed by the office/agent presenting the information.