
property search
SaveAskTourHide$1,295,00011 Days On Site20 Nesheiwat DriveLagrangeville, NY 12540
For Sale|Single Family Residence|Active 4
Beds4
Total Baths3
Full Baths1
Partial Bath3,764
SqFt$344
/SqFt2026
BuiltSubdivision:Harvest RidgeCounty:Dutchess Listing courtesy of Serhant LLC amandaracek@gmail.com Call Now: (845) 516-5123Is this the listing for you? We can help make it yours.(845) 516-5123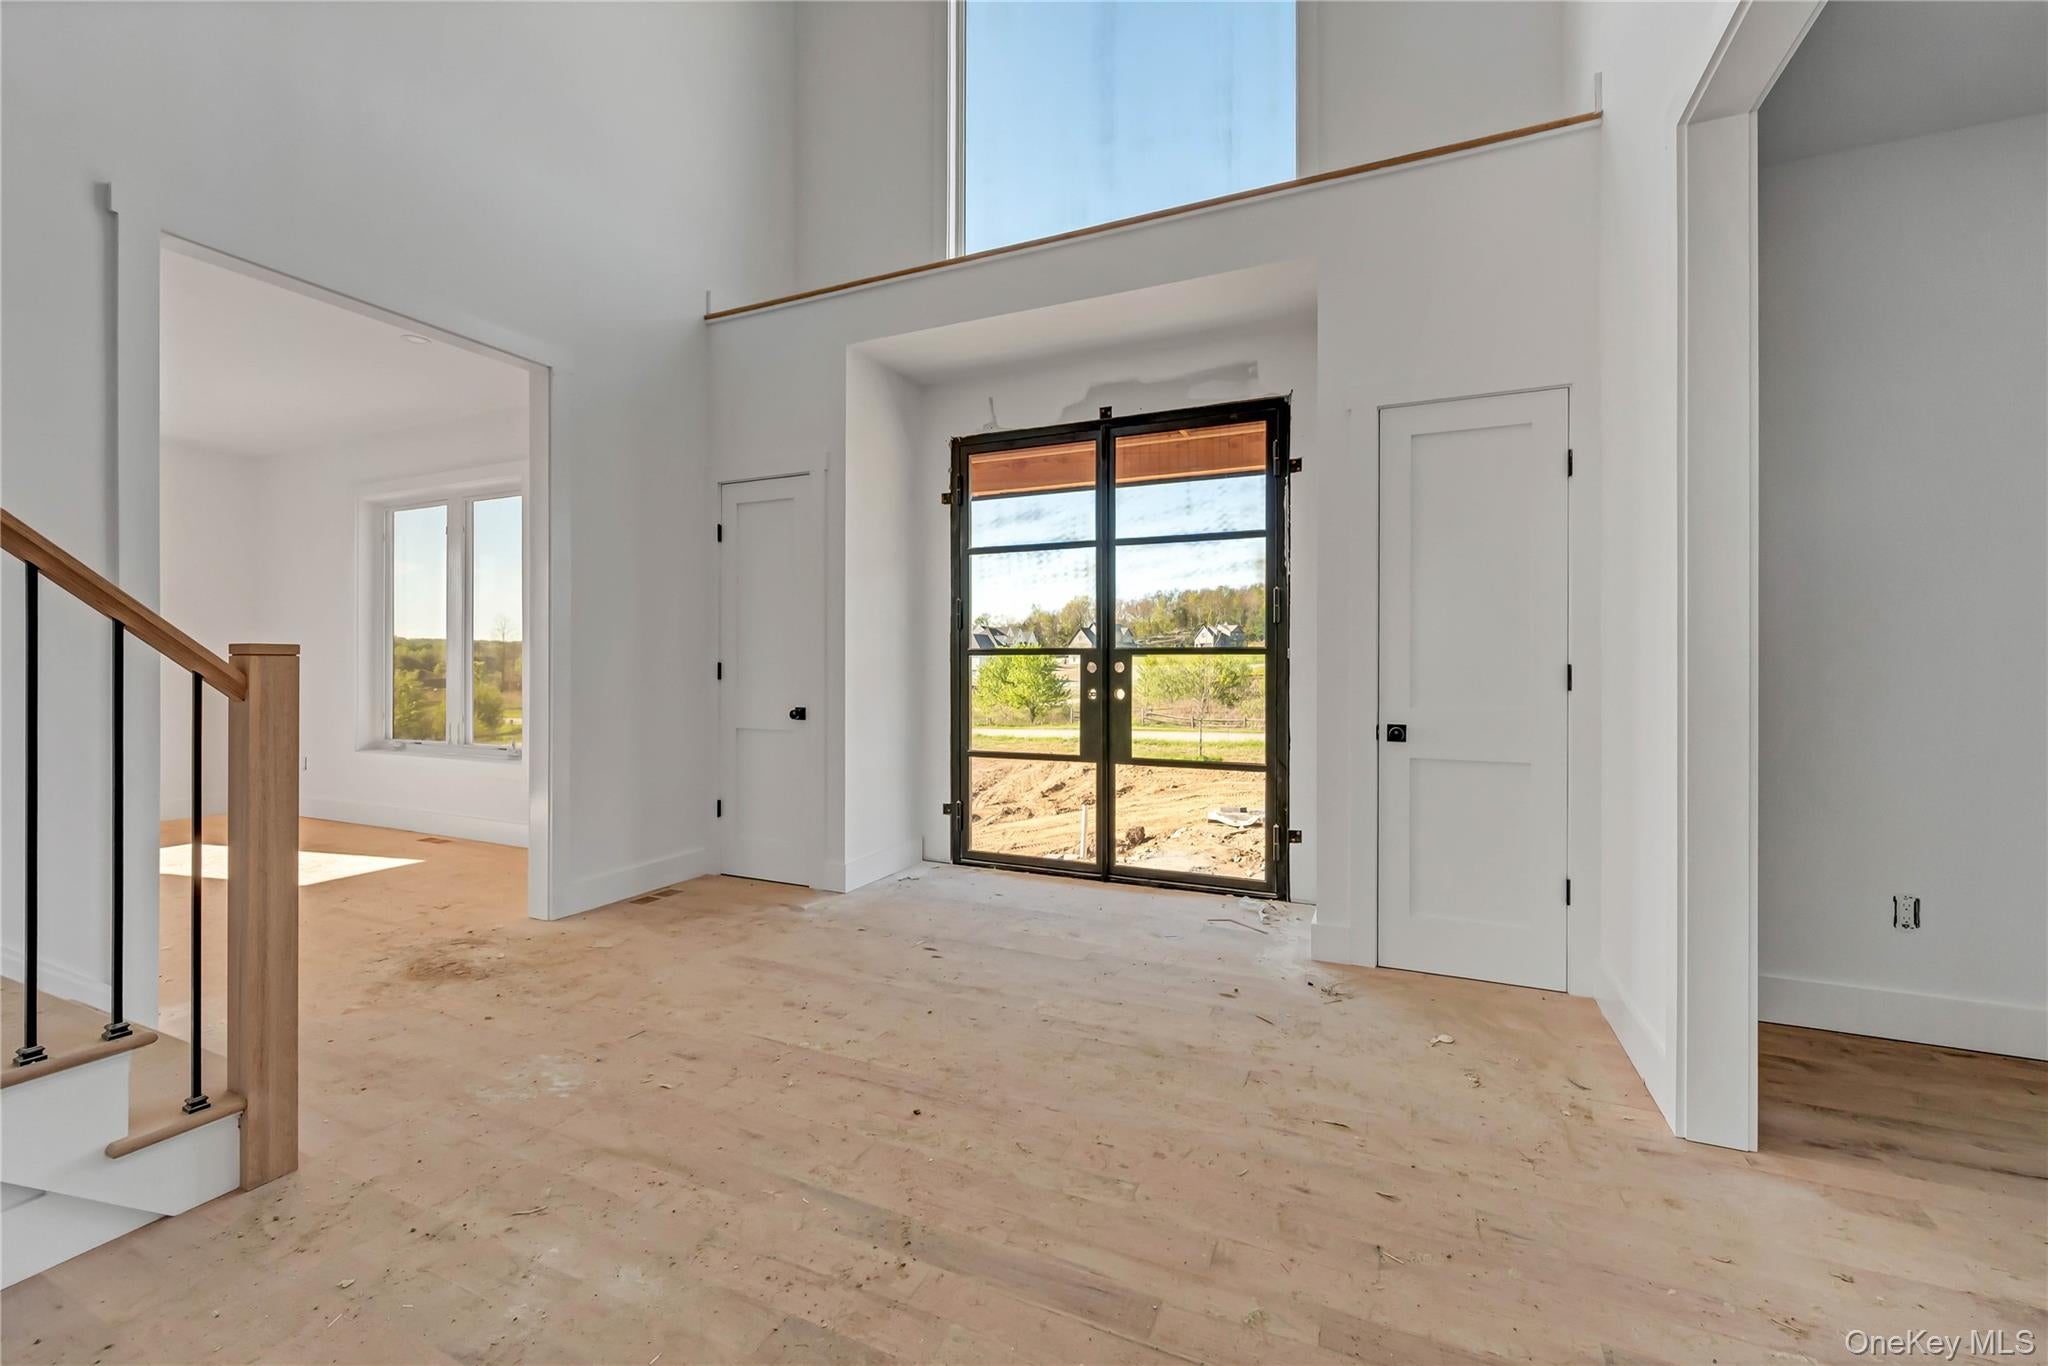
 SaveAskTourHide
Mortgage Calculator
Monthly Payment (Est.)
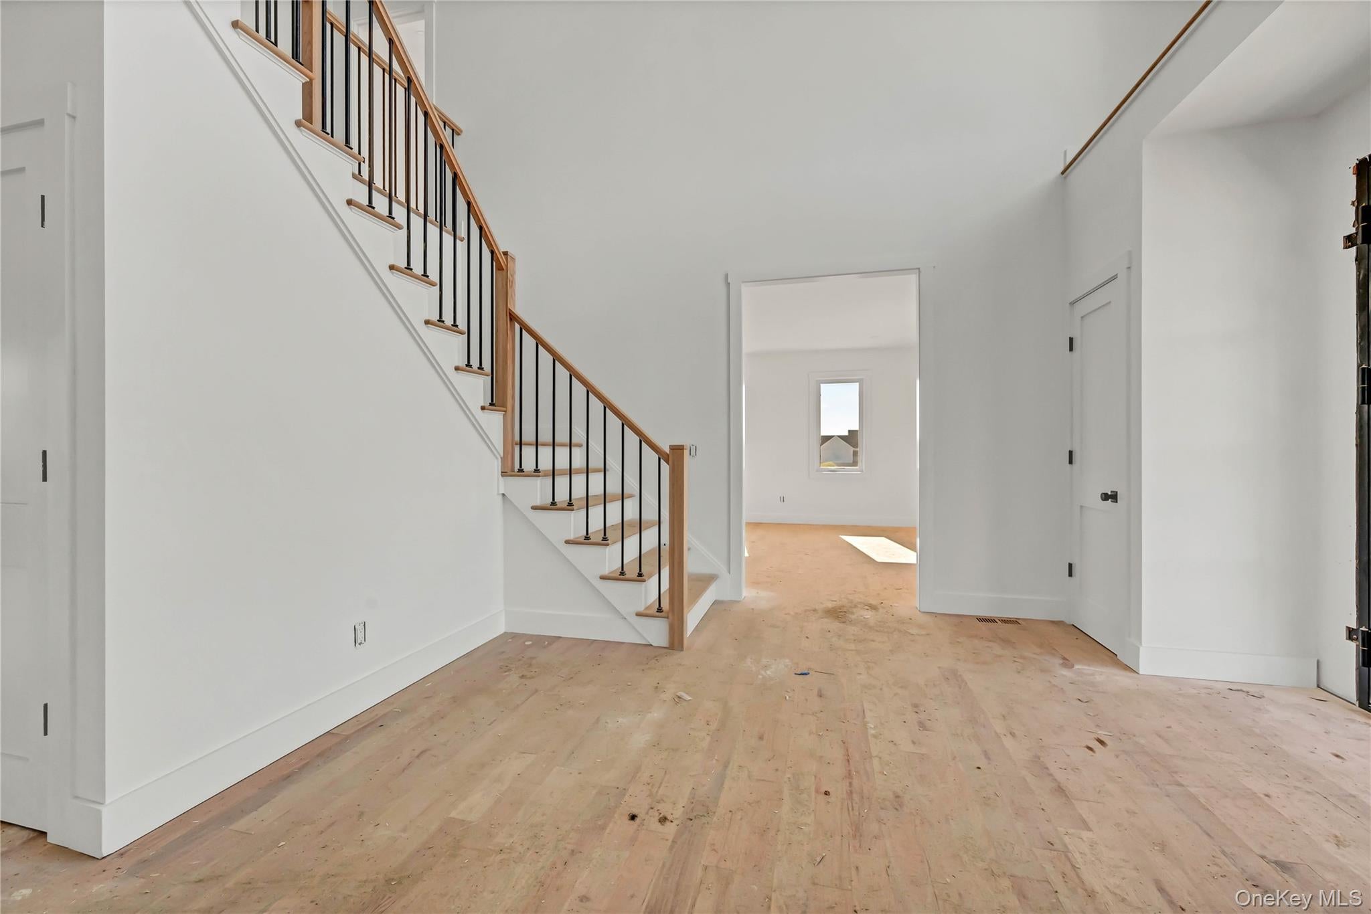
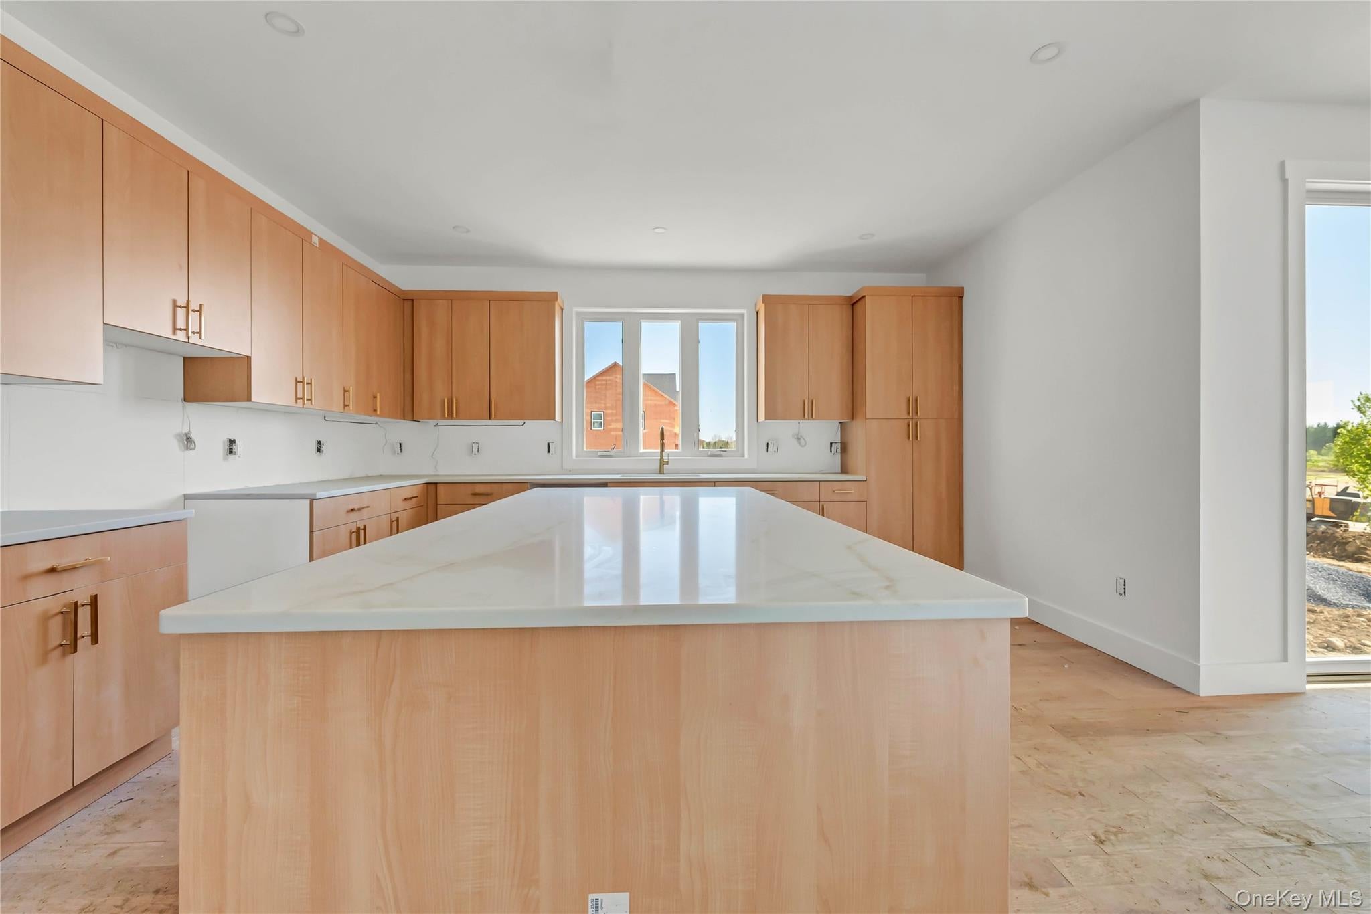
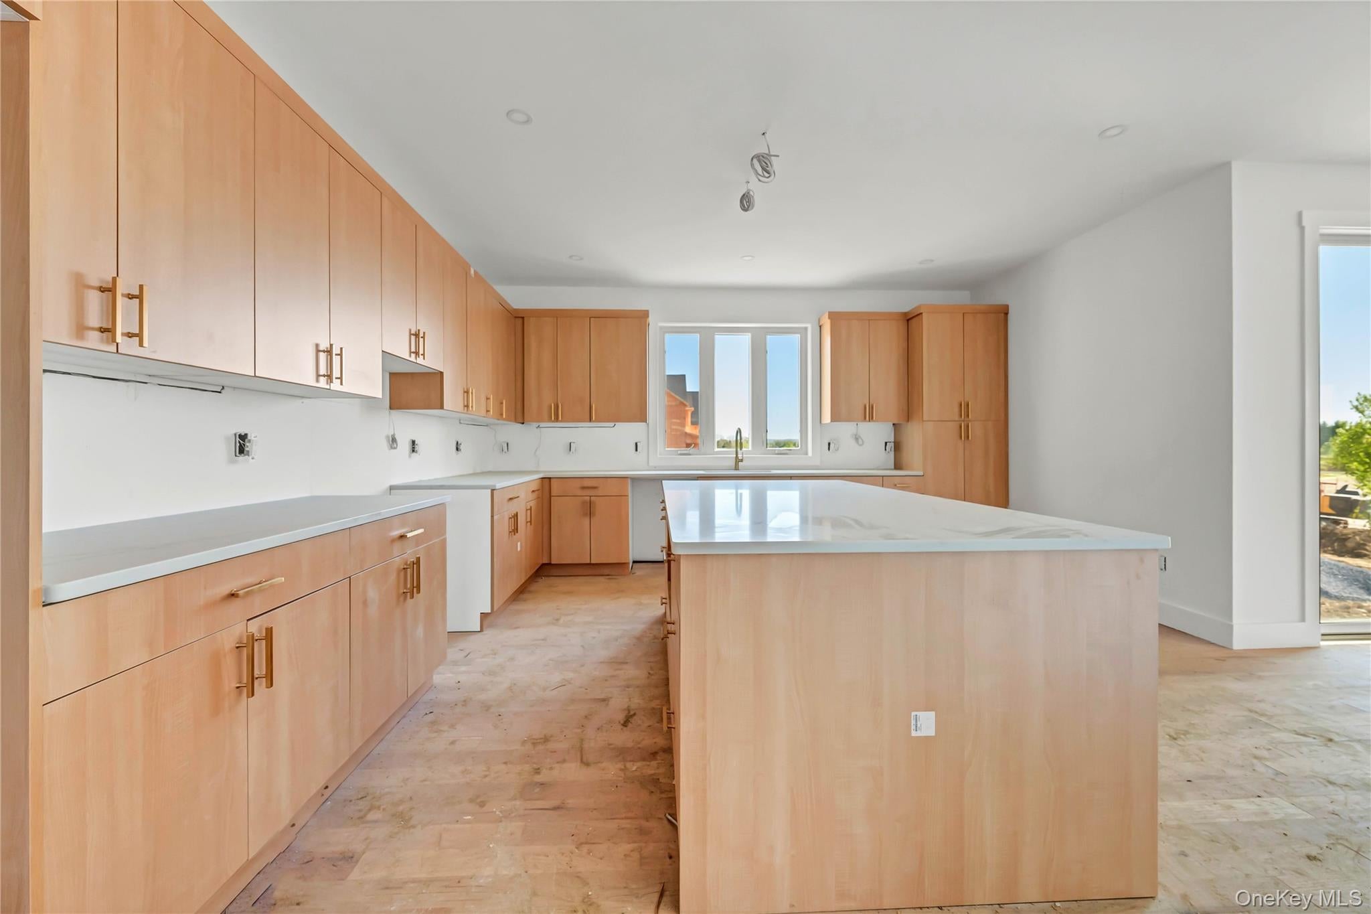
$5,908Calculator powered by Showcase IDX, a Constellation1 Company. Copyright ©2026 Information is deemed reliable but not guaranteed.Welcome Home to a Brand-New Contemporary Sleek Masterpiece in the Heart of Lagrange! Located within Arlington Central School District, this exceptional new construction offers the perfect balance of luxury, comfort, and modern elegance. Thoughtfully designed to stand apart, this stunning residence spans 3,764 sq. ft. and showcases impeccable craftsmanship throughout. Upon entry, you are greeted by a dramatic two-story foyer, staircase and expansive floor-to-ceiling windows that flood the home with natural light. This remarkable home features 4 spacious bedrooms, 3 full bathrooms, and 1 powder room, all designed with a refined modern aesthetic. The gourmet kitchen is a true showpiece, offering custom cabinetry, sleek finishes, and an open-concept layout. Formal living, family room and dining areas complement the space, while exquisite custom details elevate every room.
SaveAskTourHideListing SnapshotPrice $1,295,000Days On Site 11 DaysBedrooms 4Inside Area (SqFt) 3,764 sqftTotal Baths 4Full Baths 3Partial Baths 1Lot Size 0.92 AcresYear Built 2026MLS® Number 1048716Status ActiveProperty Tax $30,000HOA/Condo/Coop Fees N/ASq Ft Source N/AFriends & FamilyRecent Activity2 weeks ago Listing first seen on site 2 weeks ago Listing updated with changes from the MLS®
General FeaturesAcres 0.92Attached Garage YesGarage YesGarage Spaces 3Parking AttachedDrivewayProperty Sub Type Single Family ResidenceSewer Septic TankSqFt Total 5490Style ContemporaryUtilities Cable AvailableElectricity ConnectedPropaneWater ConnectedWater Source PublicInterior FeaturesAppliances Stainless Steel Appliance(s)Basement FullUnfinishedCooling Central AirFireplace YesFireplace Features Family RoomGasHeating PropaneInterior Crown MoldingEat-in KitchenEntrance FoyerHigh CeilingsHis and Hers ClosetsKitchen IslandOpen FloorplanStorageTray Ceiling(s)Window Features ENERGY STAR Qualified WindowsSaveAskTourHideExterior FeaturesConstruction Details HardiPlank TypeView WaterWaterview WaterWindows/Doors ENERGY STAR Qualified WindowsCommunity FeaturesSchool District ArlingtonSchoolsSchool DistrictArlingtonElementary SchoolNoxon Road Elementary SchoolMiddle SchoolUnion Vale Middle SchoolHigh SchoolArlington High School Listing courtesy of Serhant LLC amandaracek@gmail.com

Based on information submitted to the MLS GRID as of 2026-09-20 05:48 PM EDT.
All data is obtained from various sources and may not have been verified by broker or MLS GRID. Supplied
Open House Information is subject to change without notice. All information should be independently reviewed
and verified for accuracy. Properties may or may not be listed by the office/agent presenting the information. Neighborhood & CommuteSource: WalkscoreDisclosure: Community information and market data powered by Constellation Data Labs. Information is deemed reliable but not guaranteed.SaveAskTourHide
20 Nesheiwat DriveLagrangeville, NY 12540
Mortgage Calculator
Monthly Payment (Est.)
$5,908Welcome Home to a Brand-New Contemporary Sleek Masterpiece in the Heart of Lagrange! Located within Arlington Central School District, this exceptional new construction offers the perfect balance of luxury, comfort, and modern elegance. Thoughtfully designed to stand apart, this stunning residence spans 3,764 sq. ft. and showcases impeccable craftsmanship throughout. Upon entry, you are greeted by a dramatic two-story foyer, staircase and expansive floor-to-ceiling windows that flood the home with natural light. This remarkable home features 4 spacious bedrooms, 3 full bathrooms, and 1 powder room, all designed with a refined modern aesthetic. The gourmet kitchen is a true showpiece, offering custom cabinetry, sleek finishes, and an open-concept layout. Formal living, family room and dining areas complement the space, while exquisite custom details elevate every room.
| 2 weeks ago | Listing first seen on site | |
| 2 weeks ago | Listing updated with changes from the MLS® |
Based on information submitted to the MLS GRID as of 2026-09-20 05:48 PM EDT. All data is obtained from various sources and may not have been verified by broker or MLS GRID. Supplied Open House Information is subject to change without notice. All information should be independently reviewed and verified for accuracy. Properties may or may not be listed by the office/agent presenting the information.