
property search
SaveAskTourHide$535,00012 Days On Site303 Sepasco Lake DriveRhinebeck, NY 12572
For Sale|Single Family Residence|Active 2
Beds2
Total Baths1
Full Bath1
Partial Bath1,534
SqFt$349
/SqFt1960
BuiltCounty:Dutchess Listing courtesy of Corcoran Country Living kyle.irwin@corcorancl.com Call Now: (845) 516-5123Is this the listing for you? We can help make it yours.(845) 516-5123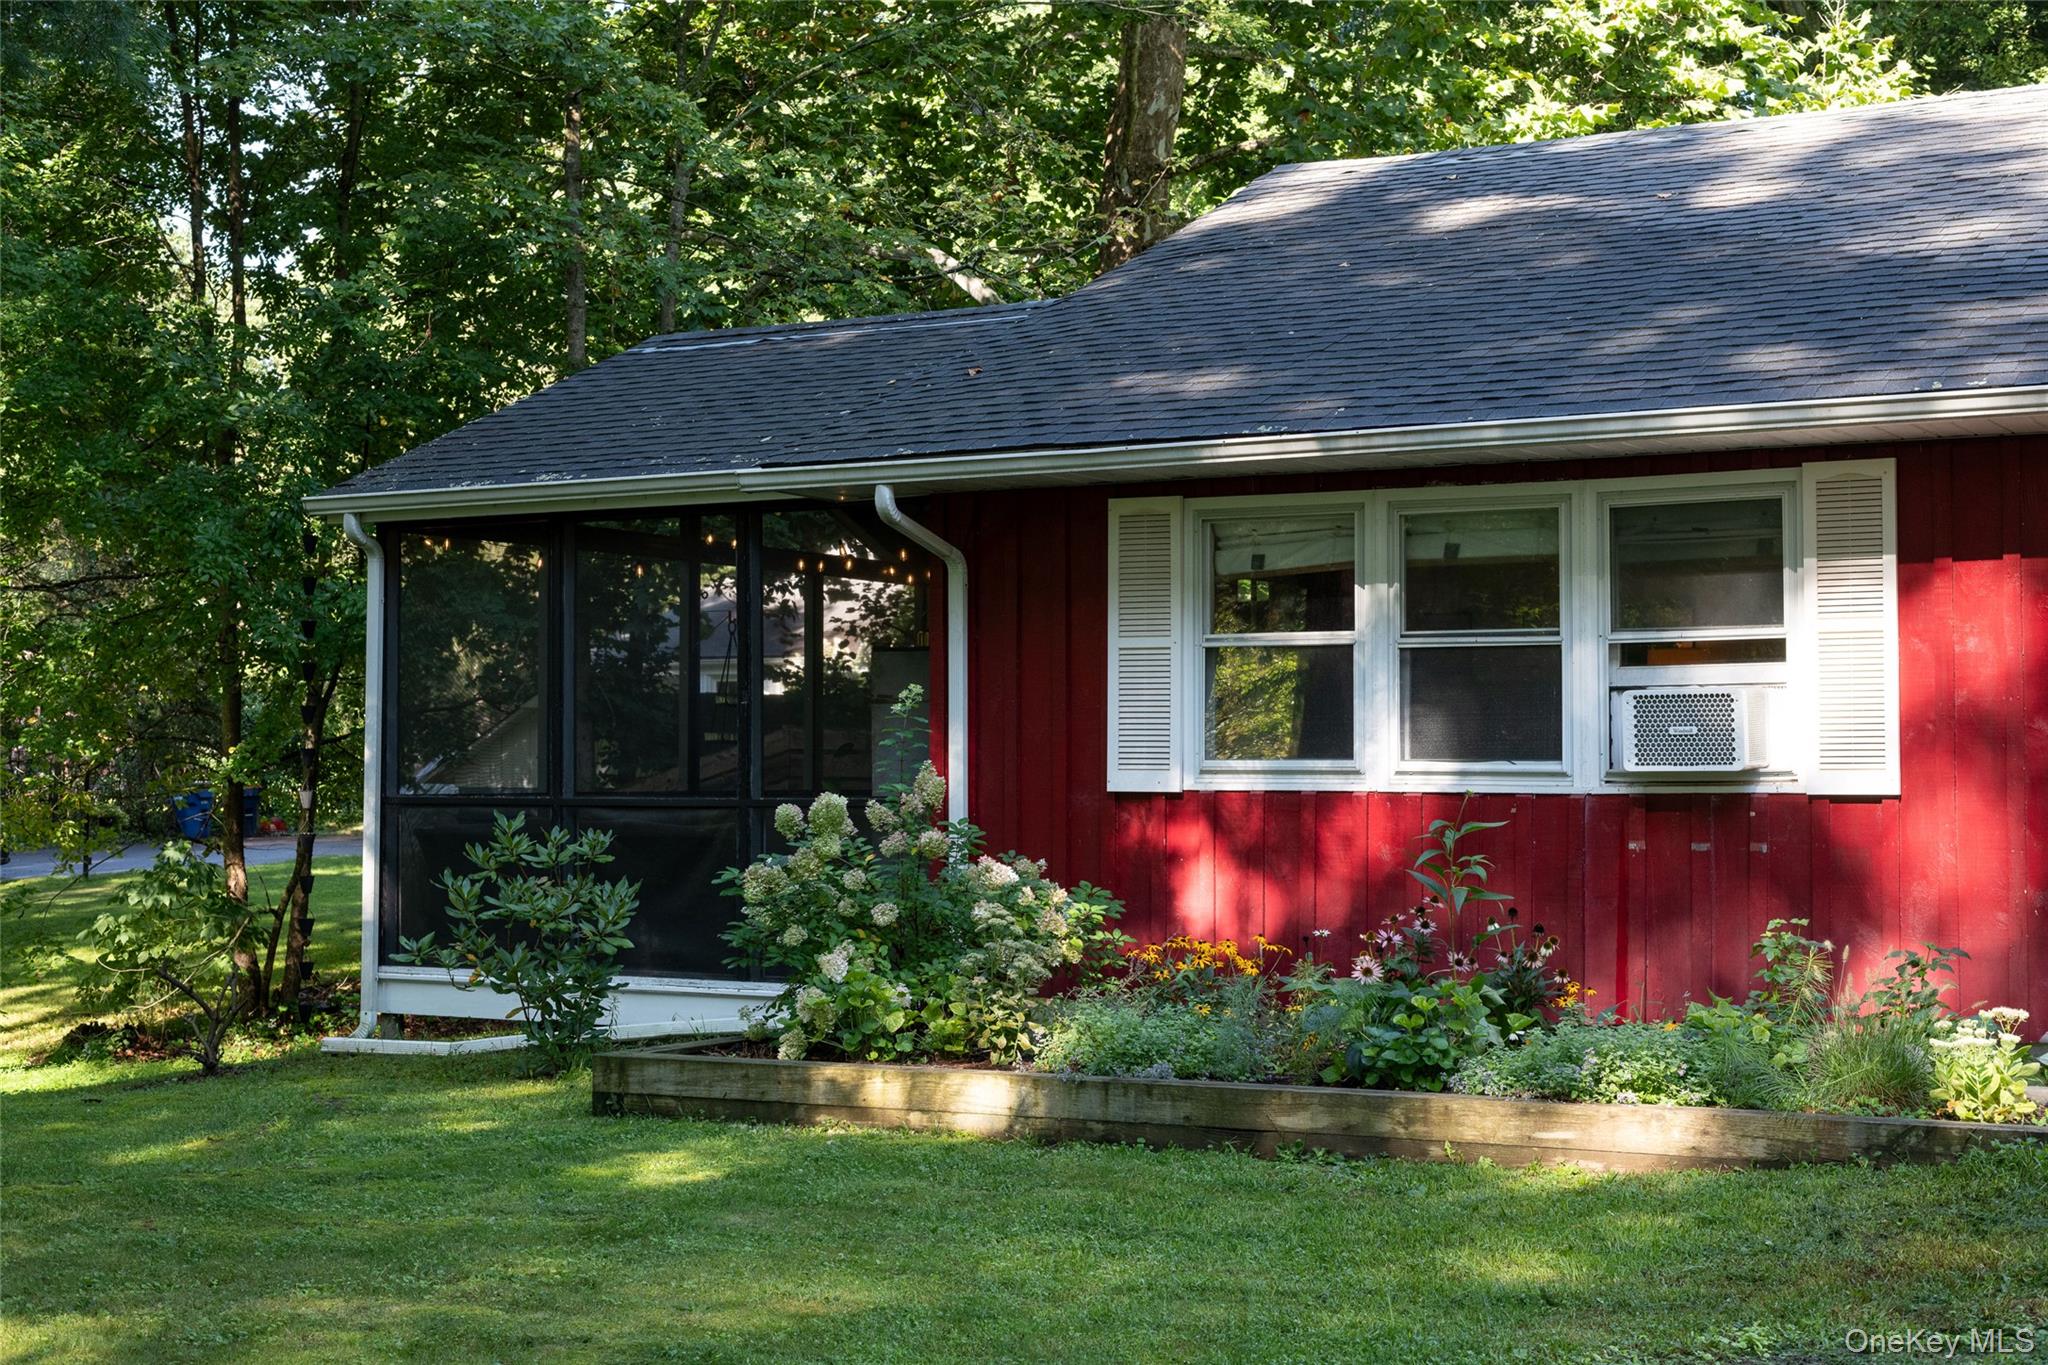
 SaveAskTourHide
Mortgage Calculator
Monthly Payment (Est.)
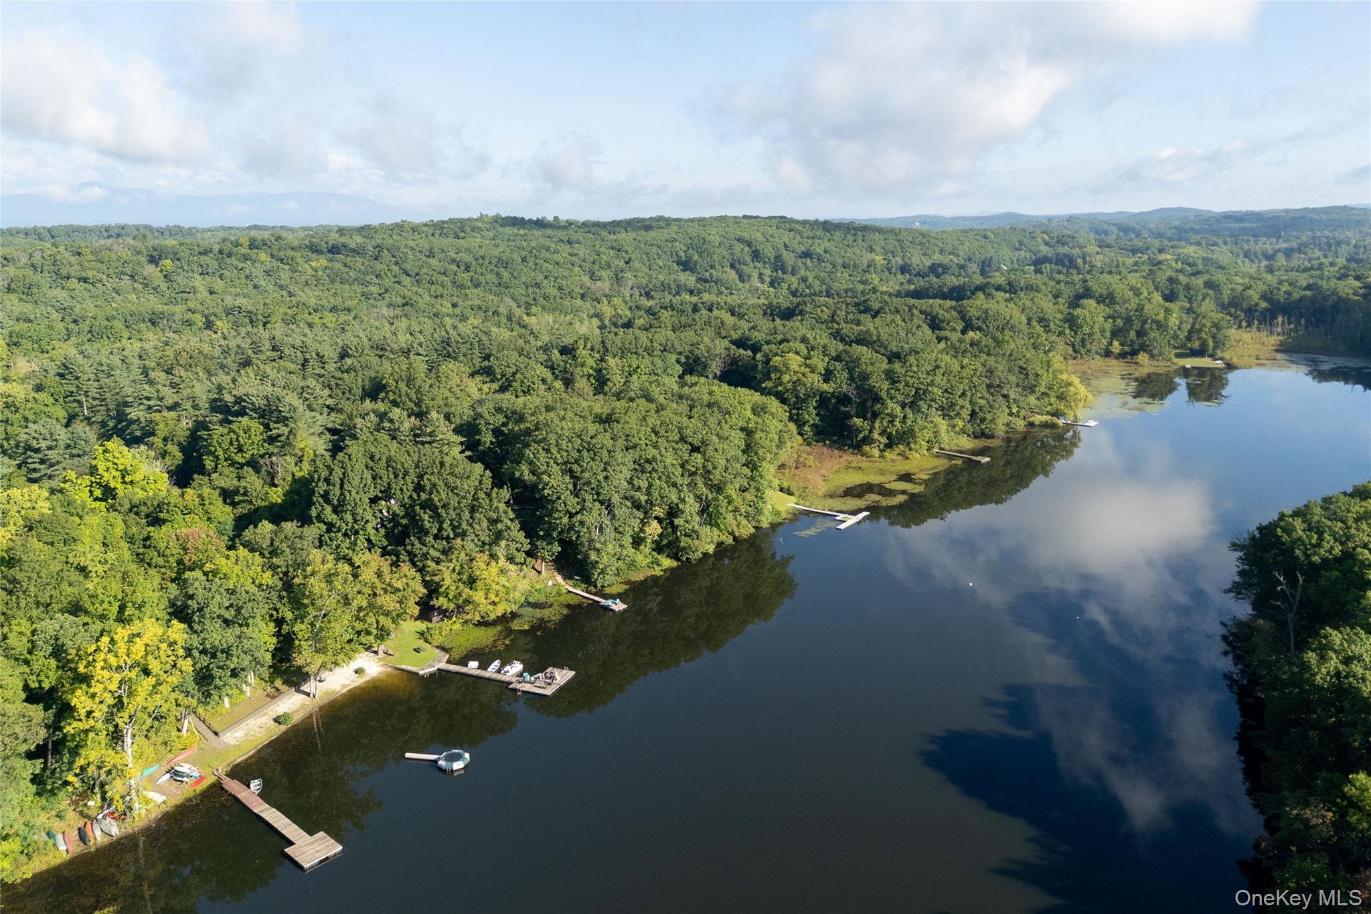
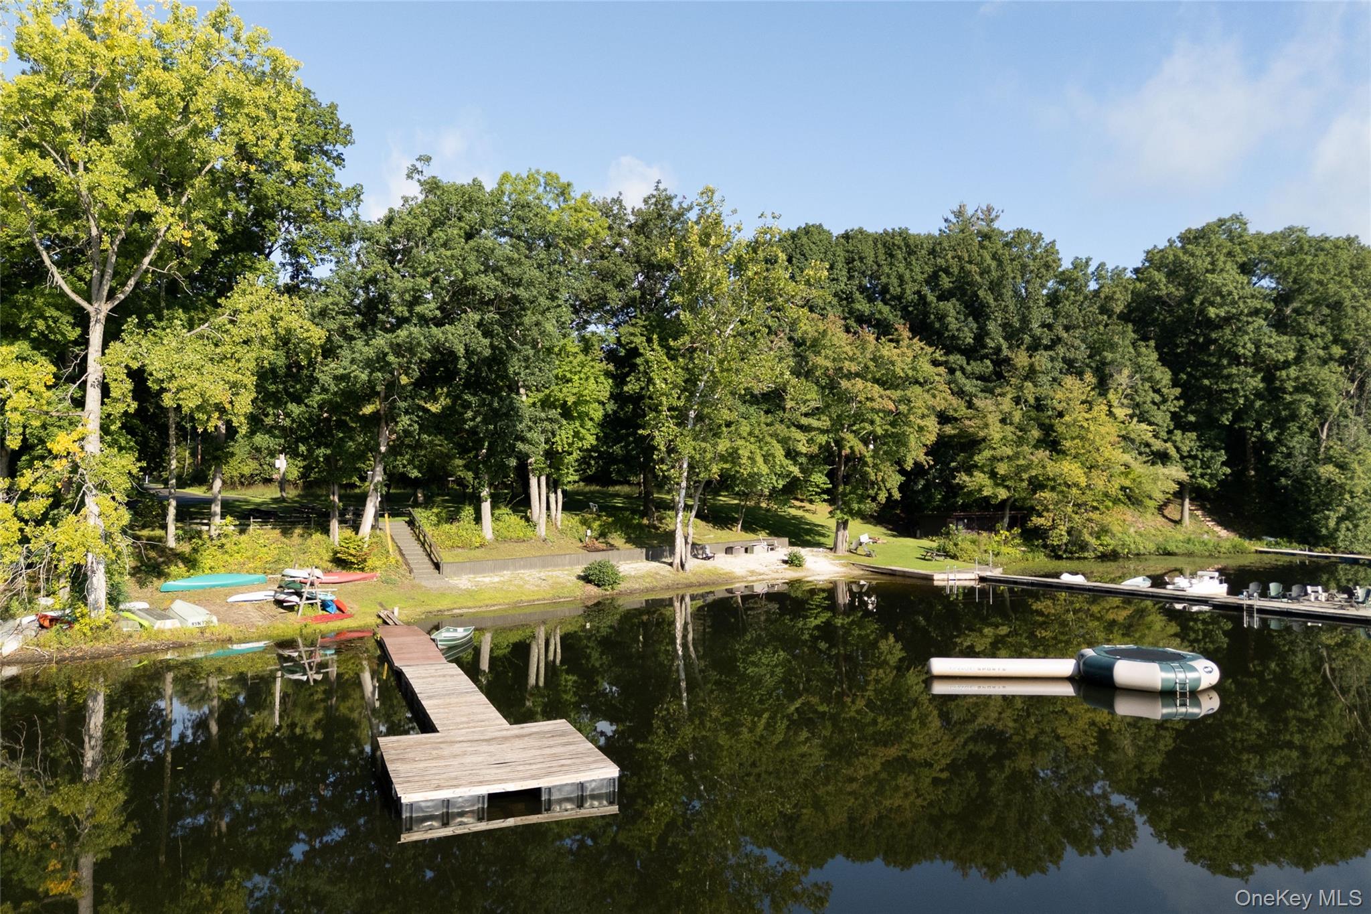
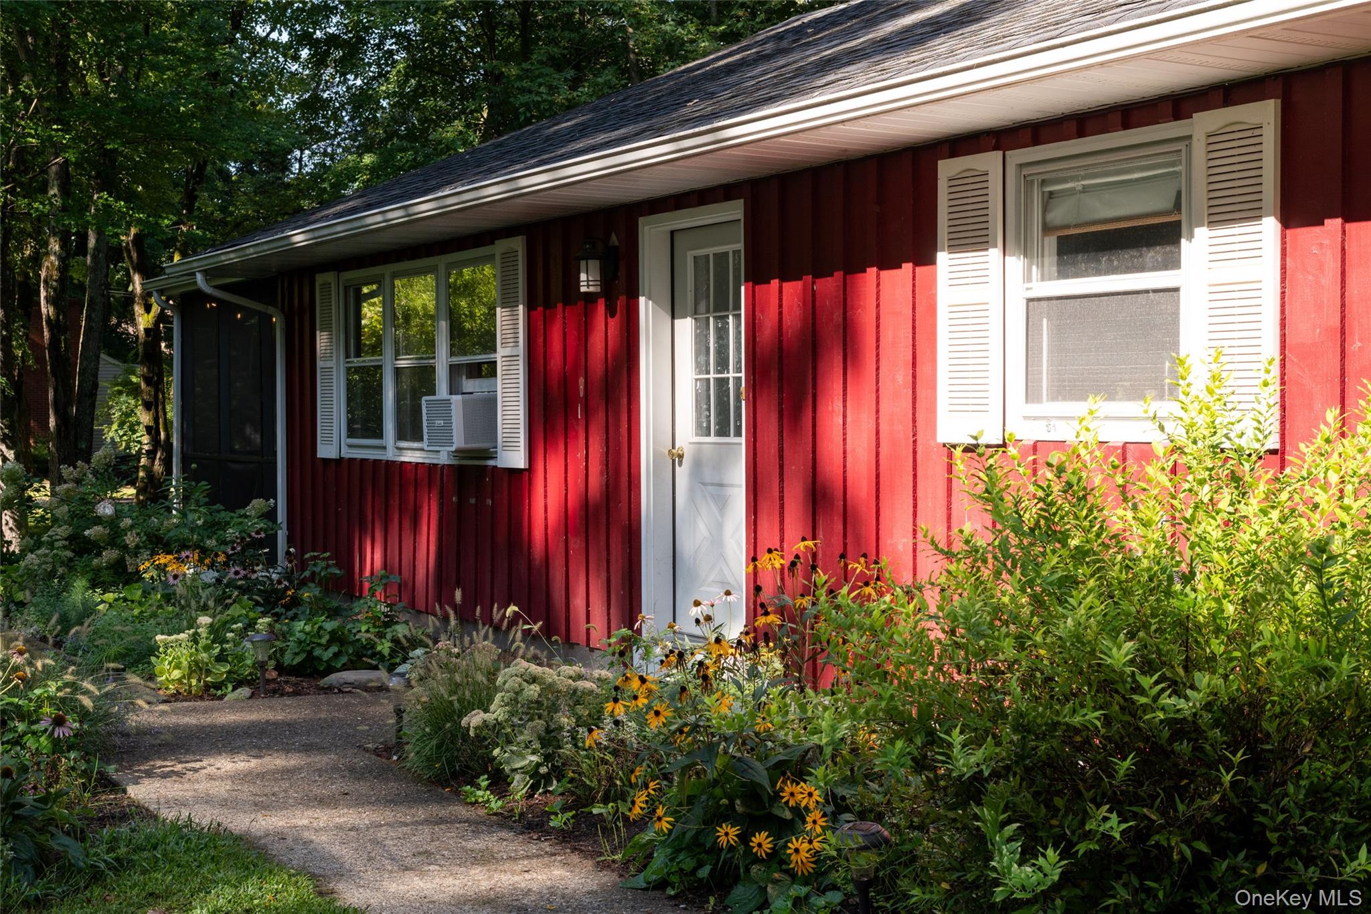
Enter an interest rate to see your estimated monthly payment.Calculator powered by Showcase IDX, a Constellation1 Company. Copyright ©2026 Information is deemed reliable but not guaranteed.Welcome to lakeside living in Sepasco Village, located in the Town of Rhinebeck and within the Rhinebeck Central School District. This charming 1,534 sqft ranch offers comfortable single-level living with 2 bedrooms, 1.5 baths, and an inviting layout. The spacious living room features a double-sided wood-burning fireplace shared with the eat-in kitchen, creating a warm and welcoming focal point. French doors open from the living room to a large screened-in porch, an ideal setting for morning coffee, outdoor dining, or relaxing and enjoying the peaceful surroundings. The eat-in kitchen offers ample space for a dining table and convenient access to a powder room with stackable laundry. Just off the kitchen, a small office provides a dedicated space for working from home, hobbies, or household organization. Outside, enjoy a large, fully fenced backyard with plenty of room for recreation, gardening, pets, or simply relaxing outdoors. A one-car garage adds convenient parking and storage. The home features all-electric mechanicals and an oversized septic tank appropriately sized for a three-bedroom home. The property's location in Sepasco Village is ideal, positioned a short distance across from the community picnic area and close to lake access. Enjoy the recreational opportunities and relaxed atmosphere of a lakeside community, with convenient access to all that Rhinebeck and the surrounding Hudson Valley have to offer.
SaveAskTourHideListing SnapshotPrice $535,000Days On Site 12 DaysBedrooms 2Inside Area (SqFt) 1,534 sqftTotal Baths 2Full Baths 1Partial Baths 1Lot Size 0.44 AcresYear Built 1960MLS® Number 1048580Status ActiveProperty Tax $6,229HOA/Condo/Coop Fees $41.67 monthlySq Ft Source N/AFriends & FamilyRecent Activity2 weeks ago Listing first seen on site 2 weeks ago Listing updated with changes from the MLS®
General FeaturesAcres 0.44Garage YesGarage Spaces 1Parking DrivewayGarageProperty Sub Type Single Family ResidenceSewer Septic TankStyle RanchUtilities Cable ConnectedElectricity ConnectedWater ConnectedWater Source PublicPrivateWellInterior FeaturesAppliances DishwasherDryerElectric OvenRefrigeratorStainless Steel Appliance(s)WasherBasement Crawl SpaceCooling Wall/Window Unit(s)Fireplace YesFireplace Features Living RoomWood BurningFireplaces 1Flooring HardwoodHeating BaseboardInterior Eat-in KitchenEntrance FoyerOpen FloorplanLaundry Features In BathroomSaveAskTourHideExterior FeaturesConstruction Details FrameExterior GardenFencing FencedBack YardFullLot Features Back YardGardenPatio And Porch CoveredPorchScreenedWaterfront Features Beach AccessLake PrivilegesWaterfront AccessCommunity FeaturesAssociation Amenities Maintenance GroundsRecreation FacilitiesSnow RemovalAssociation Fee $500.0Association Fee Frequency AnnuallySchool District RhinebeckSchoolsSchool DistrictRhinebeckElementary SchoolChancellor Livingston Elementary SchMiddle SchoolBulkeley Middle SchoolHigh SchoolRhinebeck Senior High School Listing courtesy of Corcoran Country Living kyle.irwin@corcorancl.com

Based on information submitted to the MLS GRID as of 2026-09-22 08:52 AM EDT.
All data is obtained from various sources and may not have been verified by broker or MLS GRID. Supplied
Open House Information is subject to change without notice. All information should be independently reviewed
and verified for accuracy. Properties may or may not be listed by the office/agent presenting the information. Neighborhood & CommuteSource: WalkscoreDisclosure: Community information and market data powered by Constellation Data Labs. Information is deemed reliable but not guaranteed.SaveAskTourHide
303 Sepasco Lake DriveRhinebeck, NY 12572
Mortgage Calculator
Monthly Payment (Est.)
Enter an interest rate to see your estimated monthly payment.Welcome to lakeside living in Sepasco Village, located in the Town of Rhinebeck and within the Rhinebeck Central School District. This charming 1,534 sqft ranch offers comfortable single-level living with 2 bedrooms, 1.5 baths, and an inviting layout. The spacious living room features a double-sided wood-burning fireplace shared with the eat-in kitchen, creating a warm and welcoming focal point. French doors open from the living room to a large screened-in porch, an ideal setting for morning coffee, outdoor dining, or relaxing and enjoying the peaceful surroundings. The eat-in kitchen offers ample space for a dining table and convenient access to a powder room with stackable laundry. Just off the kitchen, a small office provides a dedicated space for working from home, hobbies, or household organization. Outside, enjoy a large, fully fenced backyard with plenty of room for recreation, gardening, pets, or simply relaxing outdoors. A one-car garage adds convenient parking and storage. The home features all-electric mechanicals and an oversized septic tank appropriately sized for a three-bedroom home. The property's location in Sepasco Village is ideal, positioned a short distance across from the community picnic area and close to lake access. Enjoy the recreational opportunities and relaxed atmosphere of a lakeside community, with convenient access to all that Rhinebeck and the surrounding Hudson Valley have to offer.
| 2 weeks ago | Listing first seen on site | |
| 2 weeks ago | Listing updated with changes from the MLS® |
Based on information submitted to the MLS GRID as of 2026-09-22 08:52 AM EDT. All data is obtained from various sources and may not have been verified by broker or MLS GRID. Supplied Open House Information is subject to change without notice. All information should be independently reviewed and verified for accuracy. Properties may or may not be listed by the office/agent presenting the information.