
property search
SaveAskTourHide$710,00010 Days On Site14 Kerry LaneKingston, NY 12401
For Sale|Single Family Residence|Active 4
Beds3
Total Baths2
Full Baths1
Partial Bath2,160
SqFt$329
/SqFt1988
BuiltCounty:Ulster Listing courtesy of Howard Hanna Rand Realty Jeanne@murphyrealtygrp.com Call Now: (845) 516-5123Is this the listing for you? We can help make it yours.(845) 516-5123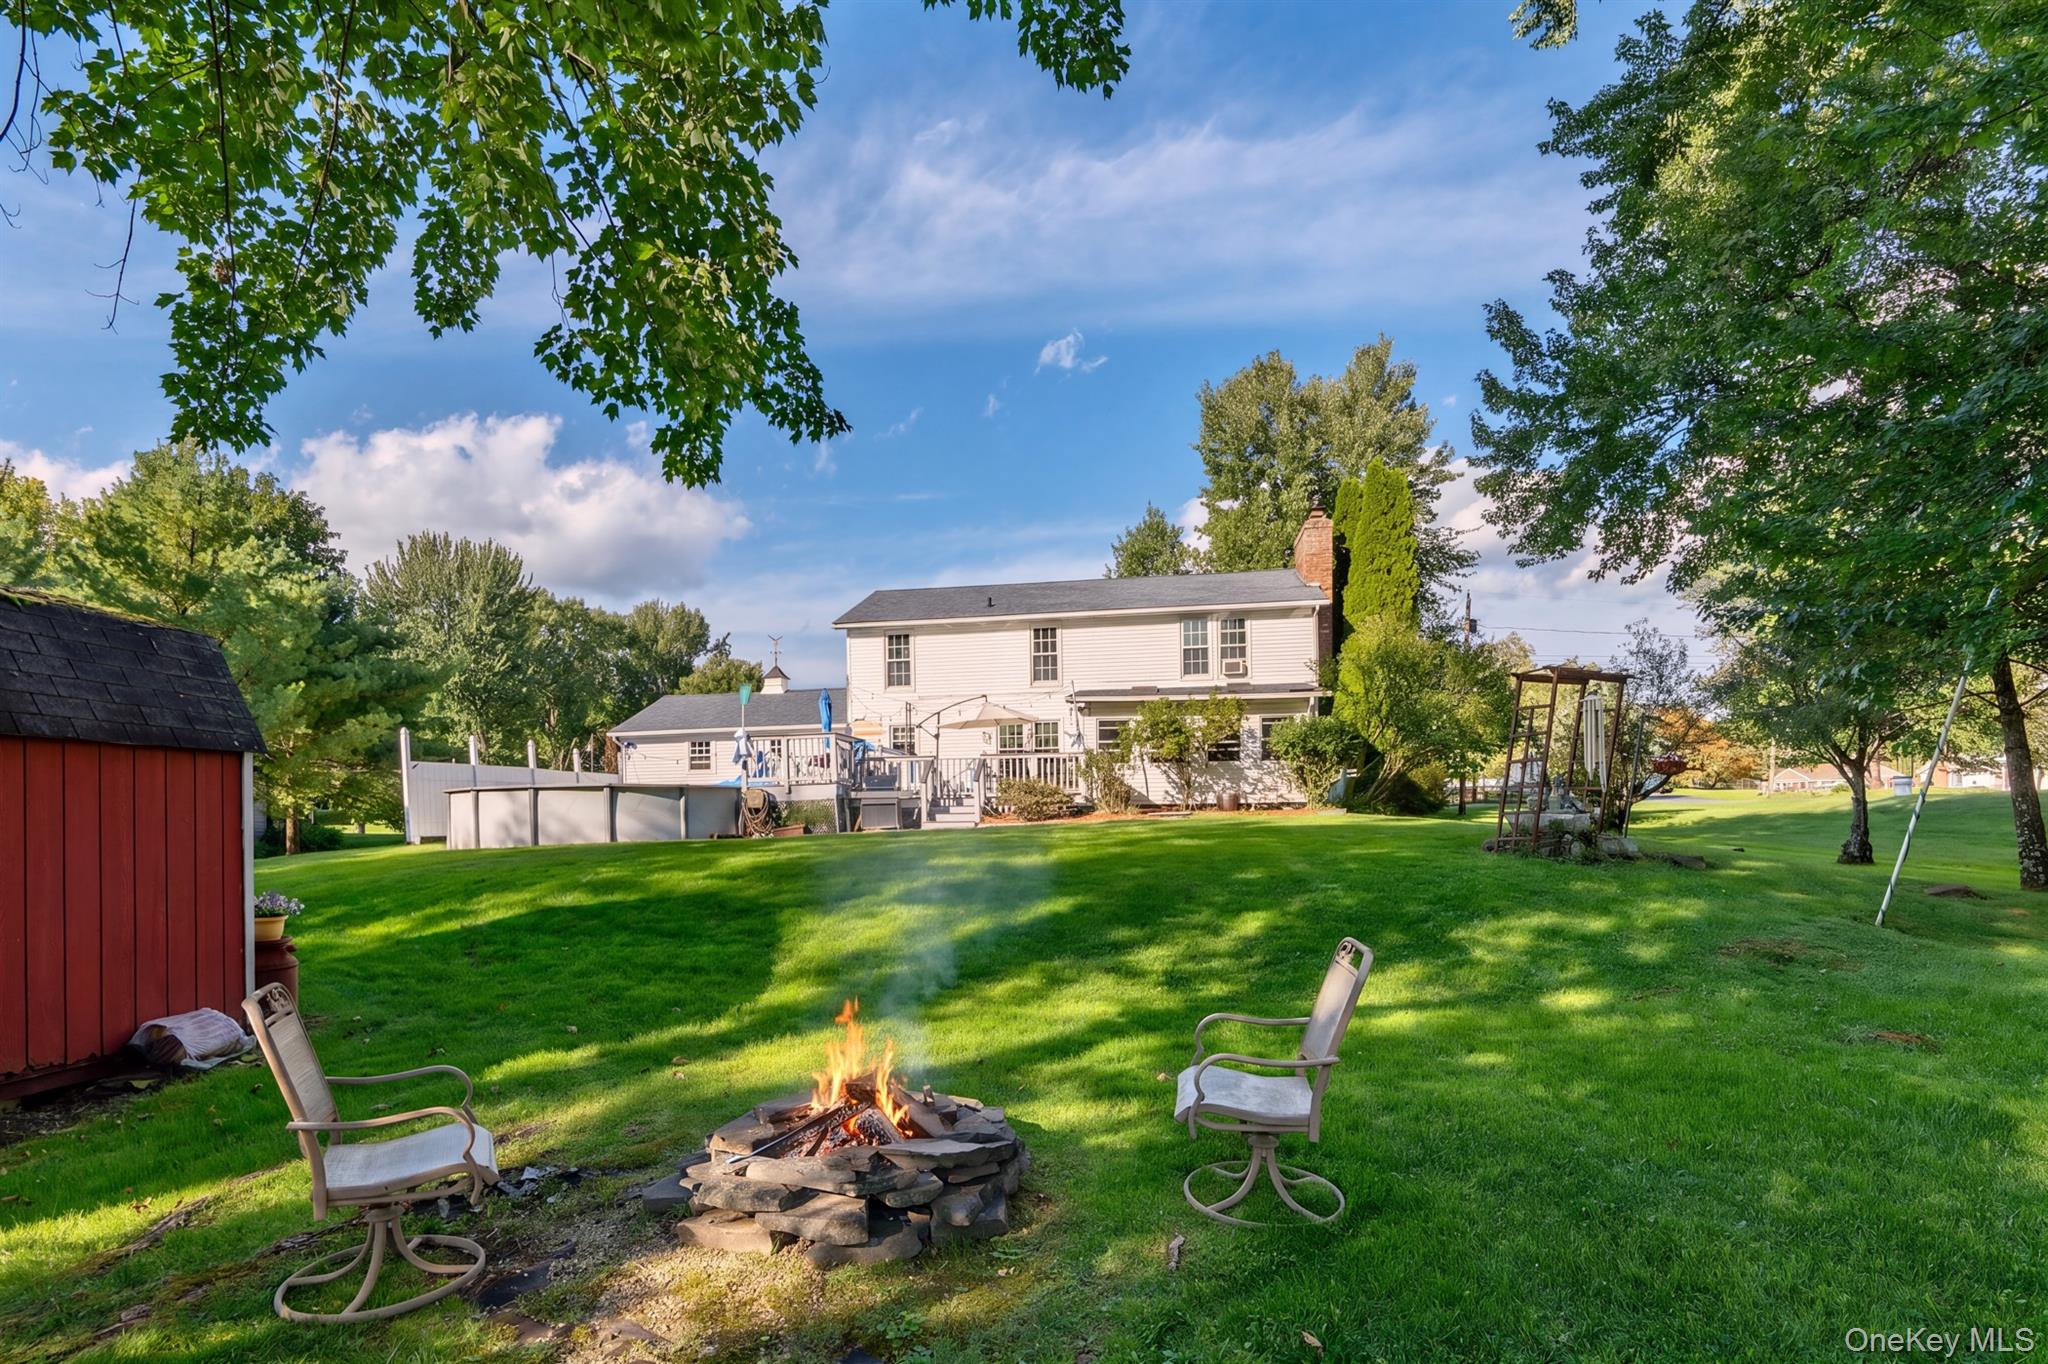
 SaveAskTourHide
Mortgage Calculator
Monthly Payment (Est.)
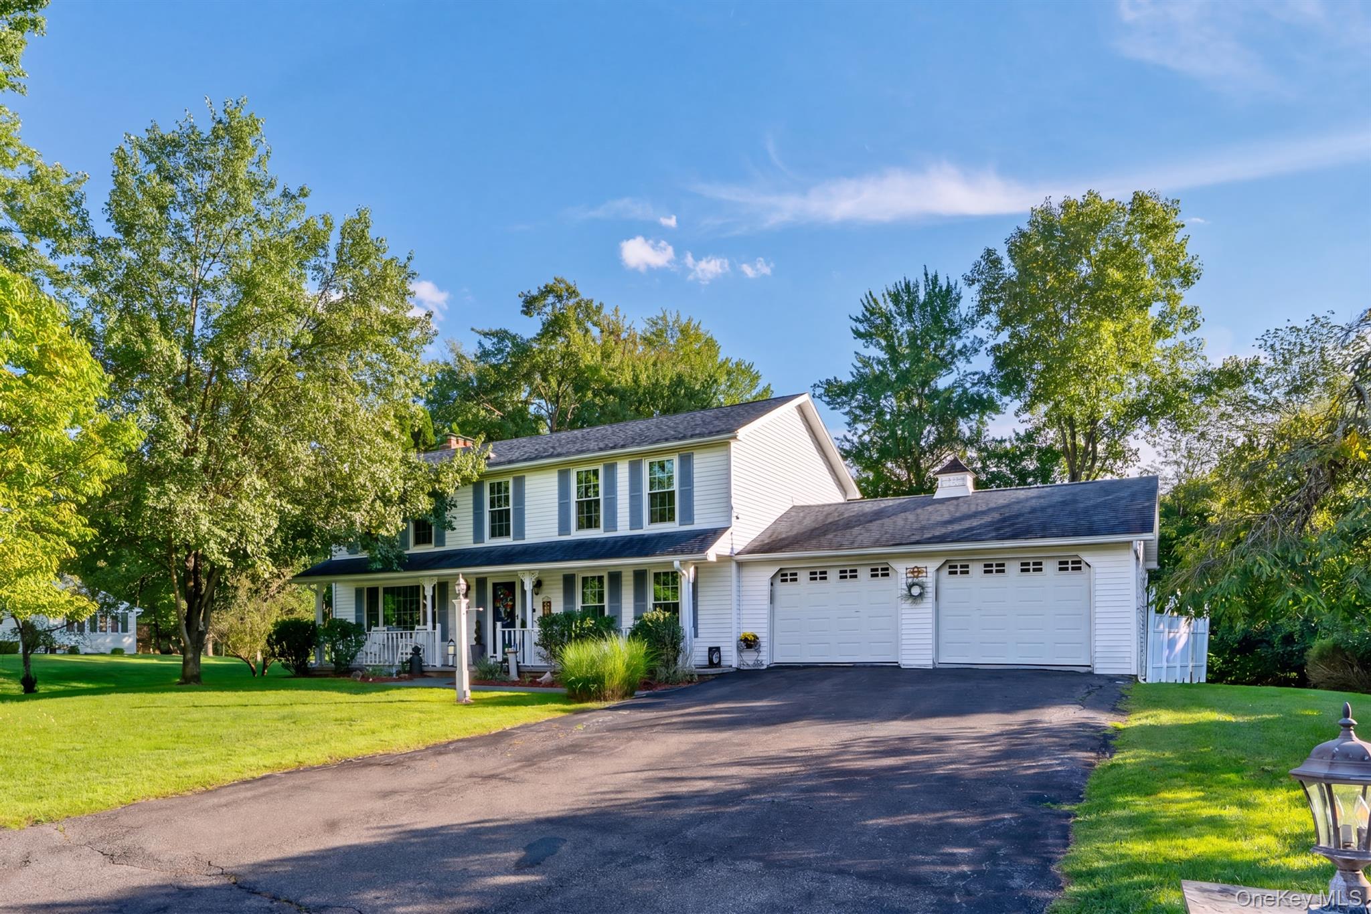
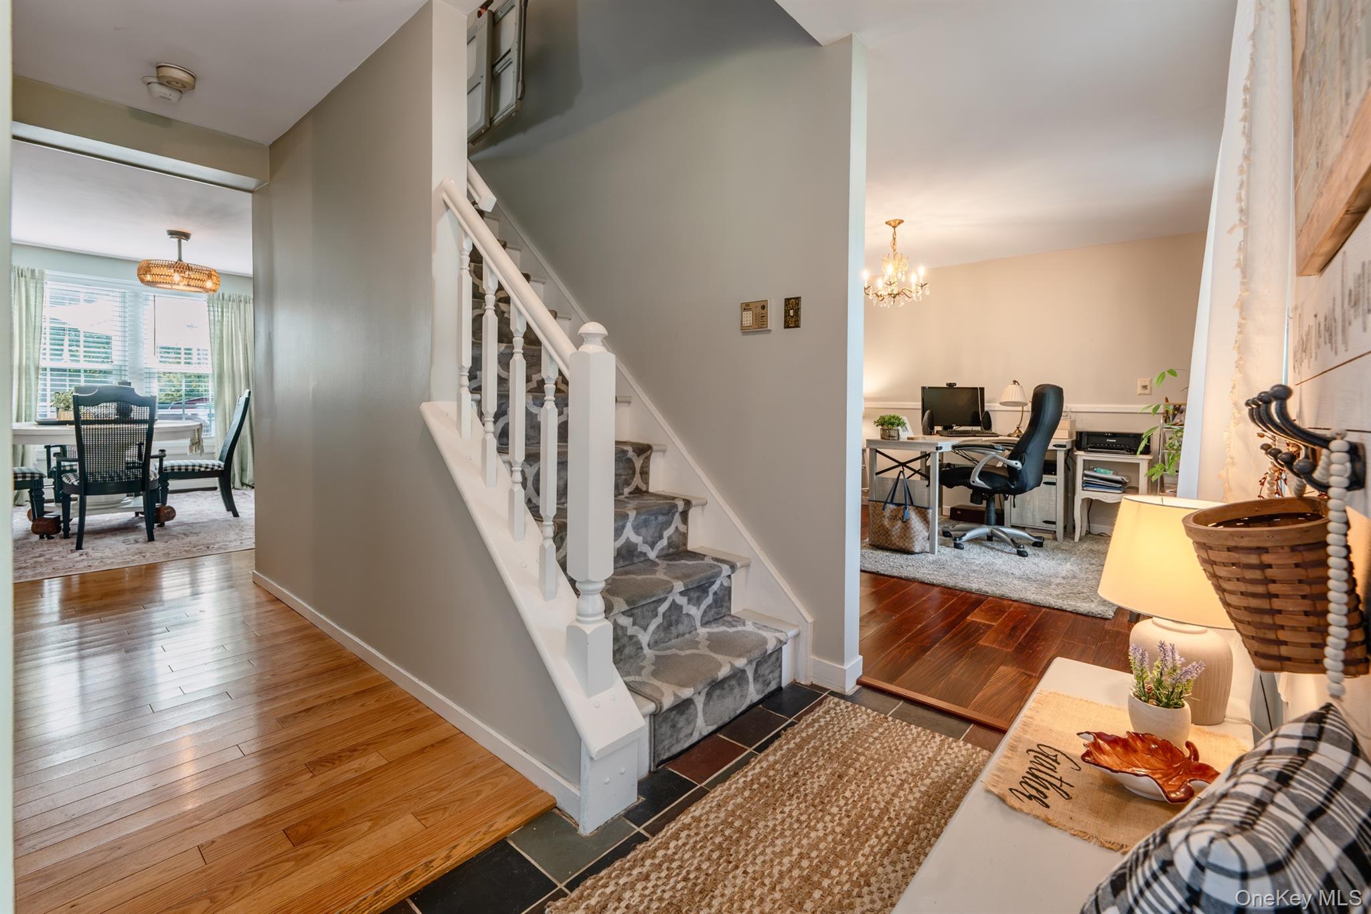
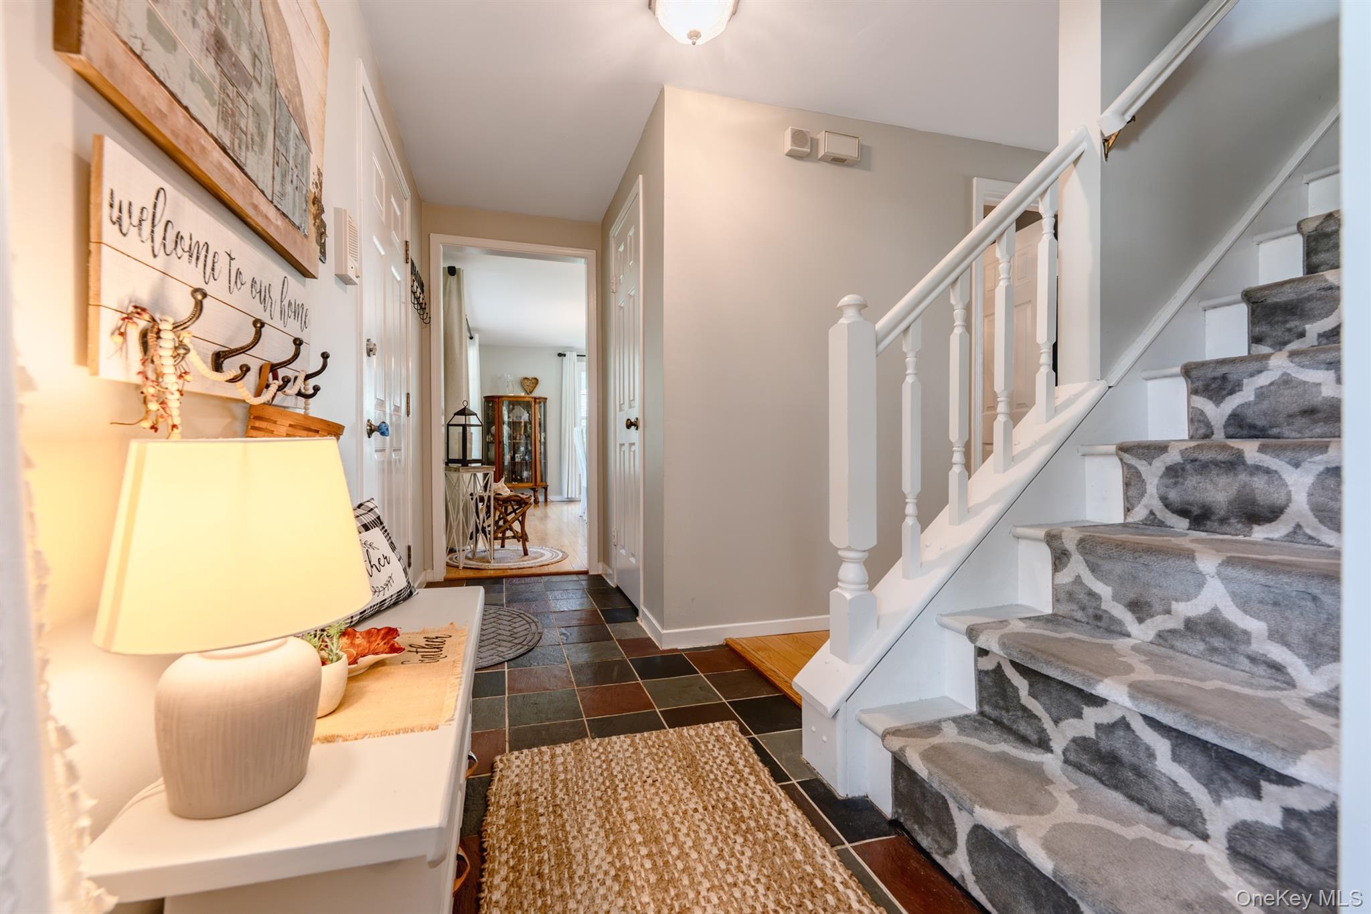
$3,239Calculator powered by Showcase IDX, a Constellation1 Company. Copyright ©2026 Information is deemed reliable but not guaranteed.Don't miss this pristine Colonial set in beautiful Hillside Acres, where natural light and privacy create an exceptional country retreat. The main living spaces are designed for easy living and entertaining, with an open flow between the dining area, living room, and kitchen. The kitchen is beautifully designed with an eat-in along with stainless appliances & plenty of cabinetry. A striking bluestone fireplace anchors the heart of the home, adding warmth and character. The heated sun porch is a favorite gathering spot, overlooking the gorgeous private backyard. Step outside to the expansive back deck and yard, which flows naturally into the pool area and perfect for summer entertaining, relaxing, and enjoying the peaceful setting. The spacious primary suite offers a private retreat, with laundry conveniently located nearby. A first-floor half bath adds to the home's thoughtful layout. The dry lower level, equipped with a B-Dry waterproofing system, provides excellent additional space for storage, hobbies, recreation, or future finishing. Hudson Valley living at its best. Don't miss this beauty.Tucked away and close to the Uptown Kingston area, Rondout area and Midtown.
SaveAskTourHideListing SnapshotPrice $710,000Days On Site 10 DaysBedrooms 4Inside Area (SqFt) 2,160 sqftTotal Baths 3Full Baths 2Partial Baths 1Lot Size 0.7062 AcresYear Built 1988MLS® Number 1048548Status ActiveProperty Tax $14,649HOA/Condo/Coop Fees N/ASq Ft Source N/AFriends & FamilyRecent Activitya week ago Listing first seen on site a week ago Listing updated with changes from the MLS®
General FeaturesAcres 0.7062Garage YesGarage Spaces 2Parking DrivewayOff StreetProperty Sub Type Single Family ResidenceSewer Septic TankStyle ColonialUtilities Electricity ConnectedSewer ConnectedWater Source PublicInterior FeaturesAppliances DishwasherDryerRangeRefrigeratorStainless Steel Appliance(s)WasherBasement FullFireplace YesFireplace Features Living RoomWood BurningFireplaces 1Flooring VinylWoodHeating OilInterior Ceiling Fan(s)Eat-in KitchenWalk-In Closet(s)Laundry Features In HallInsideSaveAskTourHideExterior FeaturesConstruction Details Vinyl SidingLot Features Back YardLandscapedPrivatePatio And Porch DeckPorchPool Features Above GroundPrivatePrivate Pool YesCommunity FeaturesSchool District KingstonSchoolsSchool DistrictKingstonElementary SchoolHarry L Edson SchoolMiddle SchoolJ Watson Bailey Middle SchoolHigh SchoolKingston High School Listing courtesy of Howard Hanna Rand Realty Jeanne@murphyrealtygrp.com

Based on information submitted to the MLS GRID as of 2026-09-19 05:35 PM EDT.
All data is obtained from various sources and may not have been verified by broker or MLS GRID. Supplied
Open House Information is subject to change without notice. All information should be independently reviewed
and verified for accuracy. Properties may or may not be listed by the office/agent presenting the information. Neighborhood & CommuteSource: WalkscoreDisclosure: Community information and market data powered by Constellation Data Labs. Information is deemed reliable but not guaranteed.SaveAskTourHide
14 Kerry LaneKingston, NY 12401
Mortgage Calculator
Monthly Payment (Est.)
$3,239Don't miss this pristine Colonial set in beautiful Hillside Acres, where natural light and privacy create an exceptional country retreat. The main living spaces are designed for easy living and entertaining, with an open flow between the dining area, living room, and kitchen. The kitchen is beautifully designed with an eat-in along with stainless appliances & plenty of cabinetry. A striking bluestone fireplace anchors the heart of the home, adding warmth and character. The heated sun porch is a favorite gathering spot, overlooking the gorgeous private backyard. Step outside to the expansive back deck and yard, which flows naturally into the pool area and perfect for summer entertaining, relaxing, and enjoying the peaceful setting. The spacious primary suite offers a private retreat, with laundry conveniently located nearby. A first-floor half bath adds to the home's thoughtful layout. The dry lower level, equipped with a B-Dry waterproofing system, provides excellent additional space for storage, hobbies, recreation, or future finishing. Hudson Valley living at its best. Don't miss this beauty.Tucked away and close to the Uptown Kingston area, Rondout area and Midtown.
| a week ago | Listing first seen on site | |
| a week ago | Listing updated with changes from the MLS® |
Based on information submitted to the MLS GRID as of 2026-09-19 05:35 PM EDT. All data is obtained from various sources and may not have been verified by broker or MLS GRID. Supplied Open House Information is subject to change without notice. All information should be independently reviewed and verified for accuracy. Properties may or may not be listed by the office/agent presenting the information.