
property search
SaveAskTourHide$546,00012 Days On Site56 Pond Drive ERhinebeck, NY 12572
For Sale|Condominium|Active 2
Beds2
Total Baths2
Full Baths1,348
SqFt$405
/SqFt1985
BuiltCounty:Dutchess Listing courtesy of Patricia A. Hinkein Realty cynthiafennell@gmail.com Call Now: (845) 516-5123Is this the listing for you? We can help make it yours.(845) 516-5123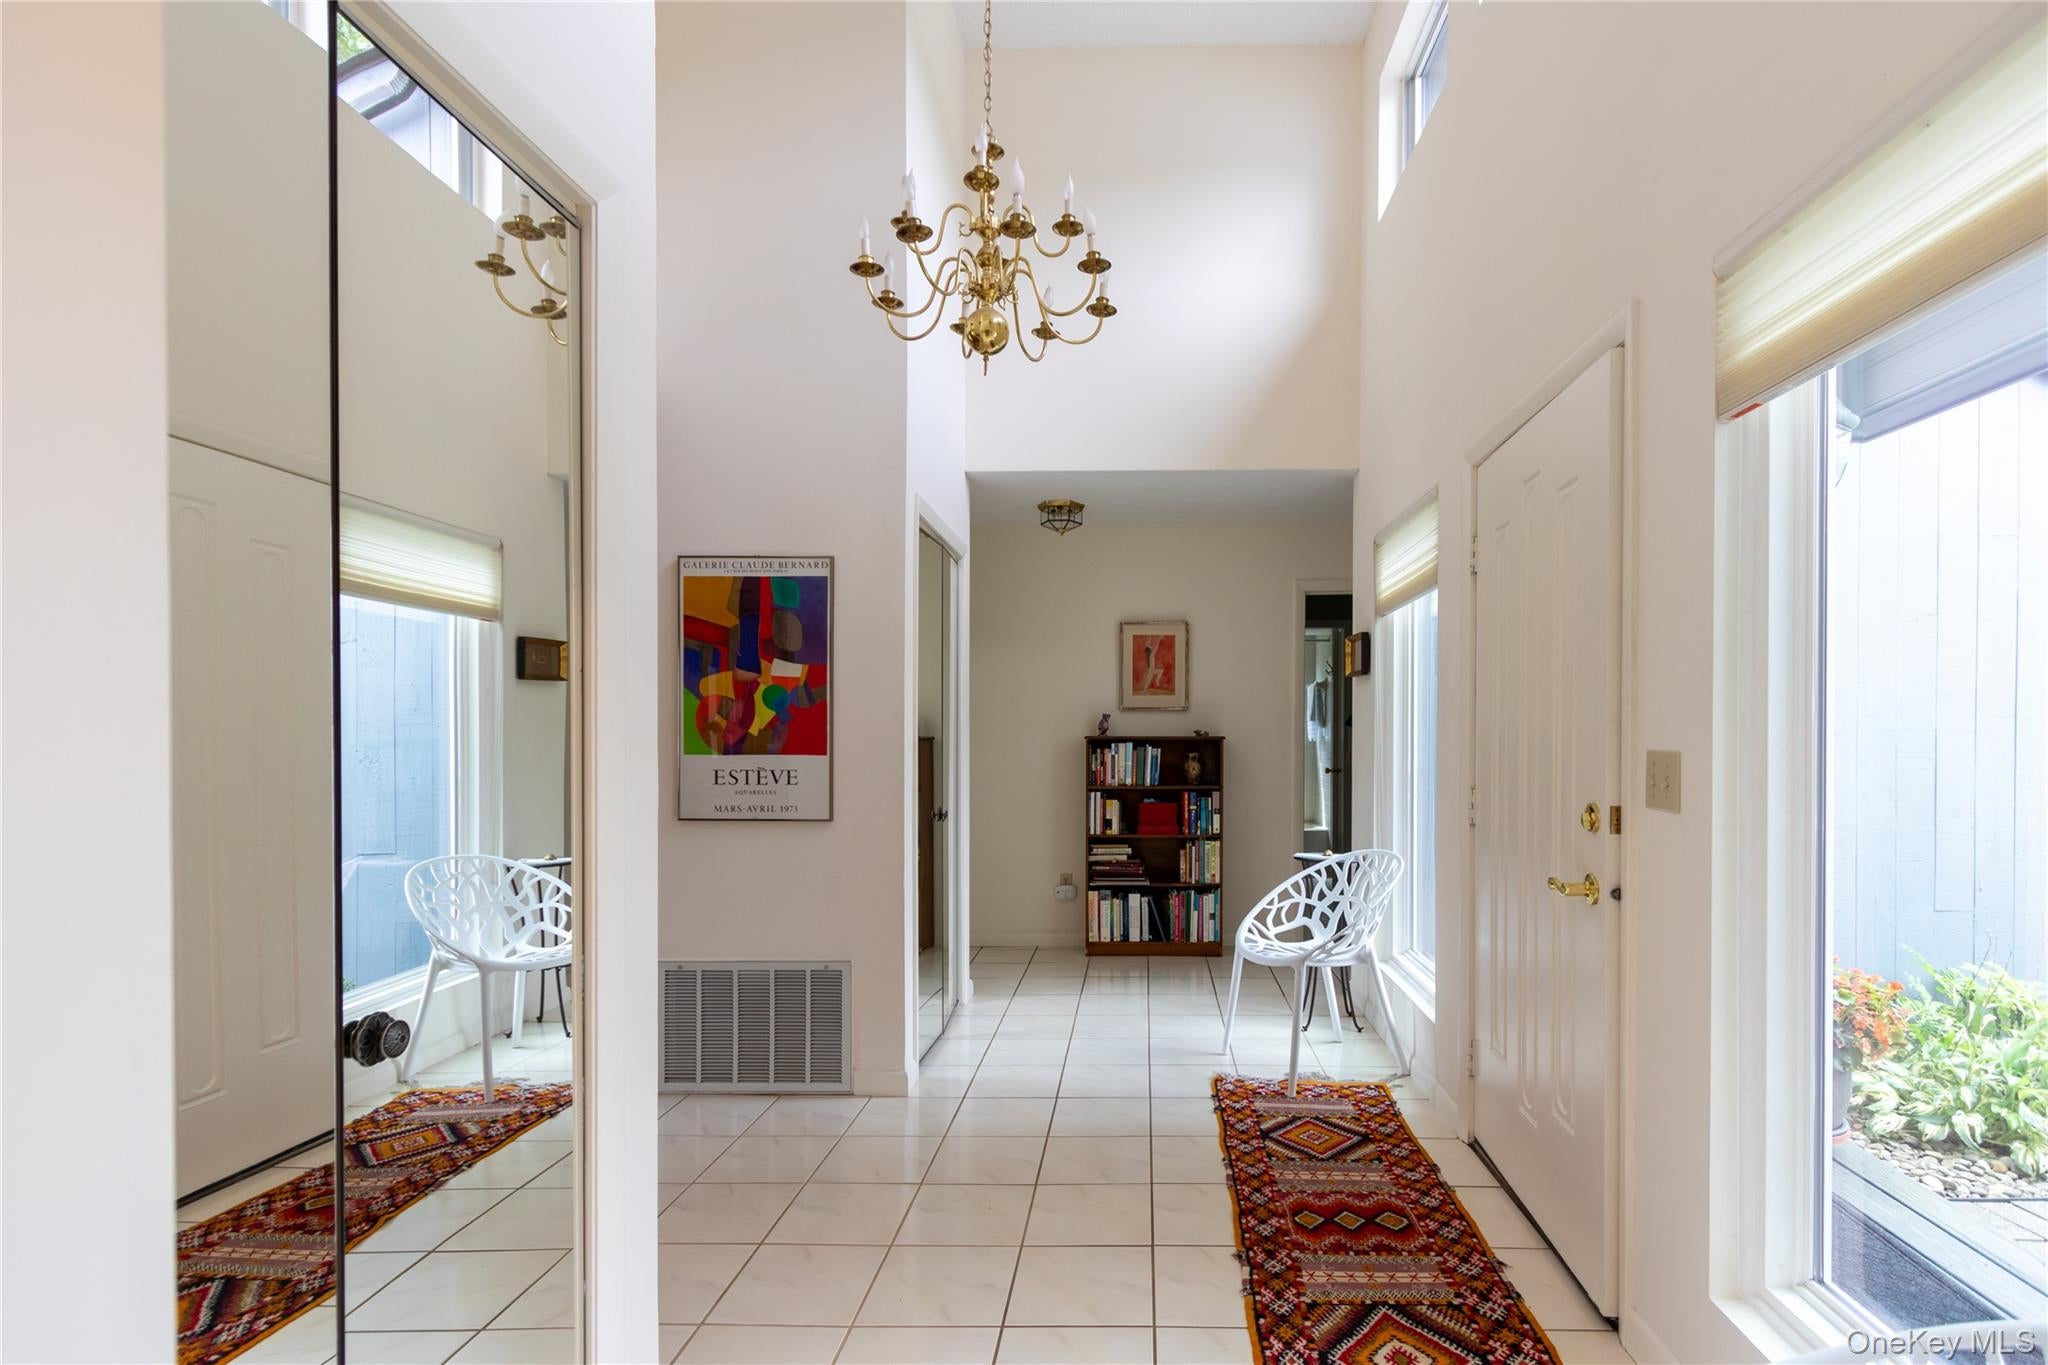
 SaveAskTourHide
Mortgage Calculator
Monthly Payment (Est.)
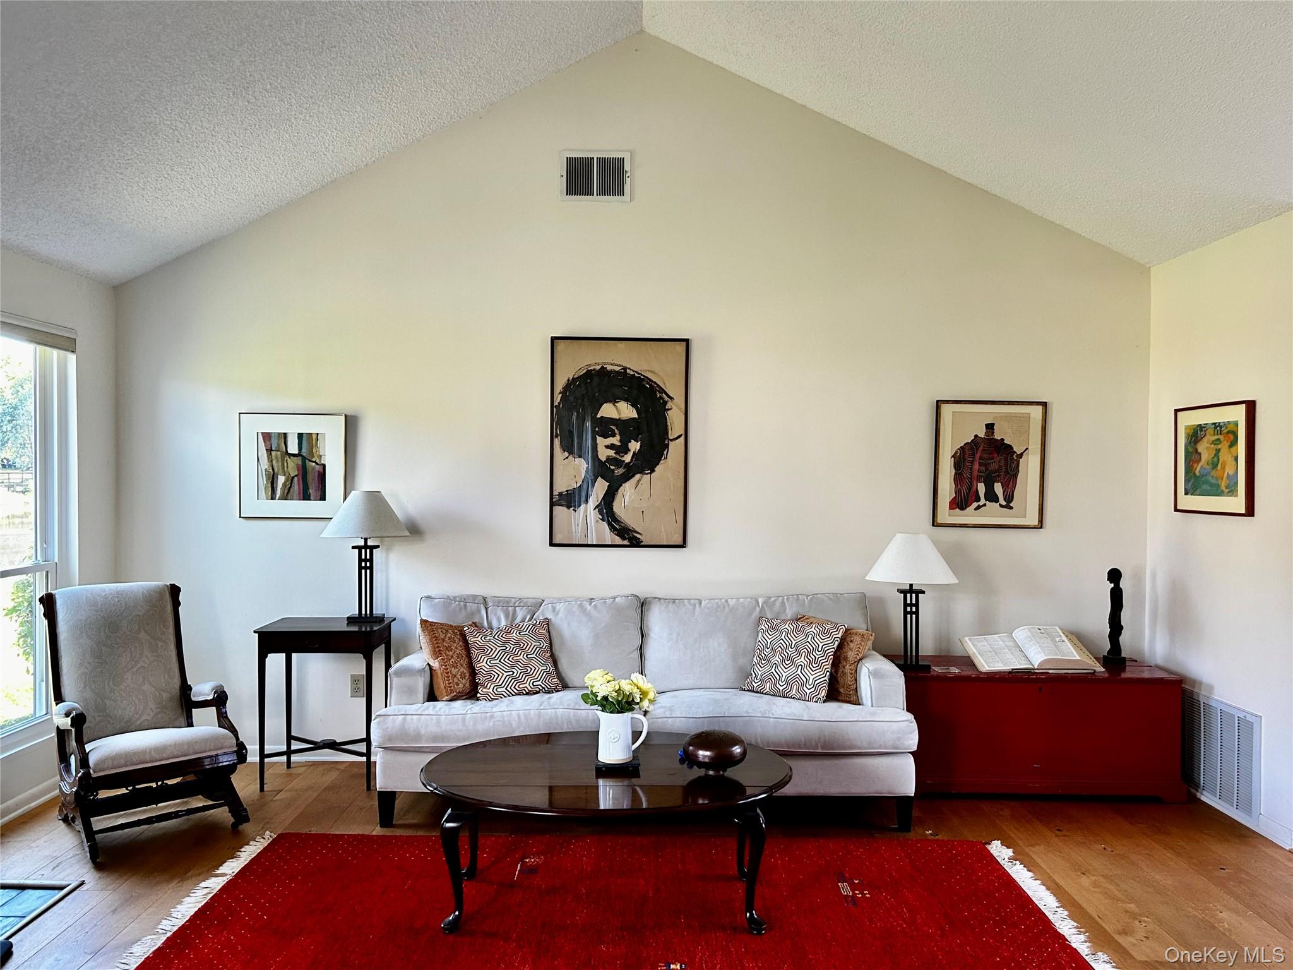
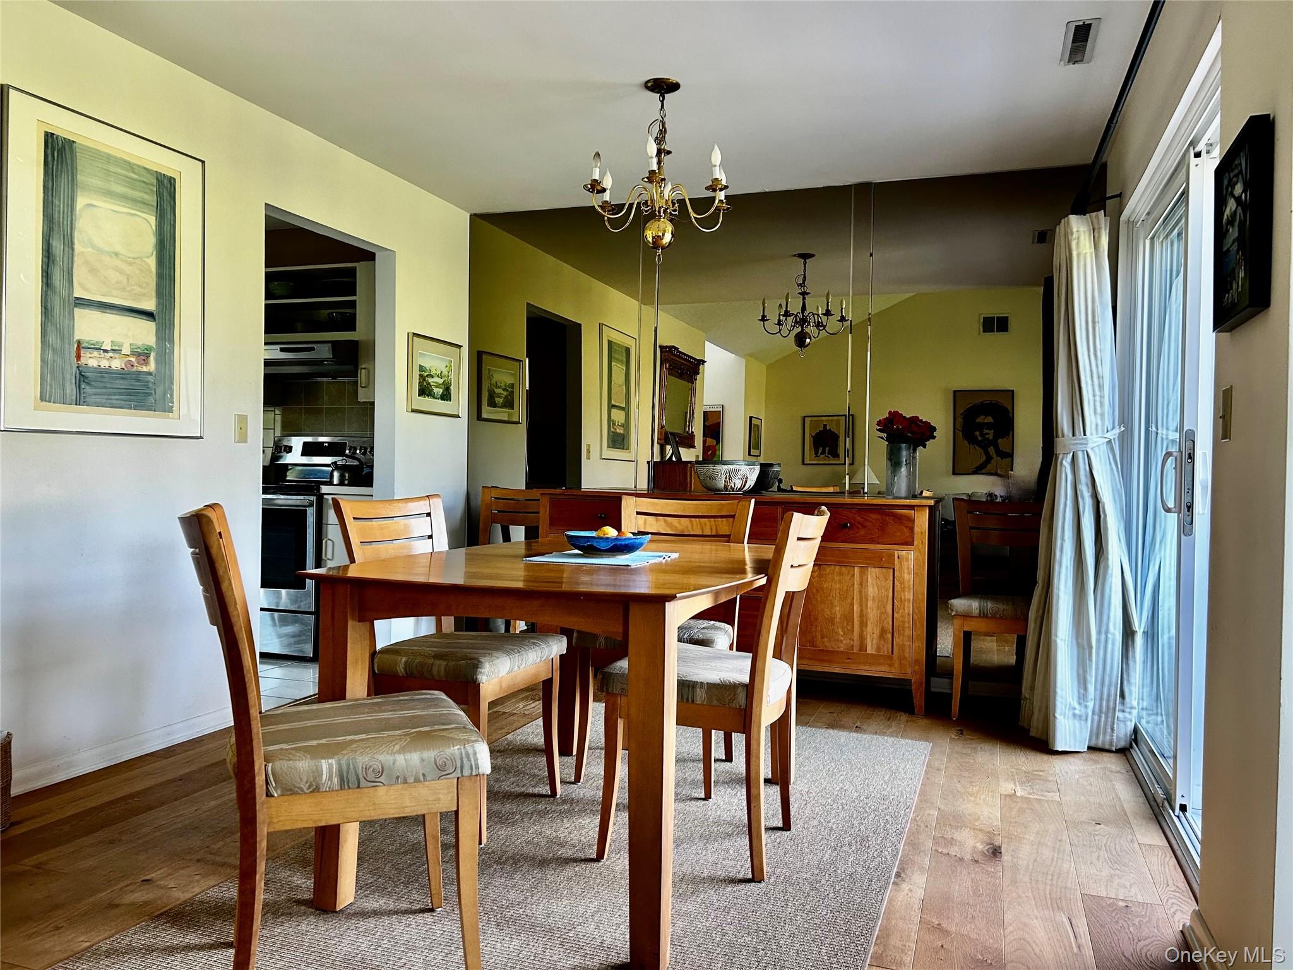
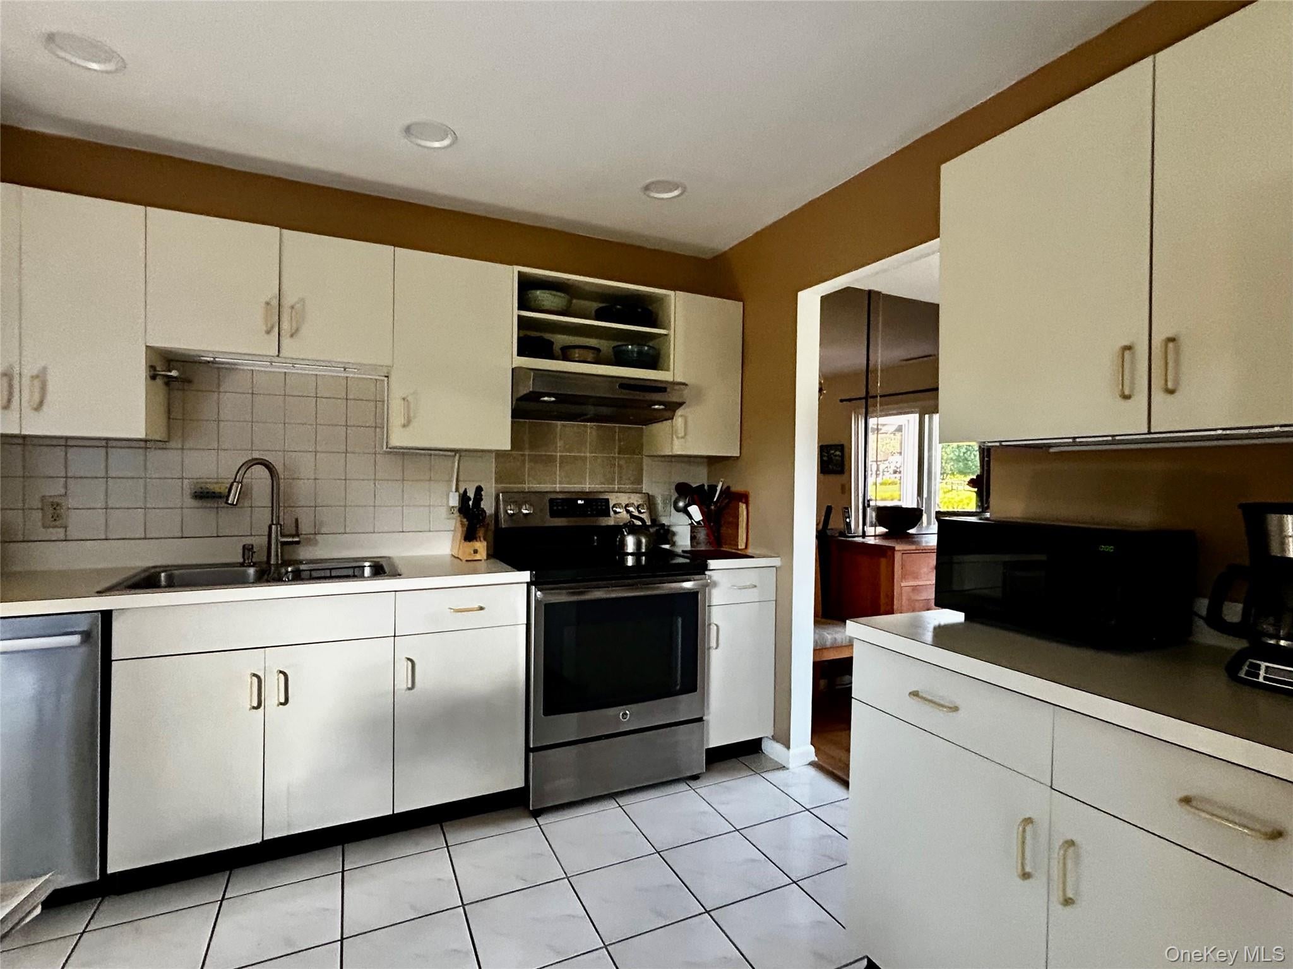
Enter an interest rate to see your estimated monthly payment.Calculator powered by Showcase IDX, a Constellation1 Company. Copyright ©2026 Information is deemed reliable but not guaranteed.56 Pond Drive East is a one-story end unit in "The Woods" in Rhinebeck Village. This unit offers a quiet setting overlooking the pond. The amenities include a swimming pool, tennis courts and a club house. Some of this unit's features are a new heat pump (2026), new windows and patio door (2024), new garage interior and door (2026).
A pleasant walk into the Village where you will find shops, restaurants, a movie theater, spas, etc. All this just 10 minutes to Amtrak.
Final offers due Monday, September 14th at noon.
SaveAskTourHideListing SnapshotPrice $546,000Days On Site 12 DaysBedrooms 2Inside Area (SqFt) 1,348 sqftTotal Baths 2Full Baths 2Partial Baths N/ALot Size 0.24 AcresYear Built 1985MLS® Number 1048507Status ActiveProperty Tax $4,769HOA/Condo/Coop Fees $455 monthlySq Ft Source N/AFriends & FamilyRecent Activity2 weeks ago Listing first seen on site 2 weeks ago Listing updated with changes from the MLS®
General FeaturesAcres 0.24Garage YesGarage Spaces 1Parking DrivewayGaragePets CallProperty Sub Type CondominiumSewer Public SewerStyle GardenUtilities Cable AvailableElectricity ConnectedSewer ConnectedUnderground UtilitiesWater ConnectedWater Source PublicInterior FeaturesAppliances DishwasherDryerElectric RangeElectric Water HeaterExhaust FanRefrigeratorWasherCooling Central AirHeating Heat PumpInterior Cathedral Ceiling(s)Eat-in KitchenEntrance FoyerOpen FloorplanSaveAskTourHideExterior FeaturesConstruction Details FrameWaterfront Features PondCommunity FeaturesAssociation Fee $455.0Association Fee Frequency MonthlySchool District RhinebeckSchoolsSchool DistrictRhinebeckElementary SchoolChancellor Livingston Elementary SchMiddle SchoolBulkeley Middle SchoolHigh SchoolRhinebeck Senior High School Listing courtesy of Patricia A. Hinkein Realty cynthiafennell@gmail.com

Based on information submitted to the MLS GRID as of 2026-09-22 08:52 AM EDT.
All data is obtained from various sources and may not have been verified by broker or MLS GRID. Supplied
Open House Information is subject to change without notice. All information should be independently reviewed
and verified for accuracy. Properties may or may not be listed by the office/agent presenting the information. Neighborhood & CommuteSource: WalkscoreDisclosure: Community information and market data powered by Constellation Data Labs. Information is deemed reliable but not guaranteed.SaveAskTourHide
Save
Ask
Tour
Hide
$546,000
12 Days On Site
56 Pond Drive ERhinebeck, NY 12572
For Sale|Condominium|Active
2
Beds
2
Total Baths
2
Full Baths
1,348
SqFt
$405
/SqFt
1985
Built
County:
Dutchess
Listing courtesy of Patricia A. Hinkein Realty cynthiafennell@gmail.com
Call Now: (845) 516-5123
Is this the listing for you? We can help make it yours.
(845) 516-5123Save
Ask
Tour
Hide
Mortgage Calculator
Monthly Payment (Est.)
Enter an interest rate to see your estimated monthly payment.Calculator powered by Showcase IDX, a Constellation1 Company. Copyright ©2026 Information is deemed reliable but not guaranteed.
56 Pond Drive East is a one-story end unit in "The Woods" in Rhinebeck Village. This unit offers a quiet setting overlooking the pond. The amenities include a swimming pool, tennis courts and a club house. Some of this unit's features are a new heat pump (2026), new windows and patio door (2024), new garage interior and door (2026). A pleasant walk into the Village where you will find shops, restaurants, a movie theater, spas, etc. All this just 10 minutes to Amtrak. Final offers due Monday, September 14th at noon.
Save
Ask
Tour
Hide
Listing Snapshot
Price
$546,000
Days On Site
12 Days
Bedrooms
2
Inside Area (SqFt)
1,348 sqft
Total Baths
2
Full Baths
2
Partial Baths
N/A
Lot Size
0.24 Acres
Year Built
1985
MLS® Number
1048507
Status
Active
Property Tax
$4,769
HOA/Condo/Coop Fees
$455 monthly
Sq Ft Source
N/A
Friends & Family
Recent Activity
| 2 weeks ago | Listing first seen on site | |
| 2 weeks ago | Listing updated with changes from the MLS® |
General Features
Acres
0.24
Garage
Yes
Garage Spaces
1
Parking
DrivewayGarage
Pets
Call
Property Sub Type
Condominium
Sewer
Public Sewer
Style
Garden
Utilities
Cable AvailableElectricity ConnectedSewer ConnectedUnderground UtilitiesWater Connected
Water Source
Public
Interior Features
Appliances
DishwasherDryerElectric RangeElectric Water HeaterExhaust FanRefrigeratorWasher
Cooling
Central Air
Heating
Heat Pump
Interior
Cathedral Ceiling(s)Eat-in KitchenEntrance FoyerOpen Floorplan
Save
Ask
Tour
Hide
Exterior Features
Construction Details
Frame
Waterfront Features
Pond
Community Features
Association Fee
$455.0
Association Fee Frequency
Monthly
School District
Rhinebeck
Schools
School District
Rhinebeck
Elementary School
Chancellor Livingston Elementary Sch
Middle School
Bulkeley Middle School
High School
Rhinebeck Senior High School
Listing courtesy of Patricia A. Hinkein Realty cynthiafennell@gmail.com
Based on information submitted to the MLS GRID as of 2026-09-22 08:52 AM EDT. All data is obtained from various sources and may not have been verified by broker or MLS GRID. Supplied Open House Information is subject to change without notice. All information should be independently reviewed and verified for accuracy. Properties may or may not be listed by the office/agent presenting the information.
Based on information submitted to the MLS GRID as of 2026-09-22 08:52 AM EDT. All data is obtained from various sources and may not have been verified by broker or MLS GRID. Supplied Open House Information is subject to change without notice. All information should be independently reviewed and verified for accuracy. Properties may or may not be listed by the office/agent presenting the information.
Neighborhood & Commute
Source: Walkscore
Disclosure: Community information and market data powered by Constellation Data Labs. Information is deemed reliable but not guaranteed.
Save
Ask
Tour
Hide