
property search
SaveAskTourHide$799,90012 Days On Site224 Under Mountain RoadAncram, NY 12516
For Sale|Single Family Residence|Active 3
Beds3
Total Baths2
Full Baths1
Partial Bath1,512
SqFt$529
/SqFt1975
BuiltCounty:Columbia Listing courtesy of Gilcrest Properties mike@gilcrestproperties.com Call Now: (845) 516-5123Is this the listing for you? We can help make it yours.(845) 516-5123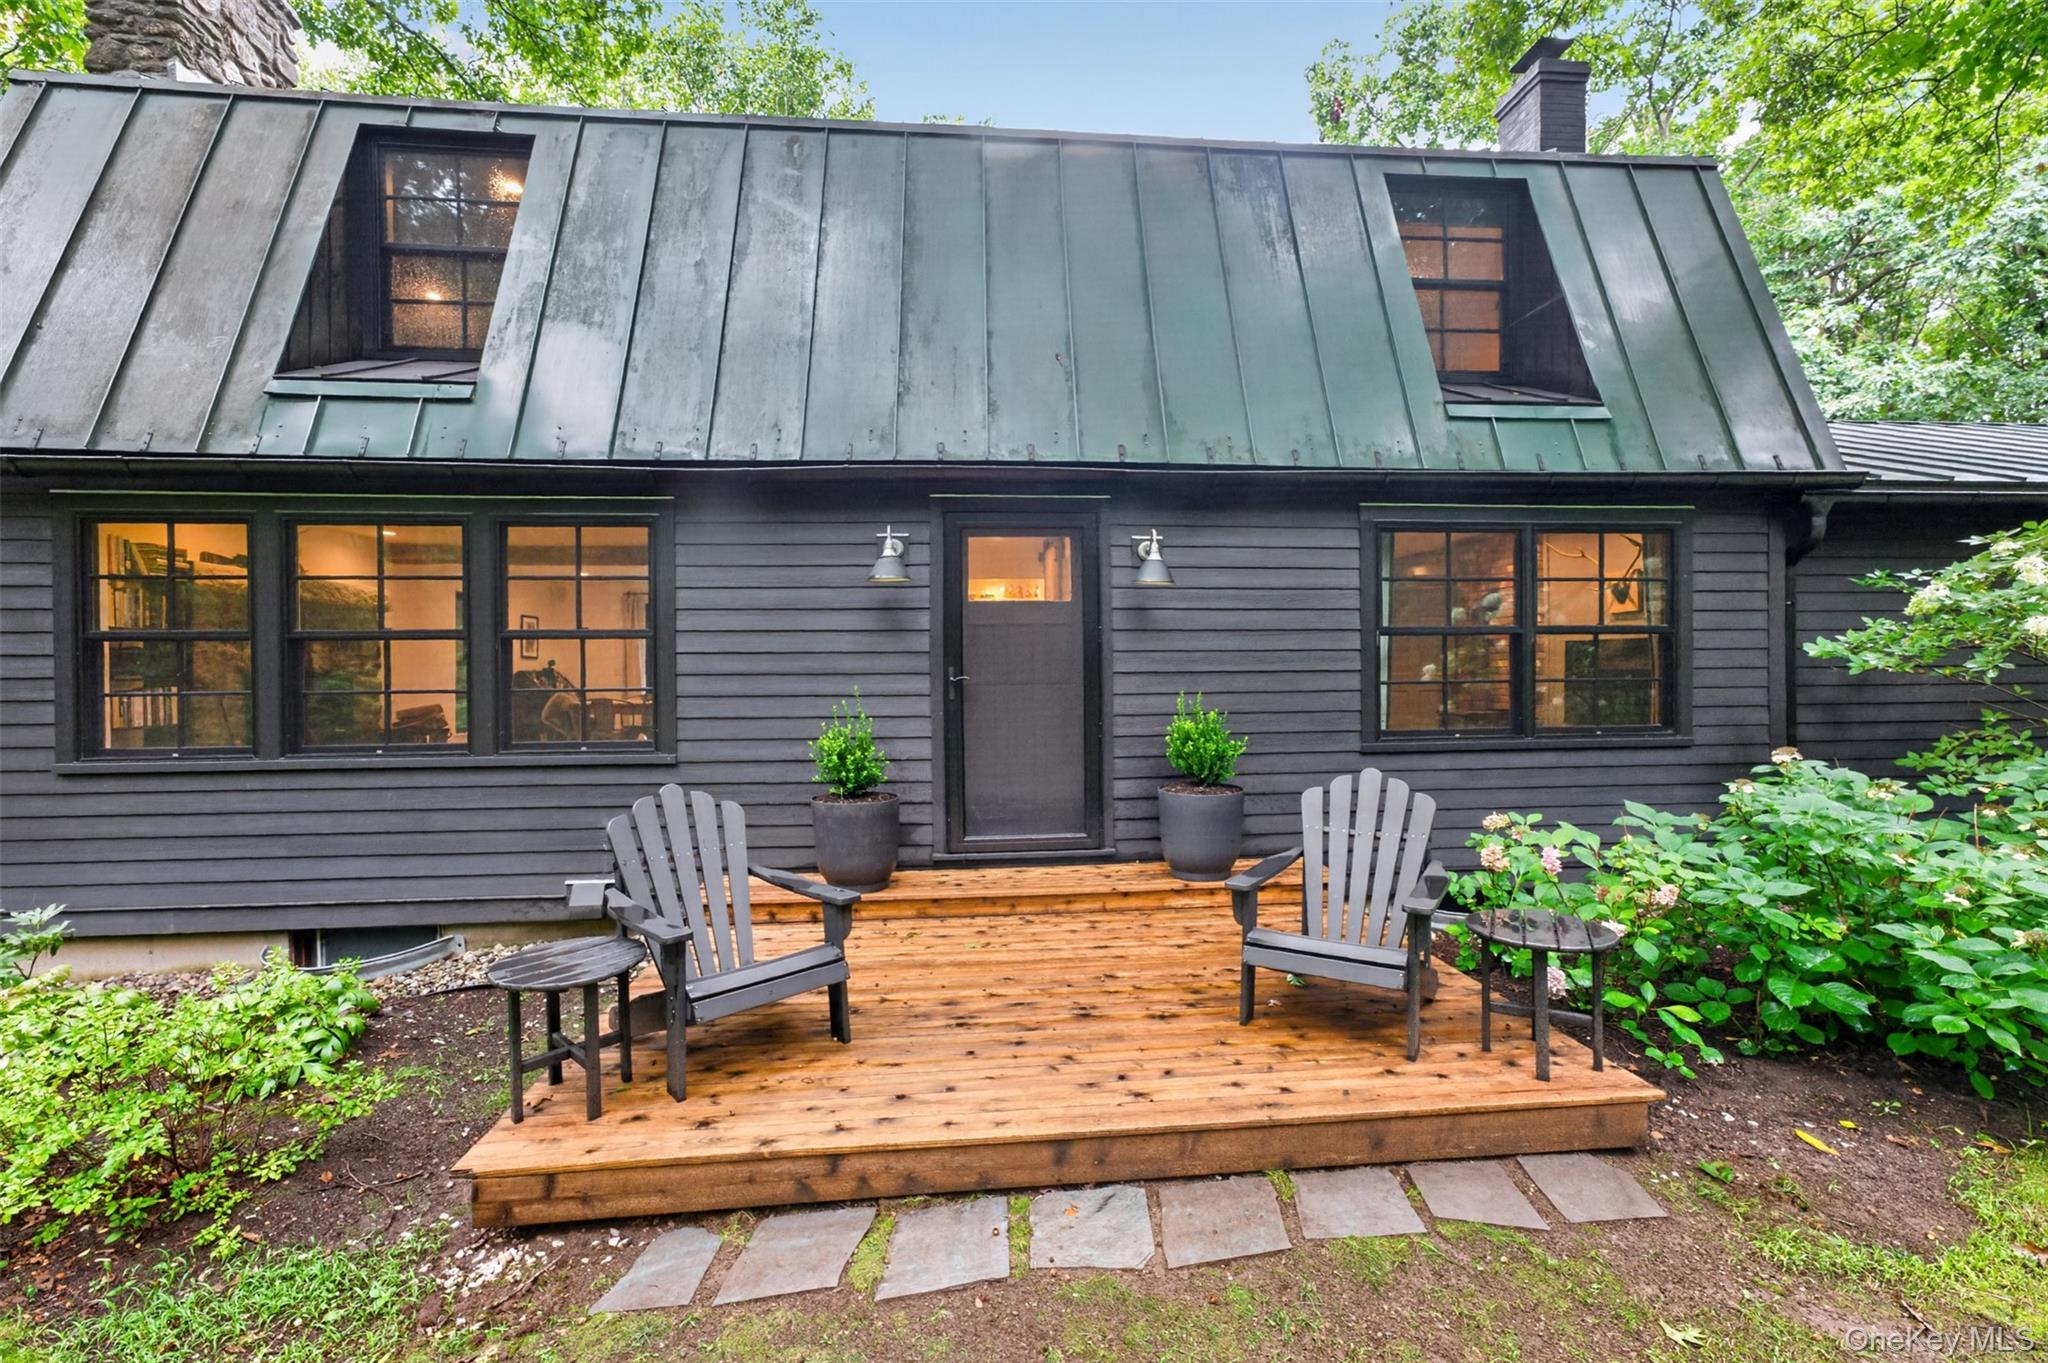
 SaveAskTourHide
Mortgage Calculator
Monthly Payment (Est.)
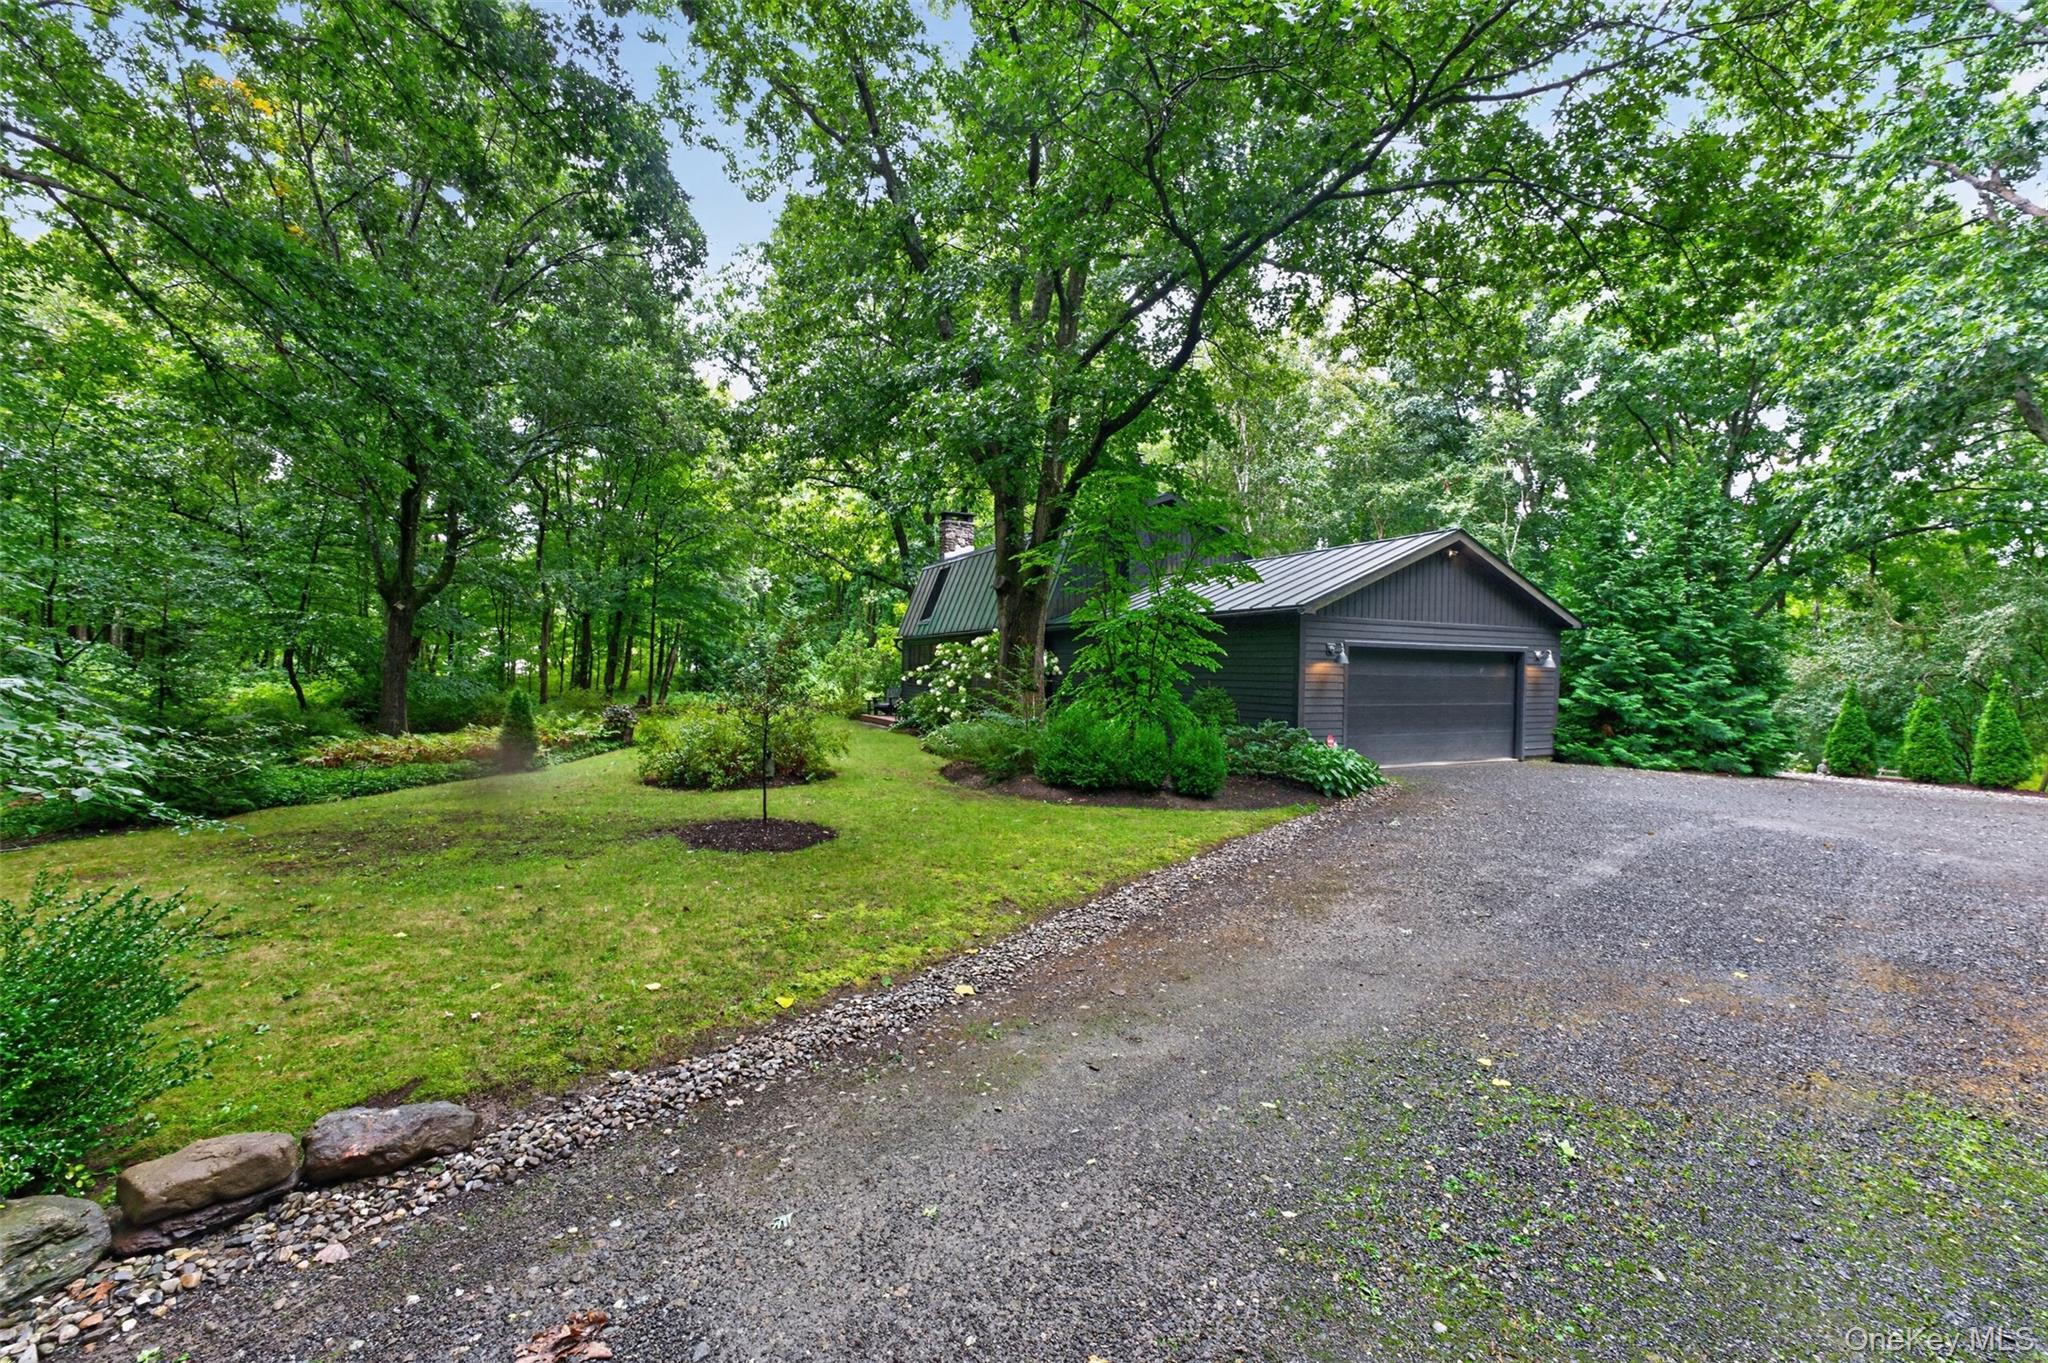
Enter an interest rate to see your estimated monthly payment.Calculator powered by Showcase IDX, a Constellation1 Company. Copyright ©2026 Information is deemed reliable but not guaranteed.Tucked into the woods on a quiet country road, just a mile from Route 22, 224 Under Mountain Road is the kind of home that makes you slow down, take a breath, and settle in. Surrounded by nature yet wonderfully convenient, this warm and inviting 3-bedroom, 2.5-bath home on 4 acres offers a relaxed country lifestyle with thoughtful updates and spaces designed for everyday living and entertaining.
Step inside and you are immediately welcomed by gorgeous wood floors, natural light and a sense of warmth that continues throughout the home. The living room centers around a wood insert fireplace, creating the perfect gathering place on cool evenings. The heart of the house is the incredible chef's kitchen, complete with a generous island and high-BTU gas range--just right for unleashing your inner professional chef. From casual breakfasts to elaborate dinners with friends, this is a kitchen meant to be enjoyed.
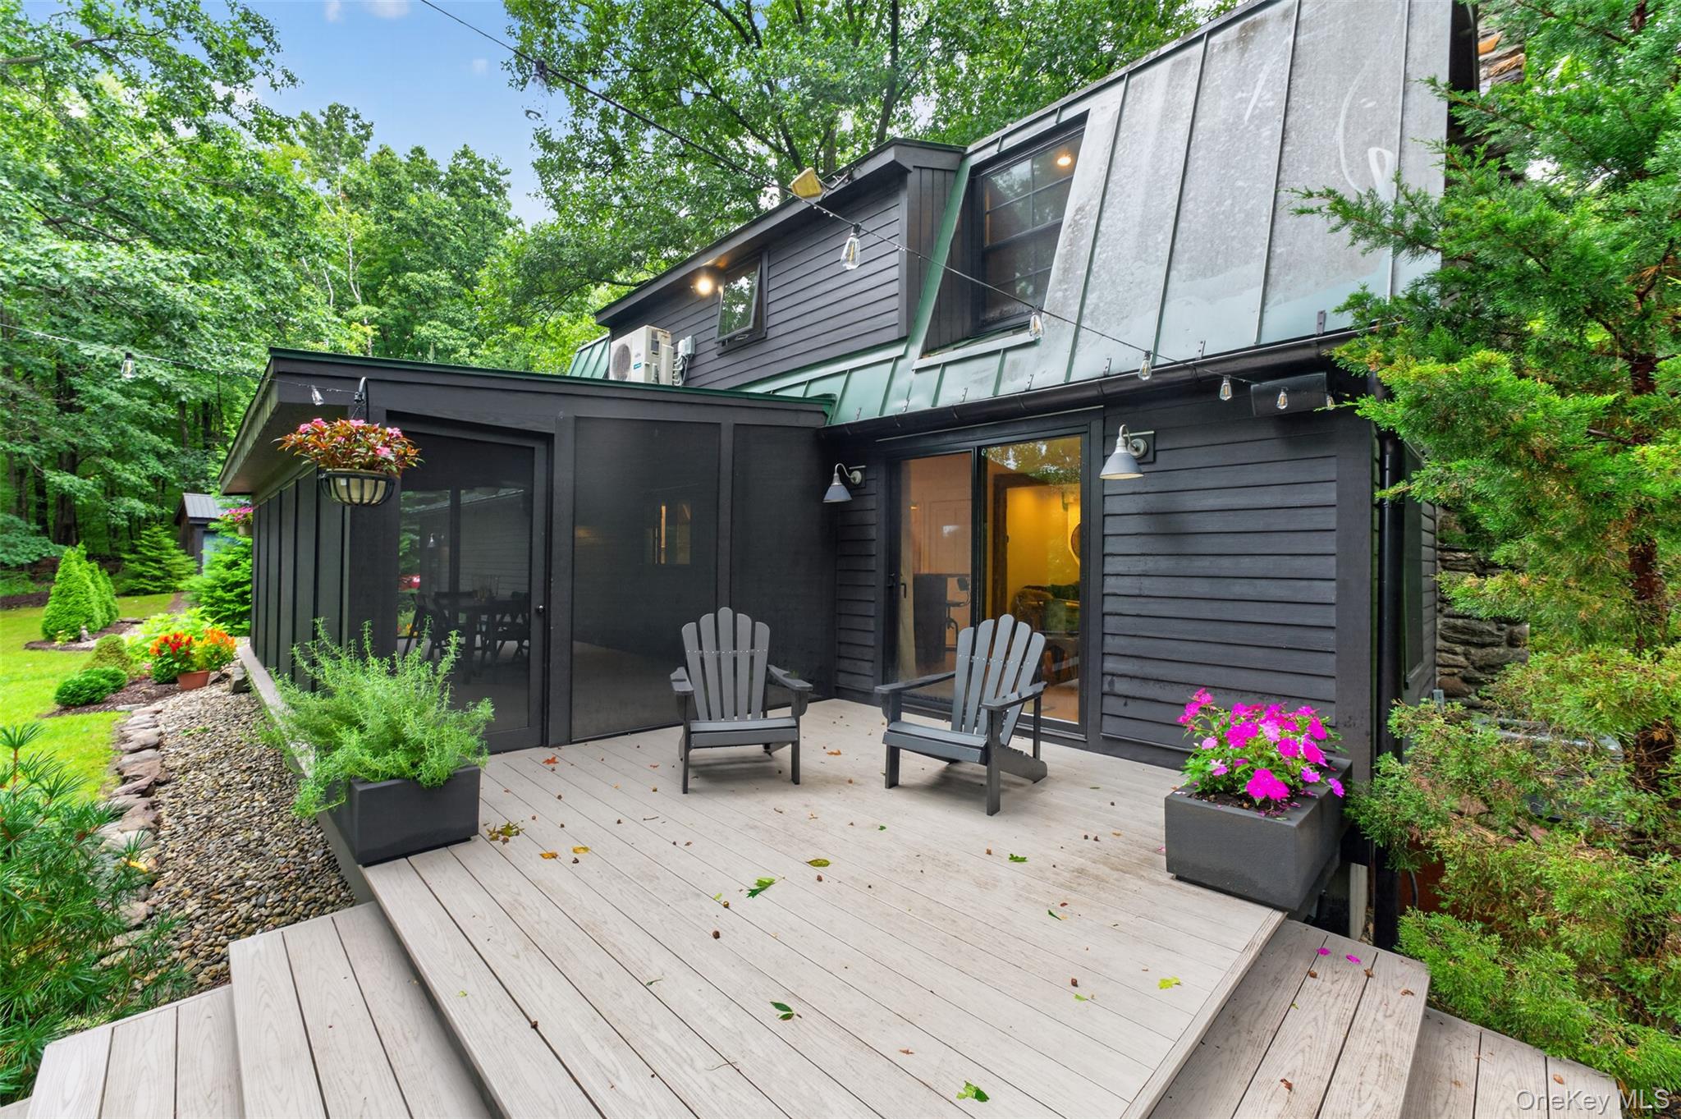
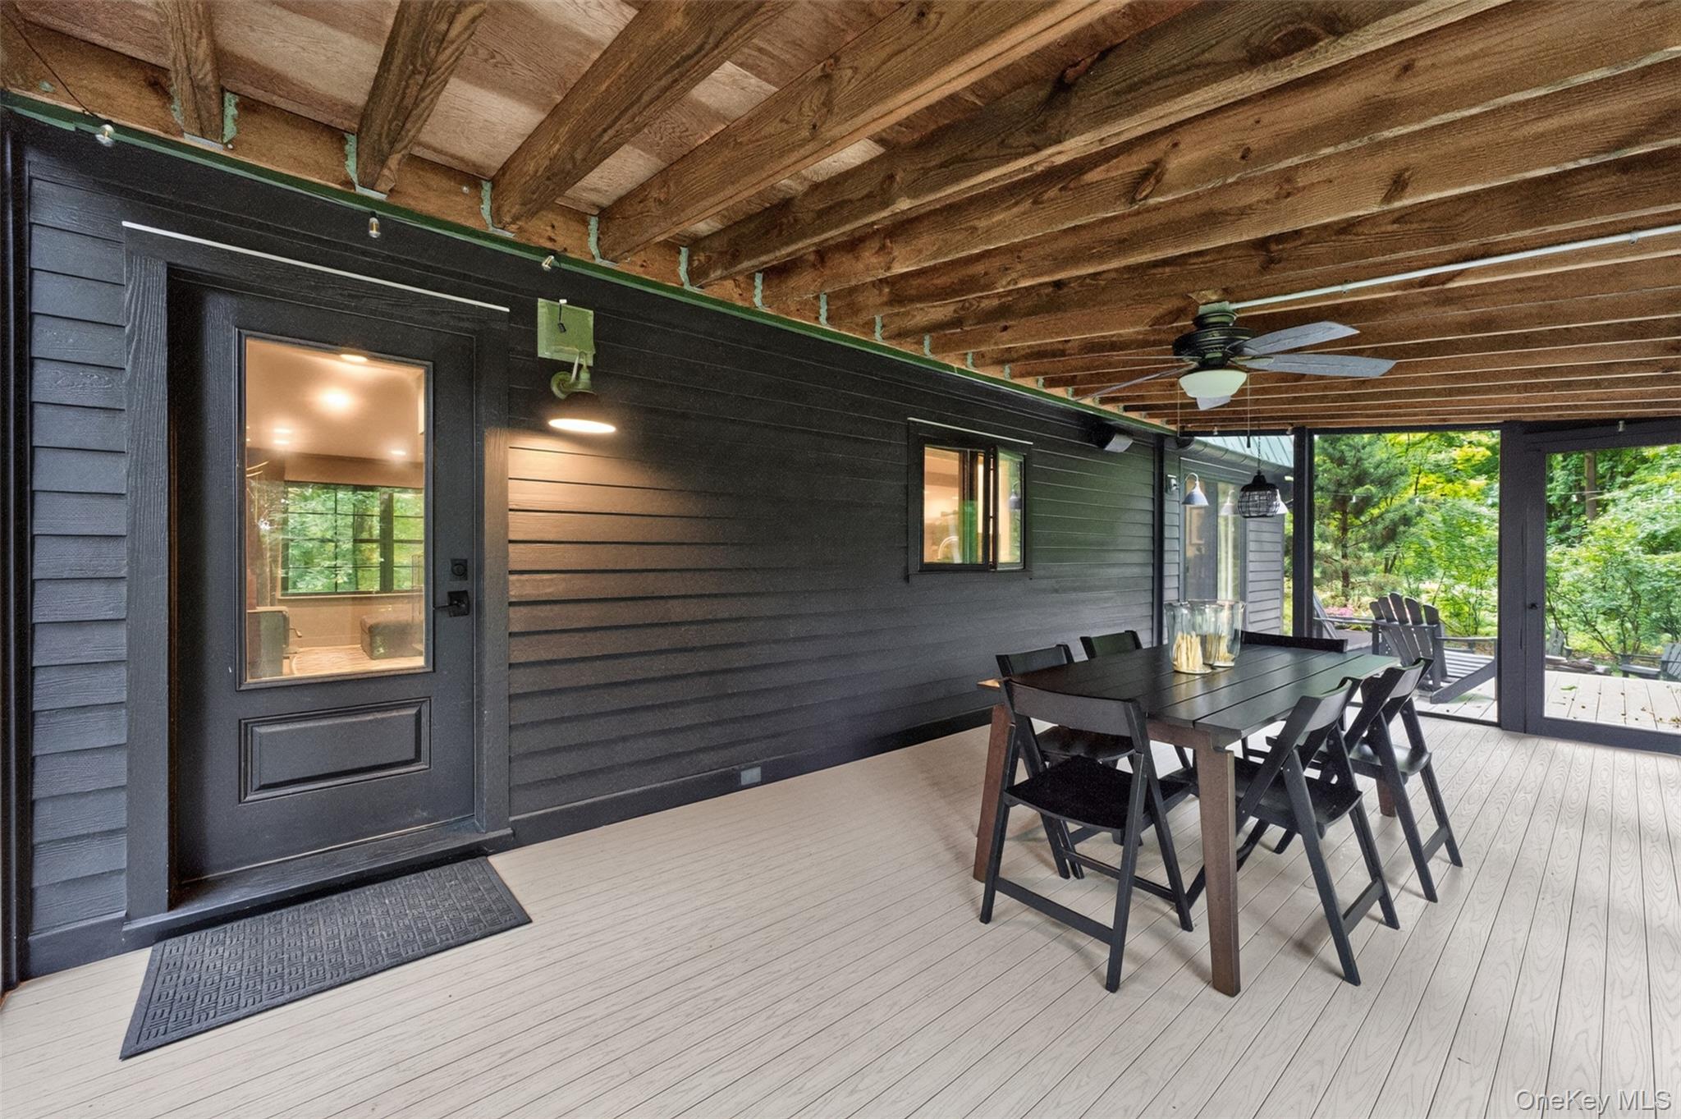
A proper mudroom provides a practical transition from the outdoors and leads into the inviting family room, where wooden ceiling beams and a wood stove add character and warmth. When the weather cooperates, life naturally moves outdoors to the rear covered, screened-in porch. It is an ideal spot for morning coffee, dinner al fresco, or lingering with friends while listening to the sounds of nature. Here, the distinction between inside and outside seems to disappear.
Upstairs, the private primary en-suite bedroom offers a comfortable retreat with its own walk-in shower, while two additional bedrooms and a full hall bath provide plenty of room for family and guests.
Recent improvements make this country retreat as comfortable as it is charming, including a new HVAC system (central AC too!), new windows, durable cement siding, and a new rear deck and fire pit area. High-speed internet is on site, making it possible to enjoy the tranquility of the woods without giving up modern connectivity.
A full basement provides abundant storage and offers potential for additional finished living space, studio, recreation room or workshop. The attached two-car garage keeps vehicles protected and provides easy access to the house, while a smaller detached garage is perfectly suited for lawn equipment, bicycles and all the tools needed to maintain your country surroundings. The whole house generator will rise above any storm and keep the electric on.
And then there is the location. The Harlem Valley Rail Trail and Alander mountain trail heads are just steps away, offering miles of scenic terrain for walking, running and cycling. Under Mountain Golf Course is practically at your doorstep, just yards up the road. Spend Saturday mornings at the Copake Farmers' Market, explore the nearby lakes, villages and restaurants, or head out for a day of skiing at Butternut or Catamount, both approximately 30-45 minutes away. Hudson and Amtrak are about 25 minutes away, while New York City is approximately 2.25 hours.
A peaceful woodland setting, wonderful character, exceptional kitchen, inviting outdoor spaces and significant recent improvements come together beautifully here. This is more than a house in the country--it is a place where nature becomes part of everyday life.
SaveAskTourHideListing SnapshotPrice $799,900Days On Site 12 DaysBedrooms 3Inside Area (SqFt) 1,512 sqftTotal Baths 3Full Baths 2Partial Baths 1Lot Size 4 AcresYear Built 1975MLS® Number 1048408Status ActiveProperty Tax $6,818.83HOA/Condo/Coop Fees N/ASq Ft Source N/AFriends & FamilyRecent Activity2 weeks ago Status changed to Active 2 weeks ago Listing updated with changes from the MLS® 2 weeks ago Listing first seen on site
General FeaturesAcres 4Disclosures Lead Paint, Seller Property DisclosureGarage YesGarage Spaces 2Parking DrivewayGarageGarage Door OpenerParking Spaces 12Property Condition Updated/RemodeledProperty Sub Type Single Family ResidenceSecurity Smoke Detector(s)Sewer Septic TankStyle ColonialUtilities Cable ConnectedElectricity ConnectedPropaneWater Source PrivateWellInterior FeaturesAppliances Convection OvenDishwasherDryerGas RangeRefrigeratorWasherCooling Central AirFireplace Features Family RoomLiving RoomWood Burning StoveHeating Wood StoveForced AirInterior Beamed CeilingsBuilt-in FeaturesCeiling Fan(s)Eat-in KitchenGranite CountersHigh Speed InternetOpen FloorplanSmart ThermostatSound SystemStone CountersBasement Level - BasementBathroom 2 Level - SecondDescription - Full shared bathBathroom 3 Level - FirstDescription - Half bathBedroom 2 Level - SecondBedroom 3 Level - SecondDining Room Level - FirstFamily Room Level - FirstDescription - wood stoveKitchen Level - FirstLiving Room Level - FirstDescription - Wood insert FPPrimary Bathroom Level - SecondDescription - Tiled showerPrimary Bedroom Level - SecondDescription - Lots of space!SaveAskTourHideExterior FeaturesConstruction Details FrameHardiPlank TypeExterior Fire PitGardenPatio And Porch CoveredDeckPorchScreenedCommunity FeaturesSchool District Taconic HillsSchoolsSchool DistrictTaconic HillsElementary SchoolTaconic Hills Elementary SchoolMiddle SchoolTaconic Hills Junior/Senior HighHigh SchoolTaconic Hills Junior/Senior High Listing courtesy of Gilcrest Properties mike@gilcrestproperties.com

Based on information submitted to the MLS GRID as of 2026-09-21 07:44 AM EDT.
All data is obtained from various sources and may not have been verified by broker or MLS GRID. Supplied
Open House Information is subject to change without notice. All information should be independently reviewed
and verified for accuracy. Properties may or may not be listed by the office/agent presenting the information. Neighborhood & CommuteSource: WalkscoreDisclosure: Community information and market data powered by Constellation Data Labs. Information is deemed reliable but not guaranteed.SaveAskTourHide
224 Under Mountain RoadAncram, NY 12516
Mortgage Calculator
Monthly Payment (Est.)
Enter an interest rate to see your estimated monthly payment.Tucked into the woods on a quiet country road, just a mile from Route 22, 224 Under Mountain Road is the kind of home that makes you slow down, take a breath, and settle in. Surrounded by nature yet wonderfully convenient, this warm and inviting 3-bedroom, 2.5-bath home on 4 acres offers a relaxed country lifestyle with thoughtful updates and spaces designed for everyday living and entertaining. Step inside and you are immediately welcomed by gorgeous wood floors, natural light and a sense of warmth that continues throughout the home. The living room centers around a wood insert fireplace, creating the perfect gathering place on cool evenings. The heart of the house is the incredible chef's kitchen, complete with a generous island and high-BTU gas range--just right for unleashing your inner professional chef. From casual breakfasts to elaborate dinners with friends, this is a kitchen meant to be enjoyed. A proper mudroom provides a practical transition from the outdoors and leads into the inviting family room, where wooden ceiling beams and a wood stove add character and warmth. When the weather cooperates, life naturally moves outdoors to the rear covered, screened-in porch. It is an ideal spot for morning coffee, dinner al fresco, or lingering with friends while listening to the sounds of nature. Here, the distinction between inside and outside seems to disappear. Upstairs, the private primary en-suite bedroom offers a comfortable retreat with its own walk-in shower, while two additional bedrooms and a full hall bath provide plenty of room for family and guests. Recent improvements make this country retreat as comfortable as it is charming, including a new HVAC system (central AC too!), new windows, durable cement siding, and a new rear deck and fire pit area. High-speed internet is on site, making it possible to enjoy the tranquility of the woods without giving up modern connectivity. A full basement provides abundant storage and offers potential for additional finished living space, studio, recreation room or workshop. The attached two-car garage keeps vehicles protected and provides easy access to the house, while a smaller detached garage is perfectly suited for lawn equipment, bicycles and all the tools needed to maintain your country surroundings. The whole house generator will rise above any storm and keep the electric on. And then there is the location. The Harlem Valley Rail Trail and Alander mountain trail heads are just steps away, offering miles of scenic terrain for walking, running and cycling. Under Mountain Golf Course is practically at your doorstep, just yards up the road. Spend Saturday mornings at the Copake Farmers' Market, explore the nearby lakes, villages and restaurants, or head out for a day of skiing at Butternut or Catamount, both approximately 30-45 minutes away. Hudson and Amtrak are about 25 minutes away, while New York City is approximately 2.25 hours. A peaceful woodland setting, wonderful character, exceptional kitchen, inviting outdoor spaces and significant recent improvements come together beautifully here. This is more than a house in the country--it is a place where nature becomes part of everyday life.
| 2 weeks ago | Status changed to Active | |
| 2 weeks ago | Listing updated with changes from the MLS® | |
| 2 weeks ago | Listing first seen on site |
Based on information submitted to the MLS GRID as of 2026-09-21 07:44 AM EDT. All data is obtained from various sources and may not have been verified by broker or MLS GRID. Supplied Open House Information is subject to change without notice. All information should be independently reviewed and verified for accuracy. Properties may or may not be listed by the office/agent presenting the information.