
property search
SaveAskTourHide$99,50011 Days On Site26 Cooper Road 411Poughkeepsie, NY 12603
For Sale|Stock Cooperative|Active 1
Bed1
Total Bath1
Full Bath900
SqFt$111
/SqFt1985
BuiltSubdivision:High View EstatesCounty:Dutchess Listing courtesy of KW MidHudson Ashley@hudsonvalleyteam.com Call Now: (845) 516-5123Is this the listing for you? We can help make it yours.(845) 516-5123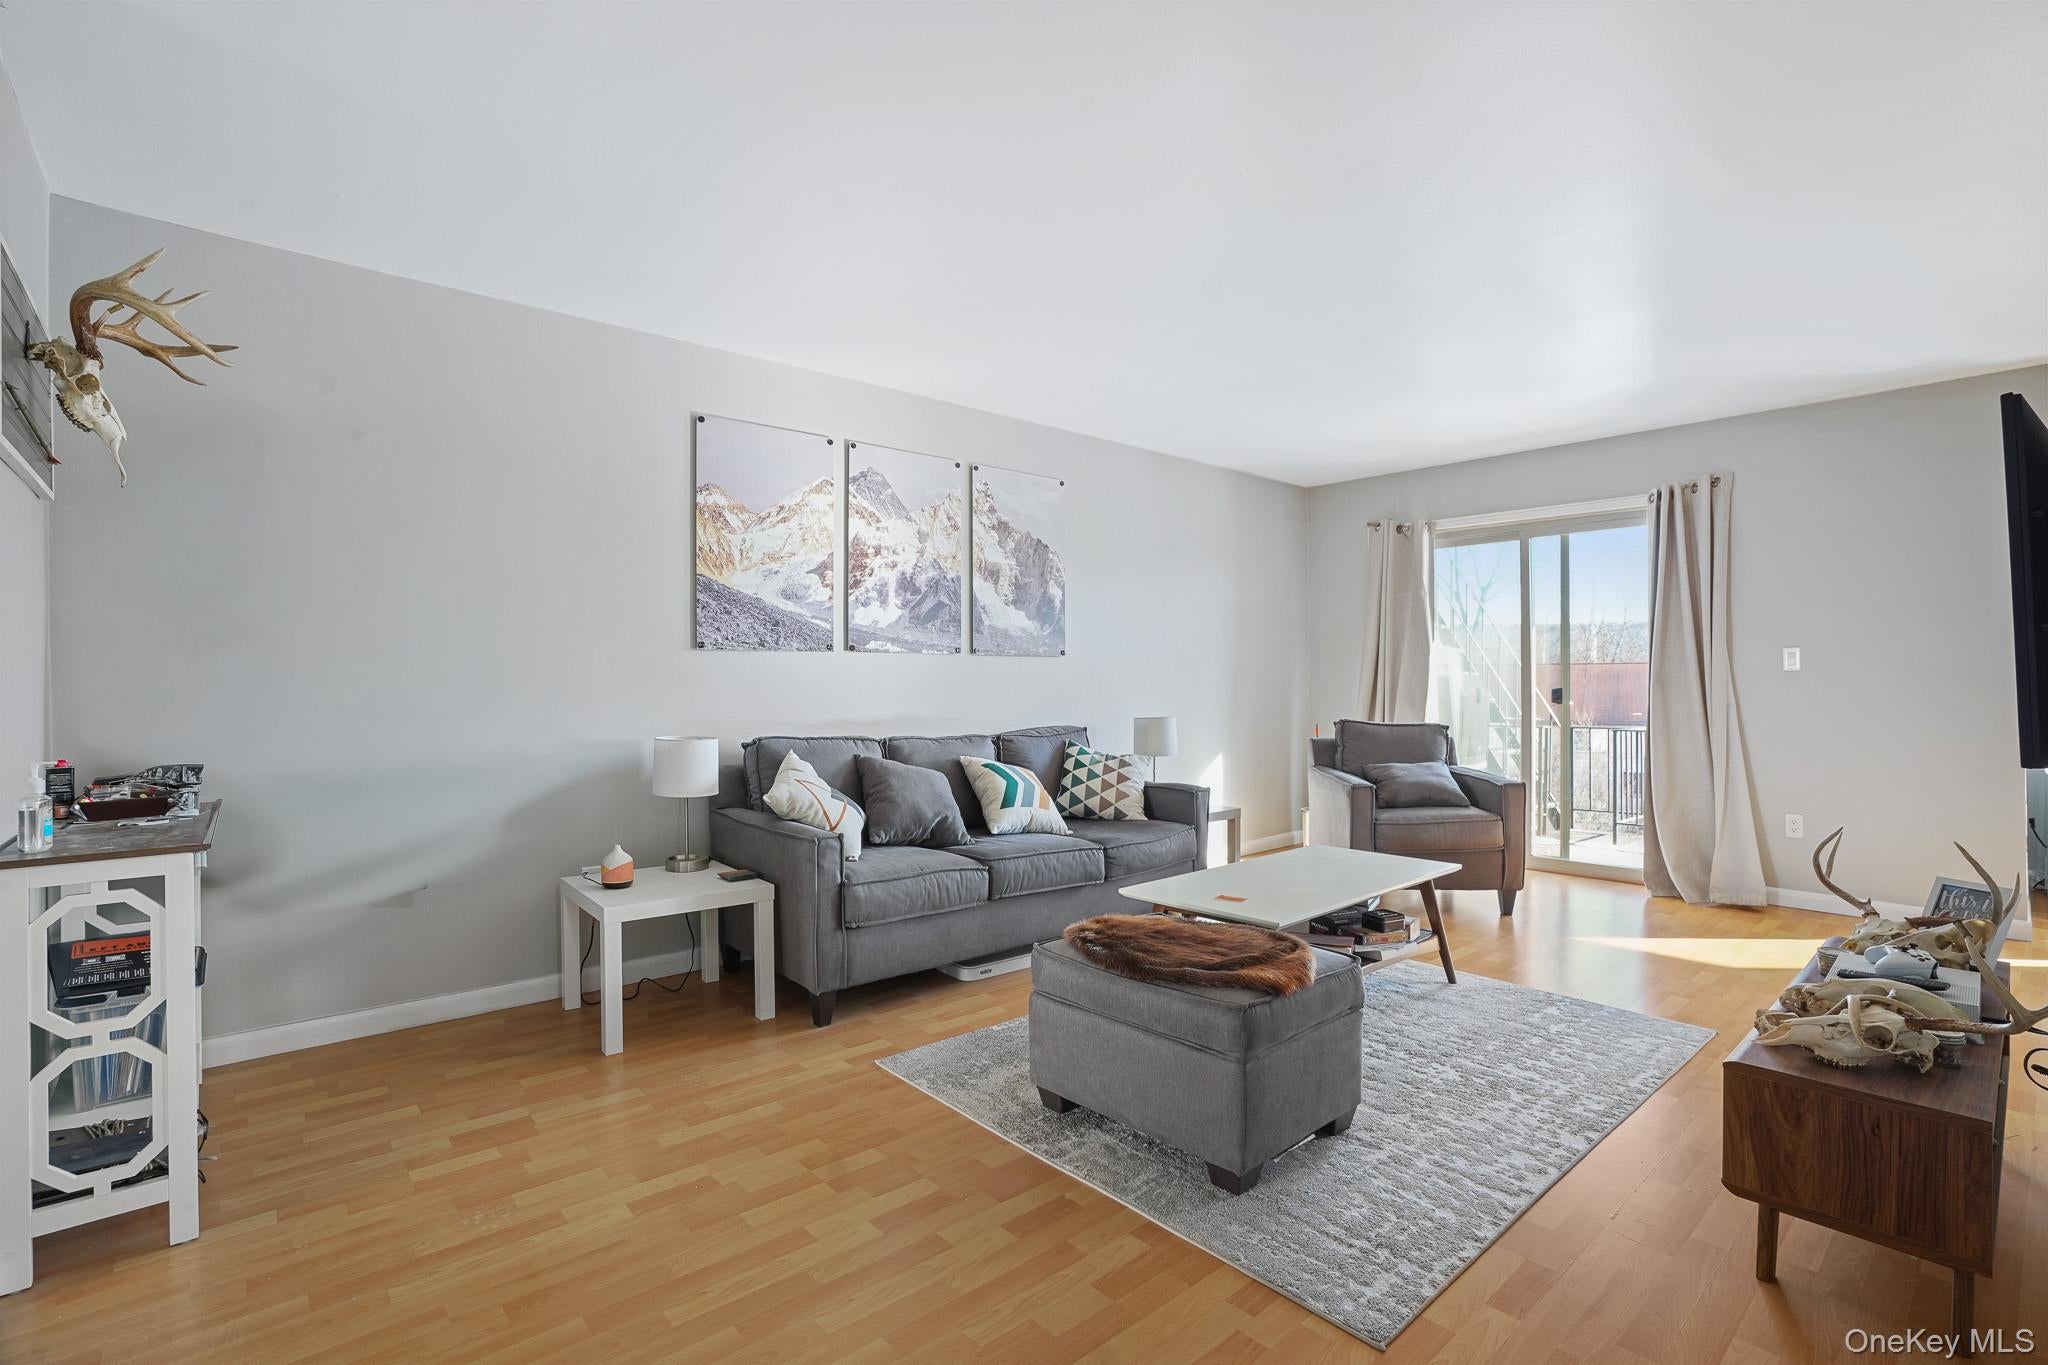
 SaveAskTourHide
Mortgage Calculator
Monthly Payment (Est.)
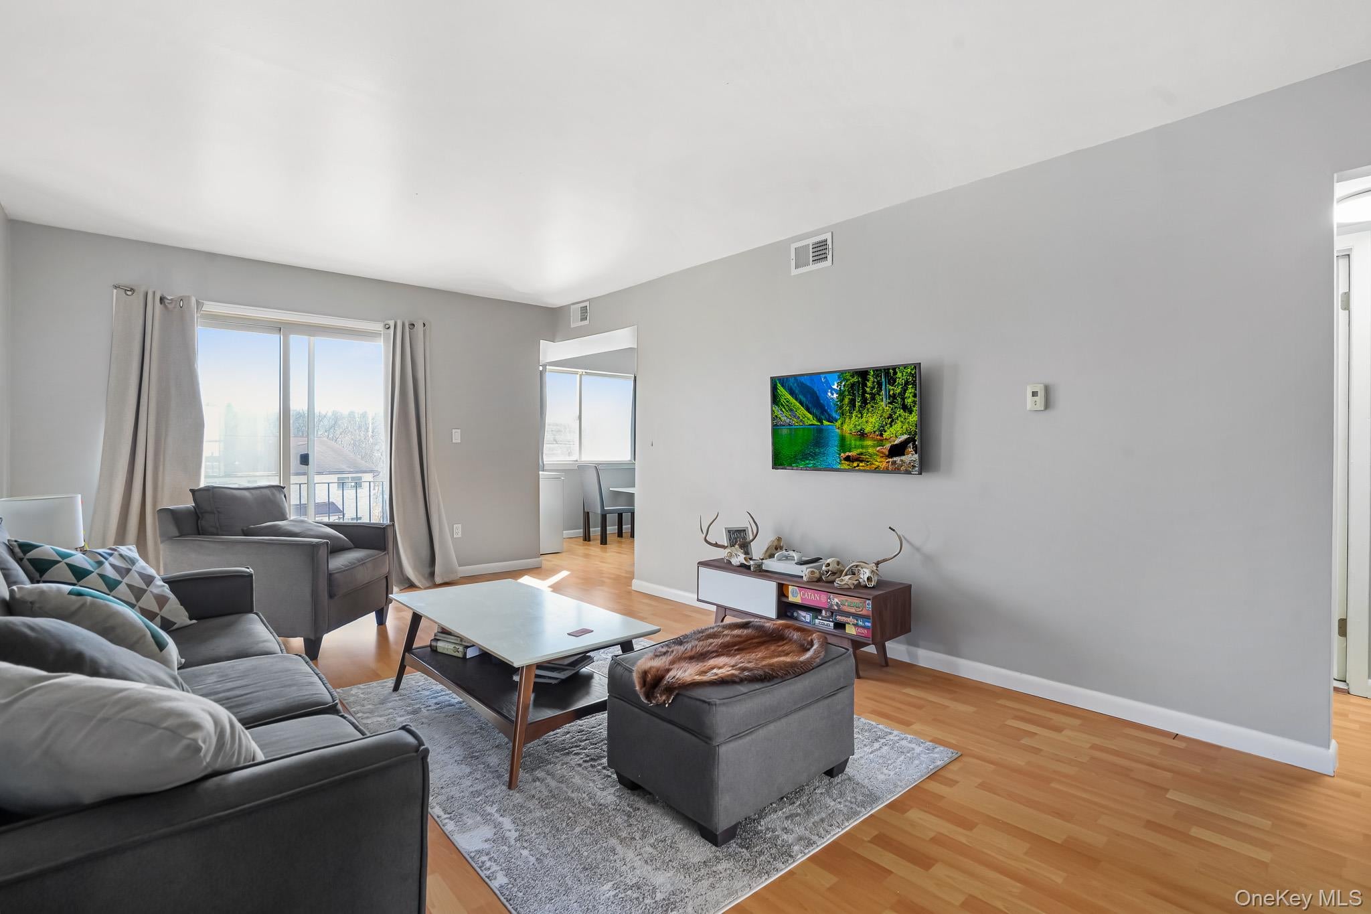
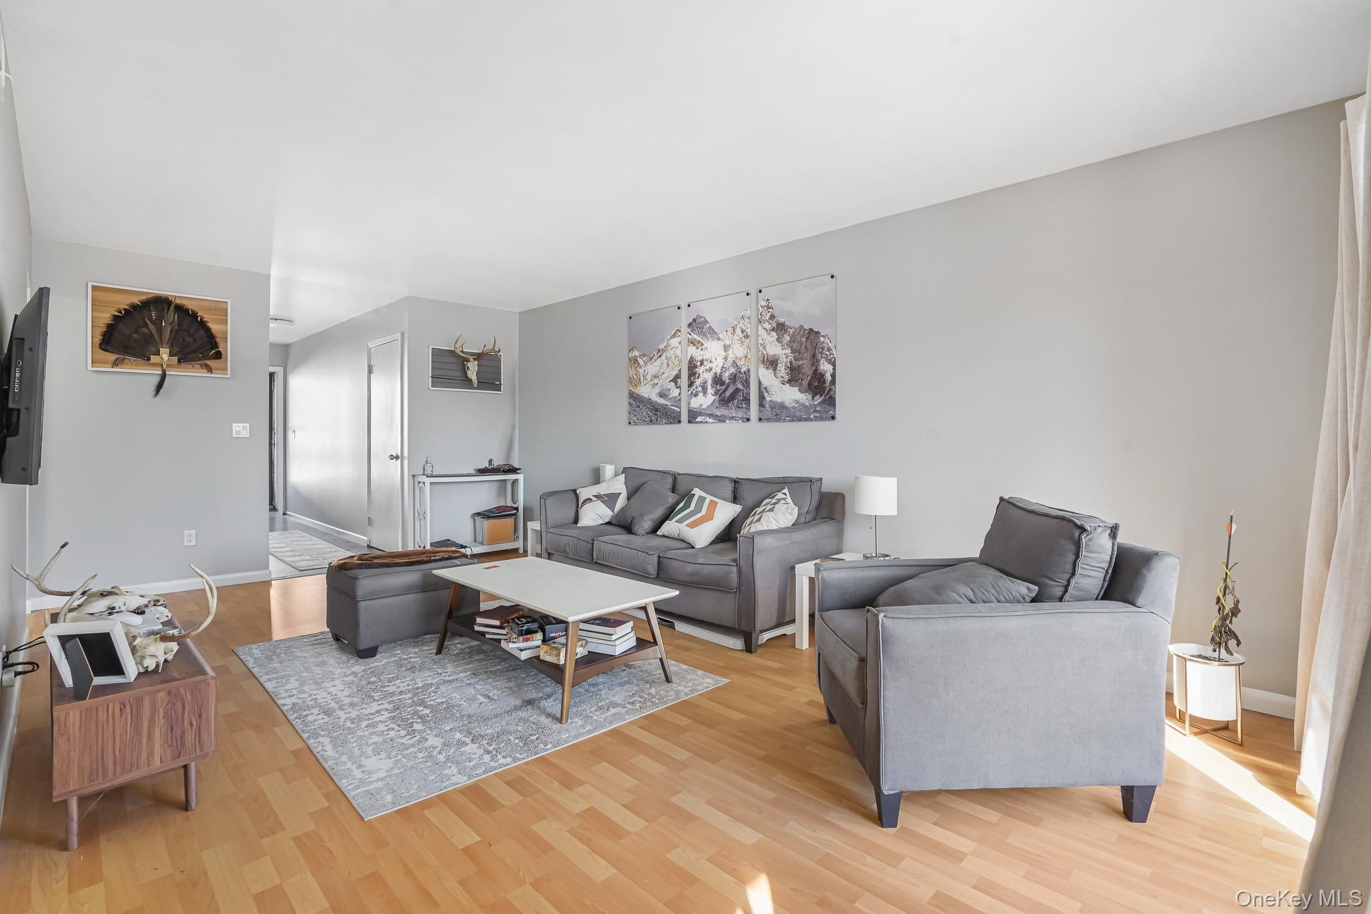
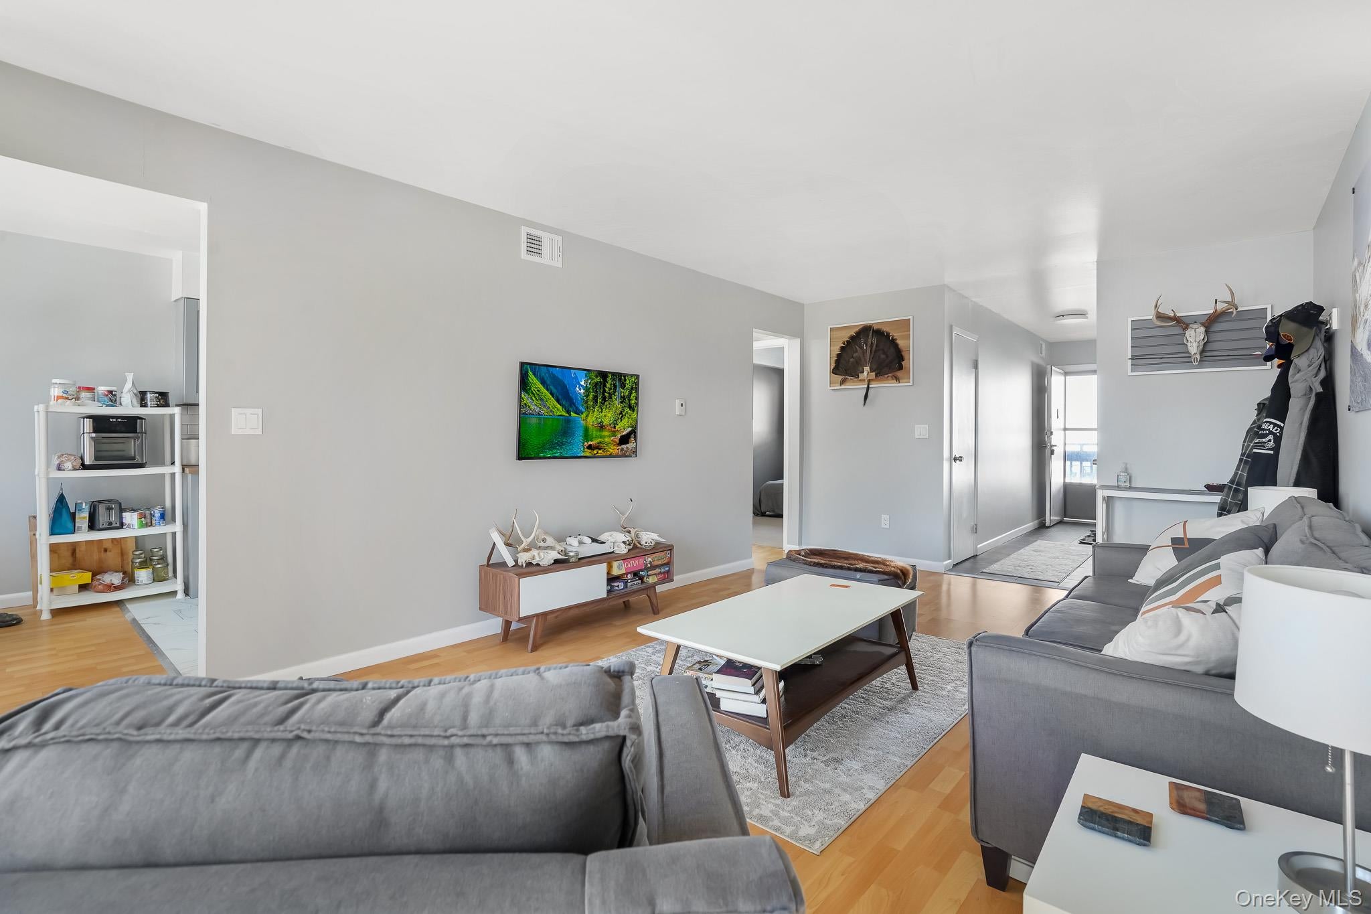
Enter an interest rate to see your estimated monthly payment.Calculator powered by Showcase IDX, a Constellation1 Company. Copyright ©2026 Information is deemed reliable but not guaranteed.Welcome to High View Estates! This spacious 1-bedroom, 1-bath end-unit co-op offers approximately 900 square feet of comfortable living with beautiful laminate wood like flooring and natural light pouring in throughout. Step inside to a bright and inviting layout featuring an eat-in kitchen with stainless steel appliances, plus a dining area conveniently located just off the kitchen—perfect for everyday meals or entertaining. The large living room provides plenty of space to relax and unwind. The generously sized bedroom includes ample closet storage, creating a true retreat at the end of the day. Enjoy all the community amenities High View Estates has to offer, including a playground. Ideally located close to major highways, shopping, dining, and more—this home combines comfort, convenience, and lifestyle all in one. Don’t miss this wonderful opportunity! HOAs include water, sewer, trash, taxes, common area maintenance, snow removal and use of playground.
SaveAskTourHideListing SnapshotPrice $99,500Days On Site 11 DaysBedrooms 1Inside Area (SqFt) 900 sqftTotal Baths 1Full Baths 1Partial Baths N/ALot Size N/AYear Built 1985MLS® Number 1048370Status ActiveProperty Tax N/AHOA/Condo/Coop Fees $686 monthlySq Ft Source N/AFriends & FamilyRecent Activity2 weeks ago Listing first seen on site 2 weeks ago Listing updated with changes from the MLS®
General FeaturesParking AssignedProperty Sub Type Stock CooperativeSewer Public SewerStyle GardenUtilities Cable AvailableElectricity AvailableWater Source PublicInterior FeaturesAppliances DishwasherGas OvenGas RangeRefrigeratorCooling Central AirHeating ElectricForced AirInterior Eat-in KitchenEntrance FoyerSaveAskTourHideExterior FeaturesConstruction Details BrickCommunity FeaturesAssociation Amenities LandscapingPlaygroundAssociation Fee $686.0Association Fee Frequency MonthlySchool District ArlingtonSchoolsSchool DistrictArlingtonElementary SchoolArthur S May SchoolMiddle SchoolLagrange Middle SchoolHigh SchoolArlington High School Listing courtesy of KW MidHudson Ashley@hudsonvalleyteam.com

Based on information submitted to the MLS GRID as of 2026-09-21 08:25 AM EDT.
All data is obtained from various sources and may not have been verified by broker or MLS GRID. Supplied
Open House Information is subject to change without notice. All information should be independently reviewed
and verified for accuracy. Properties may or may not be listed by the office/agent presenting the information. Neighborhood & CommuteSource: WalkscoreDisclosure: Community information and market data powered by Constellation Data Labs. Information is deemed reliable but not guaranteed.SaveAskTourHide
26 Cooper Road 411Poughkeepsie, NY 12603
Mortgage Calculator
Monthly Payment (Est.)
Enter an interest rate to see your estimated monthly payment.Welcome to High View Estates! This spacious 1-bedroom, 1-bath end-unit co-op offers approximately 900 square feet of comfortable living with beautiful laminate wood like flooring and natural light pouring in throughout. Step inside to a bright and inviting layout featuring an eat-in kitchen with stainless steel appliances, plus a dining area conveniently located just off the kitchen—perfect for everyday meals or entertaining. The large living room provides plenty of space to relax and unwind. The generously sized bedroom includes ample closet storage, creating a true retreat at the end of the day. Enjoy all the community amenities High View Estates has to offer, including a playground. Ideally located close to major highways, shopping, dining, and more—this home combines comfort, convenience, and lifestyle all in one. Don’t miss this wonderful opportunity! HOAs include water, sewer, trash, taxes, common area maintenance, snow removal and use of playground.
| 2 weeks ago | Listing first seen on site | |
| 2 weeks ago | Listing updated with changes from the MLS® |
Based on information submitted to the MLS GRID as of 2026-09-21 08:25 AM EDT. All data is obtained from various sources and may not have been verified by broker or MLS GRID. Supplied Open House Information is subject to change without notice. All information should be independently reviewed and verified for accuracy. Properties may or may not be listed by the office/agent presenting the information.