
property search
SaveAskTourHide$325,00012 Days On Site38 Hurlihe Street 38BPoughkeepsie, NY 12601
For Sale|Stock Cooperative|Active 1
Bed1
Total Bath1
Full Bath833
SqFt$390
/SqFt1971
BuiltSubdivision:Hudson TerraceCounty:Dutchess Listing courtesy of Houlihan Lawrence Inc. cpergolizzi@houlihanlawrence.com Call Now: (845) 516-5123Is this the listing for you? We can help make it yours.(845) 516-5123

 SaveAskTourHide
Mortgage Calculator
Monthly Payment (Est.)
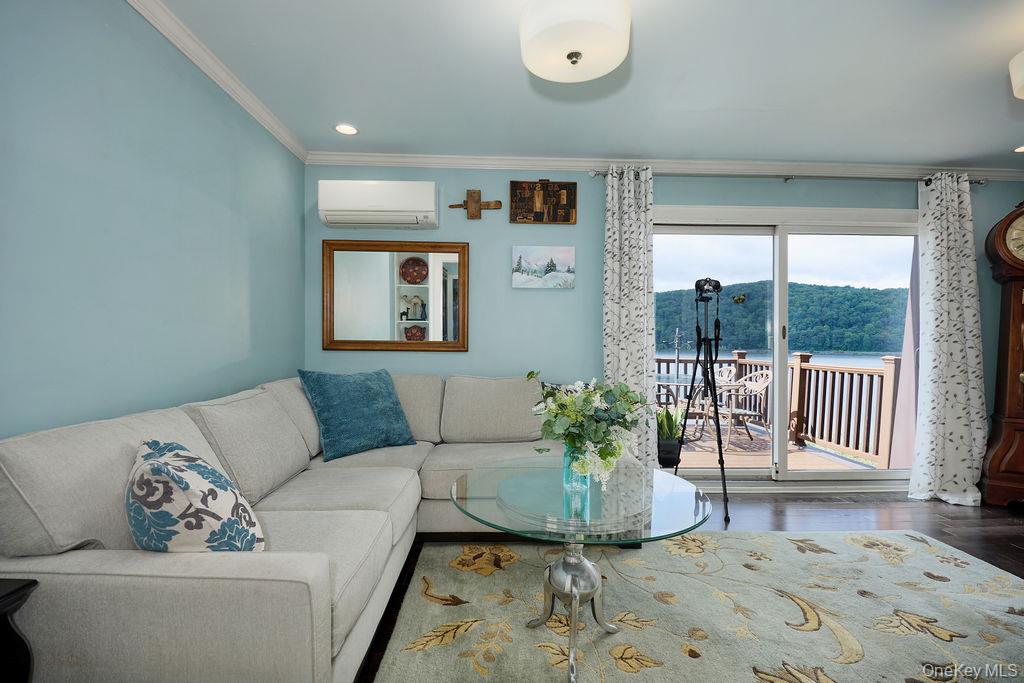
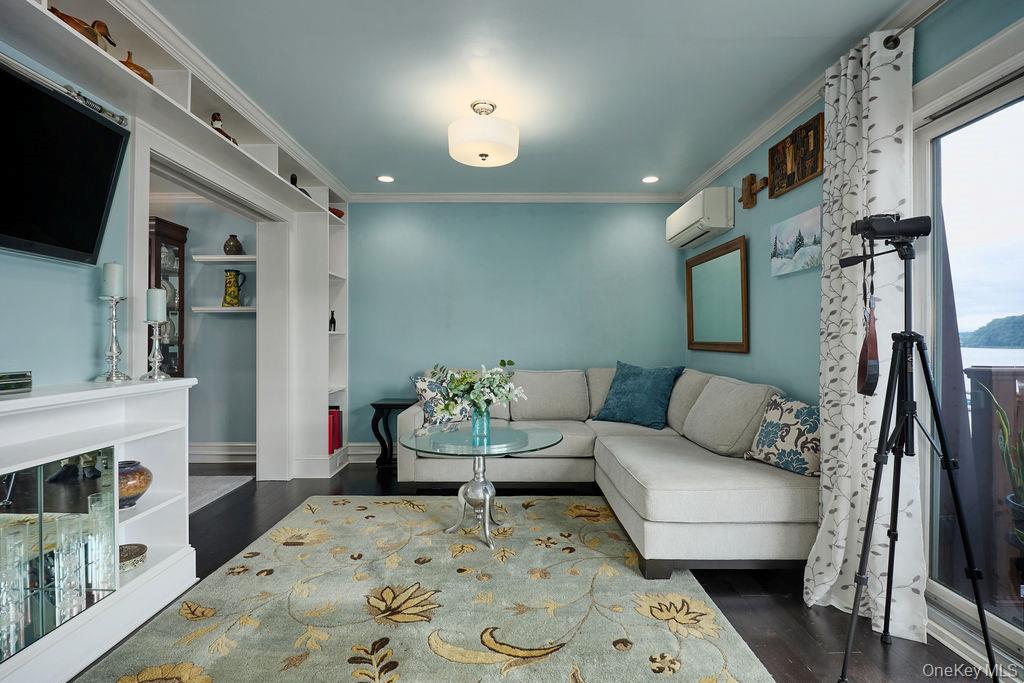
Enter an interest rate to see your estimated monthly payment.Calculator powered by Showcase IDX, a Constellation1 Company. Copyright ©2026 Information is deemed reliable but not guaranteed.Welcome home to stunning Hudson River views. Experience nature's magic through all the seasons with an exclusive front row seat to the majestic Hudson River. Whether it's the vibrant autumn leaves, crackling ice, return of leisure boats in the spring or festive summer fireworks, the exceptional tidal views are ever changing and always spectacular. The home is perfectly positioned between the iconic Mid-Hudson Bridge and Shadows Marina. Inside you'll appreciate thoughtful touches throughout with custom built-ins, extra wide molding, pocket French doors and designer lighting. The beautifully designed kitchen boasts Thomasville cabinetry, an abundance of counter space and stainless-steel appliances. The walk-in, custom closet comes complete with all the bells and whistles and the convenience of in-unit laundry is discreetly hidden behind cabinetry. Enjoy the newly renovated community pool, grill stations and exceptional walkability just steps away from Shadows on the Hudson and the train station. HOA fee includes real estate taxes, water, sewer, exterior building maintenance, snow removal, landscaping, pool, garbage removal, insurance and exterior lighting.
SaveAskTourHideListing SnapshotPrice $325,000Days On Site 12 DaysBedrooms 1Inside Area (SqFt) 833 sqftTotal Baths 1Full Baths 1Partial Baths N/ALot Size N/AYear Built 1971MLS® Number 1048326Status ActiveProperty Tax N/AHOA/Condo/Coop Fees $952 monthlySq Ft Source N/AFriends & FamilyRecent Activity2 weeks ago Listing first seen on site 2 weeks ago Listing updated with changes from the MLS®
General FeaturesCross Street Rinaldi BlvdNumber Of Stories 2Parking AssignedUnassignedParking Spaces 1Pets YesProperty Sub Type Stock CooperativeSecurity Security SystemSmoke Detector(s)Sewer Public SewerStyle GardenUtilities Electricity ConnectedSewer ConnectedWater Source PublicInterior FeaturesAppliances DishwasherDryerMicrowaveRangeRefrigeratorWasherCooling DuctlessElectricFireplace YesFireplace Features DecorativeFireplaces 1Flooring Ceramic TileWoodHeating ElectricInterior Built-in FeaturesCrown MoldingOpen FloorplanWalk-In Closet(s)Laundry Features In UnitSaveAskTourHideExterior FeaturesConstruction Details Vinyl SidingExterior Gas GrillLightingPatio And Porch DeckPool Features CommunityView PanoramicRiverWaterfront Features River FrontWaterview PanoramicRiverCommunity FeaturesAssociation Amenities LandscapingMaintenance GroundsPoolTrashAssociation Fee $952.0Association Fee Frequency MonthlyCommunity Features PoolSidewalksSchool District Poughkeepsie CitySchoolsSchool DistrictPoughkeepsie CityElementary SchoolG W Krieger SchoolMiddle SchoolPoughkeepsie Middle SchoolHigh SchoolPoughkeepsie High School Listing courtesy of Houlihan Lawrence Inc. cpergolizzi@houlihanlawrence.com

Based on information submitted to the MLS GRID as of 2026-09-21 07:44 AM EDT.
All data is obtained from various sources and may not have been verified by broker or MLS GRID. Supplied
Open House Information is subject to change without notice. All information should be independently reviewed
and verified for accuracy. Properties may or may not be listed by the office/agent presenting the information. Neighborhood & CommuteSource: WalkscoreDisclosure: Community information and market data powered by Constellation Data Labs. Information is deemed reliable but not guaranteed.SaveAskTourHide
38 Hurlihe Street 38BPoughkeepsie, NY 12601
Mortgage Calculator
Monthly Payment (Est.)
Enter an interest rate to see your estimated monthly payment.Welcome home to stunning Hudson River views. Experience nature's magic through all the seasons with an exclusive front row seat to the majestic Hudson River. Whether it's the vibrant autumn leaves, crackling ice, return of leisure boats in the spring or festive summer fireworks, the exceptional tidal views are ever changing and always spectacular. The home is perfectly positioned between the iconic Mid-Hudson Bridge and Shadows Marina. Inside you'll appreciate thoughtful touches throughout with custom built-ins, extra wide molding, pocket French doors and designer lighting. The beautifully designed kitchen boasts Thomasville cabinetry, an abundance of counter space and stainless-steel appliances. The walk-in, custom closet comes complete with all the bells and whistles and the convenience of in-unit laundry is discreetly hidden behind cabinetry. Enjoy the newly renovated community pool, grill stations and exceptional walkability just steps away from Shadows on the Hudson and the train station. HOA fee includes real estate taxes, water, sewer, exterior building maintenance, snow removal, landscaping, pool, garbage removal, insurance and exterior lighting.
| 2 weeks ago | Listing first seen on site | |
| 2 weeks ago | Listing updated with changes from the MLS® |
Based on information submitted to the MLS GRID as of 2026-09-21 07:44 AM EDT. All data is obtained from various sources and may not have been verified by broker or MLS GRID. Supplied Open House Information is subject to change without notice. All information should be independently reviewed and verified for accuracy. Properties may or may not be listed by the office/agent presenting the information.