
property search
SaveAskTourHide$629,90012 Days On Site8 W Caroline Drive WWappingers Falls, NY 12590
For Sale|Single Family Residence|Active 3
Beds2
Total Baths2
Full Baths1,998
SqFt$315
/SqFt1976
BuiltCounty:Dutchess Listing courtesy of Weichert Realtors PCEPHRAIM@GMAIL.COM Call Now: (845) 516-5123Is this the listing for you? We can help make it yours.(845) 516-5123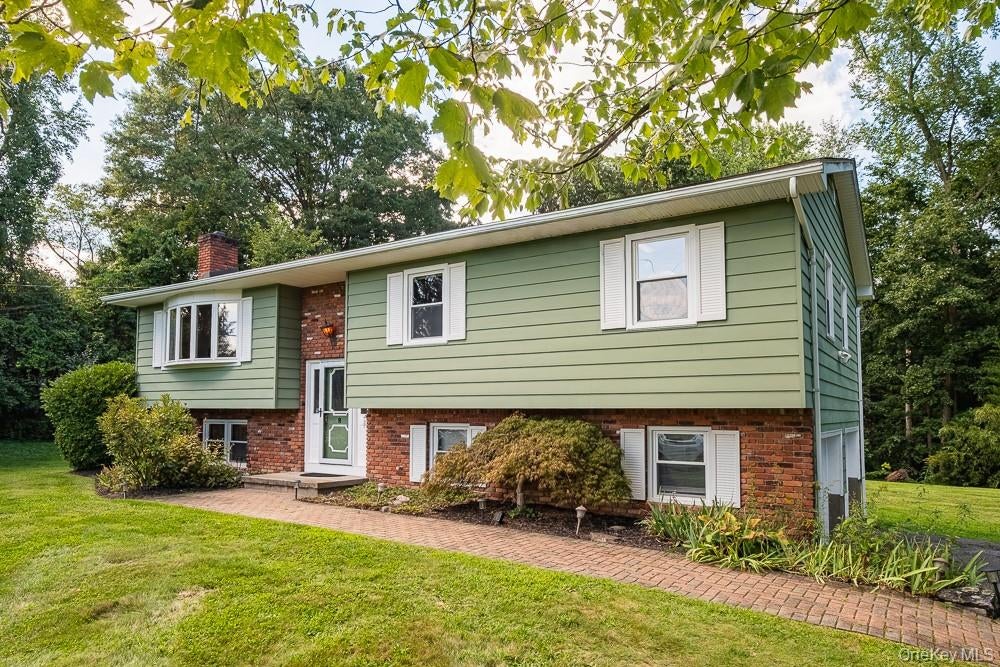
 SaveAskTourHide
Mortgage Calculator
Monthly Payment (Est.)
Enter an interest rate to see your estimated monthly payment.Calculator powered by Showcase IDX, a Constellation1 Company. Copyright ©2026 Information is deemed reliable but not guaranteed.Welcome to 8 Caroline Dr. W, Wappingers Falls, NY a peaceful ,warm single family home. It's charm stems from the peace you feel when you walk in. This home offers the original wood floors, an updated kitchen and updated lower level bathroom. A new HVAC system was also installed in August of this year. This two full bath and three bedroom house has adequate space. This is country living at its best and yet its not to far from local restaurants, transportation and shopping. If you enjoy nature please come home to me.
SaveAskTourHideListing SnapshotPrice $629,900Days On Site 12 DaysBedrooms 3Inside Area (SqFt) 1,998 sqftTotal Baths 2Full Baths 2Partial Baths N/ALot Size 0.51 AcresYear Built 1976MLS® Number 1048227Status ActiveProperty Tax $8,389HOA/Condo/Coop Fees N/ASq Ft Source N/AFriends & FamilyRecent Activity2 weeks ago Listing first seen on site 2 weeks ago Listing updated with changes from the MLS®
General FeaturesAcres 0.51Direction Faces NorthGarage YesGarage Spaces 2Parking GarageOversizedPrivateParking Spaces 7Property Sub Type Single Family ResidenceSecurity Security SystemSmoke Detector(s)Sewer Septic TankStyle Raised RanchSplit RanchUtilities Cable AvailableElectricity AvailableSewer AvailableWater AvailableWater Source PublicPrivateWellInterior FeaturesAppliances DishwasherGas OvenGas RangeMicrowaveRefrigeratorCooling Central AirFireplace YesFireplaces 1Heating Hot WaterOilBathroom 1 Level - FirstDescription - Master BedroomBathroom 2 Level - LowerDescription - Fully Renovated BathroomBathroom 3 Level - FirstDescription - BedroomDining Room Level - FirstDescription - Dining Room Faces DeckFamily Room Level - LowerDescription - Family Room with Fireplace. Currently Fireplace is inoperable.Kitchen Level - FirstDescription - Renovated KitchenLiving Room Level - FirstDescription - Large Living RoomPrimary Bathroom Level - FirstSaveAskTourHideExterior FeaturesConstruction Details Aluminum SidingExterior GardenRain GuttersFencing NoneFrontage n/aLot Features Back YardFront YardGardenLevelOther Structures Shed(s)Patio And Porch DeckRoad Frontage County RoadState RoadView Trees/WoodsWaterview Trees/WoodsCommunity FeaturesSchool District BeaconSchoolsSchool DistrictBeaconElementary SchoolGlenhamMiddle SchoolRombout Middle SchoolHigh SchoolBeacon Listing courtesy of Weichert Realtors PCEPHRAIM@GMAIL.COM

Based on information submitted to the MLS GRID as of 2026-09-22 08:52 AM EDT.
All data is obtained from various sources and may not have been verified by broker or MLS GRID. Supplied
Open House Information is subject to change without notice. All information should be independently reviewed
and verified for accuracy. Properties may or may not be listed by the office/agent presenting the information. Neighborhood & CommuteSource: WalkscoreDisclosure: Community information and market data powered by Constellation Data Labs. Information is deemed reliable but not guaranteed.SaveAskTourHide
Save
Ask
Tour
Hide
$629,900
12 Days On Site
8 W Caroline Drive WWappingers Falls, NY 12590
For Sale|Single Family Residence|Active
3
Beds
2
Total Baths
2
Full Baths
1,998
SqFt
$315
/SqFt
1976
Built
County:
Dutchess
Listing courtesy of Weichert Realtors PCEPHRAIM@GMAIL.COM
Call Now: (845) 516-5123
Is this the listing for you? We can help make it yours.
(845) 516-5123Save
Ask
Tour
Hide
Mortgage Calculator
Monthly Payment (Est.)
Enter an interest rate to see your estimated monthly payment.Calculator powered by Showcase IDX, a Constellation1 Company. Copyright ©2026 Information is deemed reliable but not guaranteed.
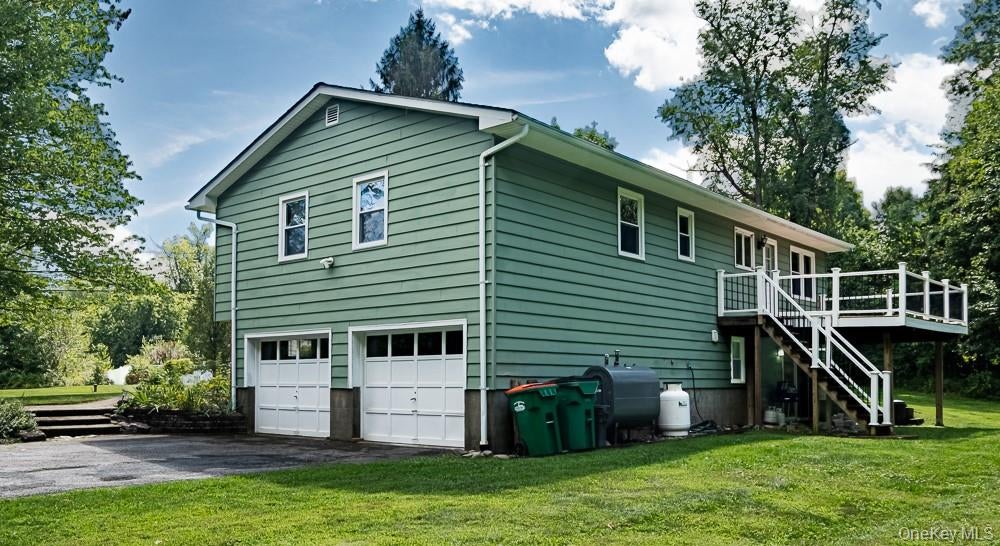
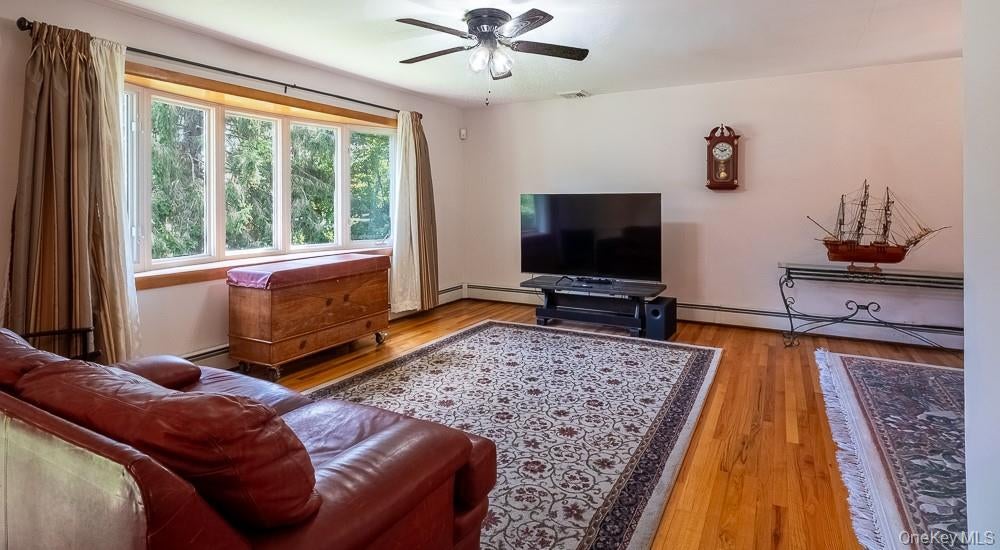
Welcome to 8 Caroline Dr. W, Wappingers Falls, NY a peaceful ,warm single family home. It's charm stems from the peace you feel when you walk in. This home offers the original wood floors, an updated kitchen and updated lower level bathroom. A new HVAC system was also installed in August of this year. This two full bath and three bedroom house has adequate space. This is country living at its best and yet its not to far from local restaurants, transportation and shopping. If you enjoy nature please come home to me.
Save
Ask
Tour
Hide
Listing Snapshot
Price
$629,900
Days On Site
12 Days
Bedrooms
3
Inside Area (SqFt)
1,998 sqft
Total Baths
2
Full Baths
2
Partial Baths
N/A
Lot Size
0.51 Acres
Year Built
1976
MLS® Number
1048227
Status
Active
Property Tax
$8,389
HOA/Condo/Coop Fees
N/A
Sq Ft Source
N/A
Friends & Family
Recent Activity
| 2 weeks ago | Listing first seen on site | |
| 2 weeks ago | Listing updated with changes from the MLS® |
General Features
Acres
0.51
Direction Faces
North
Garage
Yes
Garage Spaces
2
Parking
GarageOversizedPrivate
Parking Spaces
7
Property Sub Type
Single Family Residence
Security
Security SystemSmoke Detector(s)
Sewer
Septic Tank
Style
Raised RanchSplit Ranch
Utilities
Cable AvailableElectricity AvailableSewer AvailableWater Available
Water Source
PublicPrivateWell
Interior Features
Appliances
DishwasherGas OvenGas RangeMicrowaveRefrigerator
Cooling
Central Air
Fireplace
Yes
Fireplaces
1
Heating
Hot WaterOil
Bathroom 1
Level - FirstDescription - Master Bedroom
Bathroom 2
Level - LowerDescription - Fully Renovated Bathroom
Bathroom 3
Level - FirstDescription - Bedroom
Dining Room
Level - FirstDescription - Dining Room Faces Deck
Family Room
Level - LowerDescription - Family Room with Fireplace. Currently Fireplace is inoperable.
Kitchen
Level - FirstDescription - Renovated Kitchen
Living Room
Level - FirstDescription - Large Living Room
Primary Bathroom
Level - First
Save
Ask
Tour
Hide
Exterior Features
Construction Details
Aluminum Siding
Exterior
GardenRain Gutters
Fencing
None
Frontage
n/a
Lot Features
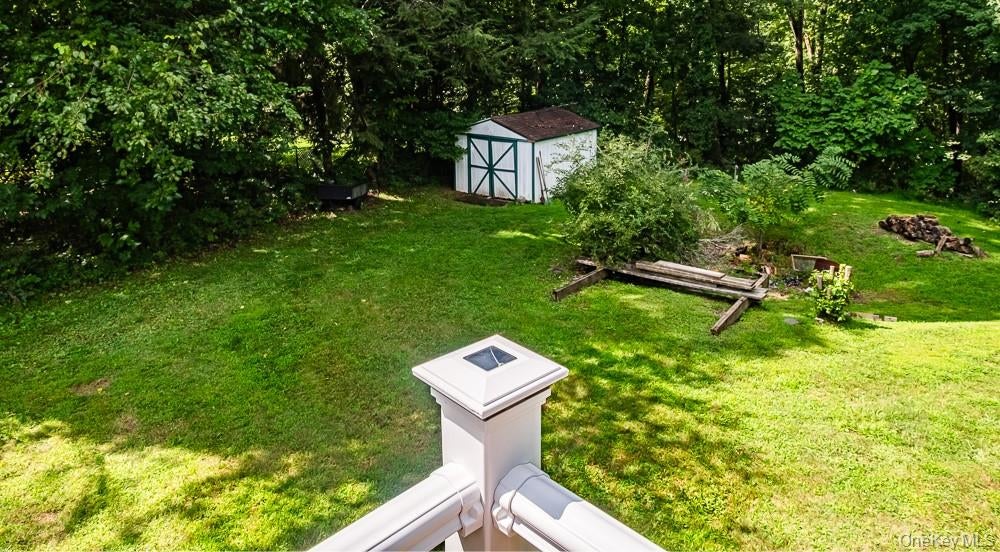
Back YardFront YardGardenLevel
Other Structures
Shed(s)
Patio And Porch
Deck
Road Frontage
County RoadState Road
View
Trees/Woods
Waterview
Trees/Woods
Community Features
School District
Beacon
Schools
School District
Beacon
Elementary School
Glenham
Middle School
Rombout Middle School
High School
Beacon
Listing courtesy of Weichert Realtors PCEPHRAIM@GMAIL.COM
Based on information submitted to the MLS GRID as of 2026-09-22 08:52 AM EDT. All data is obtained from various sources and may not have been verified by broker or MLS GRID. Supplied Open House Information is subject to change without notice. All information should be independently reviewed and verified for accuracy. Properties may or may not be listed by the office/agent presenting the information.
Based on information submitted to the MLS GRID as of 2026-09-22 08:52 AM EDT. All data is obtained from various sources and may not have been verified by broker or MLS GRID. Supplied Open House Information is subject to change without notice. All information should be independently reviewed and verified for accuracy. Properties may or may not be listed by the office/agent presenting the information.
Neighborhood & Commute
Source: Walkscore
Disclosure: Community information and market data powered by Constellation Data Labs. Information is deemed reliable but not guaranteed.
Save
Ask
Tour
Hide