
property search
SaveAskTourHide$879,00010 Days On Site310 Pine Ridge LaneHillsdale, NY 12529
For Sale|Single Family Residence|Active 3
Beds3
Total Baths2
Full Baths1
Partial Bath2,204
SqFt$399
/SqFt2004
BuiltCounty:Columbia Listing courtesy of Corcoran Country Living t.vengrin@gmail.com Call Now: (845) 516-5123Is this the listing for you? We can help make it yours.(845) 516-5123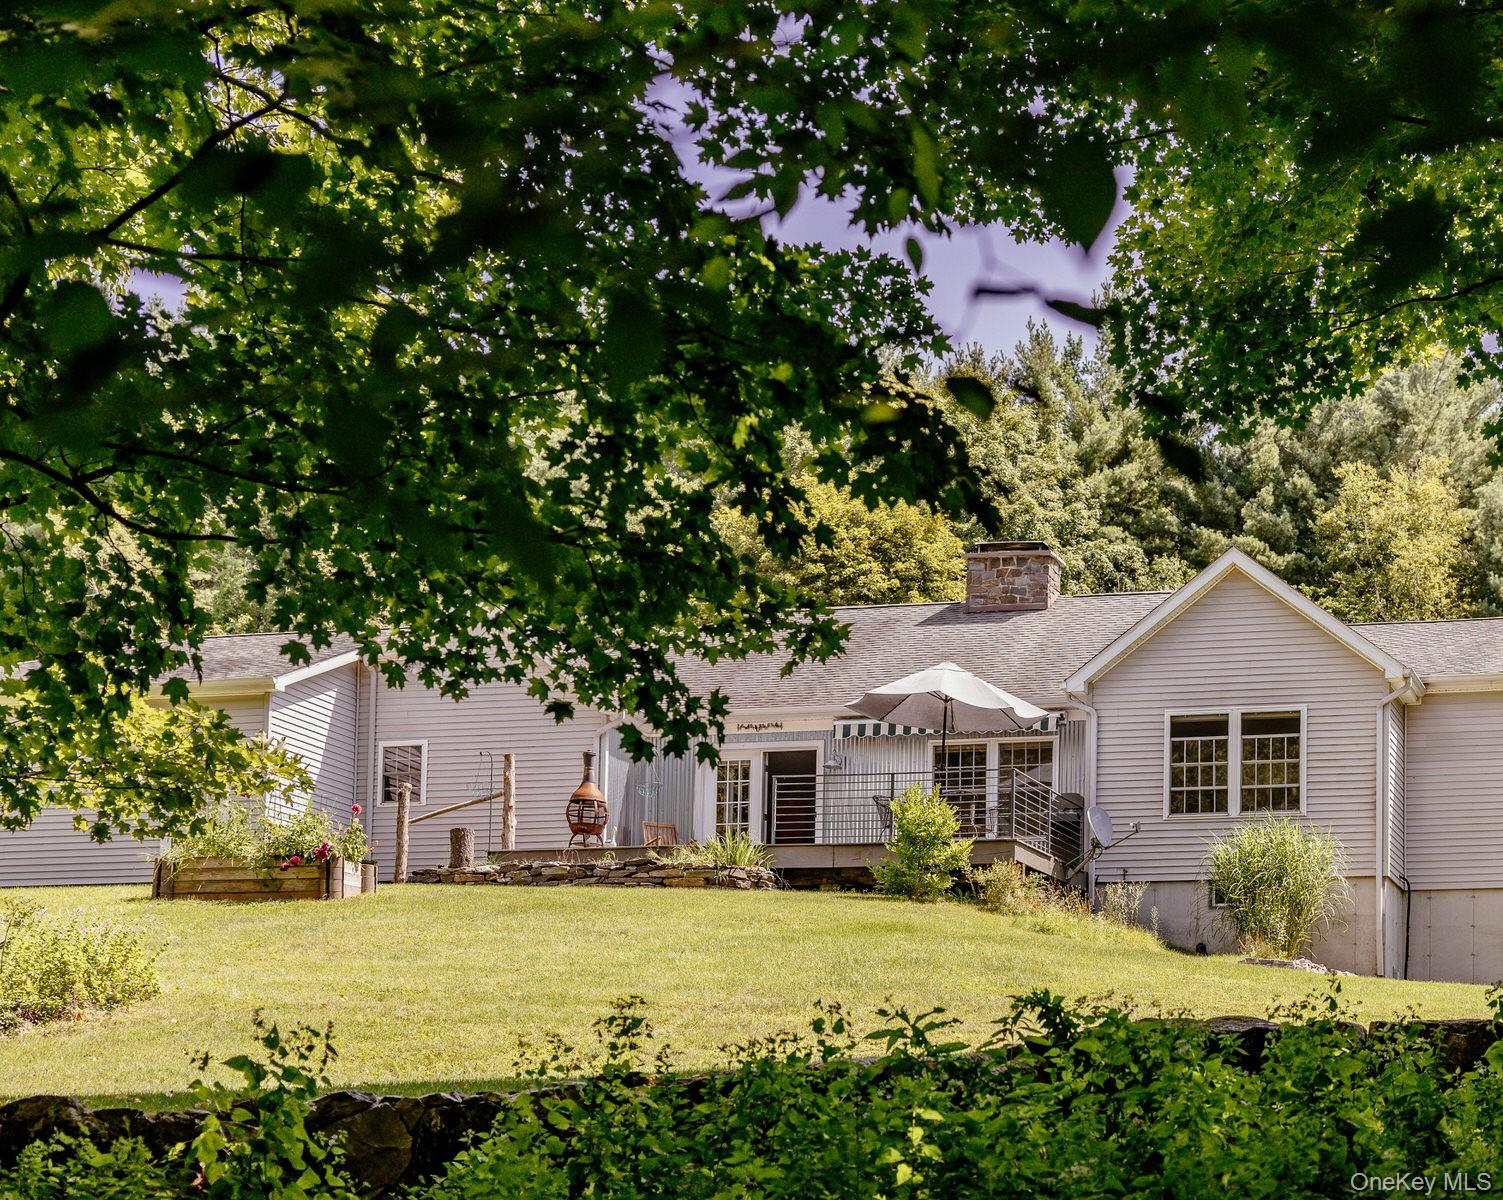
 SaveAskTourHide
Mortgage Calculator
Monthly Payment (Est.)
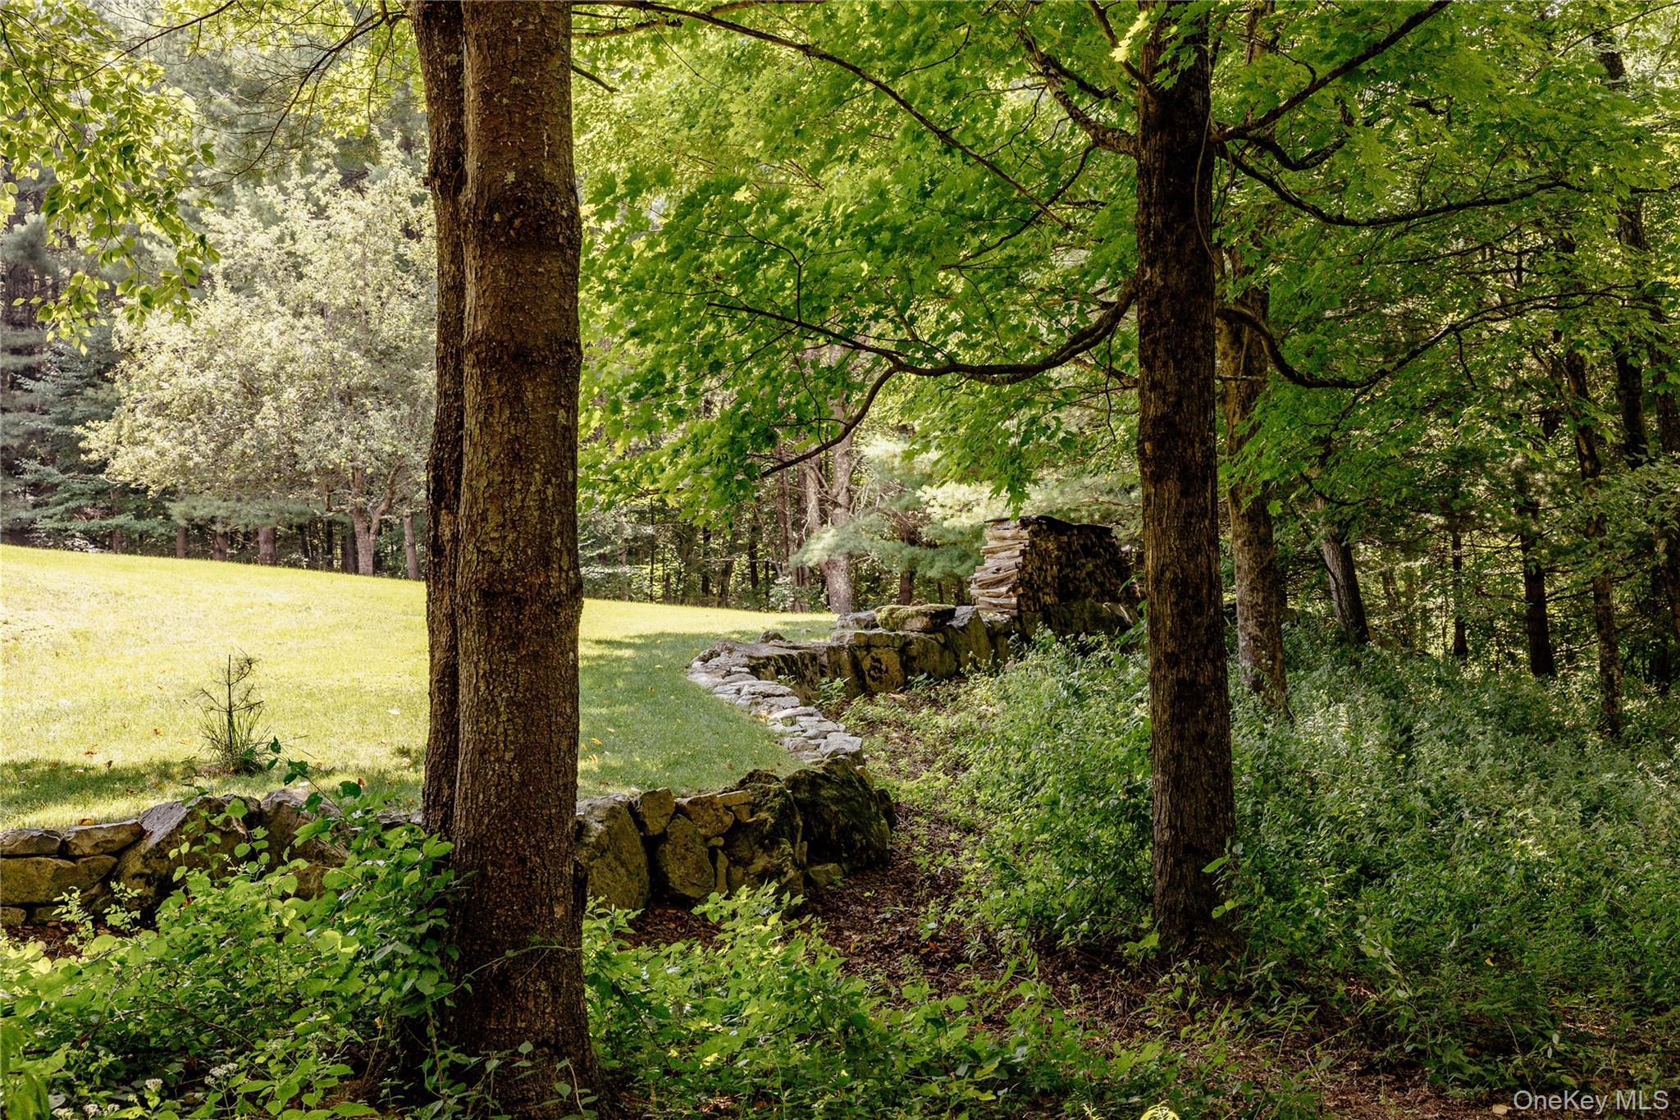
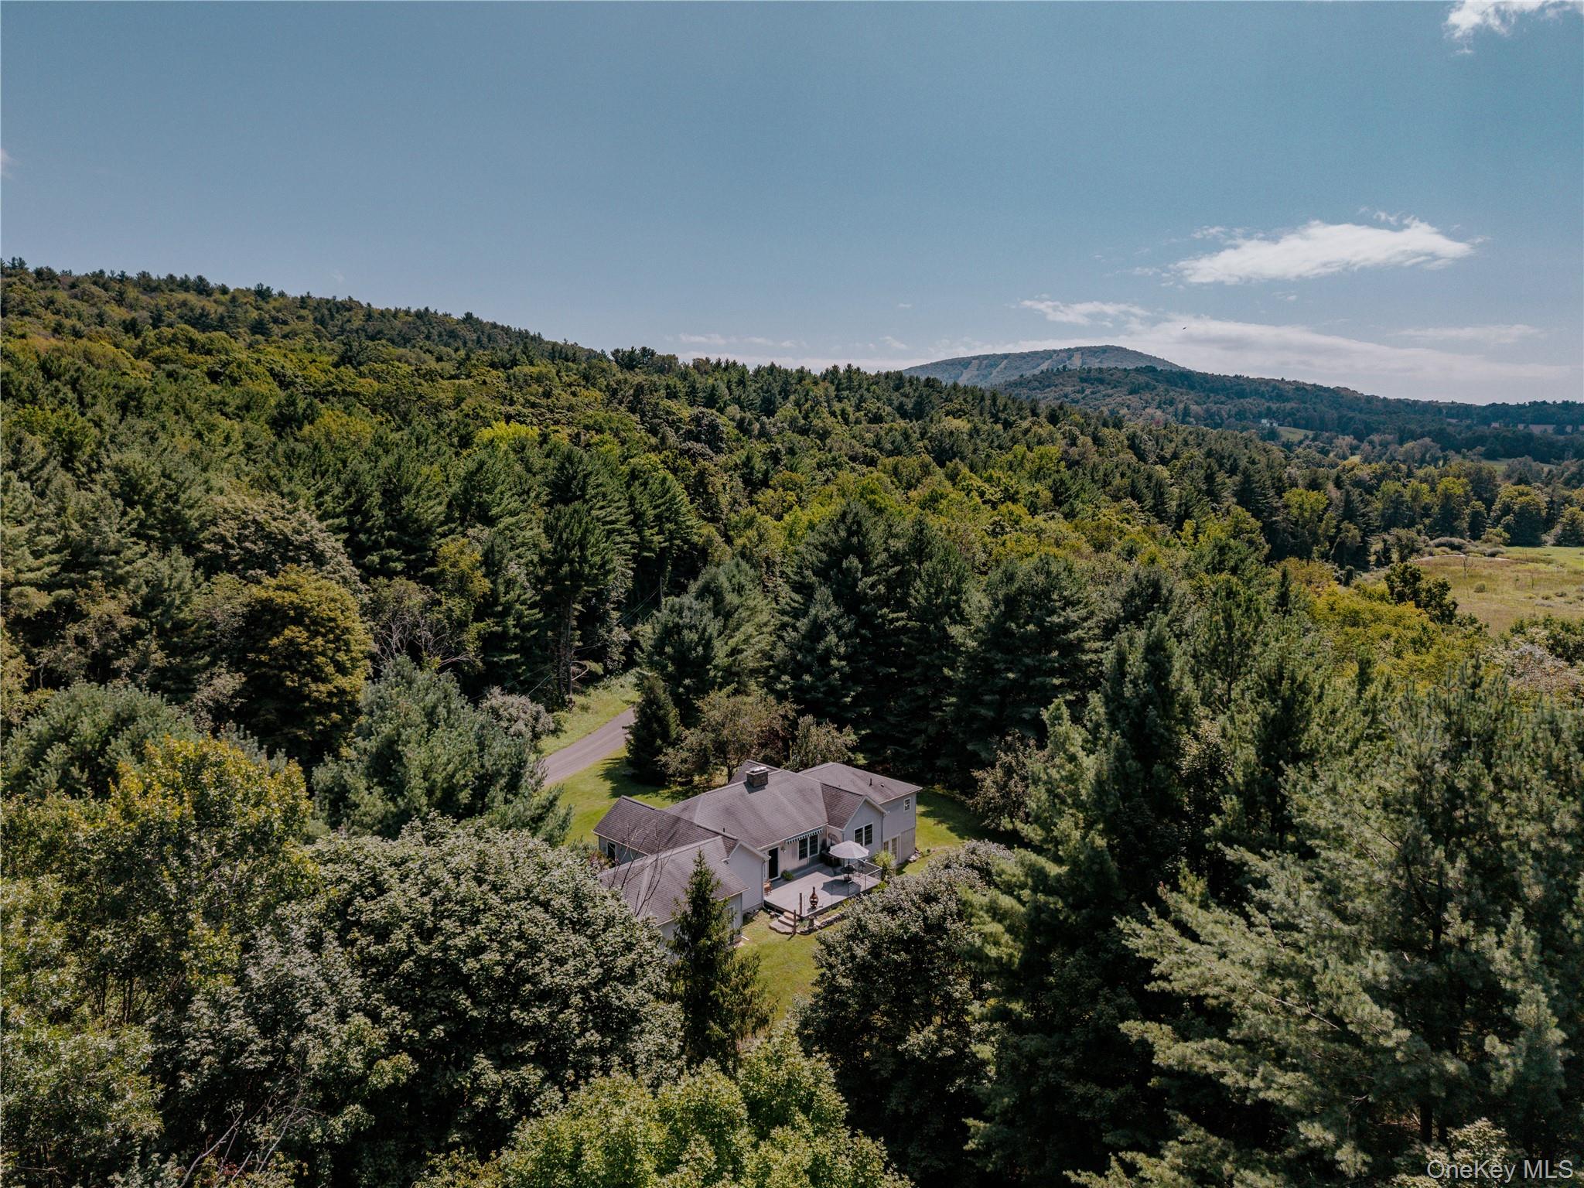
Enter an interest rate to see your estimated monthly payment.Calculator powered by Showcase IDX, a Constellation1 Company. Copyright ©2026 Information is deemed reliable but not guaranteed.Located on a quiet country cul-de-sac in Hillsdale, this spacious three-bedroom home sits on 4.7 private acres. One of just three residences along the road, it enjoys an exceptionally peaceful setting, with open lawn, well-maintained woods, trails, and old stone walls.
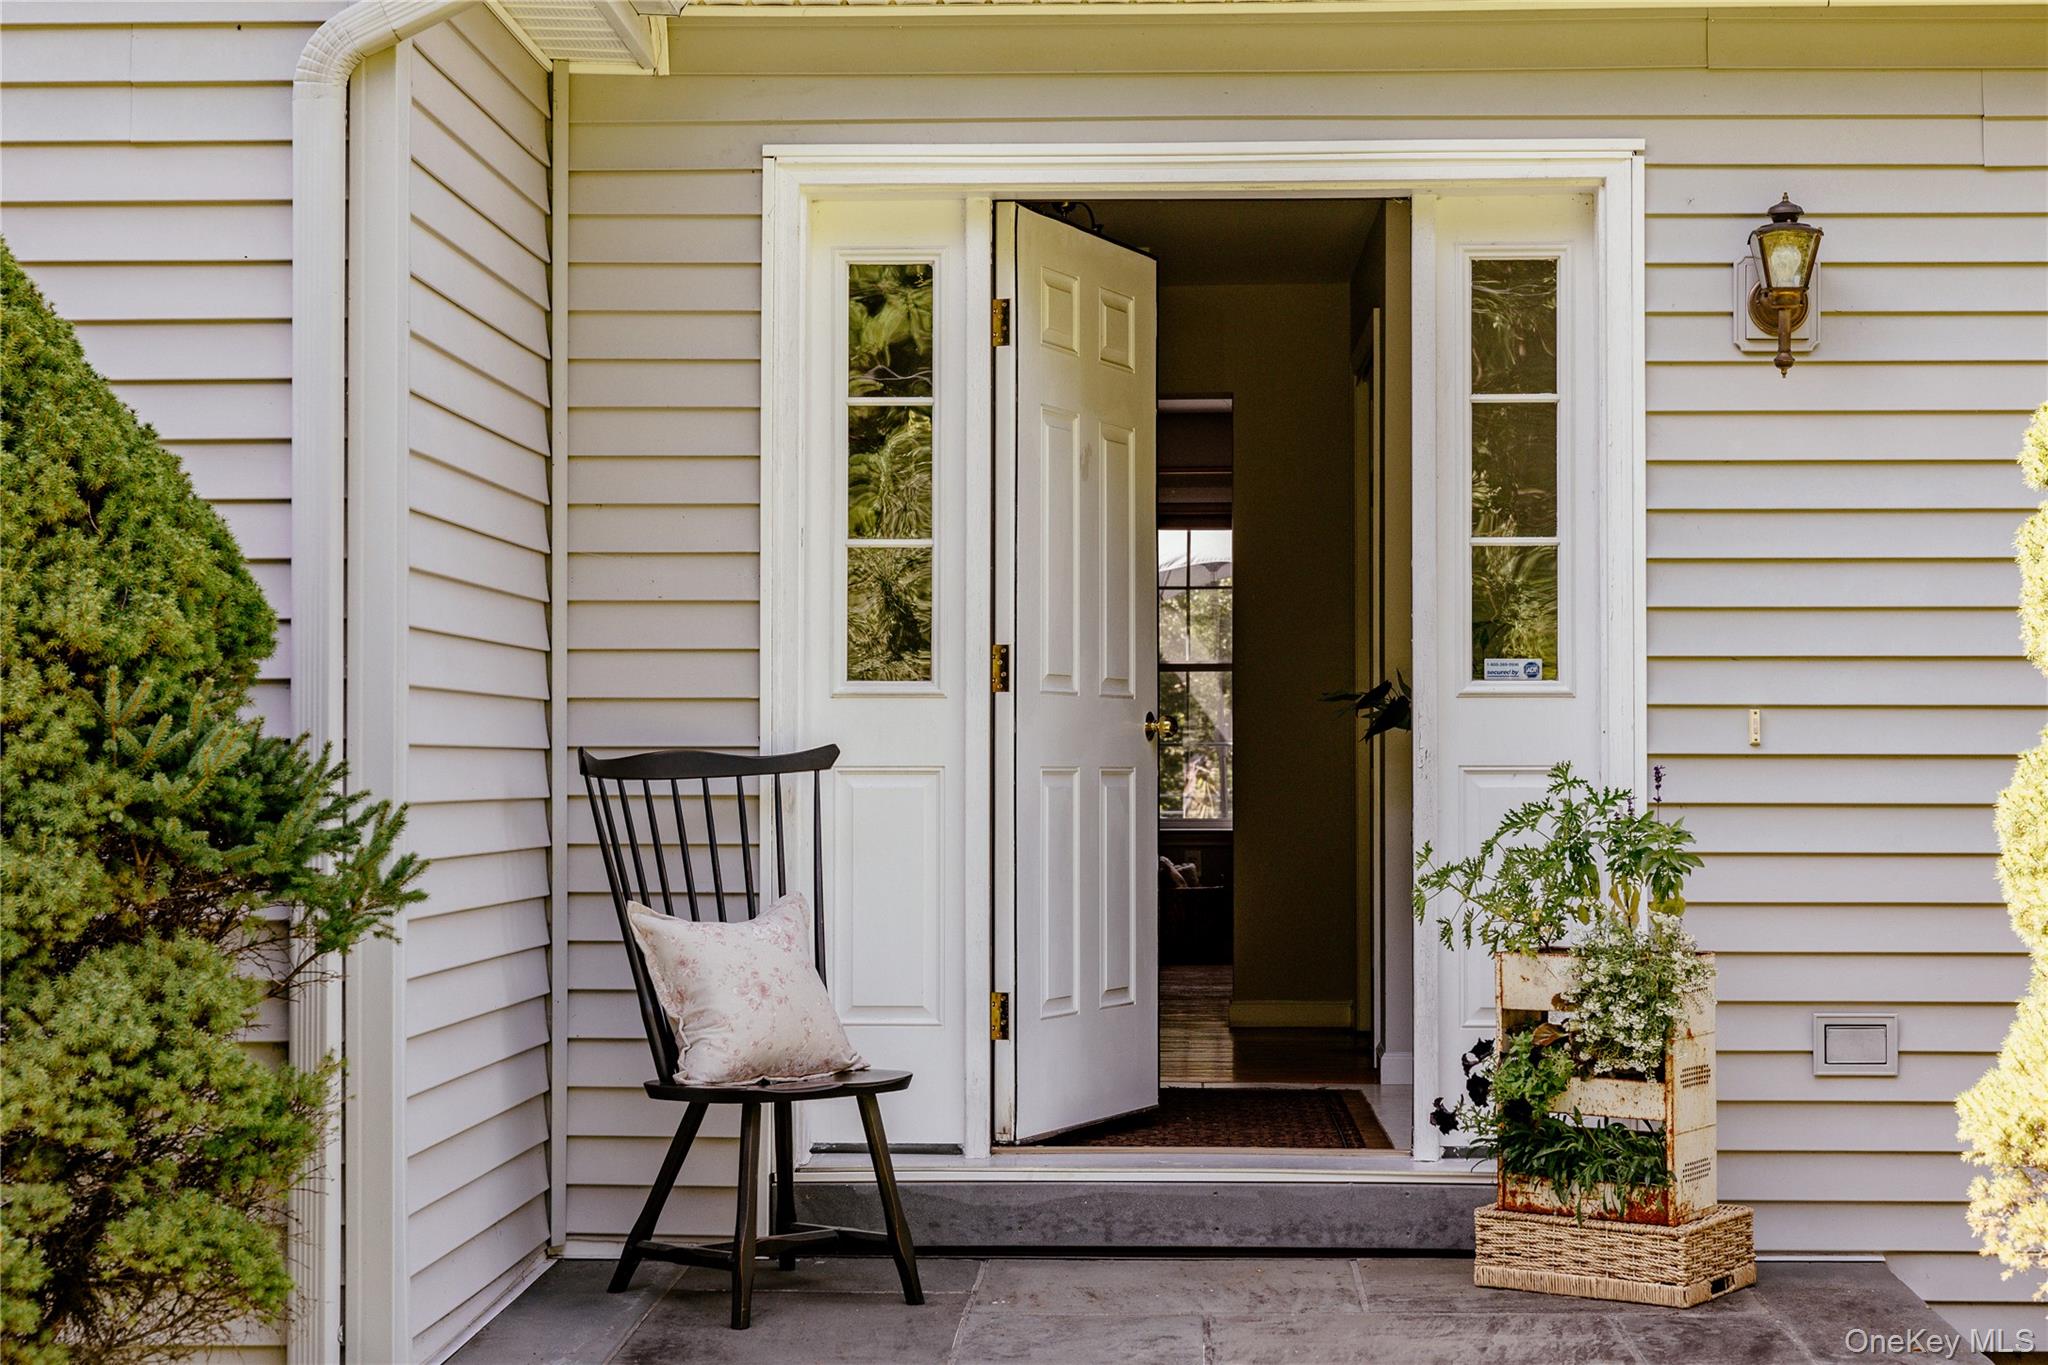
Inside, the living space provides generously proportioned rooms and abundant natural light. The living room centers around a stone fireplace, with large windows and direct access to an expansive back deck, ideal for outdoor dining, grilling, or simply enjoying the surroundings. The generously sized kitchen includes a large eat-in area, while a separate dining room offers additional space for gathering.
The primary suite is notably spacious, with an en-suite bath featuring a soaking tub and separate shower. Two additional well-sized bedrooms, a second full bath, and a half bath complete the main level.
A full walkout lower level spans the footprint of the house, with high ceilings, multiple windows, and French doors leading outside. Currently unfinished, it offers potential for additional living space, a studio, gym, or recreation room. The home also has an attached two-car garage. A separate two-car garage/workshop offers even more flexibility for creative pursuits, projects, or additional storage.
For all its privacy, the property is exceptionally well positioned, with the village of Hillsdale, Catamount, and the Harlem Valley Rail Trail all just five minutes away. Copake is also nearby, with both Hudson and Great Barrington within easy reach.
SaveAskTourHideListing SnapshotPrice $879,000Days On Site 10 DaysBedrooms 3Inside Area (SqFt) 2,204 sqftTotal Baths 3Full Baths 2Partial Baths 1Lot Size 4.7 AcresYear Built 2004MLS® Number 1048206Status ActiveProperty Tax $6,466HOA/Condo/Coop Fees N/ASq Ft Source N/AFriends & FamilyRecent Activity2 weeks ago Listing first seen on site 2 weeks ago Listing updated with changes from the MLS®
General FeaturesAcres 4.7Attached Garage YesDisclosures Seller Property DisclosureGarage YesGarage Spaces 4Parking AttachedDrivewayGarageProperty Sub Type Single Family ResidenceSewer Septic TankStyle RanchUtilities Electricity ConnectedPropaneWater Source PrivateWellInterior FeaturesAppliances DishwasherDryerGas RangeRefrigeratorStainless Steel Appliance(s)WasherBasement FullUnfinishedWalk-Out AccessCooling Central AirFireplace Features Living RoomFlooring HardwoodHeating OilInterior Breakfast BarDouble VanityHigh CeilingsKitchen IslandOpen FloorplanMaster DownstairsStorageLaundry Features In BasementSaveAskTourHideExterior FeaturesConstruction Details Vinyl SidingExterior GardenLot Features Back YardCorner LotCul-De-SacFront YardGardenLandscapedSecludedCommunity FeaturesSchool District Taconic HillsSchoolsSchool DistrictTaconic HillsElementary SchoolTaconic Hills Elementary SchoolMiddle SchoolTaconic Hills Junior/Senior HighHigh SchoolTaconic Hills Junior/Senior High Listing courtesy of Corcoran Country Living t.vengrin@gmail.com

Based on information submitted to the MLS GRID as of 2026-09-21 05:21 AM EDT.
All data is obtained from various sources and may not have been verified by broker or MLS GRID. Supplied
Open House Information is subject to change without notice. All information should be independently reviewed
and verified for accuracy. Properties may or may not be listed by the office/agent presenting the information. Neighborhood & CommuteSource: WalkscoreDisclosure: Community information and market data powered by Constellation Data Labs. Information is deemed reliable but not guaranteed.SaveAskTourHide
310 Pine Ridge LaneHillsdale, NY 12529
Mortgage Calculator
Monthly Payment (Est.)
Enter an interest rate to see your estimated monthly payment.Located on a quiet country cul-de-sac in Hillsdale, this spacious three-bedroom home sits on 4.7 private acres. One of just three residences along the road, it enjoys an exceptionally peaceful setting, with open lawn, well-maintained woods, trails, and old stone walls. Inside, the living space provides generously proportioned rooms and abundant natural light. The living room centers around a stone fireplace, with large windows and direct access to an expansive back deck, ideal for outdoor dining, grilling, or simply enjoying the surroundings. The generously sized kitchen includes a large eat-in area, while a separate dining room offers additional space for gathering. The primary suite is notably spacious, with an en-suite bath featuring a soaking tub and separate shower. Two additional well-sized bedrooms, a second full bath, and a half bath complete the main level. A full walkout lower level spans the footprint of the house, with high ceilings, multiple windows, and French doors leading outside. Currently unfinished, it offers potential for additional living space, a studio, gym, or recreation room. The home also has an attached two-car garage. A separate two-car garage/workshop offers even more flexibility for creative pursuits, projects, or additional storage. For all its privacy, the property is exceptionally well positioned, with the village of Hillsdale, Catamount, and the Harlem Valley Rail Trail all just five minutes away. Copake is also nearby, with both Hudson and Great Barrington within easy reach.
| 2 weeks ago | Listing first seen on site | |
| 2 weeks ago | Listing updated with changes from the MLS® |
Based on information submitted to the MLS GRID as of 2026-09-21 05:21 AM EDT. All data is obtained from various sources and may not have been verified by broker or MLS GRID. Supplied Open House Information is subject to change without notice. All information should be independently reviewed and verified for accuracy. Properties may or may not be listed by the office/agent presenting the information.