
property search
SaveAskTourHide$649,50012 Days On Site157 S Quaker LaneHyde Park, NY 12538
For Sale|Single Family Residence|Active 3
Beds3
Total Baths3
Full Baths2,269
SqFt$286
/SqFt2026
BuiltSubdivision:Shale RidgeCounty:Dutchess Listing courtesy of KW MidHudson jlafalce@kw.com Call Now: (845) 516-5123Is this the listing for you? We can help make it yours.(845) 516-5123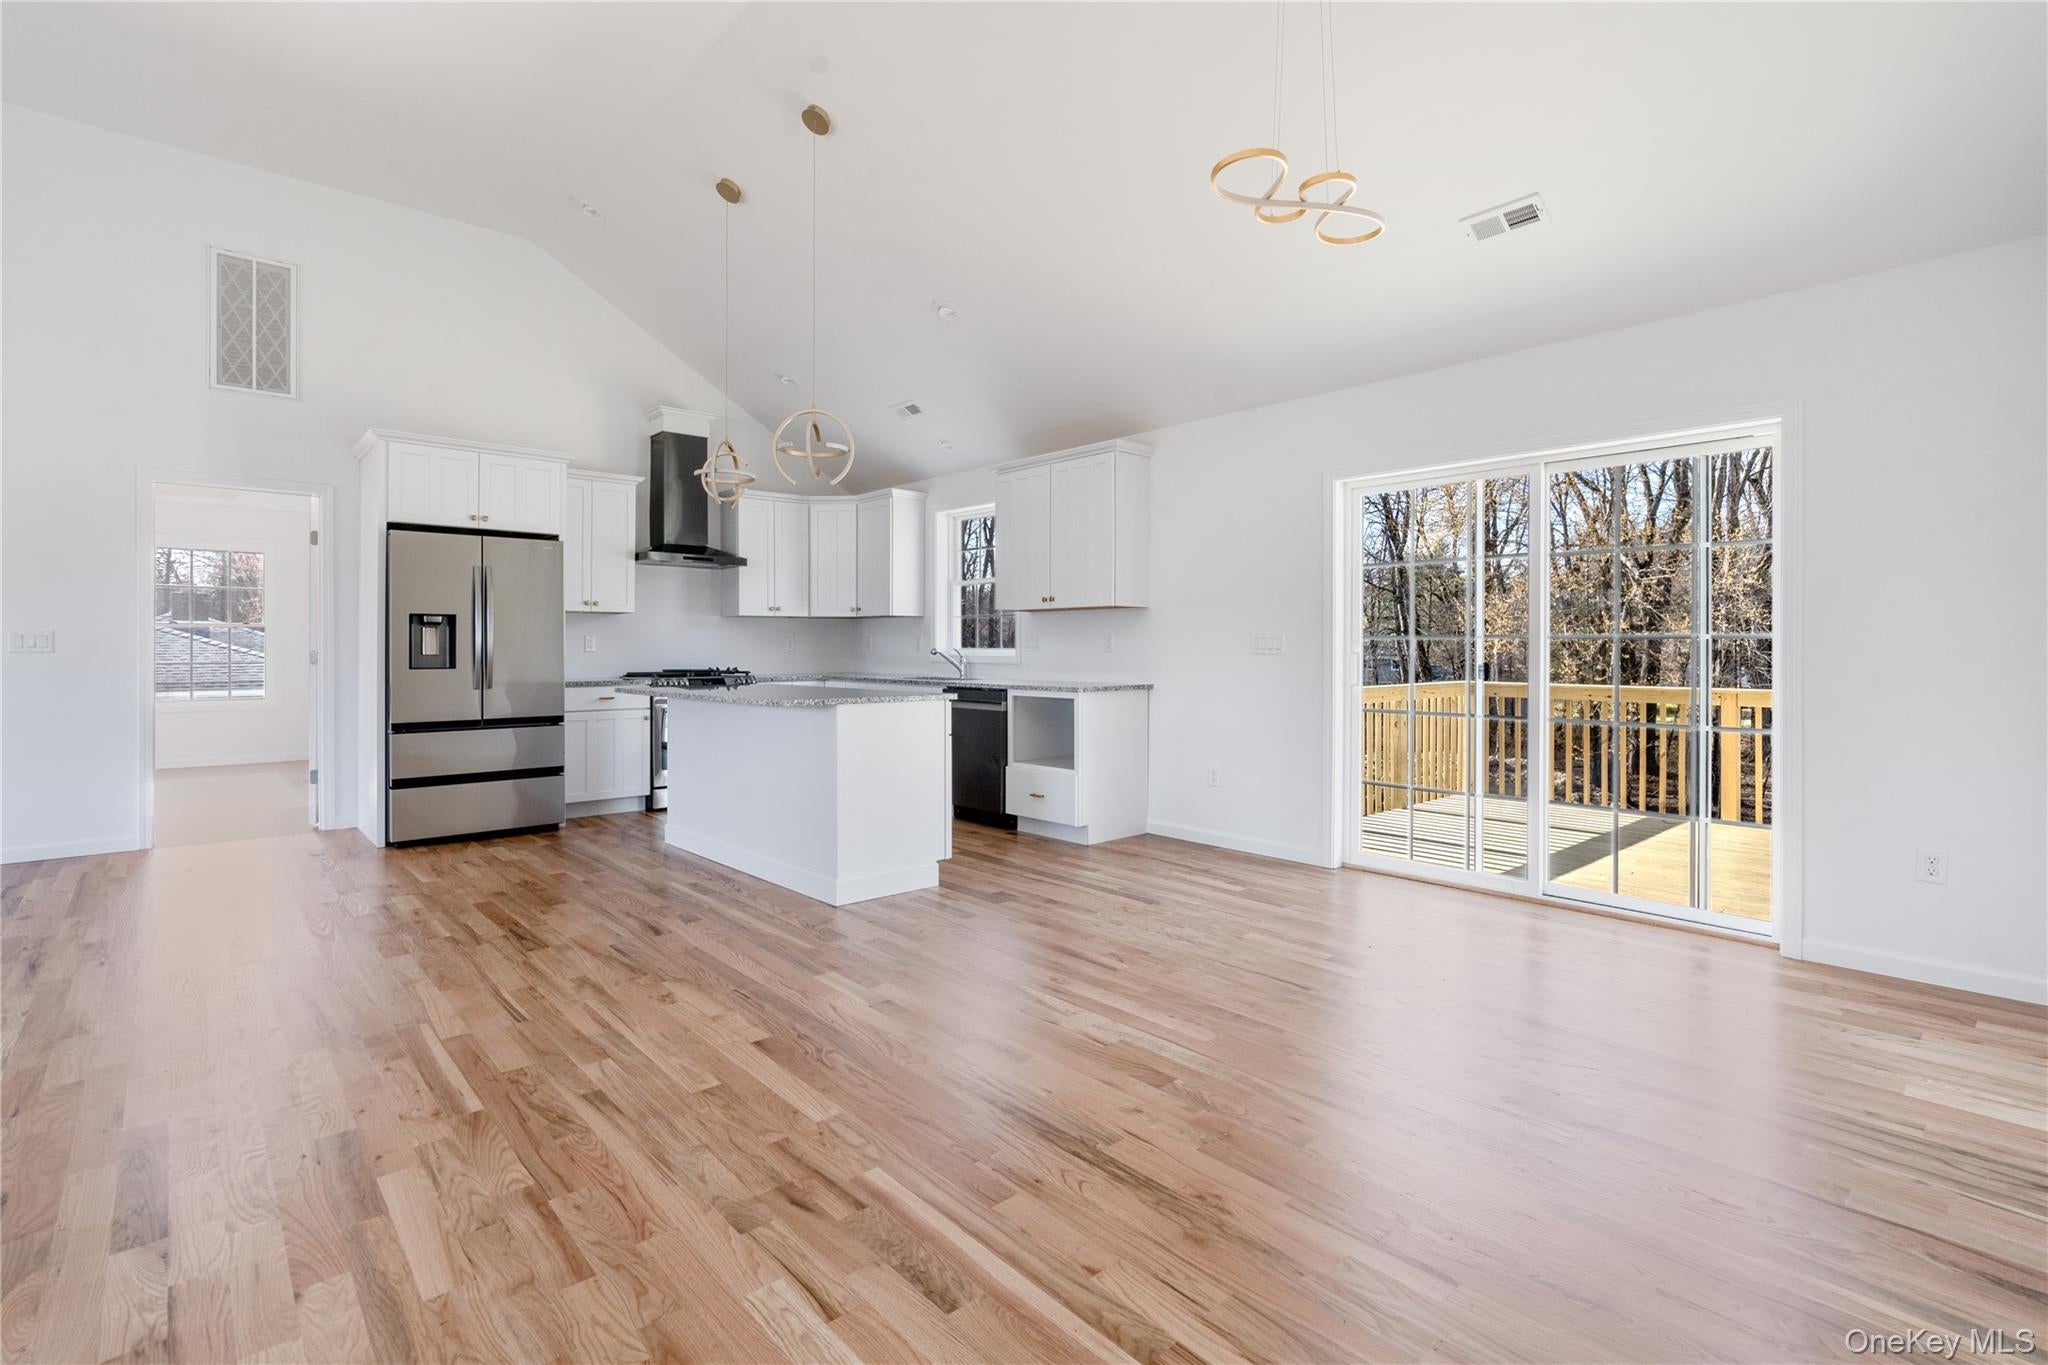
 SaveAskTourHide
Mortgage Calculator
Monthly Payment (Est.)
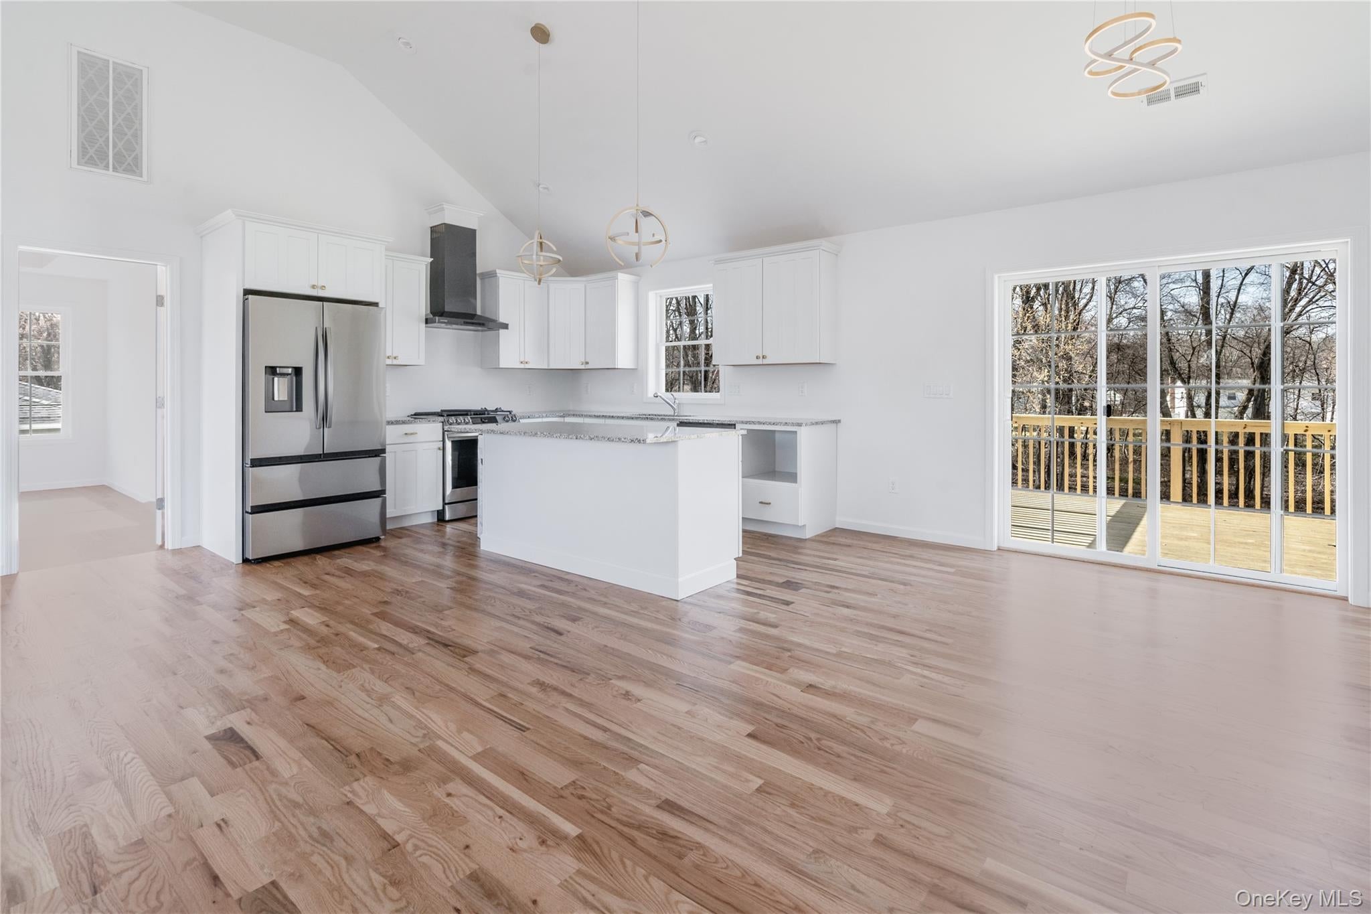
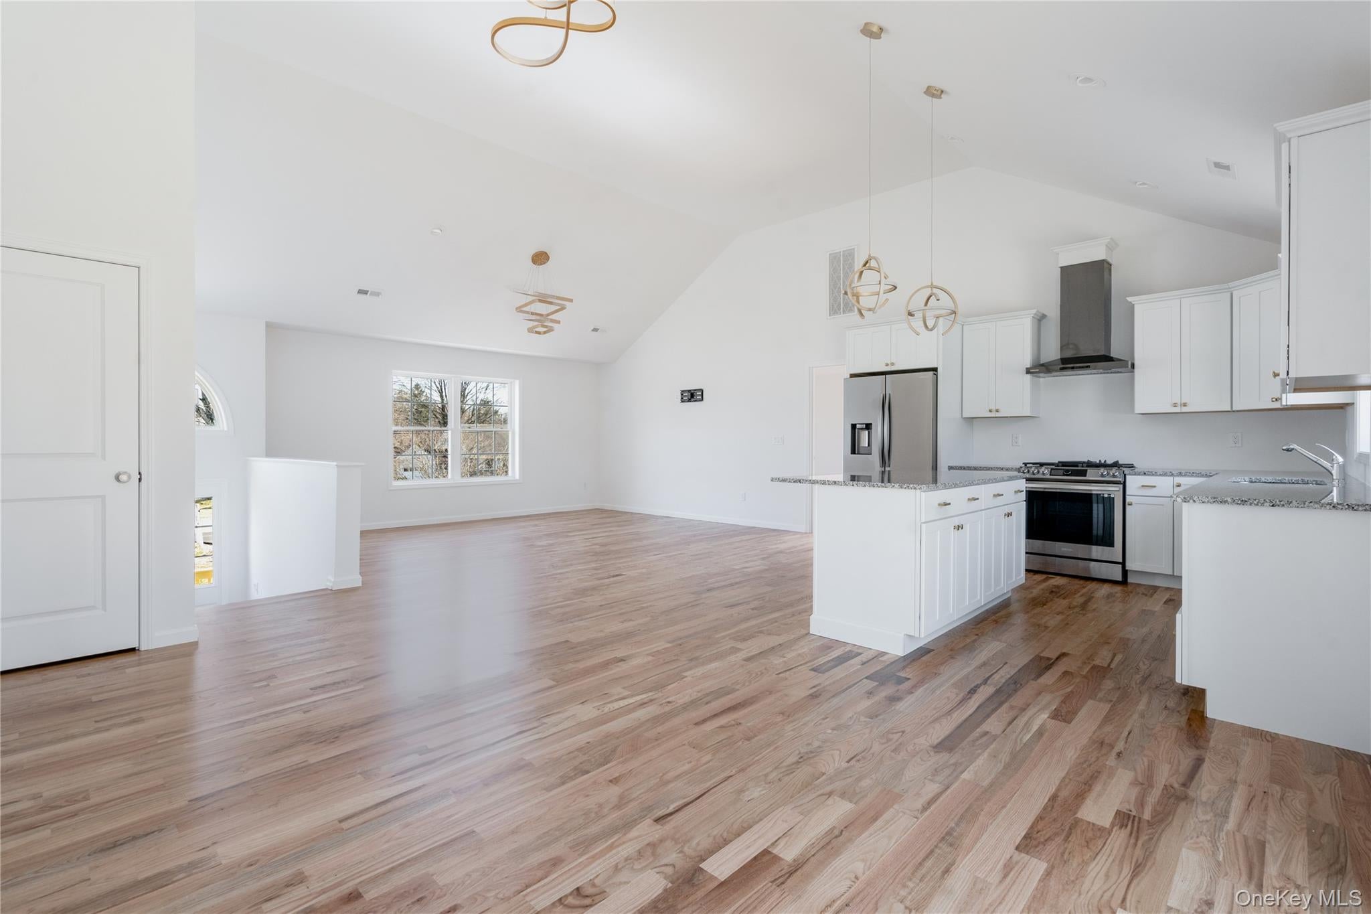
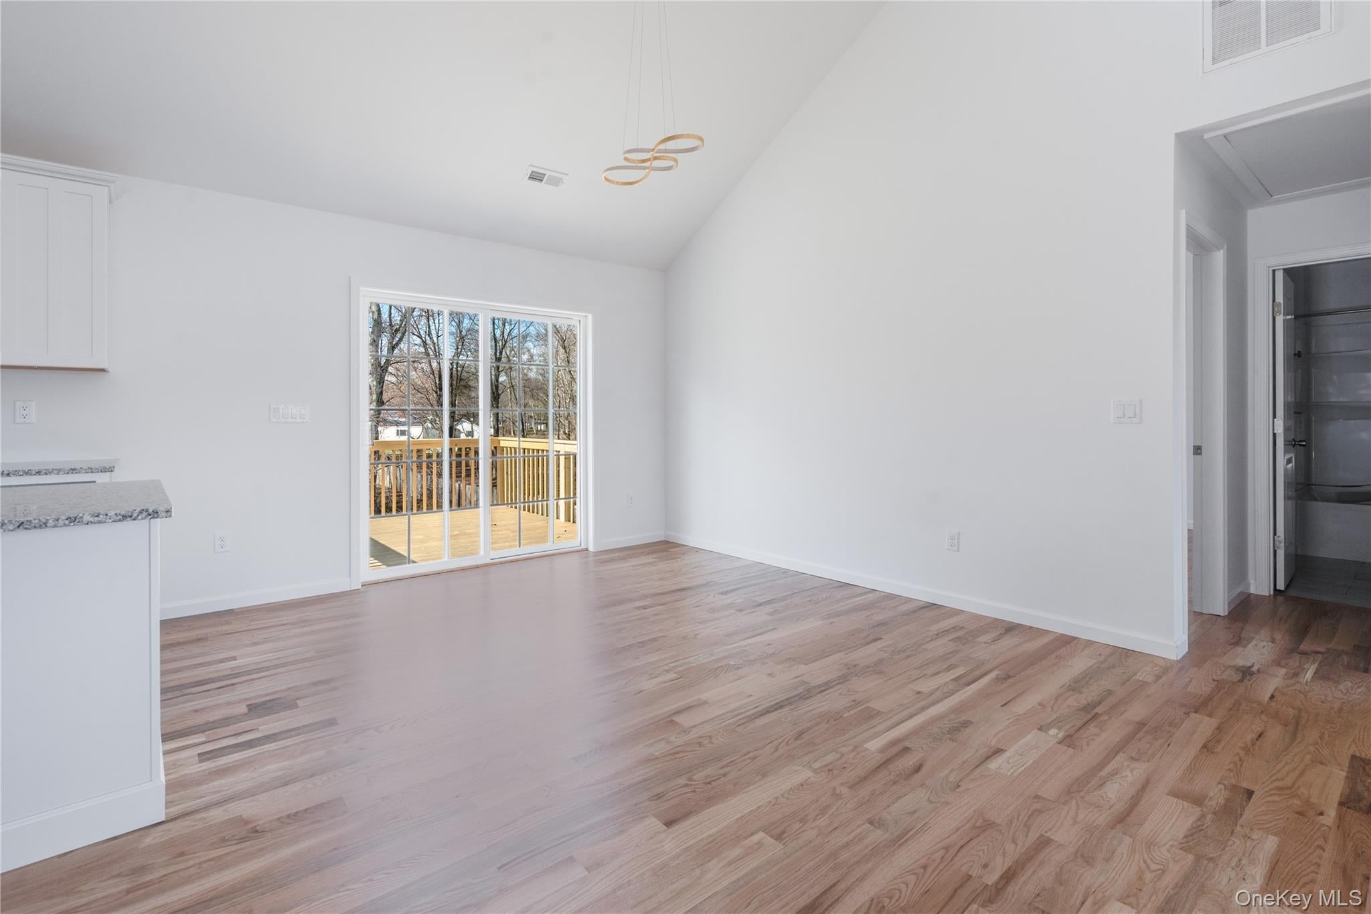
$2,963Calculator powered by Showcase IDX, a Constellation1 Company. Copyright ©2026 Information is deemed reliable but not guaranteed.**UNDER CONSTRUCTION - QUICK DELIVERY** Not your Father’s Raised Ranch! This proposed brand-new, custom bi-level home at Shale Ridge redefines modern living with over 2,300 sqft of thoughtfully designed space. Set on just over an acre in the heart of Hyde Park, this 3-bedroom, 3-bath residence offers soaring 9’ ceilings throughout with an 11’ ceiling in the kitchen, dining and living room, open floor plan, and quality craftsmanship throughout. The heart of the home features hardwood floors, a bright and airy living area, and a designer kitchen with choice of granite or quartz countertops, ,custom cabinetry, and an undermount stainless steel sink—perfect for everyday living and entertaining alike. The primary suite is sure to impress with a spa-inspired bath, soaking tub, and custom tiled shower, while additional baths are finished with granite/quartz vanities and tasteful tilework. Enjoy energy-efficient construction, spray foam insulation, central air, propane heat, 200 amp electric and an attached oversized two-car garage. A partially finished lower level offering flexible living space, rec room, full bath, den/office/possible 4th bedroom and laundry. Outside, relax on the 12x20 rear deck overlooking the landscaped yard. A fresh take on a classic style, this home delivers the space, finishes, and comfort today’s buyers are looking for—without sacrificing timeless appeal. Excellent location, minutes to the Villages of Rhinebeck, Hyde Park and Pleasant Valley. **PHOTOS SHOWN OF A SIMILAR MODEL BUILT ELSEWHERE WITH OPTIONS**
SaveAskTourHideListing SnapshotPrice $649,500Days On Site 12 DaysBedrooms 3Inside Area (SqFt) 2,269 sqftTotal Baths 3Full Baths 3Partial Baths N/ALot Size 1.08 AcresYear Built 2026MLS® Number 1048161Status ActiveProperty Tax $2,151.57HOA/Condo/Coop Fees N/ASq Ft Source N/AFriends & FamilyRecent Activity2 weeks ago Listing first seen on site 2 weeks ago Listing updated with changes from the MLS®
General FeaturesAcres 1.08Garage YesGarage Spaces 2Parking GarageProperty Condition New ConstructionProperty Sub Type Single Family ResidenceSewer Septic TankStyle ContemporaryRaised RanchUtilities Electricity ConnectedWater Source PrivateWellInterior FeaturesAppliances OtherBasement Partially FinishedCooling Central AirFlooring CarpetCeramic TileHardwoodVinylHeating PropaneInterior Open FloorplanLaundry Features Laundry RoomSaveAskTourHideExterior FeaturesConstruction Details FrameCommunity FeaturesSchool District Hyde ParkSchoolsSchool DistrictHyde ParkElementary SchoolNetherwoodMiddle SchoolHaviland Middle SchoolHigh SchoolFranklin D Roosevelt Senior High School Listing courtesy of KW MidHudson jlafalce@kw.com

Based on information submitted to the MLS GRID as of 2026-09-20 05:48 PM EDT.
All data is obtained from various sources and may not have been verified by broker or MLS GRID. Supplied
Open House Information is subject to change without notice. All information should be independently reviewed
and verified for accuracy. Properties may or may not be listed by the office/agent presenting the information. Neighborhood & CommuteSource: WalkscoreDisclosure: Community information and market data powered by Constellation Data Labs. Information is deemed reliable but not guaranteed.SaveAskTourHide
157 S Quaker LaneHyde Park, NY 12538
Mortgage Calculator
Monthly Payment (Est.)
$2,963**UNDER CONSTRUCTION - QUICK DELIVERY** Not your Father’s Raised Ranch! This proposed brand-new, custom bi-level home at Shale Ridge redefines modern living with over 2,300 sqft of thoughtfully designed space. Set on just over an acre in the heart of Hyde Park, this 3-bedroom, 3-bath residence offers soaring 9’ ceilings throughout with an 11’ ceiling in the kitchen, dining and living room, open floor plan, and quality craftsmanship throughout. The heart of the home features hardwood floors, a bright and airy living area, and a designer kitchen with choice of granite or quartz countertops, ,custom cabinetry, and an undermount stainless steel sink—perfect for everyday living and entertaining alike. The primary suite is sure to impress with a spa-inspired bath, soaking tub, and custom tiled shower, while additional baths are finished with granite/quartz vanities and tasteful tilework. Enjoy energy-efficient construction, spray foam insulation, central air, propane heat, 200 amp electric and an attached oversized two-car garage. A partially finished lower level offering flexible living space, rec room, full bath, den/office/possible 4th bedroom and laundry. Outside, relax on the 12x20 rear deck overlooking the landscaped yard. A fresh take on a classic style, this home delivers the space, finishes, and comfort today’s buyers are looking for—without sacrificing timeless appeal. Excellent location, minutes to the Villages of Rhinebeck, Hyde Park and Pleasant Valley. **PHOTOS SHOWN OF A SIMILAR MODEL BUILT ELSEWHERE WITH OPTIONS**
| 2 weeks ago | Listing first seen on site | |
| 2 weeks ago | Listing updated with changes from the MLS® |
Based on information submitted to the MLS GRID as of 2026-09-20 05:48 PM EDT. All data is obtained from various sources and may not have been verified by broker or MLS GRID. Supplied Open House Information is subject to change without notice. All information should be independently reviewed and verified for accuracy. Properties may or may not be listed by the office/agent presenting the information.