
property search
SaveAskTourHide$379,90012 Days On Site335 Lucas AvenueKingston, NY 12401
For Sale|Single Family Residence|Active 3
Beds3
Total Baths2
Full Baths1
Partial Bath2,036
SqFt$187
/SqFt1900
BuiltCounty:Ulster Listing courtesy of Berardi Realty MegRios87@gmail.com Call Now: (845) 516-5123Is this the listing for you? We can help make it yours.(845) 516-5123
 SaveAskTourHide
Mortgage Calculator
Monthly Payment (Est.)
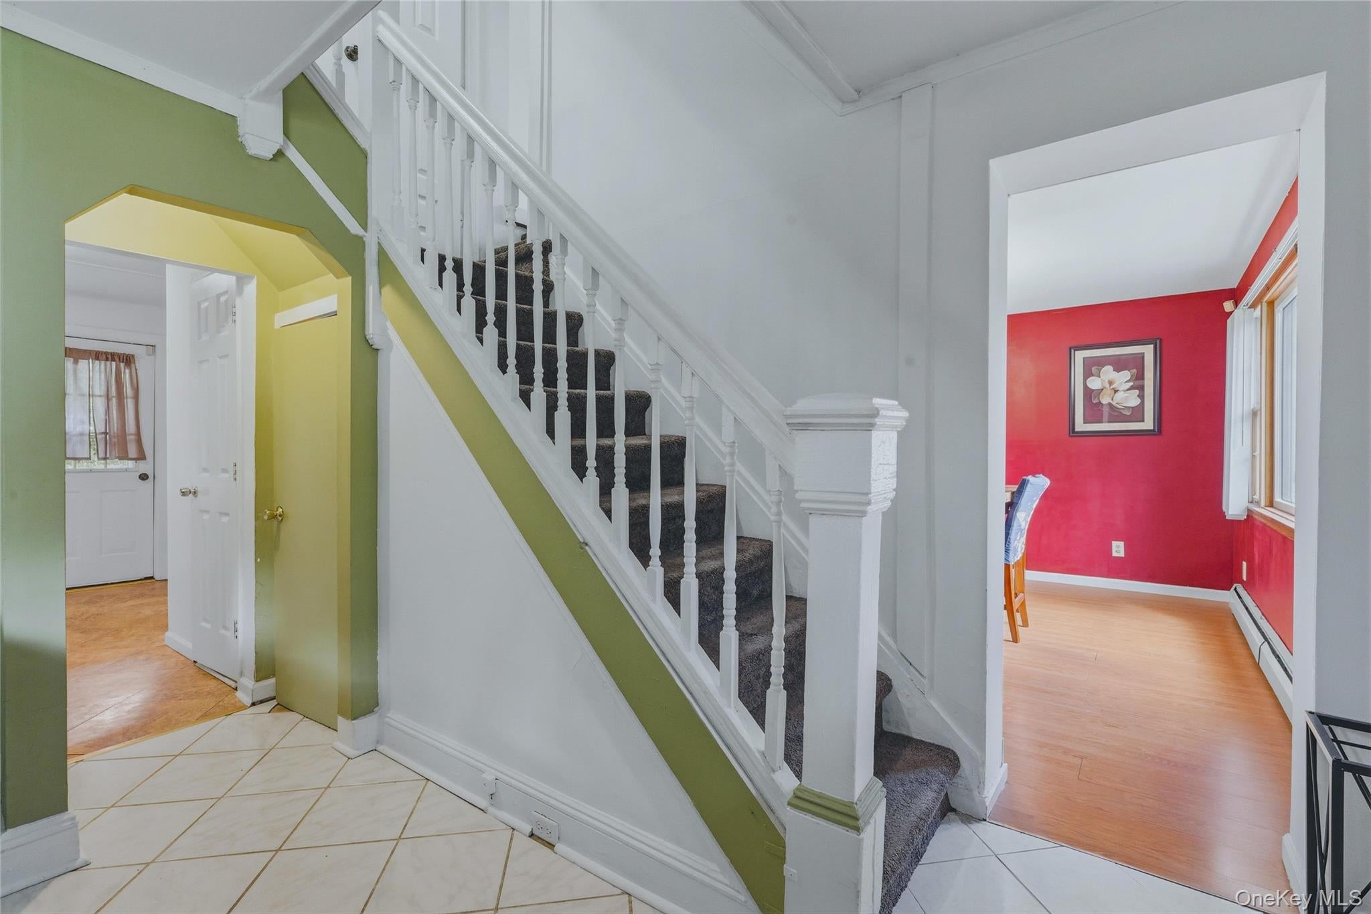
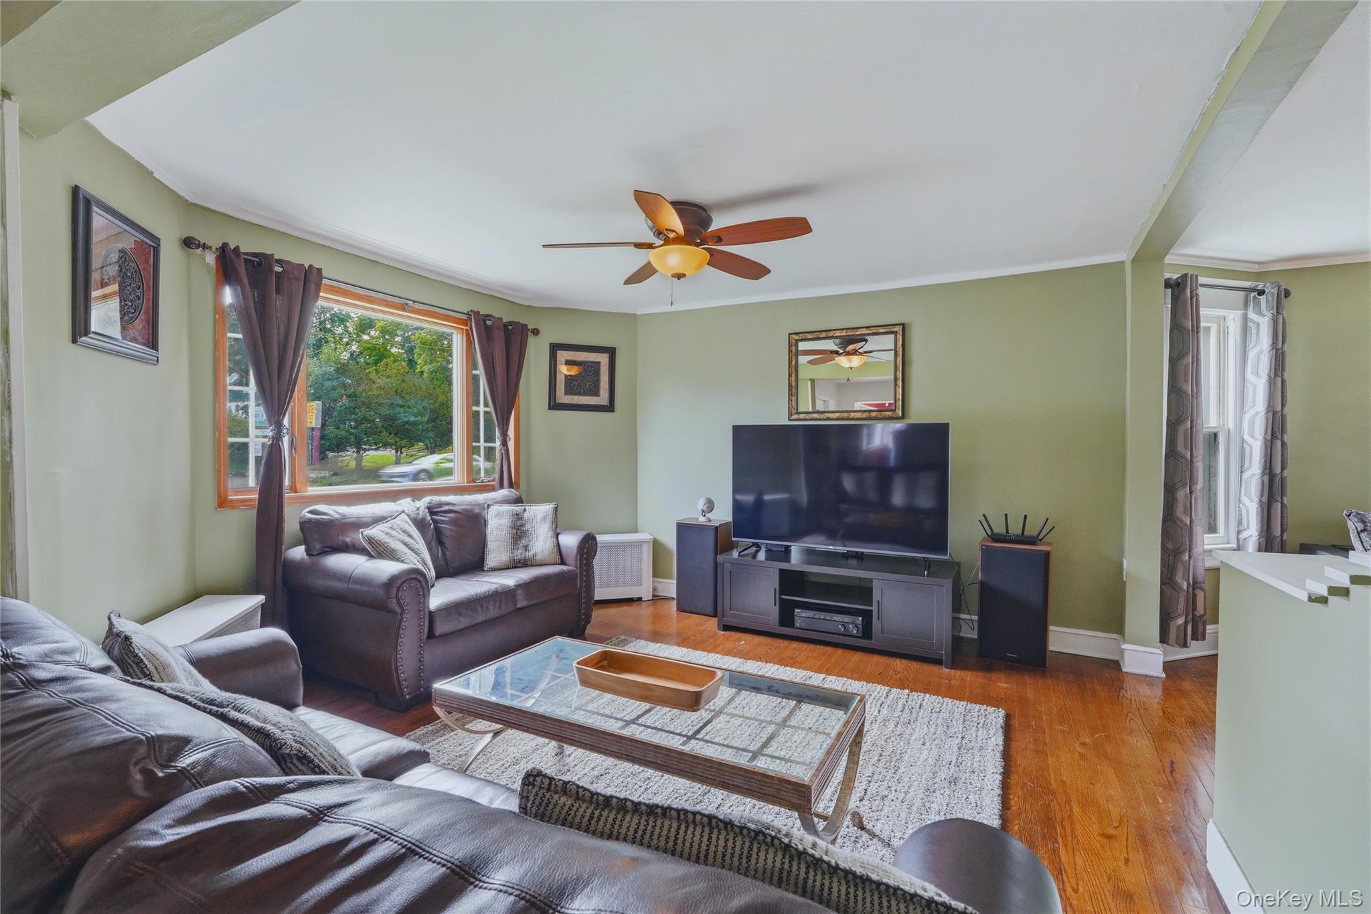
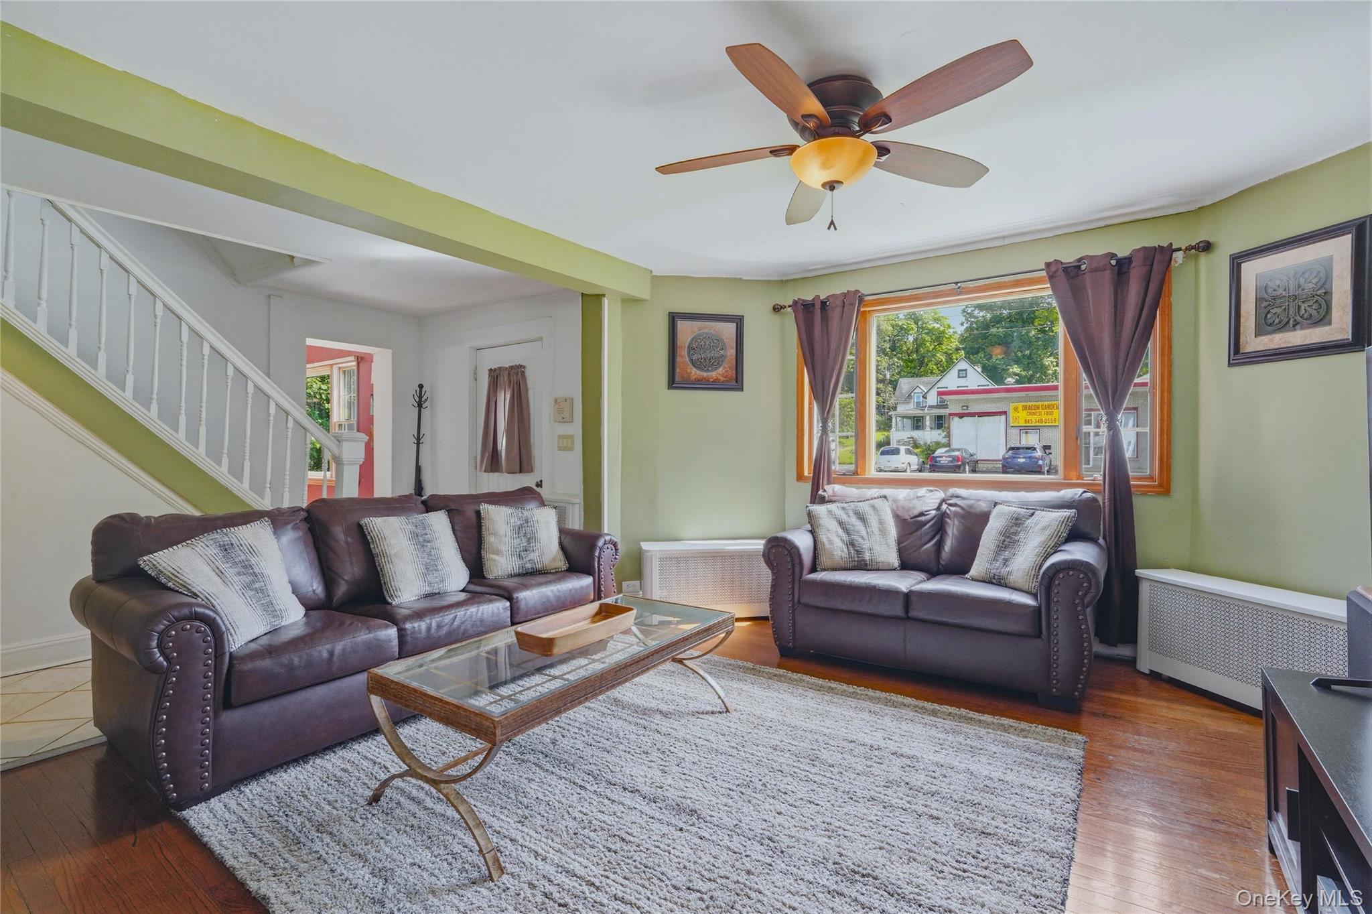
Enter an interest rate to see your estimated monthly payment.Calculator powered by Showcase IDX, a Constellation1 Company. Copyright ©2026 Information is deemed reliable but not guaranteed.Well-maintained two-story home located just steps from Kingston's Uptown Stockade District! This four-bedroom, two-and-a-half-bath home features an open, airy layout, plenty of natural light, and hardwood floors throughout much of the main level. The spacious foyer with high ceilings welcomes you into the home and leads to the living room and a separate sitting/movie room, perfect for relaxing or entertaining. The kitchen has plenty of cabinets and counter space for storage and everyday cooking. A door off the kitchen leads to the deck and backyard, making outdoor dining and entertaining easy. A half bath completes the first floor. Upstairs are four nicely sized bedrooms and a full hall bath. The primary bedroom has its own private full bath. A walk-up attic gives you extra storage space, and the unfinished basement includes a washer and dryer along with additional storage. Outside, the circular driveway has parking for up to three cars, and the backyard shed is great for storing bikes, lawn equipment, and outdoor toys. The location is hard to beat, just minutes from the farmers market, local restaurants, the NYS Thruway, and everything Uptown Stockade has to offer. NYC is also less than two hours away. Comfortable, spacious, and conveniently located, this home is a great opportunity in Kingston. Come take a look!
SaveAskTourHideListing SnapshotPrice $379,900Days On Site 12 DaysBedrooms 3Inside Area (SqFt) 2,036 sqftTotal Baths 3Full Baths 2Partial Baths 1Lot Size 0.0909 AcresYear Built 1900MLS® Number 1048155Status ActiveProperty Tax $5,195HOA/Condo/Coop Fees N/ASq Ft Source N/AFriends & FamilyRecent Activity2 weeks ago Listing first seen on site 2 weeks ago Listing updated with changes from the MLS®
General FeaturesAcres 0.0909Levels TwoParking DrivewayProperty Sub Type Single Family ResidenceSewer Public SewerStyle TraditionalUtilities Natural Gas AvailableElectricity ConnectedNatural Gas ConnectedPhone ConnectedSewer ConnectedWater ConnectedWater Source PublicInterior FeaturesAppliances DishwasherDryerElectric CooktopRangeRefrigeratorWasherBasement Level - BasementDescription - 22.9x25.11Cooling Wall/Window Unit(s)Flooring CarpetHardwoodLaminateHeating BaseboardNatural GasInterior Ceiling Fan(s)Laundry Features In BasementBathroom 2 Level - SecondDescription - 9.5x4.1Bedroom 2 Level - SecondDescription - 11.4x12.11Bedroom 3 Level - SecondDescription - 11.5x11Bedroom 4 Level - SecondDescription - 11.6x11.7Dining Room Level - FirstDescription - 13.1x12.1Family Room Level - FirstDescription - 15x13.1Kitchen Level - FirstDescription - 13.1x11.2Living Room Level - FirstDescription - 11.5x13.7Primary Bathroom Level - SecondDescription - 5.1x8.9Primary Bedroom Level - SecondDescription - 13.1x24.4SaveAskTourHideExterior FeaturesConstruction Details Vinyl SidingPatio And Porch CoveredDeckCommunity FeaturesSchool District KingstonSchoolsSchool DistrictKingstonElementary SchoolGeorge Washington School - UlsterMiddle SchoolJ Watson Bailey Middle SchoolHigh SchoolKingston High School Listing courtesy of Berardi Realty MegRios87@gmail.com

Based on information submitted to the MLS GRID as of 2026-09-21 07:44 AM EDT.
All data is obtained from various sources and may not have been verified by broker or MLS GRID. Supplied
Open House Information is subject to change without notice. All information should be independently reviewed
and verified for accuracy. Properties may or may not be listed by the office/agent presenting the information. Neighborhood & CommuteSource: WalkscoreDisclosure: Community information and market data powered by Constellation Data Labs. Information is deemed reliable but not guaranteed.SaveAskTourHide
335 Lucas AvenueKingston, NY 12401
Mortgage Calculator
Monthly Payment (Est.)
Enter an interest rate to see your estimated monthly payment.Well-maintained two-story home located just steps from Kingston's Uptown Stockade District! This four-bedroom, two-and-a-half-bath home features an open, airy layout, plenty of natural light, and hardwood floors throughout much of the main level. The spacious foyer with high ceilings welcomes you into the home and leads to the living room and a separate sitting/movie room, perfect for relaxing or entertaining. The kitchen has plenty of cabinets and counter space for storage and everyday cooking. A door off the kitchen leads to the deck and backyard, making outdoor dining and entertaining easy. A half bath completes the first floor. Upstairs are four nicely sized bedrooms and a full hall bath. The primary bedroom has its own private full bath. A walk-up attic gives you extra storage space, and the unfinished basement includes a washer and dryer along with additional storage. Outside, the circular driveway has parking for up to three cars, and the backyard shed is great for storing bikes, lawn equipment, and outdoor toys. The location is hard to beat, just minutes from the farmers market, local restaurants, the NYS Thruway, and everything Uptown Stockade has to offer. NYC is also less than two hours away. Comfortable, spacious, and conveniently located, this home is a great opportunity in Kingston. Come take a look!
| 2 weeks ago | Listing first seen on site | |
| 2 weeks ago | Listing updated with changes from the MLS® |
Based on information submitted to the MLS GRID as of 2026-09-21 07:44 AM EDT. All data is obtained from various sources and may not have been verified by broker or MLS GRID. Supplied Open House Information is subject to change without notice. All information should be independently reviewed and verified for accuracy. Properties may or may not be listed by the office/agent presenting the information.