
property search
SaveAskTourHide$549,90012 Days On Site15 Rock Cut LanePleasant Valley, NY 12569
For Sale|Single Family Residence|Active 3
Beds2
Total Baths2
Full Baths2,334
SqFt$236
/SqFt2022
BuiltCounty:Dutchess Listing courtesy of eXp Realty sacampora@stevensre.com Call Now: (845) 516-5123Is this the listing for you? We can help make it yours.(845) 516-5123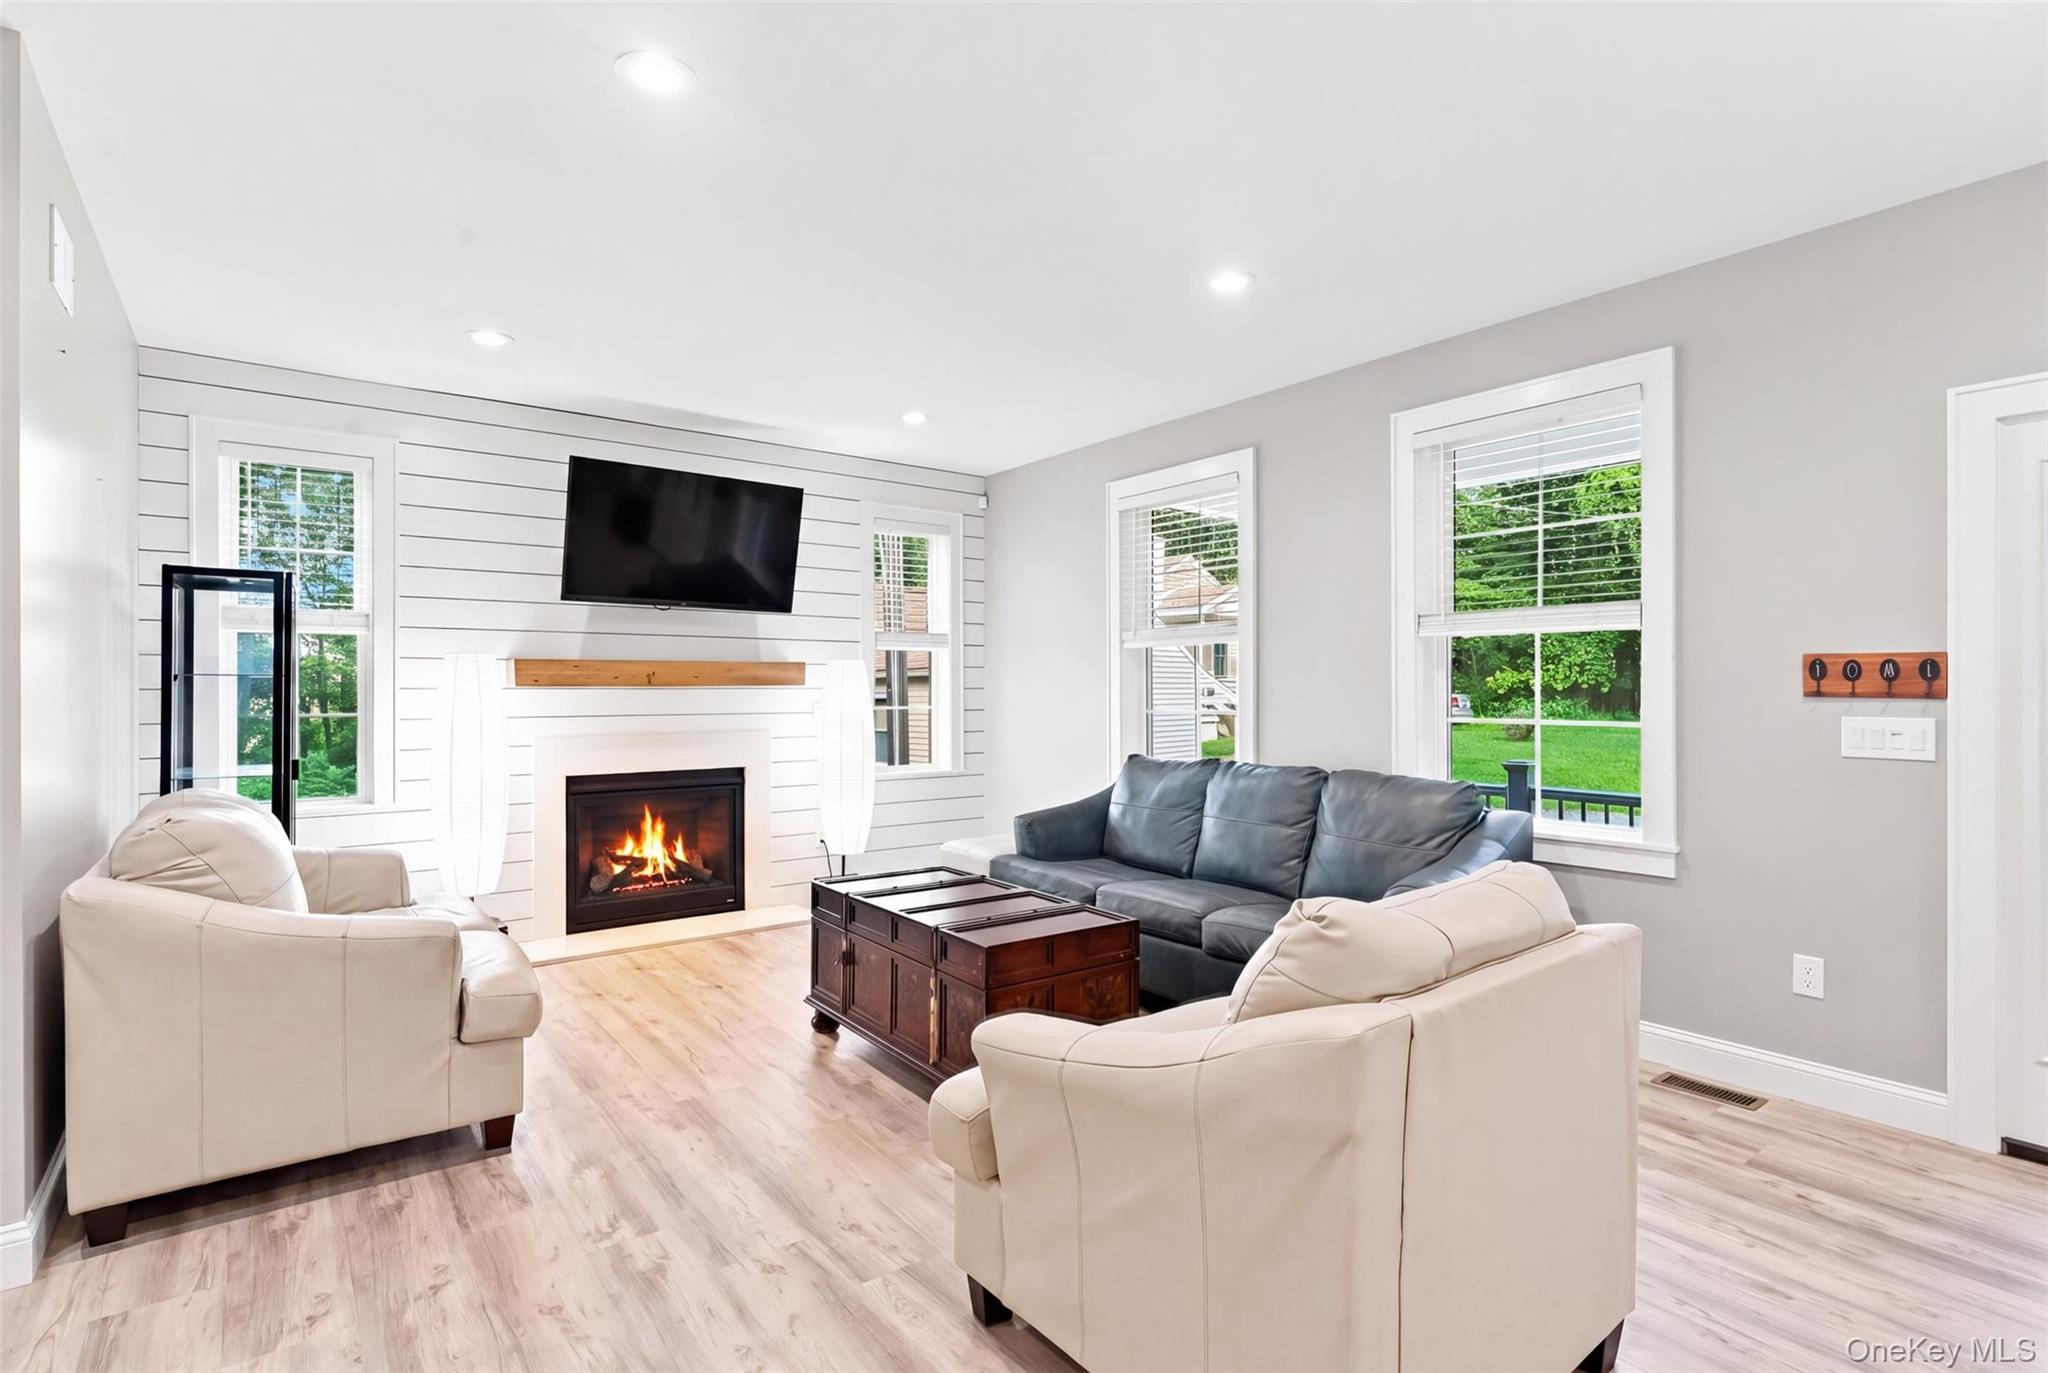
 SaveAskTourHide
Mortgage Calculator
Monthly Payment (Est.)
Enter an interest rate to see your estimated monthly payment.Calculator powered by Showcase IDX, a Constellation1 Company. Copyright ©2026 Information is deemed reliable but not guaranteed.Space, style, and versatility come together at 15 Rock Cut Lane. Newly constructed in 2022 and thoughtfully arranged across three finished levels, this 3-bedroom, 2-bath home offers a flexible floor plan with plenty of room to live, work, gather, and unwind.
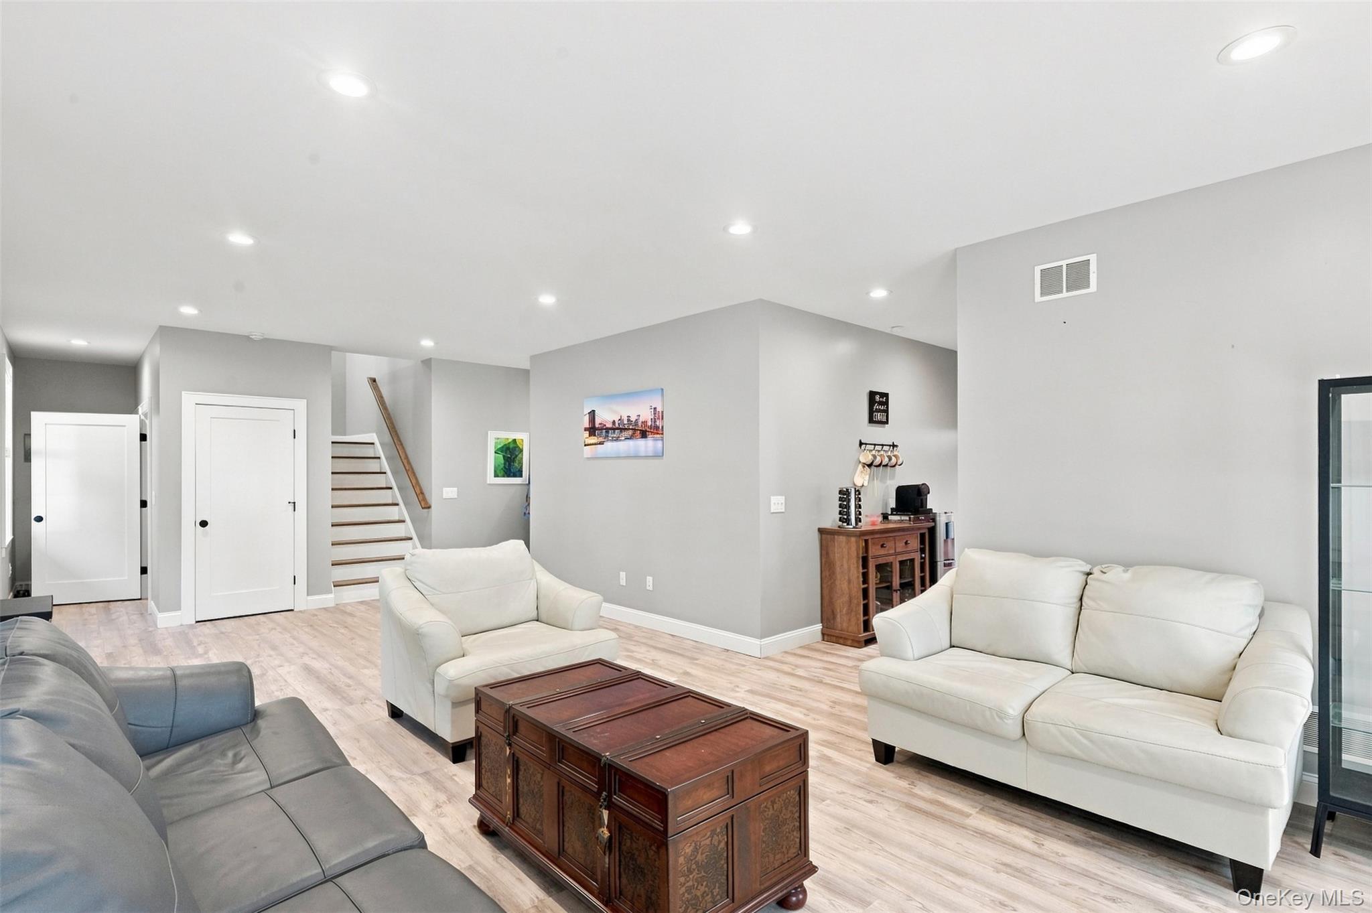
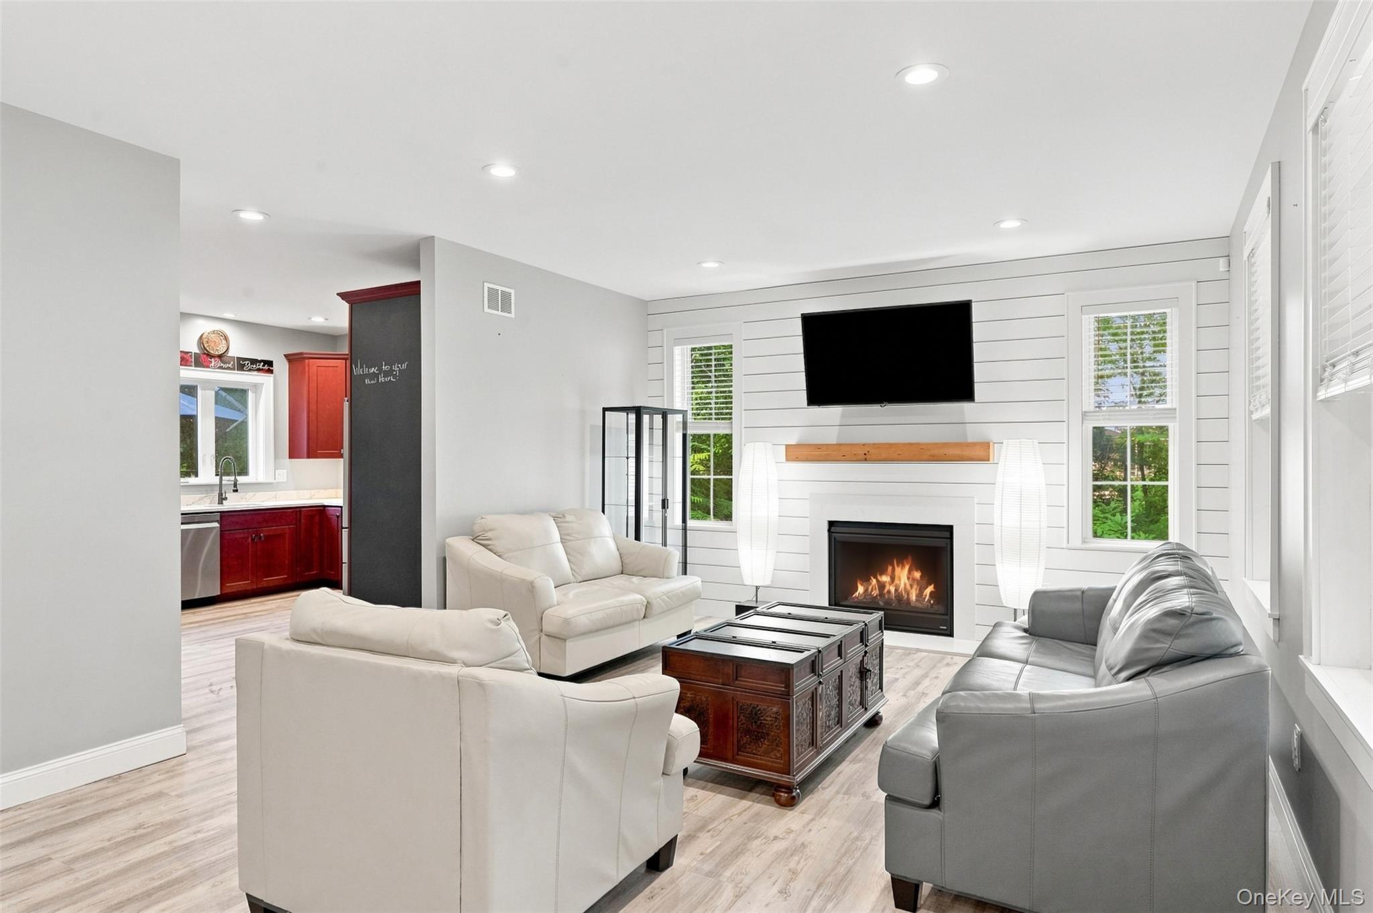
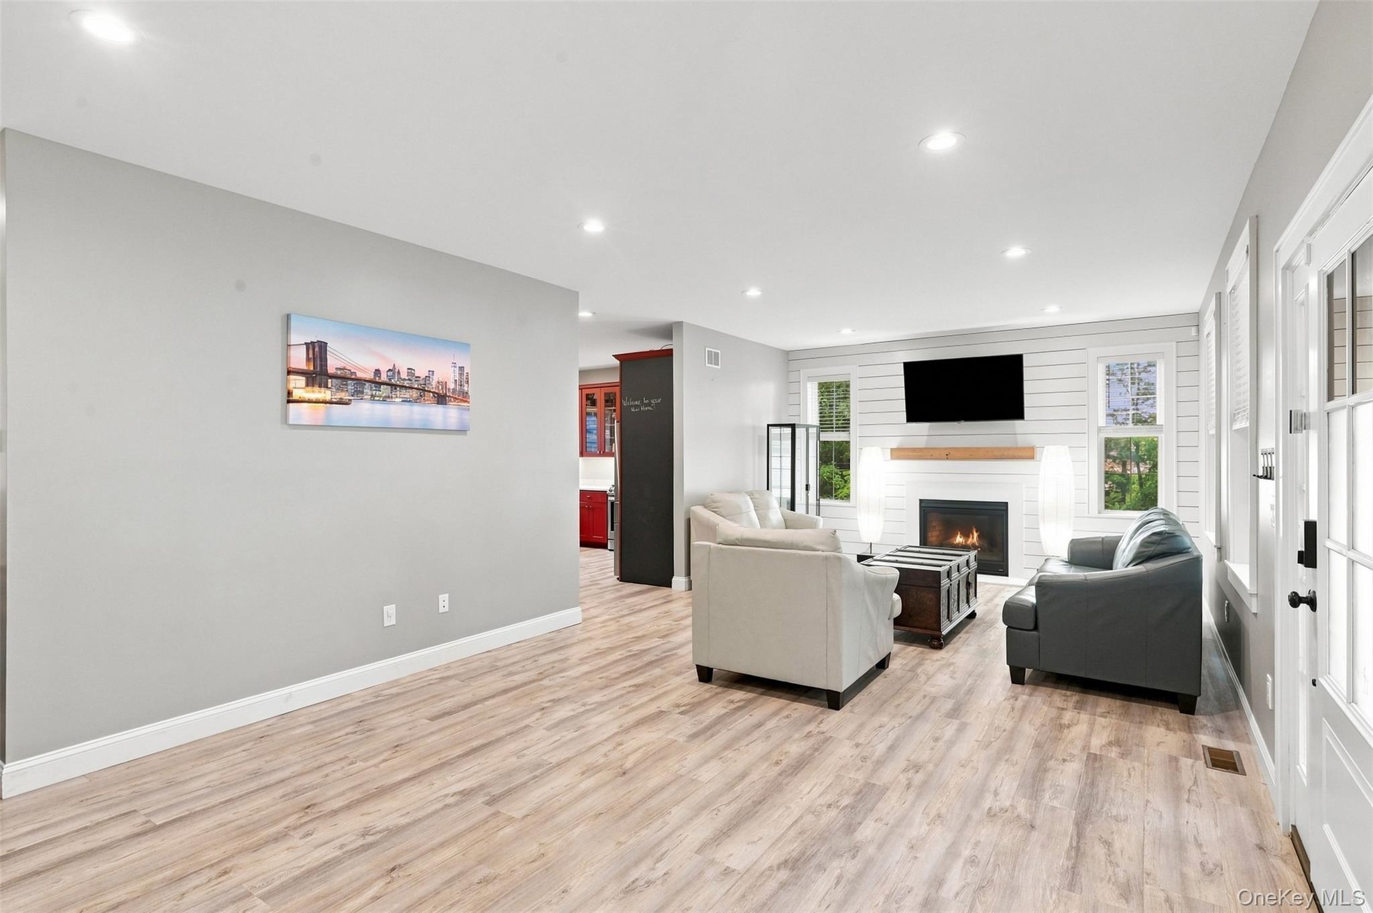
Inside, soaring ceilings and abundant natural light create an open, airy feel throughout the main living space. The open-concept layout brings the living room, dining area, and kitchen together, with a propane fireplace adding warmth and character. The kitchen features striking red cabinetry, quartz countertops, stainless steel appliances, and plenty of space for everyday meals or entertaining. A dedicated office/flex space on the first floor provides a convenient and versatile area for working from home, hobbies, a playroom, or additional guest space.
One of the home's standout features is the expansive primary suite. Generously sized and designed as a private retreat, it includes a large walk-in closet and an impressive ensuite bath with dual vanities, a soaking tub, and oversized glass-enclosed shower.
Finished space on multiple levels provides plenty of flexibility for a home office, recreation room, fitness area, guest accommodations, or whatever best suits your lifestyle.
Located in the Arlington School District* the home offers convenient access to Eastdale Village, shopping and dining, the Dutchess Rail Trail, Walkway Over the Hudson, Marist College, Vassar College, the Culinary Institute of America, Metro-North, and the Taconic State Parkway.
SaveAskTourHideListing SnapshotPrice $549,900Days On Site 12 DaysBedrooms 3Inside Area (SqFt) 2,334 sqftTotal Baths 2Full Baths 2Partial Baths N/ALot Size 1.02 AcresYear Built 2022MLS® Number 1047918Status ActiveProperty Tax $18,081HOA/Condo/Coop Fees N/ASq Ft Source N/AFriends & FamilyRecent Activity2 weeks ago Listing first seen on site 2 weeks ago Listing updated with changes from the MLS®
General FeaturesAcres 1.02Garage YesGarage Spaces 1Parking DrivewayGarageGarage Door OpenerShared DrivewayProperty Sub Type Single Family ResidenceSewer Septic TankSqFt Total 3205Style ColonialUtilities Electricity AvailableElectricity ConnectedWater Source PrivateInterior FeaturesAppliances DishwasherDryerENERGY STAR Qualified AppliancesOvenRangeRefrigeratorWasherBasement FinishedCooling Central AirFireplace YesFireplace Features Family RoomGasFireplaces 1Heating Forced AirInterior Double VanityHigh CeilingsRecessed LightingSoaking TubLaundry Features Electric Dryer HookupGas Dryer HookupIn HallWasher HookupSaveAskTourHideExterior FeaturesOther Structures Shed(s)Patio And Porch CoveredPorchScreenedCommunity FeaturesSchool District ArlingtonSchoolsSchool DistrictArlingtonElementary SchoolTraver Road Primary SchoolMiddle SchoolLagrange Middle SchoolHigh SchoolArlington High School Listing courtesy of eXp Realty sacampora@stevensre.com

Based on information submitted to the MLS GRID as of 2026-09-21 08:31 AM EDT.
All data is obtained from various sources and may not have been verified by broker or MLS GRID. Supplied
Open House Information is subject to change without notice. All information should be independently reviewed
and verified for accuracy. Properties may or may not be listed by the office/agent presenting the information. Neighborhood & CommuteSource: WalkscoreDisclosure: Community information and market data powered by Constellation Data Labs. Information is deemed reliable but not guaranteed.SaveAskTourHide
15 Rock Cut LanePleasant Valley, NY 12569
Mortgage Calculator
Monthly Payment (Est.)
Enter an interest rate to see your estimated monthly payment.Space, style, and versatility come together at 15 Rock Cut Lane. Newly constructed in 2022 and thoughtfully arranged across three finished levels, this 3-bedroom, 2-bath home offers a flexible floor plan with plenty of room to live, work, gather, and unwind. Inside, soaring ceilings and abundant natural light create an open, airy feel throughout the main living space. The open-concept layout brings the living room, dining area, and kitchen together, with a propane fireplace adding warmth and character. The kitchen features striking red cabinetry, quartz countertops, stainless steel appliances, and plenty of space for everyday meals or entertaining. A dedicated office/flex space on the first floor provides a convenient and versatile area for working from home, hobbies, a playroom, or additional guest space. One of the home's standout features is the expansive primary suite. Generously sized and designed as a private retreat, it includes a large walk-in closet and an impressive ensuite bath with dual vanities, a soaking tub, and oversized glass-enclosed shower. Finished space on multiple levels provides plenty of flexibility for a home office, recreation room, fitness area, guest accommodations, or whatever best suits your lifestyle. Located in the Arlington School District* the home offers convenient access to Eastdale Village, shopping and dining, the Dutchess Rail Trail, Walkway Over the Hudson, Marist College, Vassar College, the Culinary Institute of America, Metro-North, and the Taconic State Parkway.
| 2 weeks ago | Listing first seen on site | |
| 2 weeks ago | Listing updated with changes from the MLS® |
Based on information submitted to the MLS GRID as of 2026-09-21 08:31 AM EDT. All data is obtained from various sources and may not have been verified by broker or MLS GRID. Supplied Open House Information is subject to change without notice. All information should be independently reviewed and verified for accuracy. Properties may or may not be listed by the office/agent presenting the information.