
property search
SaveAskTourHide$499,00012 Days On Site23 Westview DrivePoughkeepsie, NY 12603
For Sale|Single Family Residence|Active 3
Beds2
Total Baths2
Full Baths1,584
SqFt$315
/SqFt1961
BuiltCounty:Dutchess Listing courtesy of Coldwell Banker Realty Marcie.Nolletti@cbmoves.com Call Now: (845) 516-5123Is this the listing for you? We can help make it yours.(845) 516-5123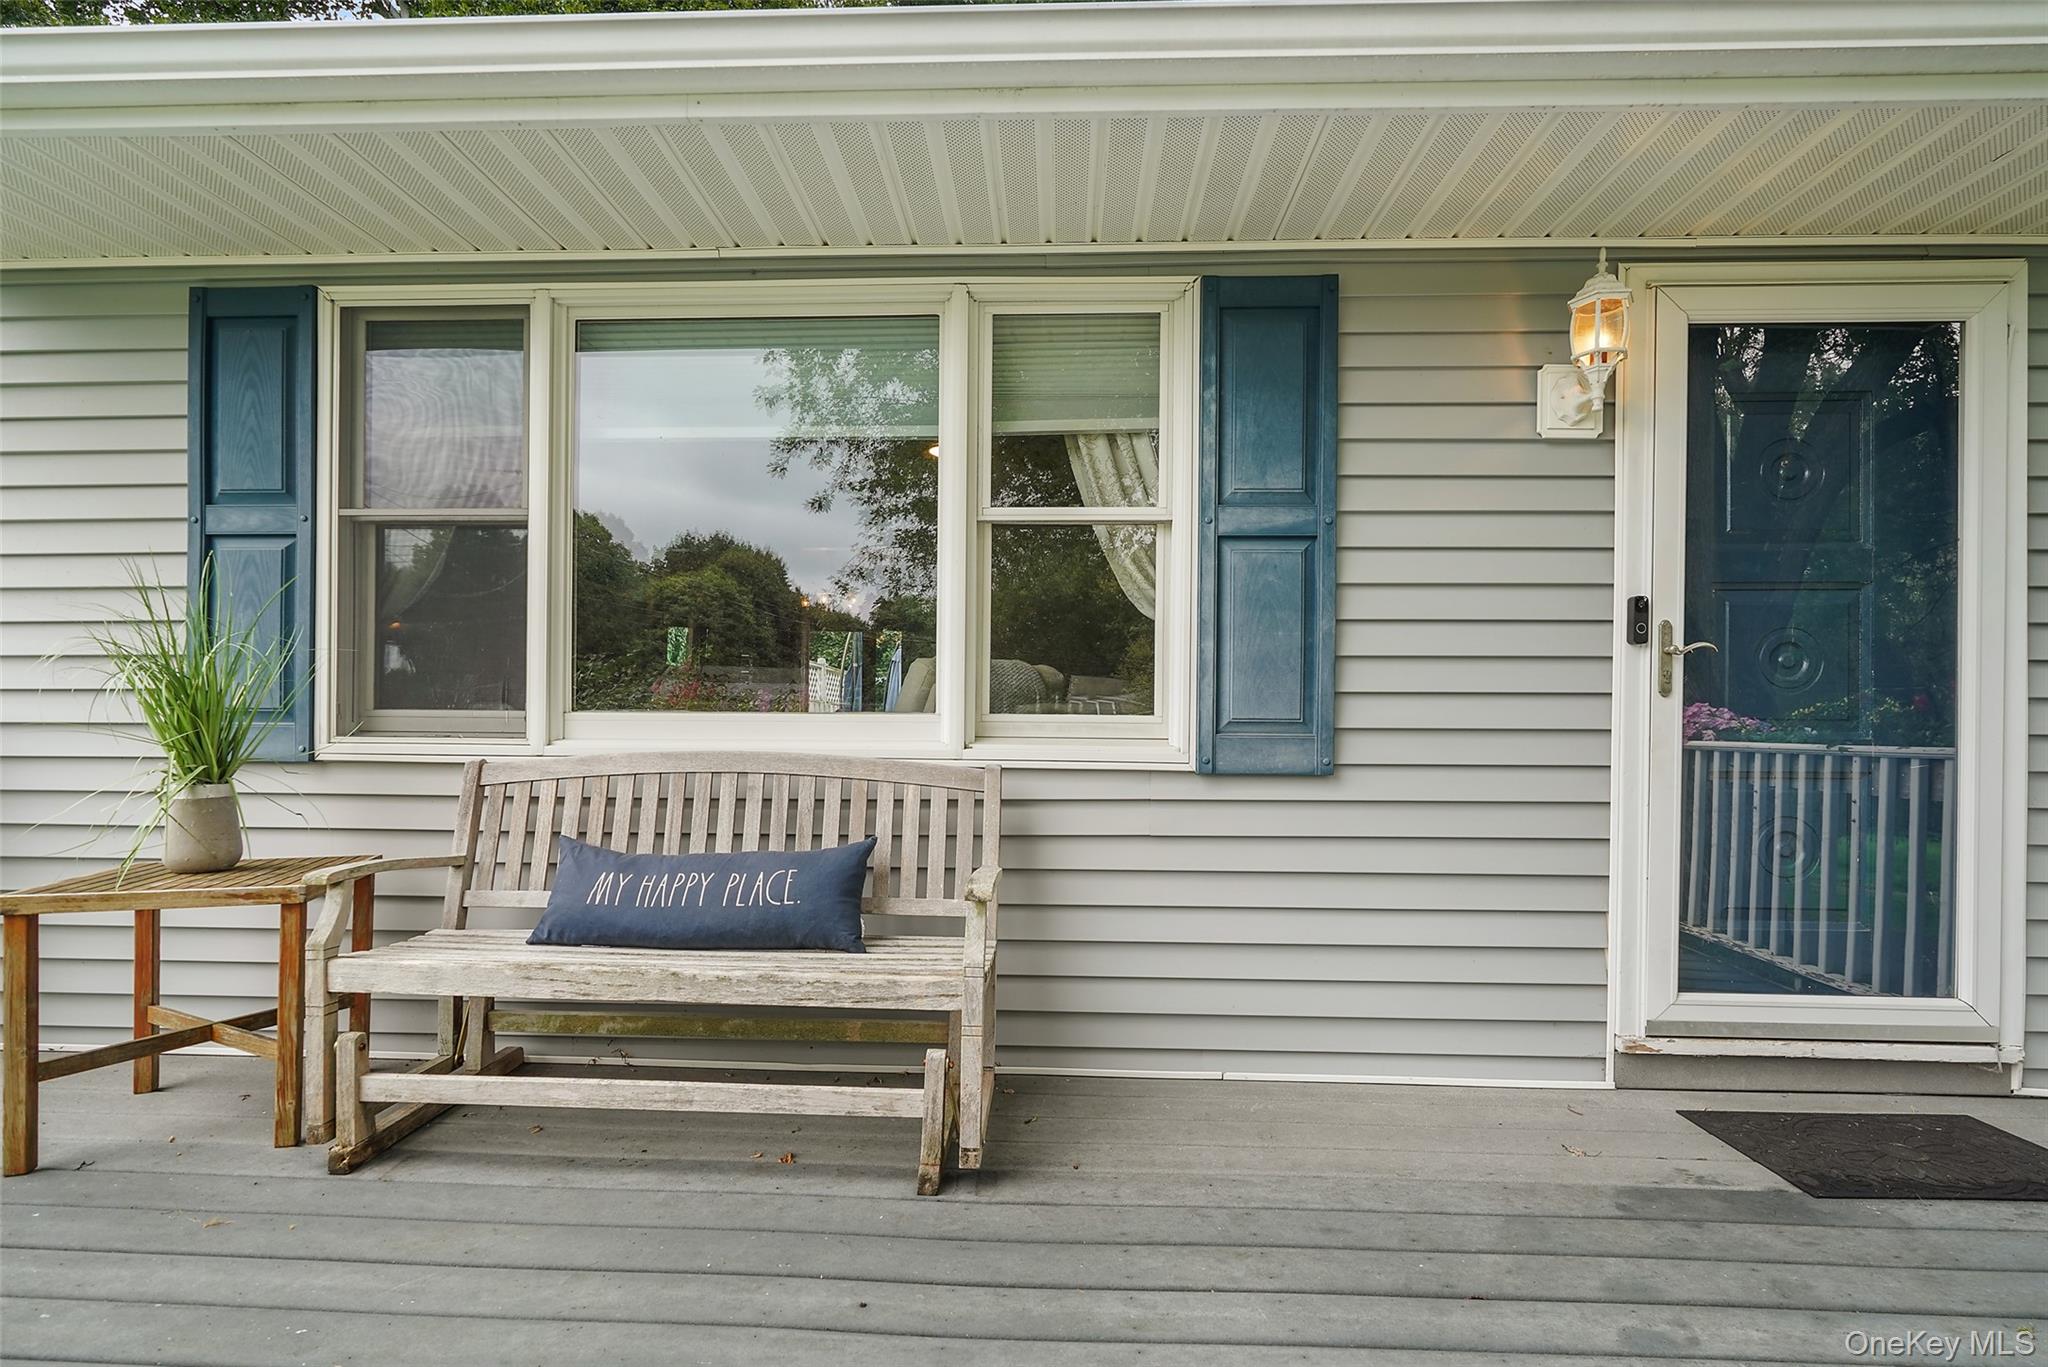
 SaveAskTourHide
Mortgage Calculator
Monthly Payment (Est.)
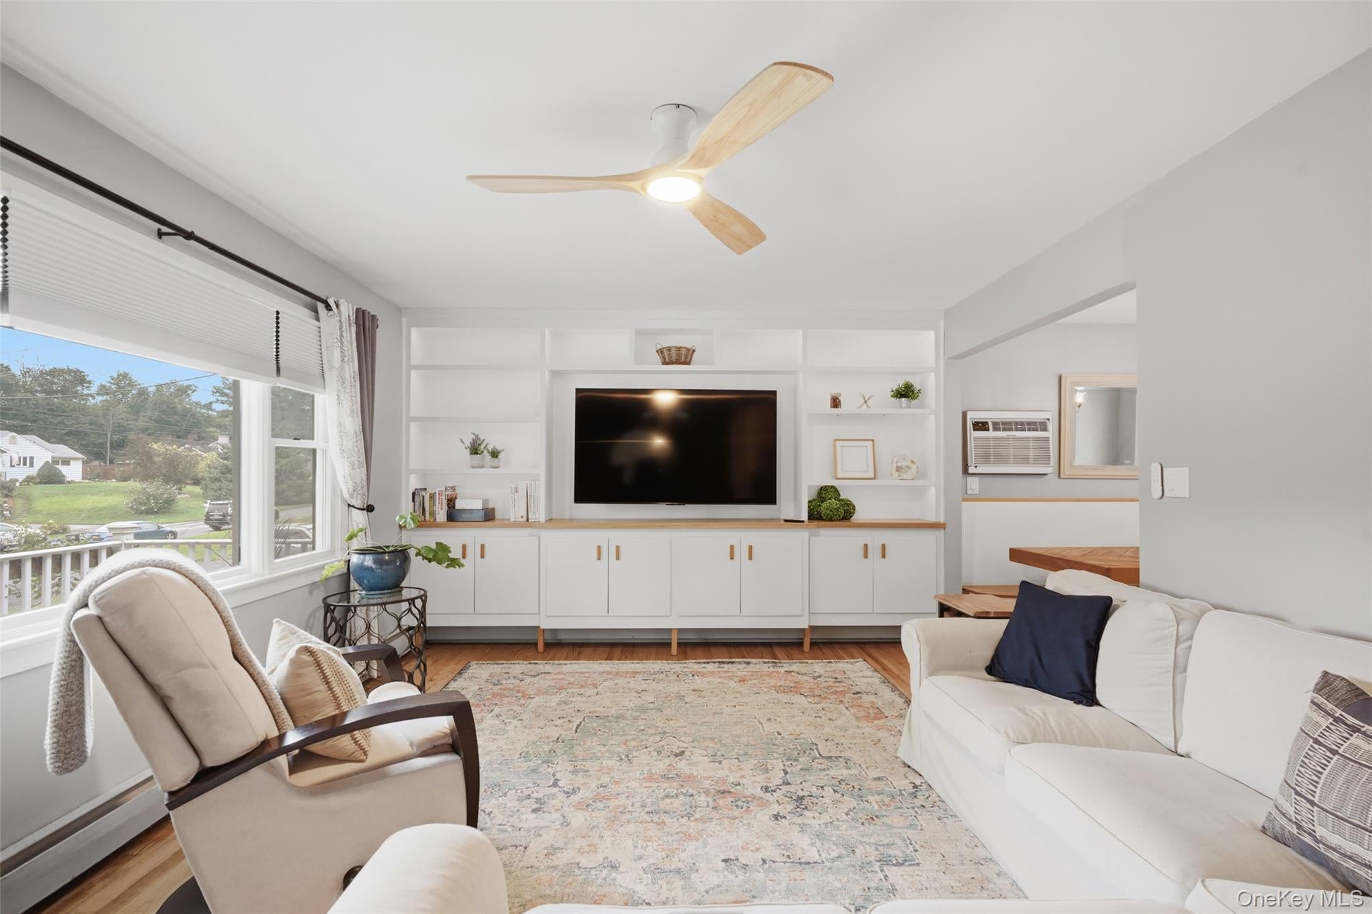
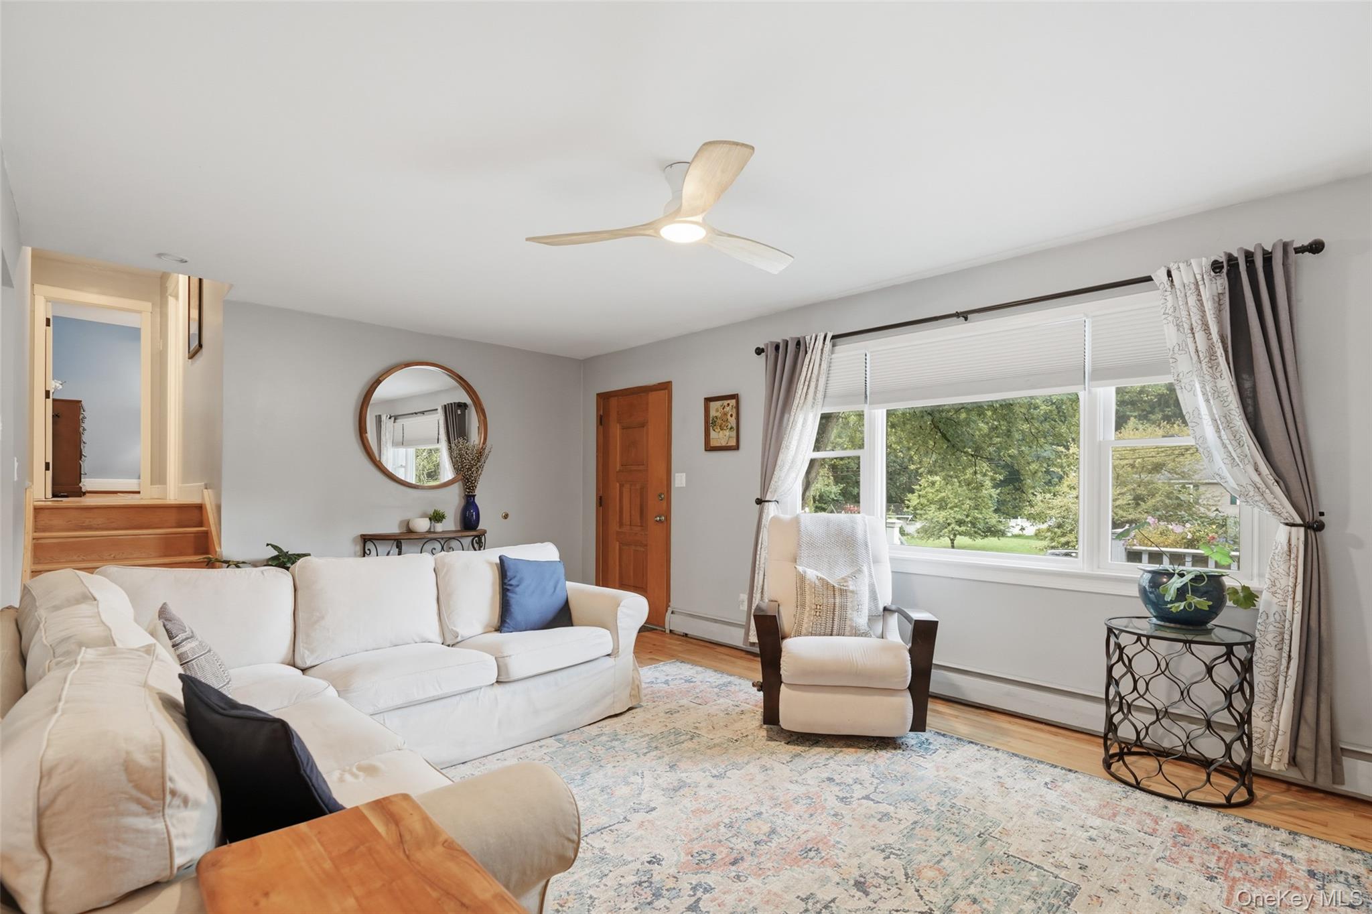
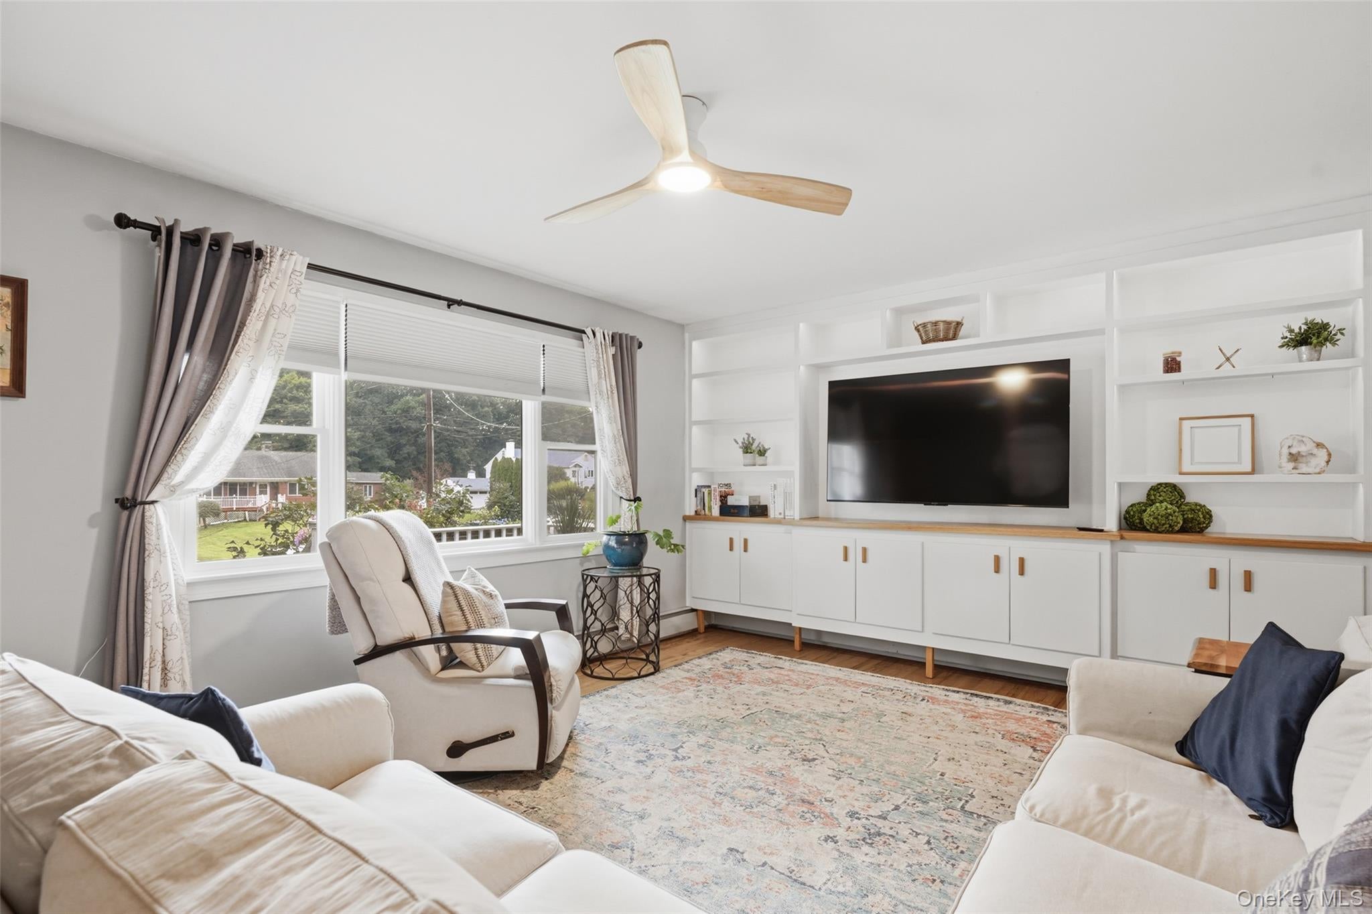
Enter an interest rate to see your estimated monthly payment.Calculator powered by Showcase IDX, a Constellation1 Company. Copyright ©2026 Information is deemed reliable but not guaranteed.Nestled at the end of a peaceful cul-de-sac, this inviting home welcomes you with a charming, spacious front porch. Inside, you’ll find generous living spaces, three well-proportioned bedrooms, and two updated full baths. Hardwood floors enhance the bedrooms and main-level living and dining areas, while a beautifully crafted built-in media console provides abundant storage. The dining area features a custom built-in banquette, creating a warm and comfortable setting for everyday meals and gatherings. The kitchen offers stainless steel appliances and easy access to the outdoors. A large sliding glass door connects the dining room and kitchen to an expansive Trex deck—ideal for entertaining, outdoor dining, or relaxing beside the above-ground pool. Each bedroom offers ample closet space and abundant natural light. The lower level provides additional versatile living space, including a built-in office area and a newly remodeled full bathroom. An oversized two-car garage offers direct access to the backyard, while a separate storage garage provides additional space for tools, equipment, and seasonal items. With its flexible layout and wonderful indoor-outdoor living spaces, this home is designed for both comfortable everyday living and effortless entertaining. Located within commutable highways, shopping schools and more.
SaveAskTourHideListing SnapshotPrice $499,000Days On Site 12 DaysBedrooms 3Inside Area (SqFt) 1,584 sqftTotal Baths 2Full Baths 2Partial Baths N/ALot Size 0.51 AcresYear Built 1961MLS® Number 1047690Status ActiveProperty Tax $8,623HOA/Condo/Coop Fees N/ASq Ft Source N/AFriends & FamilyRecent Activity2 weeks ago Listing first seen on site 2 weeks ago Listing updated with changes from the MLS®
General FeaturesAcres 0.51Attached Garage YesGarage YesGarage Spaces 2Levels Multi/SplitParking AttachedDrivewayProperty Sub Type Single Family ResidenceSewer Septic TankSqFt Total 2100Style Split LevelUtilities Cable ConnectedElectricity ConnectedPhone ConnectedWater ConnectedWater Source PublicInterior FeaturesAppliances DishwasherDryerElectric OvenRefrigeratorTankless Water HeaterWasherBasement Storage SpaceUnfinishedCooling Wall/Window Unit(s)Flooring CarpetCeramic TileHardwoodVinylHeating BaseboardInterior Built-in FeaturesCeiling Fan(s)StorageLaundry Features In BasementBathroom 1 Level - SecondDescription - Newly updatedBathroom 2 Level - LowerDescription - Newly updatedBedroom 1 Level - SecondDescription - Hardwood FloorsBedroom 2 Level - SecondDescription - Hardwood floorsBedroom 3 Level - SecondDescription - Hardwood floorsDen Level - LowerDescription - CarpetedDining Room Level - FirstDescription - Hardwood floors with built ins, open to living room and kitchenGym Level - BasementDescription - unfinished areKitchen Level - FirstDescription - stainless steel appliancesLaundry Level - BasementDescription - unfinished areaLiving Room Level - FirstDescription - Hardwood floors and built insOffice Level - LowerDescription - Built in deskSaveAskTourHideExterior FeaturesConstruction Details Batts InsulationFrameVinyl SidingLot Features Cul-De-SacPatio And Porch DeckPool Features Above GroundPrivatePrivate Pool YesCommunity FeaturesSchool District WappingersSchoolsSchool DistrictWappingersElementary SchoolVassar Road Elementary SchoolMiddle SchoolWappingers Junior High SchoolHigh SchoolRoy C Ketcham Senior High Sch Listing courtesy of Coldwell Banker Realty Marcie.Nolletti@cbmoves.com

Based on information submitted to the MLS GRID as of 2026-09-21 08:25 AM EDT.
All data is obtained from various sources and may not have been verified by broker or MLS GRID. Supplied
Open House Information is subject to change without notice. All information should be independently reviewed
and verified for accuracy. Properties may or may not be listed by the office/agent presenting the information. Neighborhood & CommuteSource: WalkscoreDisclosure: Community information and market data powered by Constellation Data Labs. Information is deemed reliable but not guaranteed.SaveAskTourHide
23 Westview DrivePoughkeepsie, NY 12603
Mortgage Calculator
Monthly Payment (Est.)
Enter an interest rate to see your estimated monthly payment.Nestled at the end of a peaceful cul-de-sac, this inviting home welcomes you with a charming, spacious front porch. Inside, you’ll find generous living spaces, three well-proportioned bedrooms, and two updated full baths. Hardwood floors enhance the bedrooms and main-level living and dining areas, while a beautifully crafted built-in media console provides abundant storage. The dining area features a custom built-in banquette, creating a warm and comfortable setting for everyday meals and gatherings. The kitchen offers stainless steel appliances and easy access to the outdoors. A large sliding glass door connects the dining room and kitchen to an expansive Trex deck—ideal for entertaining, outdoor dining, or relaxing beside the above-ground pool. Each bedroom offers ample closet space and abundant natural light. The lower level provides additional versatile living space, including a built-in office area and a newly remodeled full bathroom. An oversized two-car garage offers direct access to the backyard, while a separate storage garage provides additional space for tools, equipment, and seasonal items. With its flexible layout and wonderful indoor-outdoor living spaces, this home is designed for both comfortable everyday living and effortless entertaining. Located within commutable highways, shopping schools and more.
| 2 weeks ago | Listing first seen on site | |
| 2 weeks ago | Listing updated with changes from the MLS® |
Based on information submitted to the MLS GRID as of 2026-09-21 08:25 AM EDT. All data is obtained from various sources and may not have been verified by broker or MLS GRID. Supplied Open House Information is subject to change without notice. All information should be independently reviewed and verified for accuracy. Properties may or may not be listed by the office/agent presenting the information.