
property search
SaveAskTourHide$925,00011 Days On Site62 Frost RoadRhinebeck, NY 12572
For Sale|Single Family Residence|Active 3
Beds2
Total Baths2
Full Baths1,392
SqFt$665
/SqFt1976
BuiltCounty:Dutchess Listing courtesy of Corcoran Country Living elizabeth.peters@corcorancl.com Call Now: (845) 516-5123Is this the listing for you? We can help make it yours.(845) 516-5123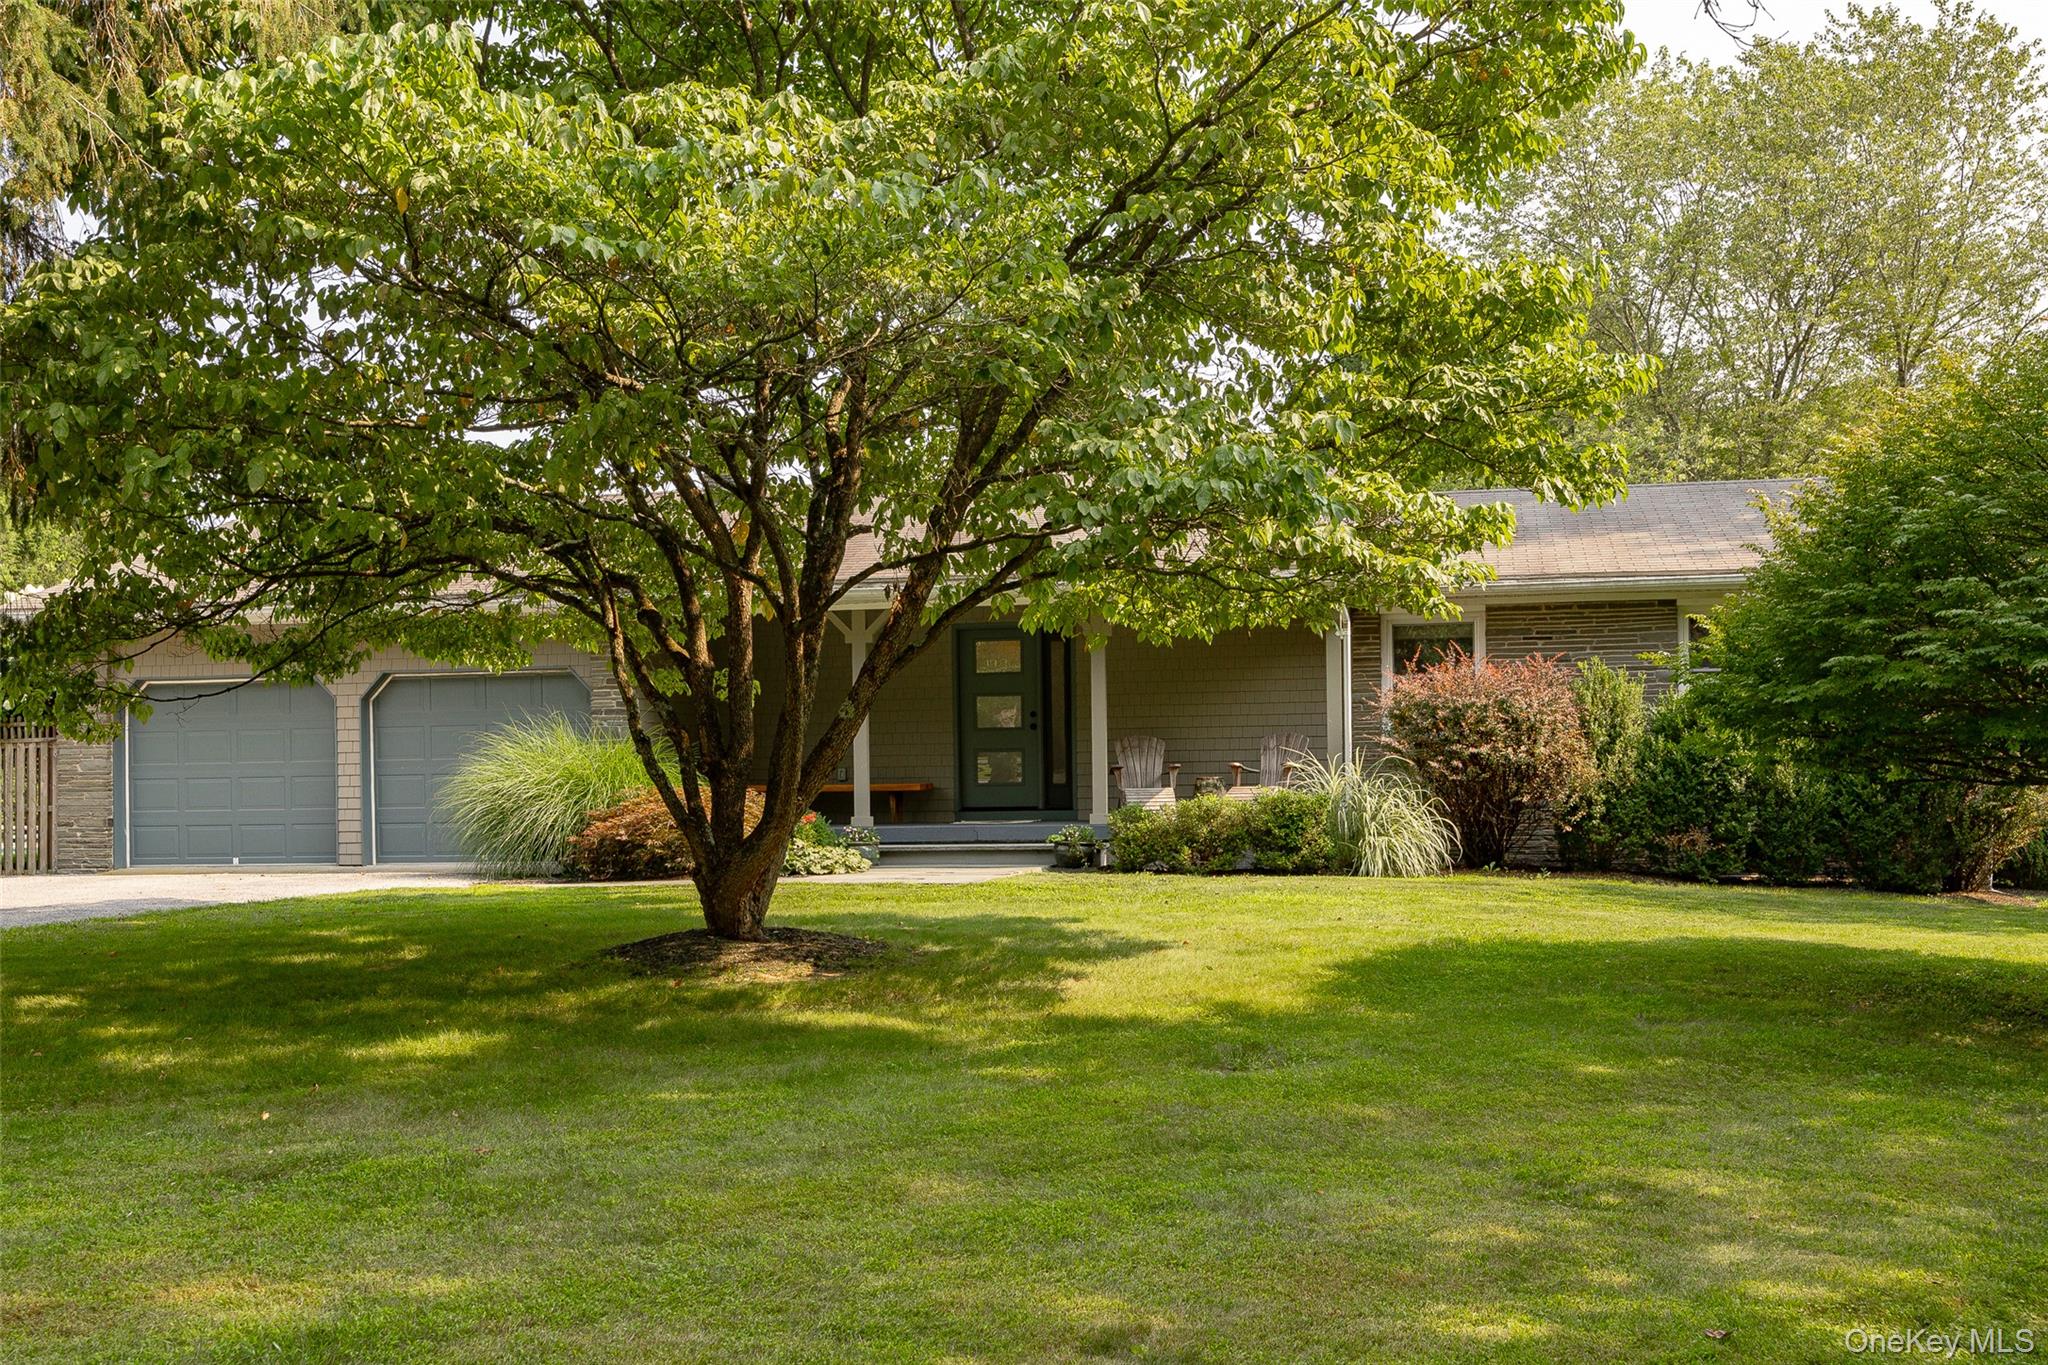
 SaveAskTourHide
Mortgage Calculator
Monthly Payment (Est.)
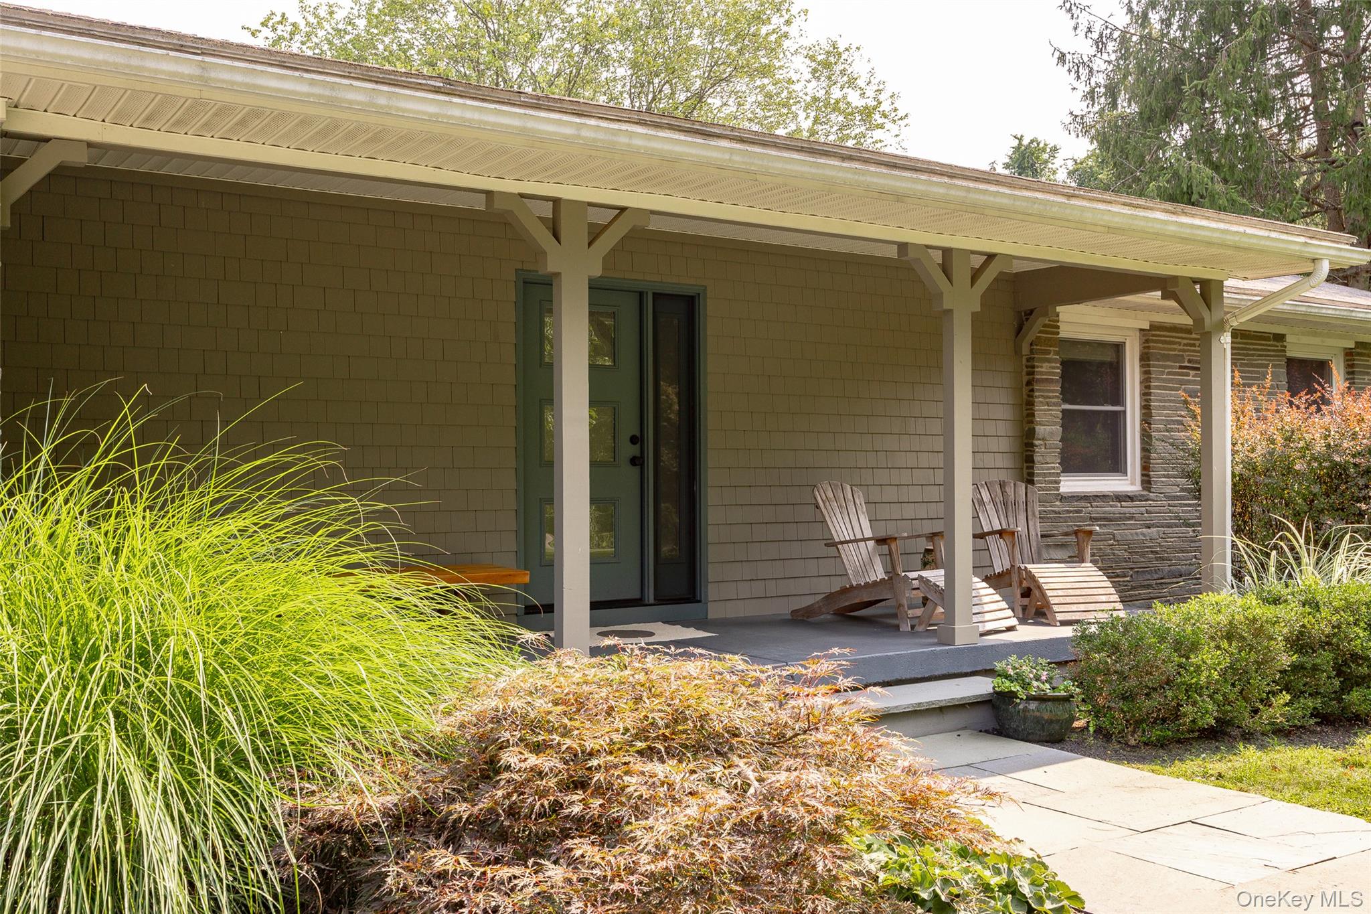
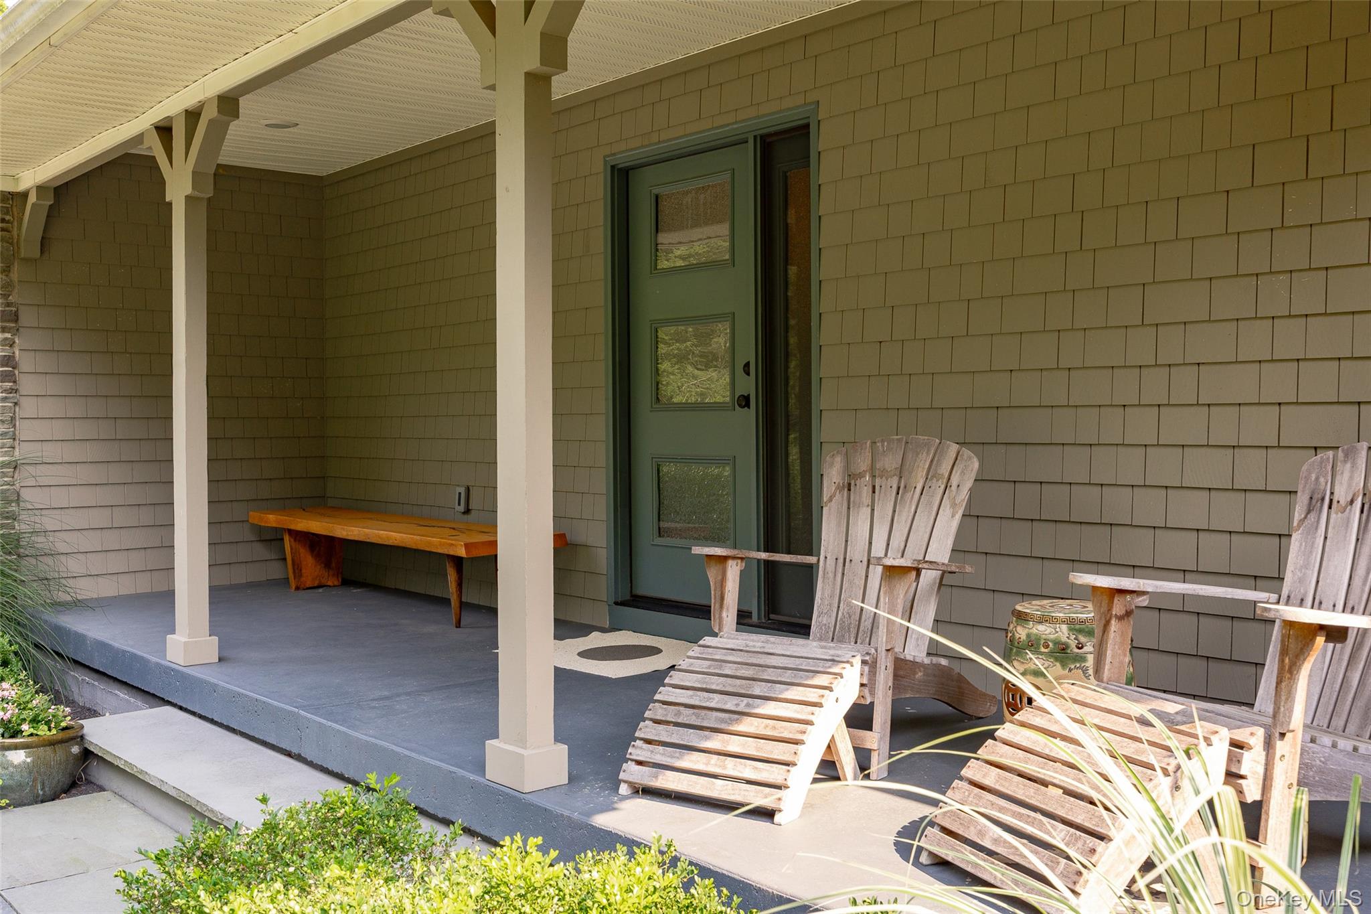
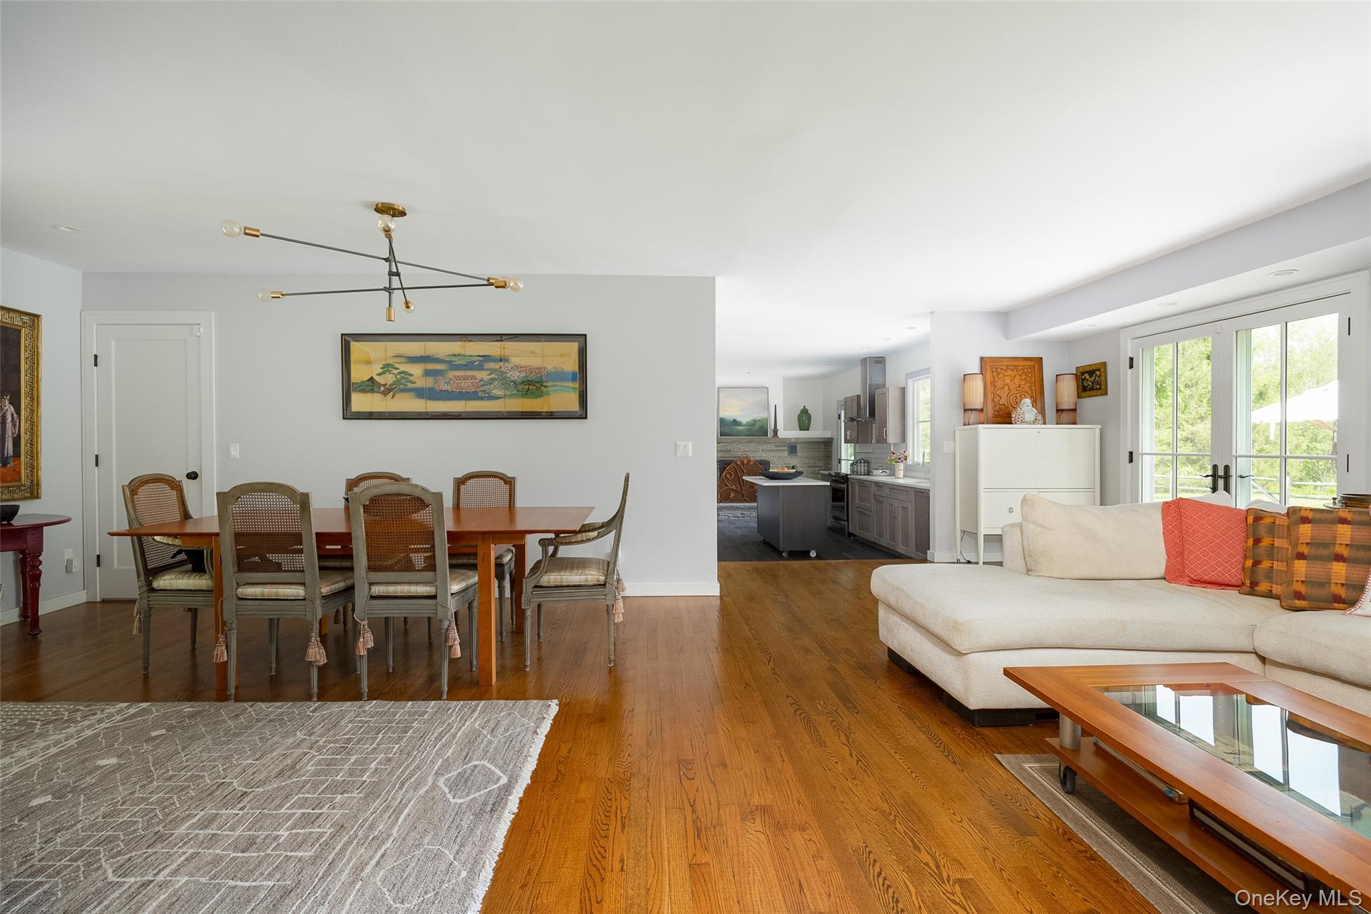
$4,220Calculator powered by Showcase IDX, a Constellation1 Company. Copyright ©2026 Information is deemed reliable but not guaranteed.Set back from a quiet country road on 2.12 private acres, this fully renovated mid-century ranch offers an effortless blend of modern design, comfort, and Hudson Valley living. The chic, light-filled, single-level interior features an open floor plan, hardwood and ceramic tile floors, three bedrooms, and two baths, including a cozy primary suite with ensuite bath. The eat-in kitchen opens to a patio just off the back, creating seamless entertaining options including a deck for sunning and relaxation. Outside, a saline in-ground pool is privately sited within a fenced yard, framed by expansive lawn and wooded views. An enclosed raised-bed garden provides a dedicated space for growing vegetables, herbs, or flowers. The attached two-car garage offers the potential for additional living space, studio, gym, or office, while the property has room for a pool house or detached garage. Minutes to Rhinebeck Village and Amtrak, the Taconic Parkway and under two hours to NYC, this is an ideal country retreat or full-time home. Rhinebeck Schools.
SaveAskTourHideListing SnapshotPrice $925,000Days On Site 11 DaysBedrooms 3Inside Area (SqFt) 1,392 sqftTotal Baths 2Full Baths 2Partial Baths N/ALot Size 2.12 AcresYear Built 1976MLS® Number 1047657Status ActiveProperty Tax $11,463HOA/Condo/Coop Fees N/ASq Ft Source N/AFriends & FamilyRecent Activity2 weeks ago Listing first seen on site 2 weeks ago Listing updated with changes from the MLS®
General FeaturesAcres 2.12Attached Garage YesGarage YesGarage Spaces 2Levels OneParking AttachedDrivewayGarageProperty Condition Updated/RemodeledProperty Sub Type Single Family ResidenceSewer Septic TankSqFt Total 2812Style RanchUtilities Cable AvailableElectricity ConnectedPropaneWater ConnectedWater Source PublicPrivateWellInterior FeaturesAppliances DishwasherDryerRangeRefrigeratorStainless Steel Appliance(s)Tankless Water HeaterWasherWater Purifier OwnedWater Softener OwnedBasement Level - BasementDescription - Full basement with renovation potentialCooling Central AirFireplace YesFireplace Features Wood BurningFireplaces 1Flooring HardwoodTileHeating Forced AirPropaneInterior Eat-in KitchenOpen FloorplanPantryLaundry Features In BasementWindow Features Double Pane WindowsBathroom 2 Level - FirstBedroom 1 Level - FirstBedroom 2 Level - FirstDining Room Level - FirstKitchen Level - FirstDescription - Eat-in kitchen with sitting area and fireplace; access to patioLiving Room Primary Bathroom Level - FirstPrimary Bedroom Level - FirstDescription - ensuite with bathSaveAskTourHideExterior FeaturesConstruction Details FrameExterior GardenFencing FencedBack YardWoodLot Features Back YardFront YardGardenLandscapedLevelNear Public TransitPrivatePatio And Porch DeckPatioPool Features PrivatePrivate Pool YesRoad Frontage County RoadView NeighborhoodPark/GreenbeltTrees/WoodsWaterview NeighborhoodPark/GreenbeltTrees/WoodsWindows/Doors Double Pane WindowsCommunity FeaturesSchool District RhinebeckHorse Allowed YesSchoolsSchool DistrictRhinebeckElementary SchoolChancellor Livingston Elementary SchMiddle SchoolBulkeley Middle SchoolHigh SchoolRhinebeck Senior High School Listing courtesy of Corcoran Country Living elizabeth.peters@corcorancl.com

Based on information submitted to the MLS GRID as of 2026-09-19 08:35 PM EDT.
All data is obtained from various sources and may not have been verified by broker or MLS GRID. Supplied
Open House Information is subject to change without notice. All information should be independently reviewed
and verified for accuracy. Properties may or may not be listed by the office/agent presenting the information. Neighborhood & CommuteSource: WalkscoreDisclosure: Community information and market data powered by Constellation Data Labs. Information is deemed reliable but not guaranteed.SaveAskTourHide
62 Frost RoadRhinebeck, NY 12572
Mortgage Calculator
Monthly Payment (Est.)
$4,220Set back from a quiet country road on 2.12 private acres, this fully renovated mid-century ranch offers an effortless blend of modern design, comfort, and Hudson Valley living. The chic, light-filled, single-level interior features an open floor plan, hardwood and ceramic tile floors, three bedrooms, and two baths, including a cozy primary suite with ensuite bath. The eat-in kitchen opens to a patio just off the back, creating seamless entertaining options including a deck for sunning and relaxation. Outside, a saline in-ground pool is privately sited within a fenced yard, framed by expansive lawn and wooded views. An enclosed raised-bed garden provides a dedicated space for growing vegetables, herbs, or flowers. The attached two-car garage offers the potential for additional living space, studio, gym, or office, while the property has room for a pool house or detached garage. Minutes to Rhinebeck Village and Amtrak, the Taconic Parkway and under two hours to NYC, this is an ideal country retreat or full-time home. Rhinebeck Schools.
| 2 weeks ago | Listing first seen on site | |
| 2 weeks ago | Listing updated with changes from the MLS® |
Based on information submitted to the MLS GRID as of 2026-09-19 08:35 PM EDT. All data is obtained from various sources and may not have been verified by broker or MLS GRID. Supplied Open House Information is subject to change without notice. All information should be independently reviewed and verified for accuracy. Properties may or may not be listed by the office/agent presenting the information.