
property search
SaveAskTourHide$680,00017 Days On Site212 State Route 9HHudson, NY 12534
For Sale|Single Family Residence|Active 4
Beds3
Total Baths3
Full Baths2,150
SqFt$316
/SqFt1967
BuiltCounty:Columbia Listing courtesy of Coldwell Banker Village Green theteam@angelalanuto.com Call Now: (845) 516-5123Is this the listing for you? We can help make it yours.(845) 516-5123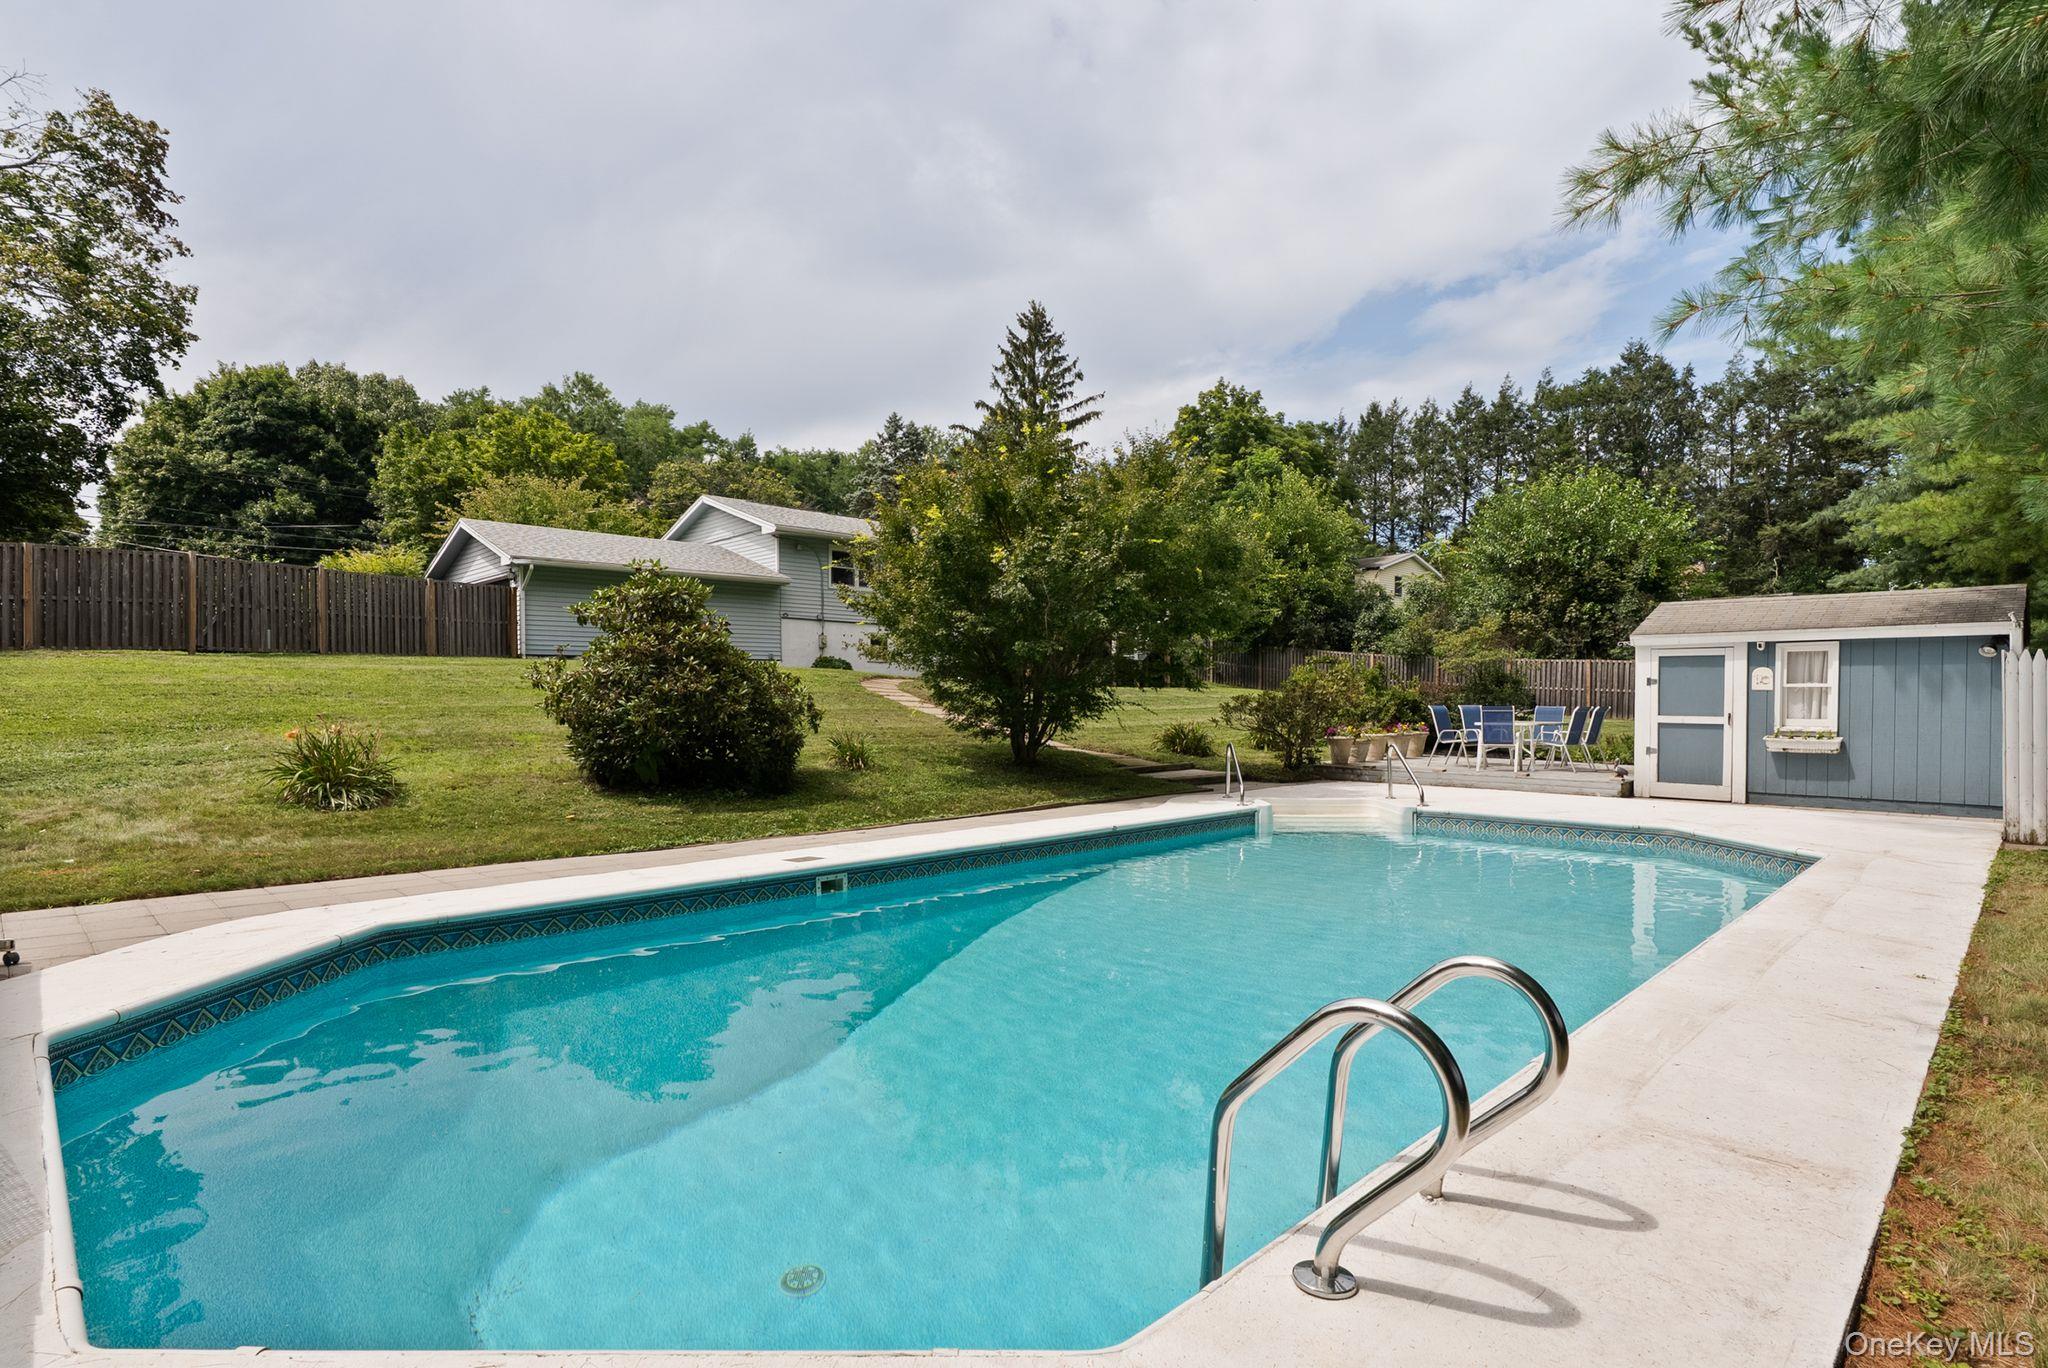
 SaveAskTourHide
Mortgage Calculator
Monthly Payment (Est.)
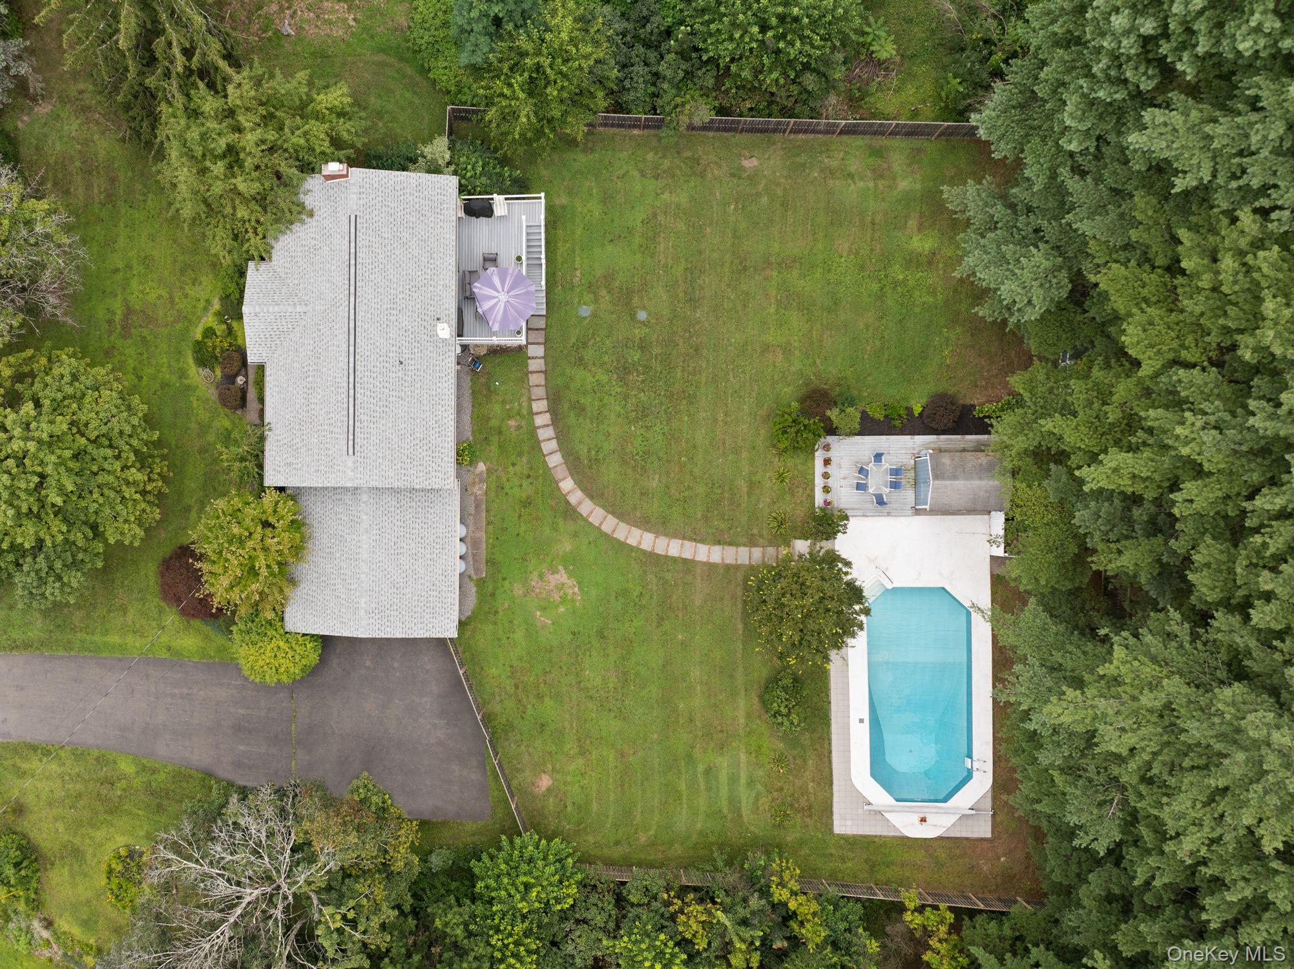
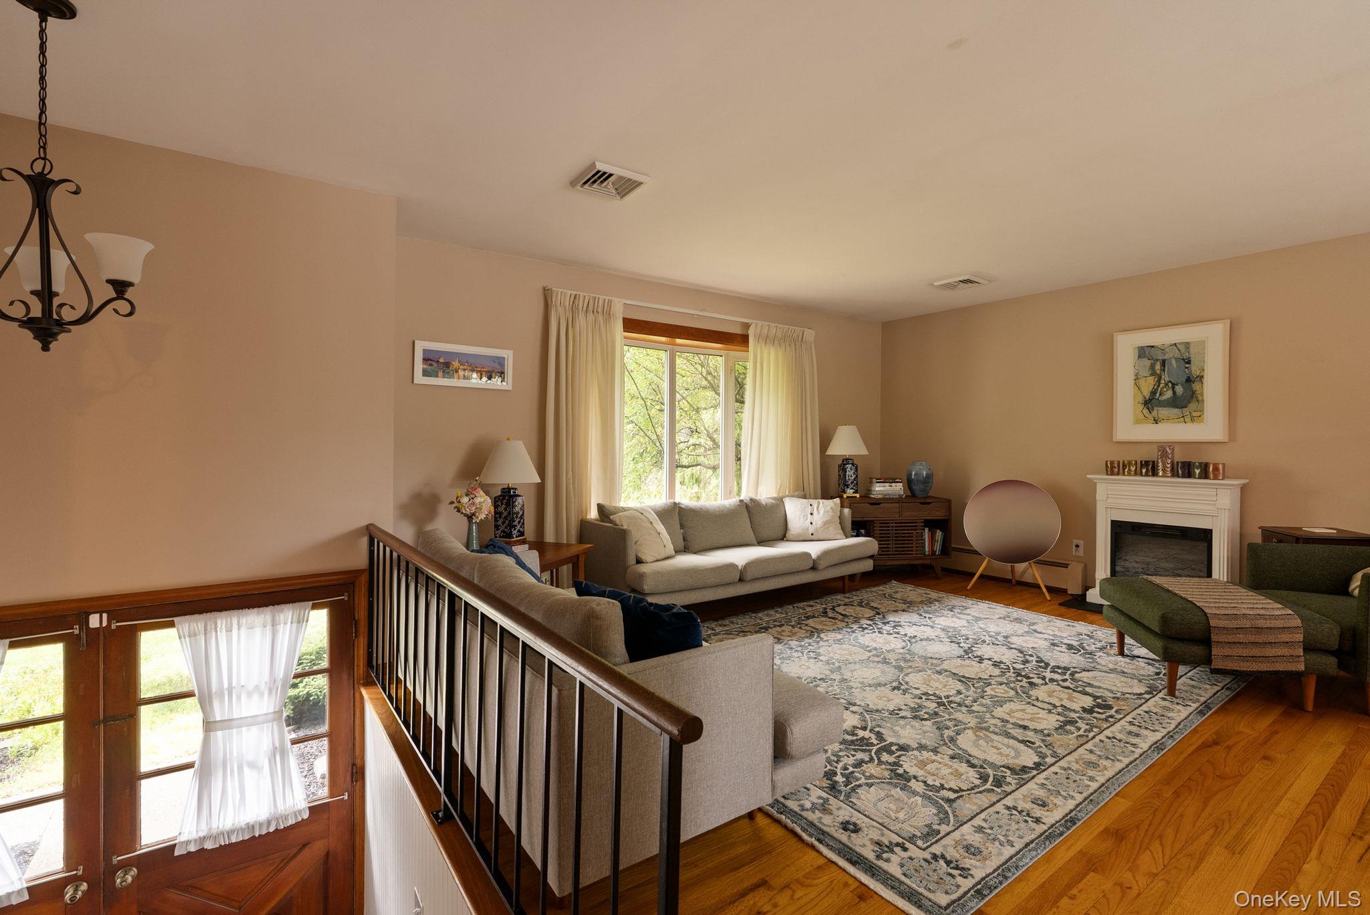
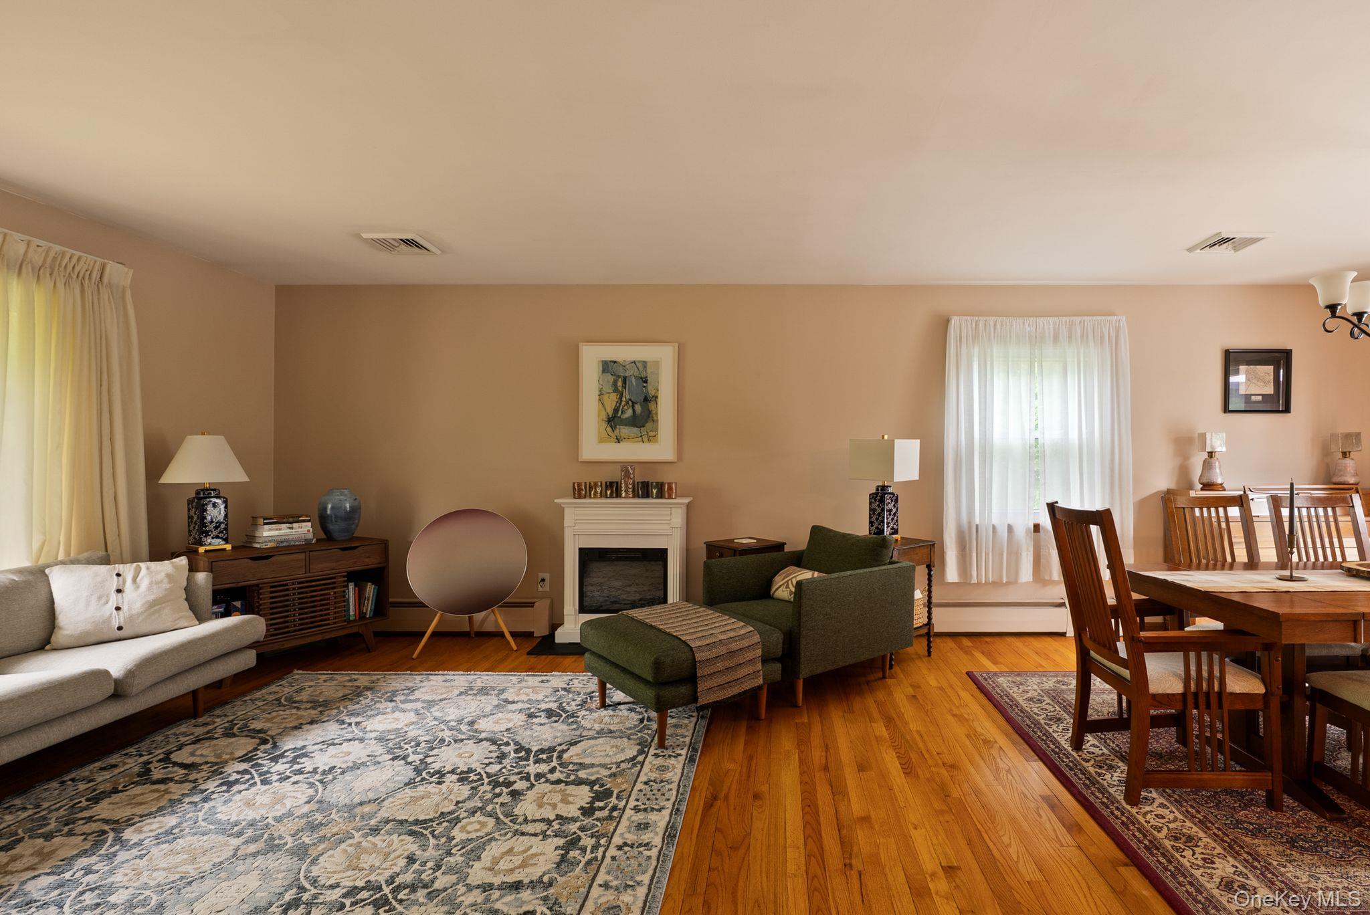
Enter an interest rate to see your estimated monthly payment.Calculator powered by Showcase IDX, a Constellation1 Company. Copyright ©2026 Information is deemed reliable but not guaranteed.There's a certain feeling you get the moment you arrive at Hudson Haven - the sense that life here moves with a little more ease, a little more intention, and a deep connection to the beauty of Columbia County. Set just minutes from the heart of Hudson, this home has been thoughtfully transformed into a retreat where modern comfort meets the everyday charm of country living. The lower level has been completely re-imagined to create a space that invites unwinding and living fully. Natural light pours through new windows into a spacious family room, illuminating a custom bar and open living space crafted for evenings with guests, weekend movie nights or quiet mornings with a cup of coffee. The lower level also features a guest suite and a windowed office nook for working from home or curling up with a book. A custom mudroom connected directly to the attached 2-car garage enables the Upstate outdoor lifestyle in all four seasons. The lower level was thoughtfully renovated and has brand-new, turnkey infrastructure: spray-foam insulation, sleek Hydronic heating and completely upgraded electrical and recessed lighting throughout. Upstairs, the home opens up into a lovely space for gathering with a modern kitchen, large dining area and airy living room that looks out on mature landscaping. The 3 bedrooms upstairs have fresh paint and built-out closets that elevate daily living. Every detail reflects a home that has been cared for and lived in with intention. Head outside and the lifestyle expands. Off the dining area, a new Trex deck overlooks the sparkling in-ground pool, a summer centerpiece framed by new pavers and a refinished pool deck. Whether you are spending long afternoons floating under the sun, dining alfresco on the deck, or gathering around the yard enclosed by a privacy fence, the backyard feels like a secluded resort. Living at Hudson Haven means being moments from Hudson's famous Warren Street, where boutique shops, farm-to-table restaurants, galleries, and cafés create a lively downtown experience. The home sits at the crossroads of Hudson, Ghent and Claverack, giving you easy access to local farmers markets, scenic back roads on rolling hills, hiking trails, and the region's growing culinary scene. Spend your weekends exploring contemporary art at Art Omi or Basilica Hudson, picking up fresh produce at local farm stands, or taking short, scenic drives to Kinderhook, Chatham, and the Berkshires. With over 2,100 square feet of finished, heated space, a summer-ready backyard, and modern updates, Hudson Haven at 212 Route 9H is more than just a home. It's a way of living shaped by comfort, ease, and the simple joy of having a place that feels entirely your own in one of New York's most beloved communities.
SaveAskTourHideListing SnapshotPrice $680,000Days On Site 17 DaysBedrooms 4Inside Area (SqFt) 2,150 sqftTotal Baths 3Full Baths 3Partial Baths N/ALot Size 0.69 AcresYear Built 1967MLS® Number 1047563Status ActiveProperty Tax $5,300.26HOA/Condo/Coop Fees N/ASq Ft Source N/AFriends & FamilyRecent Activity2 weeks ago Status changed to Active 2 weeks ago Listing updated with changes from the MLS® 3 weeks ago Listing first seen on site
General FeaturesAcres 0.69Garage YesGarage Spaces 2Parking DrivewayGarageGarage Door OpenerParking Spaces 6Property Sub Type Single Family ResidenceSewer Septic TankStyle Raised RanchUtilities Electricity ConnectedPropaneSee RemarksWater Source PrivateWellInterior FeaturesAppliances DishwasherDisposalDryerElectric RangeMicrowaveRefrigeratorTankless Water HeaterWasherWater Softener OwnedWine RefrigeratorBasement FinishedFullWalk-Out AccessCooling Central AirFireplace YesFireplace Features Family RoomWood Burning StoveFireplaces 1Heating Wood StovePropaneInterior Breakfast BarCeiling Fan(s)Entrance FoyerGranite CountersHigh Speed InternetOpen FloorplanRecessed LightingSmart ThermostatWalk-In Closet(s)Wet BarLaundry Features In BasementLaundry RoomSaveAskTourHideExterior FeaturesConstruction Details BlockFoam InsulationFrameVinyl SidingExterior Rain GuttersFencing FencedBack YardFront YardFullWoodLot Features Back YardClearedFront YardLandscapedOther Structures Pool HouseShed(s)Patio And Porch DeckPatioPorchPool Features In GroundOutdoor PoolPool CoverVinylPrivatePrivate Pool YesRoad Frontage State RoadCommunity FeaturesSchool District Contact AgentSchoolsSchool DistrictContact AgentElementary SchoolContact AgentMiddle SchoolCall Listing AgentHigh SchoolContact Agent Listing courtesy of Coldwell Banker Village Green theteam@angelalanuto.com

Based on information submitted to the MLS GRID as of 2026-09-23 09:58 AM EDT.
All data is obtained from various sources and may not have been verified by broker or MLS GRID. Supplied
Open House Information is subject to change without notice. All information should be independently reviewed
and verified for accuracy. Properties may or may not be listed by the office/agent presenting the information. Neighborhood & CommuteSource: WalkscoreDisclosure: Community information and market data powered by Constellation Data Labs. Information is deemed reliable but not guaranteed.SaveAskTourHide
212 State Route 9HHudson, NY 12534
Mortgage Calculator
Monthly Payment (Est.)
Enter an interest rate to see your estimated monthly payment.There's a certain feeling you get the moment you arrive at Hudson Haven - the sense that life here moves with a little more ease, a little more intention, and a deep connection to the beauty of Columbia County. Set just minutes from the heart of Hudson, this home has been thoughtfully transformed into a retreat where modern comfort meets the everyday charm of country living. The lower level has been completely re-imagined to create a space that invites unwinding and living fully. Natural light pours through new windows into a spacious family room, illuminating a custom bar and open living space crafted for evenings with guests, weekend movie nights or quiet mornings with a cup of coffee. The lower level also features a guest suite and a windowed office nook for working from home or curling up with a book. A custom mudroom connected directly to the attached 2-car garage enables the Upstate outdoor lifestyle in all four seasons. The lower level was thoughtfully renovated and has brand-new, turnkey infrastructure: spray-foam insulation, sleek Hydronic heating and completely upgraded electrical and recessed lighting throughout. Upstairs, the home opens up into a lovely space for gathering with a modern kitchen, large dining area and airy living room that looks out on mature landscaping. The 3 bedrooms upstairs have fresh paint and built-out closets that elevate daily living. Every detail reflects a home that has been cared for and lived in with intention. Head outside and the lifestyle expands. Off the dining area, a new Trex deck overlooks the sparkling in-ground pool, a summer centerpiece framed by new pavers and a refinished pool deck. Whether you are spending long afternoons floating under the sun, dining alfresco on the deck, or gathering around the yard enclosed by a privacy fence, the backyard feels like a secluded resort. Living at Hudson Haven means being moments from Hudson's famous Warren Street, where boutique shops, farm-to-table restaurants, galleries, and cafés create a lively downtown experience. The home sits at the crossroads of Hudson, Ghent and Claverack, giving you easy access to local farmers markets, scenic back roads on rolling hills, hiking trails, and the region's growing culinary scene. Spend your weekends exploring contemporary art at Art Omi or Basilica Hudson, picking up fresh produce at local farm stands, or taking short, scenic drives to Kinderhook, Chatham, and the Berkshires. With over 2,100 square feet of finished, heated space, a summer-ready backyard, and modern updates, Hudson Haven at 212 Route 9H is more than just a home. It's a way of living shaped by comfort, ease, and the simple joy of having a place that feels entirely your own in one of New York's most beloved communities.
| 2 weeks ago | Status changed to Active | |
| 2 weeks ago | Listing updated with changes from the MLS® | |
| 3 weeks ago | Listing first seen on site |
Based on information submitted to the MLS GRID as of 2026-09-23 09:58 AM EDT. All data is obtained from various sources and may not have been verified by broker or MLS GRID. Supplied Open House Information is subject to change without notice. All information should be independently reviewed and verified for accuracy. Properties may or may not be listed by the office/agent presenting the information.