
property search
SaveAskTourHide$220,00015 Days On Site60 Celeste DriveDover Plains, NY 12522
For Sale|Manufactured Home|Active 3
Beds2
Total Baths2
Full Baths1,456
SqFt$151
/SqFt2021
BuiltSubdivision:Tally-HoCounty:Dutchess Listing courtesy of VYLLA Home Robert.Torre@vylla.com Call Now: (845) 516-5123Is this the listing for you? We can help make it yours.(845) 516-5123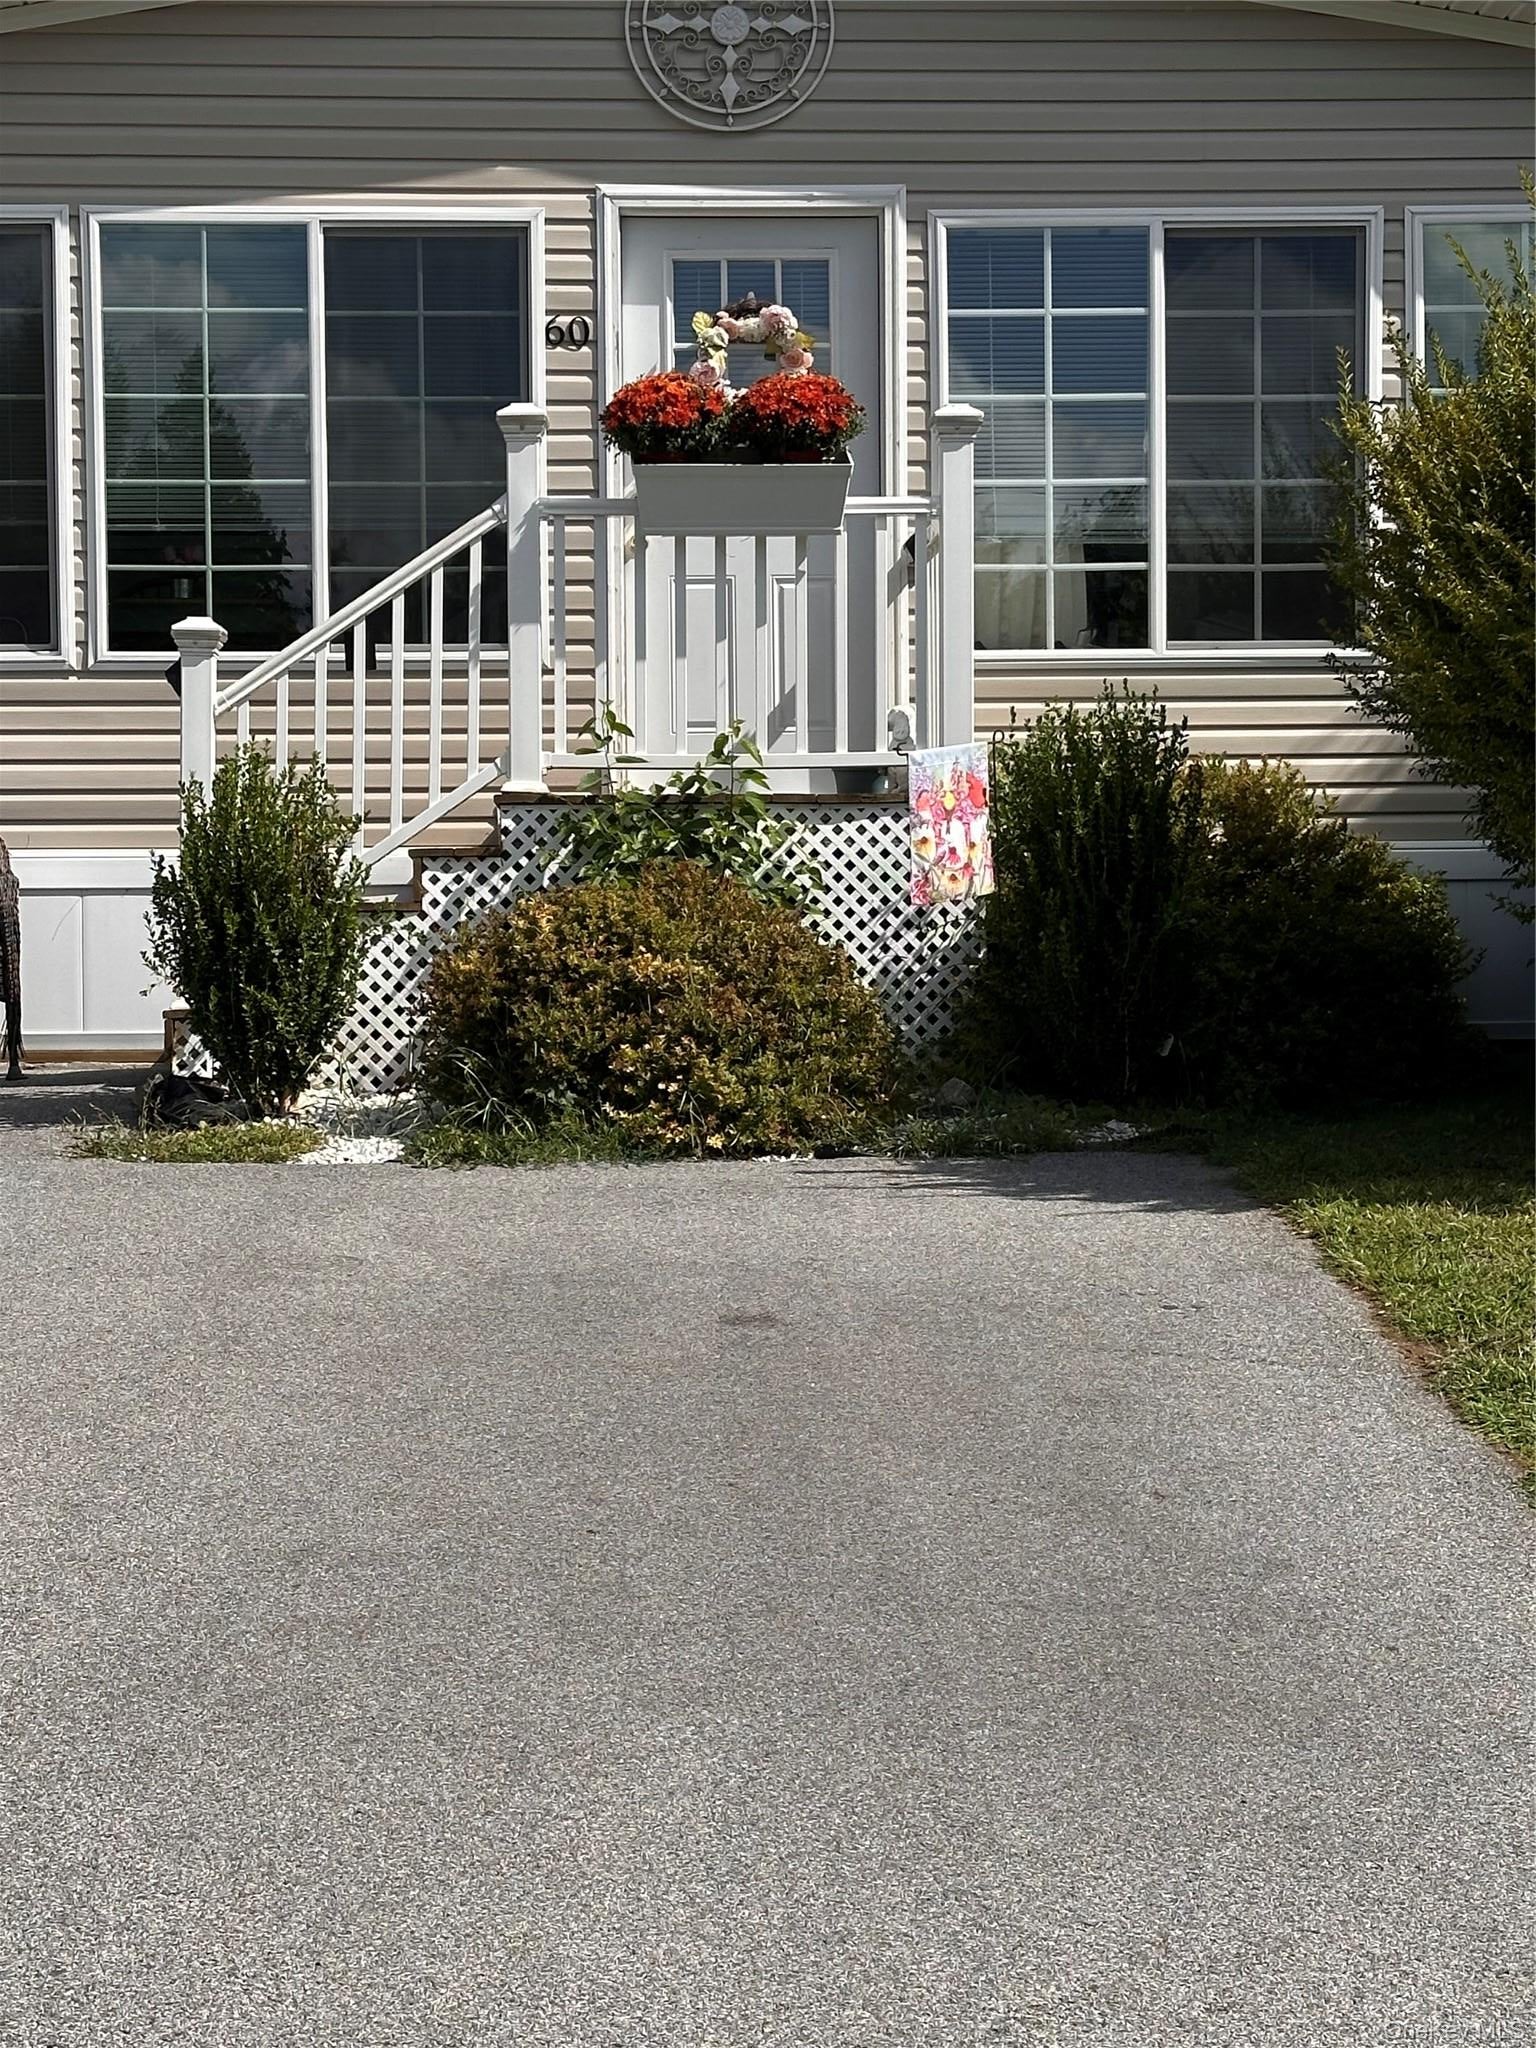
 SaveAskTourHide
Mortgage Calculator
Monthly Payment (Est.)
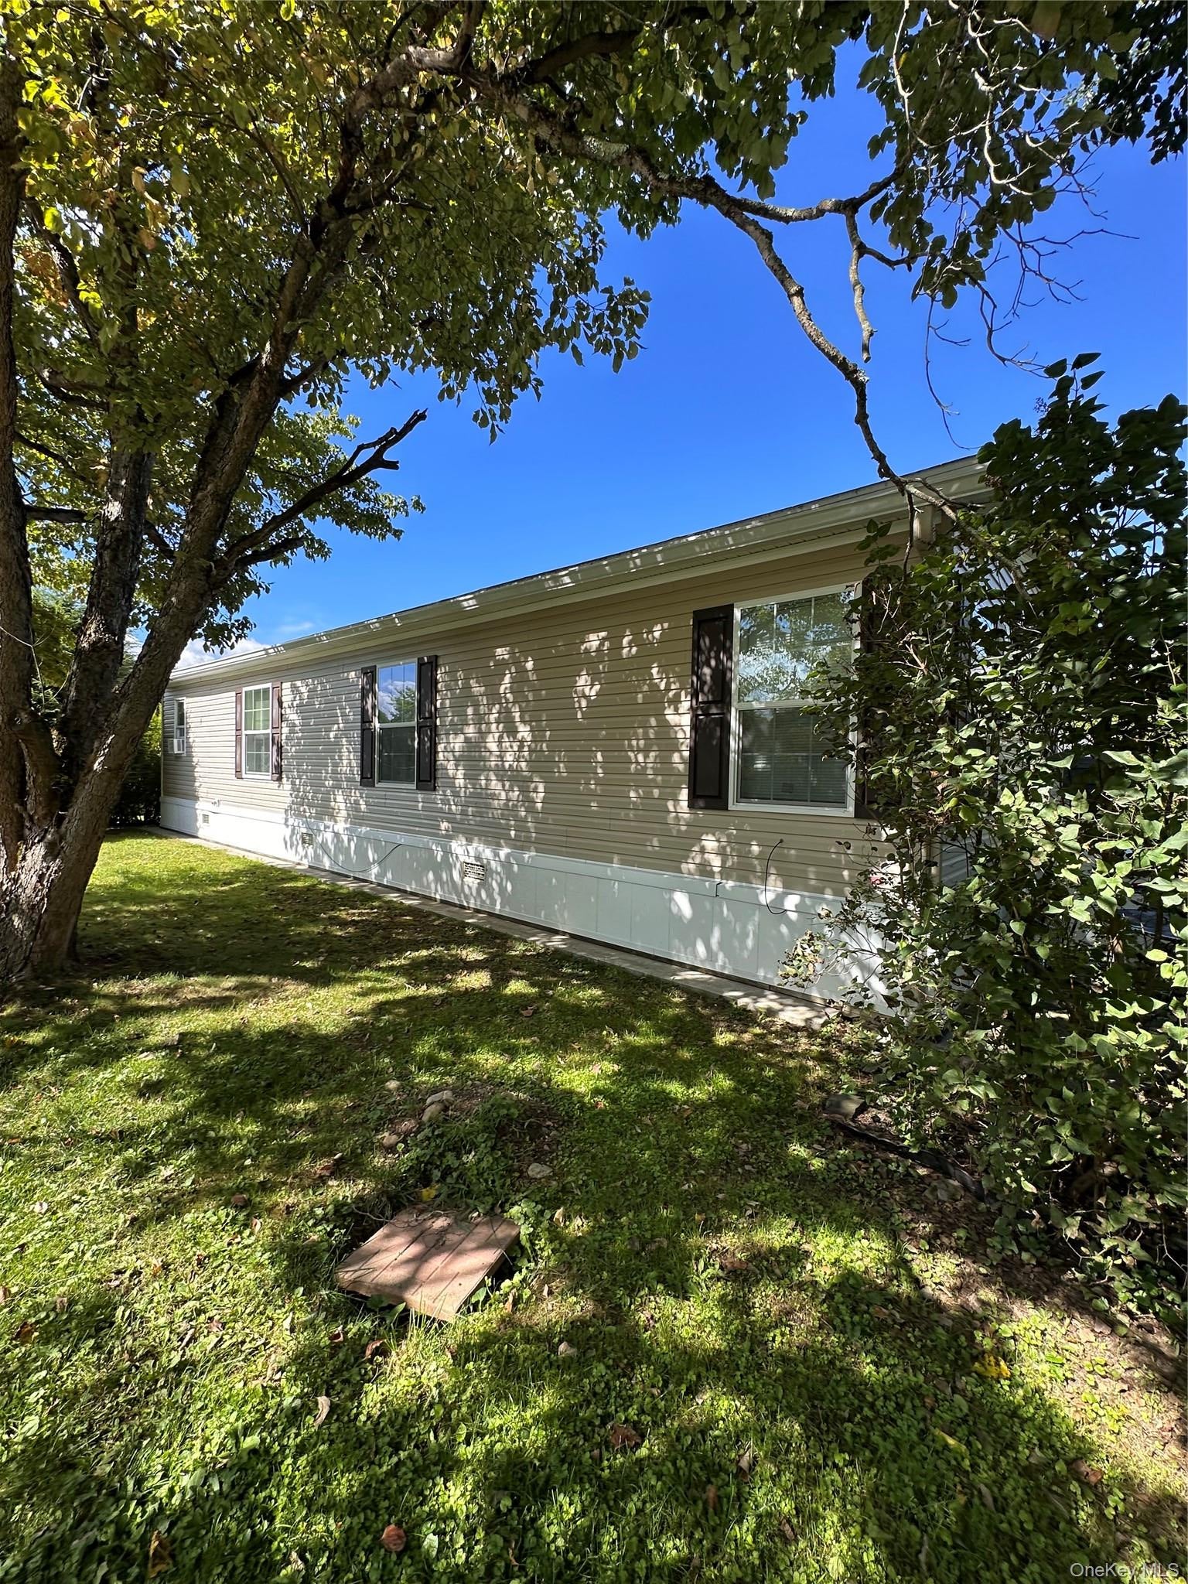
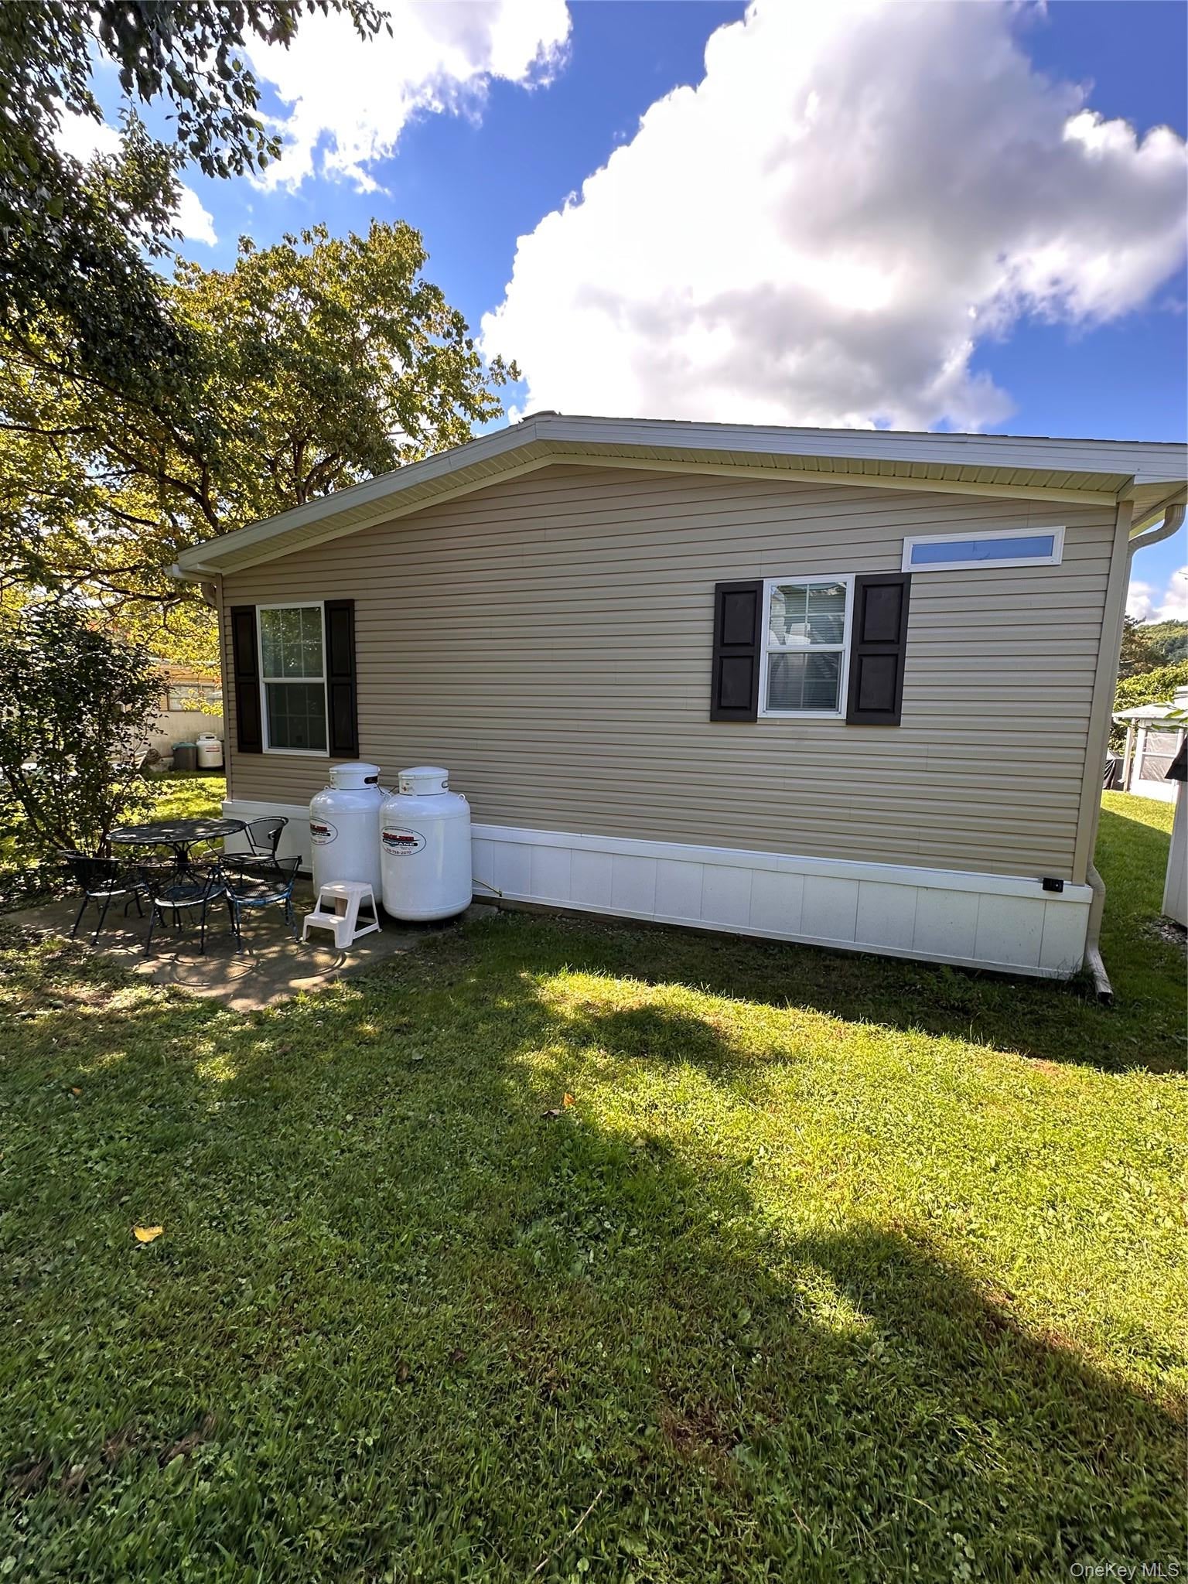
Enter an interest rate to see your estimated monthly payment.Calculator powered by Showcase IDX, a Constellation1 Company. Copyright ©2026 Information is deemed reliable but not guaranteed.Welcome to Tally Ho, a desirable 55+ community in Dover Plains, where comfortable living meets convenience. This well-maintained 2021 28'x52' manufactured home offers a 1456 sq. ft. of spacious and inviting floor plan with plenty of room to relax and entertain.
The large living room provides a welcoming gathering space, while the generously sized eat-in kitchen features stainless steel appliances, abundant cabinetry, and excellent storage. The kitchen is both functional and comfortable, with plenty of room for dining and everyday living.
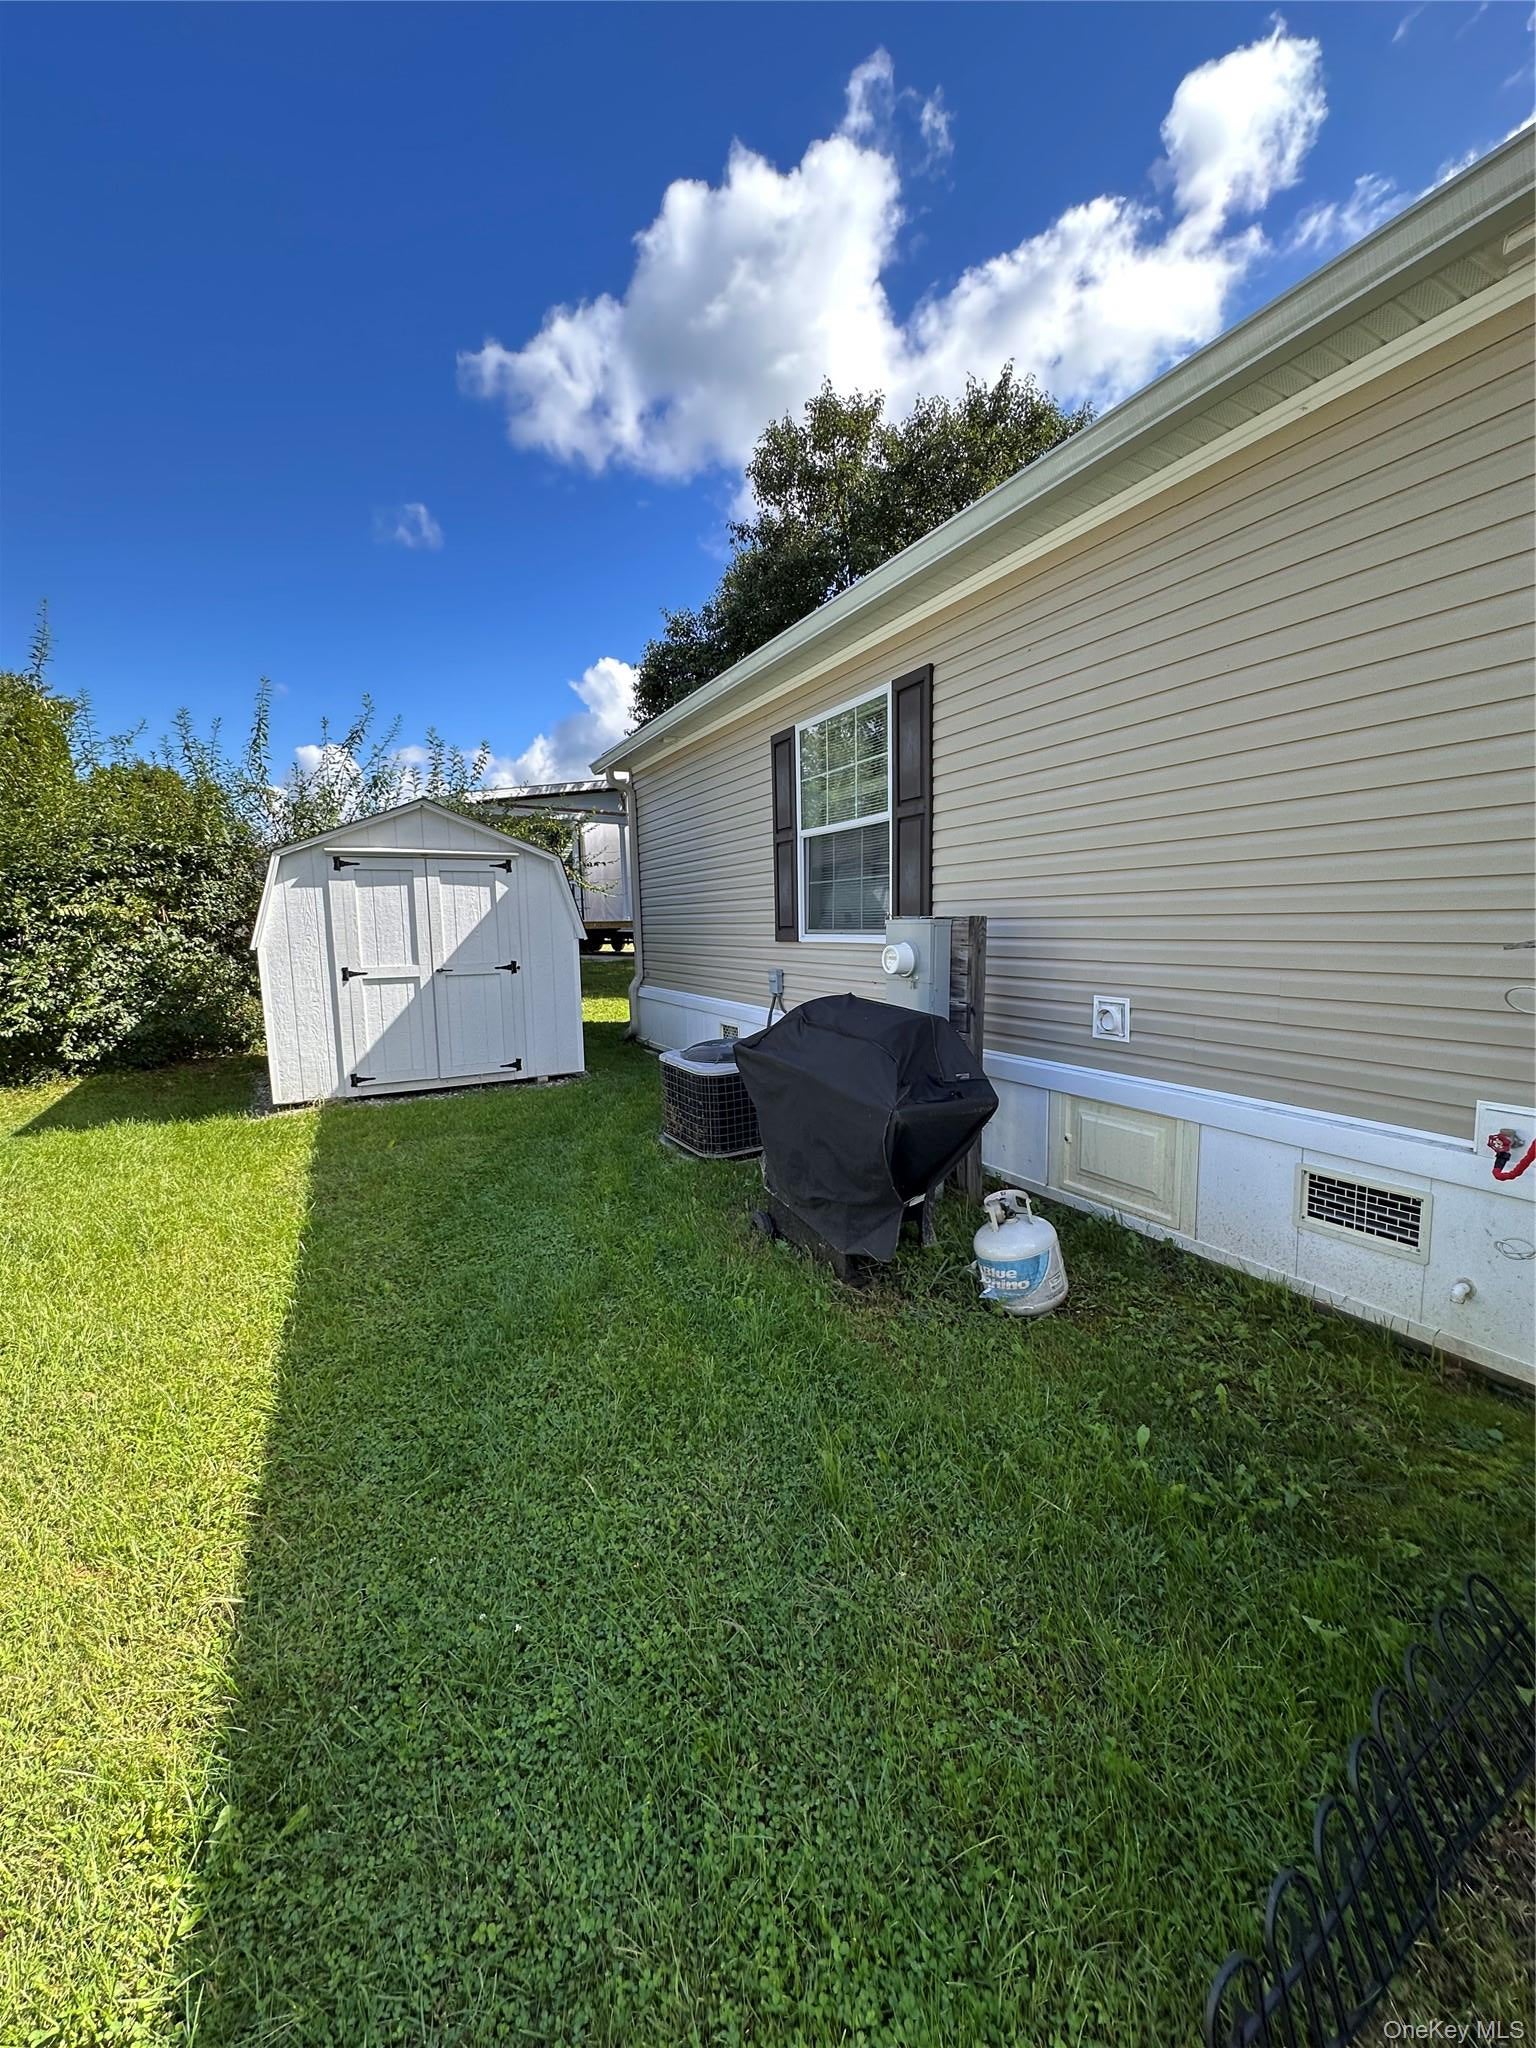
The spacious primary bedroom offers a full en-suite bathroom and a large walk-in closet, creating a comfortable private retreat. A shed is also included, providing additional storage for tools, outdoor equipment, and more.
Enjoy the amenities Tally Ho has to offer, including a clubhouse, in-ground pool, bocce, and a variety of community activities. The lot rent includes taxes, adding to the convenience of ownership.
Ideally located just minutes from the Metro-North train station, Harlem Valley Rail Trail, shopping, restaurants, and other local amenities. This move-in-ready home offers low-maintenance living in a welcoming 55+ community in the beautiful Harlem Valley.
SaveAskTourHideListing SnapshotPrice $220,000Days On Site 15 DaysBedrooms 3Inside Area (SqFt) 1,456 sqftTotal Baths 2Full Baths 2Partial Baths N/ALot Size N/AYear Built 2021MLS® Number 1047515Status ActiveProperty Tax N/AHOA/Condo/Coop Fees $789 monthlySq Ft Source N/AFriends & FamilyRecent Activity2 weeks ago Status changed to Active 2 weeks ago Listing updated with changes from the MLS® 2 weeks ago Listing first seen on site
General FeaturesCross Street Scott DriveLevels OneParking DrivewayProperty Sub Type Manufactured HomeSewer Public SewerStyle RanchUtilities Cable AvailableCable ConnectedElectricity AvailableElectricity ConnectedPropaneSewer ConnectedWater ConnectedWater Source PublicPrivateInterior FeaturesAppliances CooktopDishwasherDryerGas RangeMicrowaveRefrigeratorStainless Steel Appliance(s)WasherCooling Central AirFlooring LaminateHeating PropaneInterior Ceiling Fan(s)Eat-in KitchenOpen FloorplanRecessed LightingWalk-In Closet(s)Laundry Features Electric Dryer HookupInsideLaundry RoomWasher HookupBathroom 2 Level - FirstDescription - 4'9" x 8'3"Bedroom 2 Level - FirstDescription - 12'8" x 11'1"Bedroom 3 Level - FirstDescription - 8'4" x 10'6"Bonus Room Level - FirstDescription - 3 season room at front of house measuring 25'3" x 7'7"Kitchen Level - FirstDescription - 12'7" x 13'11"Laundry Level - FirstDescription - 7'2" x 8'3"Living Room Level - FirstDescription - 12'8" x 17'11"Primary Bathroom Level - FirstDescription - En-Suite 8' x 7'9" full bathPrimary Bedroom Level - FirstDescription - 12'3" x 11'9" with a walk-in closet (measures 5'10" x 7'9")SaveAskTourHideExterior FeaturesConstruction Details Vinyl SidingPool Features FencedIn GroundOutdoor PoolPrivatePrivate Pool YesRoad Frontage Private RoadCommunity FeaturesAssociation Amenities ClubhouseLandscapingMaintenance GroundsParkingPoolRecreation FacilitiesAssociation Fee $789.0Association Fee Frequency MonthlyCommunity Features ClubhousePoolSchool District DoverSenior Community YesSchoolsSchool DistrictDoverElementary SchoolDover Elementary SchoolMiddle SchoolDover Middle SchoolHigh SchoolDover High School Listing courtesy of VYLLA Home Robert.Torre@vylla.com

Based on information submitted to the MLS GRID as of 2026-09-21 09:38 AM EDT.
All data is obtained from various sources and may not have been verified by broker or MLS GRID. Supplied
Open House Information is subject to change without notice. All information should be independently reviewed
and verified for accuracy. Properties may or may not be listed by the office/agent presenting the information. Neighborhood & CommuteSource: WalkscoreDisclosure: Community information and market data powered by Constellation Data Labs. Information is deemed reliable but not guaranteed.SaveAskTourHide
60 Celeste DriveDover Plains, NY 12522
Mortgage Calculator
Monthly Payment (Est.)
Enter an interest rate to see your estimated monthly payment.Welcome to Tally Ho, a desirable 55+ community in Dover Plains, where comfortable living meets convenience. This well-maintained 2021 28'x52' manufactured home offers a 1456 sq. ft. of spacious and inviting floor plan with plenty of room to relax and entertain. The large living room provides a welcoming gathering space, while the generously sized eat-in kitchen features stainless steel appliances, abundant cabinetry, and excellent storage. The kitchen is both functional and comfortable, with plenty of room for dining and everyday living. The spacious primary bedroom offers a full en-suite bathroom and a large walk-in closet, creating a comfortable private retreat. A shed is also included, providing additional storage for tools, outdoor equipment, and more. Enjoy the amenities Tally Ho has to offer, including a clubhouse, in-ground pool, bocce, and a variety of community activities. The lot rent includes taxes, adding to the convenience of ownership. Ideally located just minutes from the Metro-North train station, Harlem Valley Rail Trail, shopping, restaurants, and other local amenities. This move-in-ready home offers low-maintenance living in a welcoming 55+ community in the beautiful Harlem Valley.
| 2 weeks ago | Status changed to Active | |
| 2 weeks ago | Listing updated with changes from the MLS® | |
| 2 weeks ago | Listing first seen on site |
Based on information submitted to the MLS GRID as of 2026-09-21 09:38 AM EDT. All data is obtained from various sources and may not have been verified by broker or MLS GRID. Supplied Open House Information is subject to change without notice. All information should be independently reviewed and verified for accuracy. Properties may or may not be listed by the office/agent presenting the information.