
property search
SaveAskTourHide$1,699,99916 Days On Site144 Shamrock Hills DriveWappingers Falls, NY 12590
For Sale|Single Family Residence|Active 5
Beds5
Total Baths4
Full Baths1
Partial Bath6,027
SqFt$282
/SqFt2009
BuiltSubdivision:OLD HOPEWELL ESTATESCounty:Dutchess Listing courtesy of Briante Realty Group, LLC klominosellsrealestate@gmail.com Call Now: (845) 516-5123Is this the listing for you? We can help make it yours.(845) 516-5123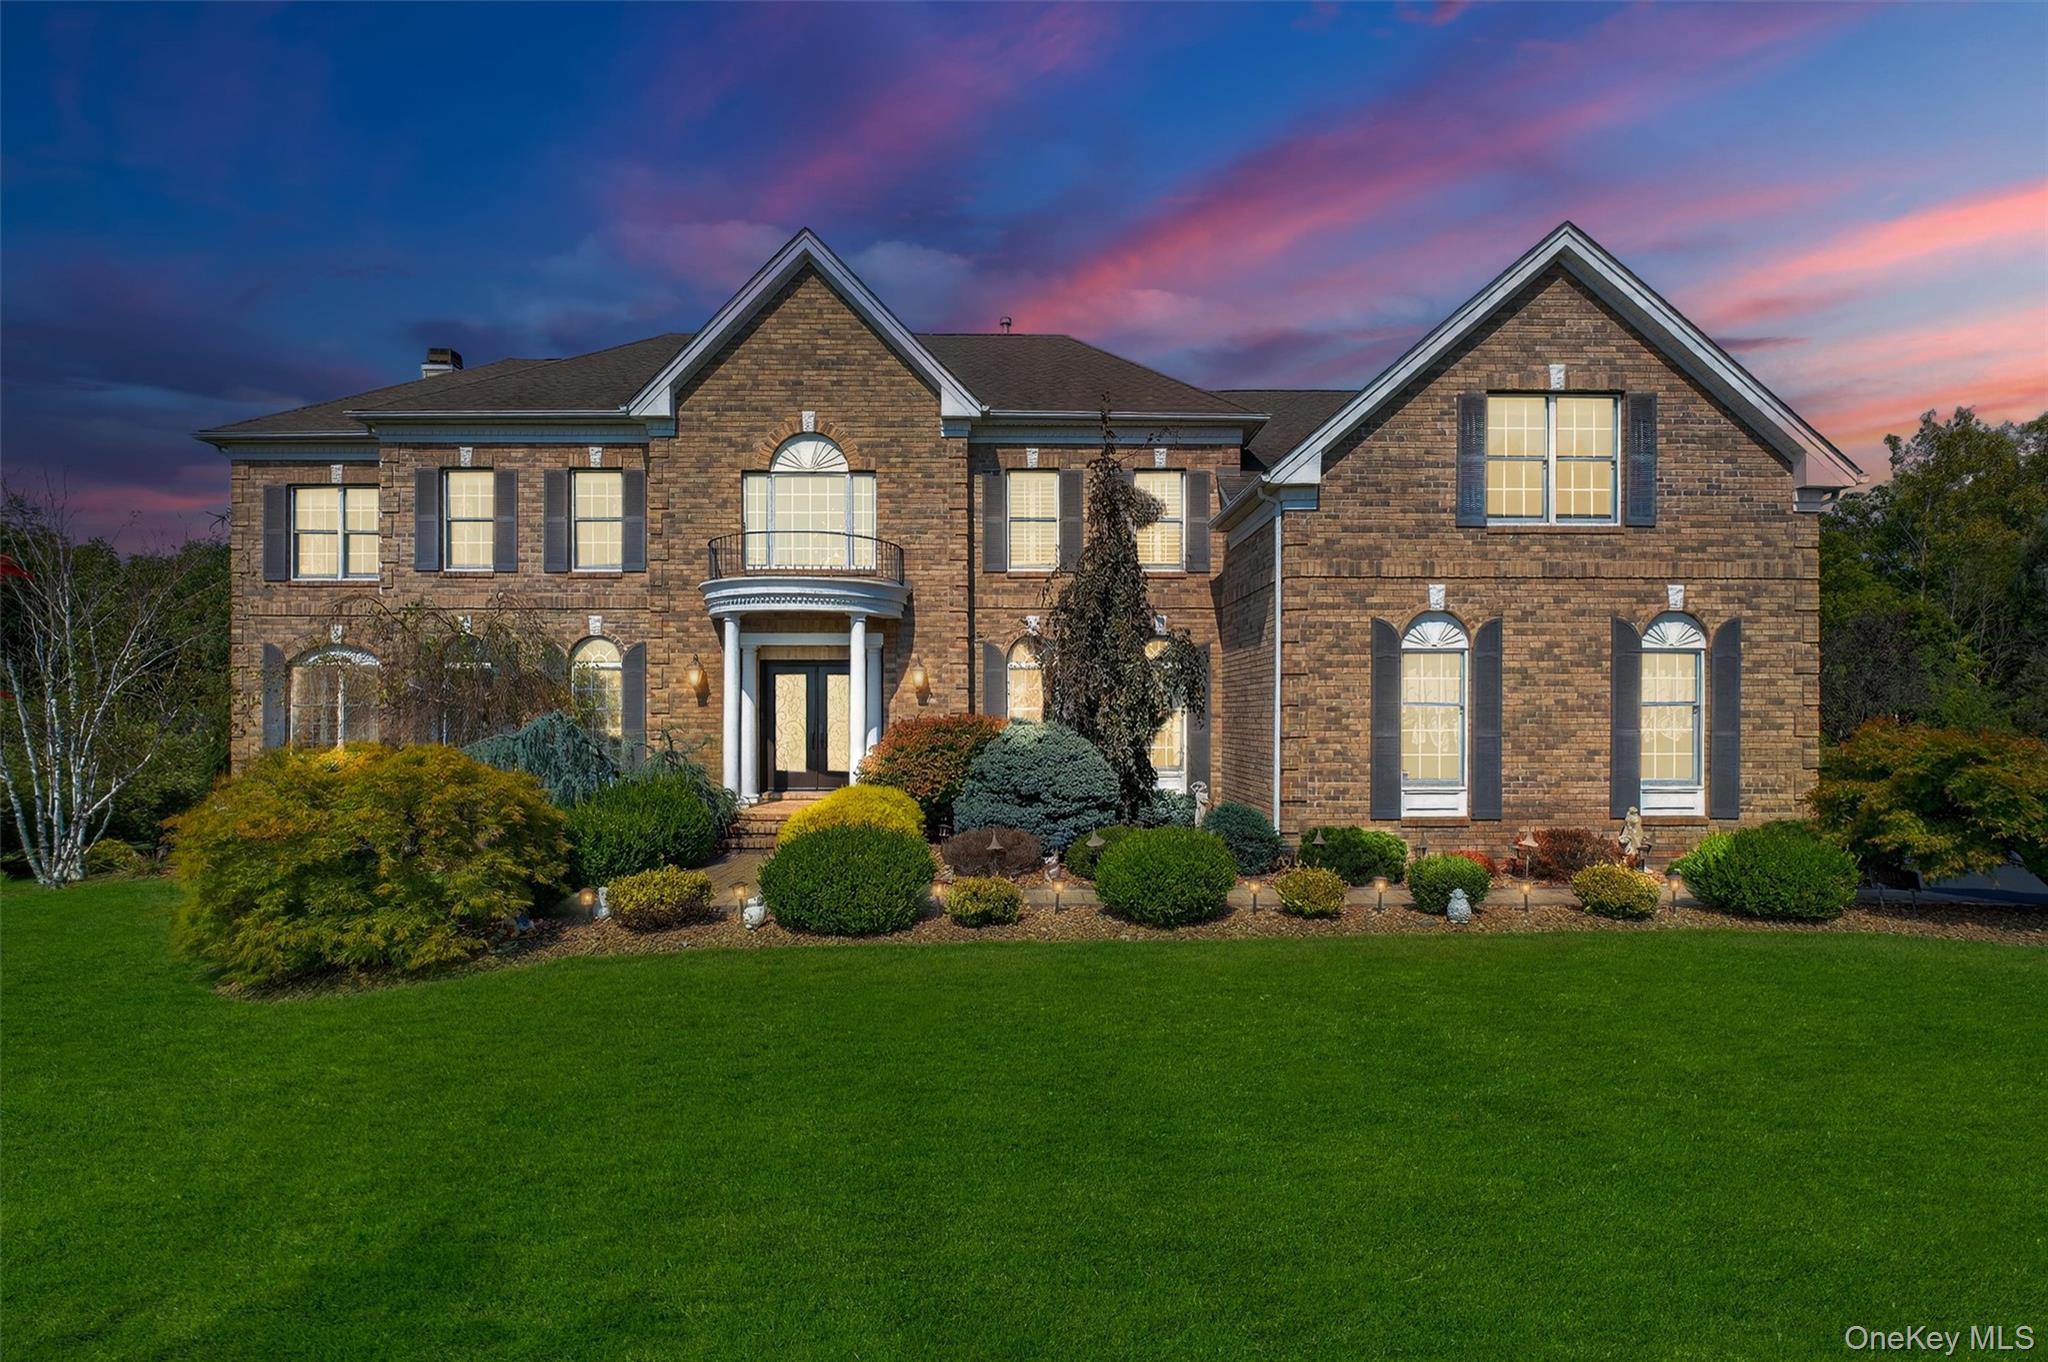
 SaveAskTourHide
Mortgage Calculator
Monthly Payment (Est.)
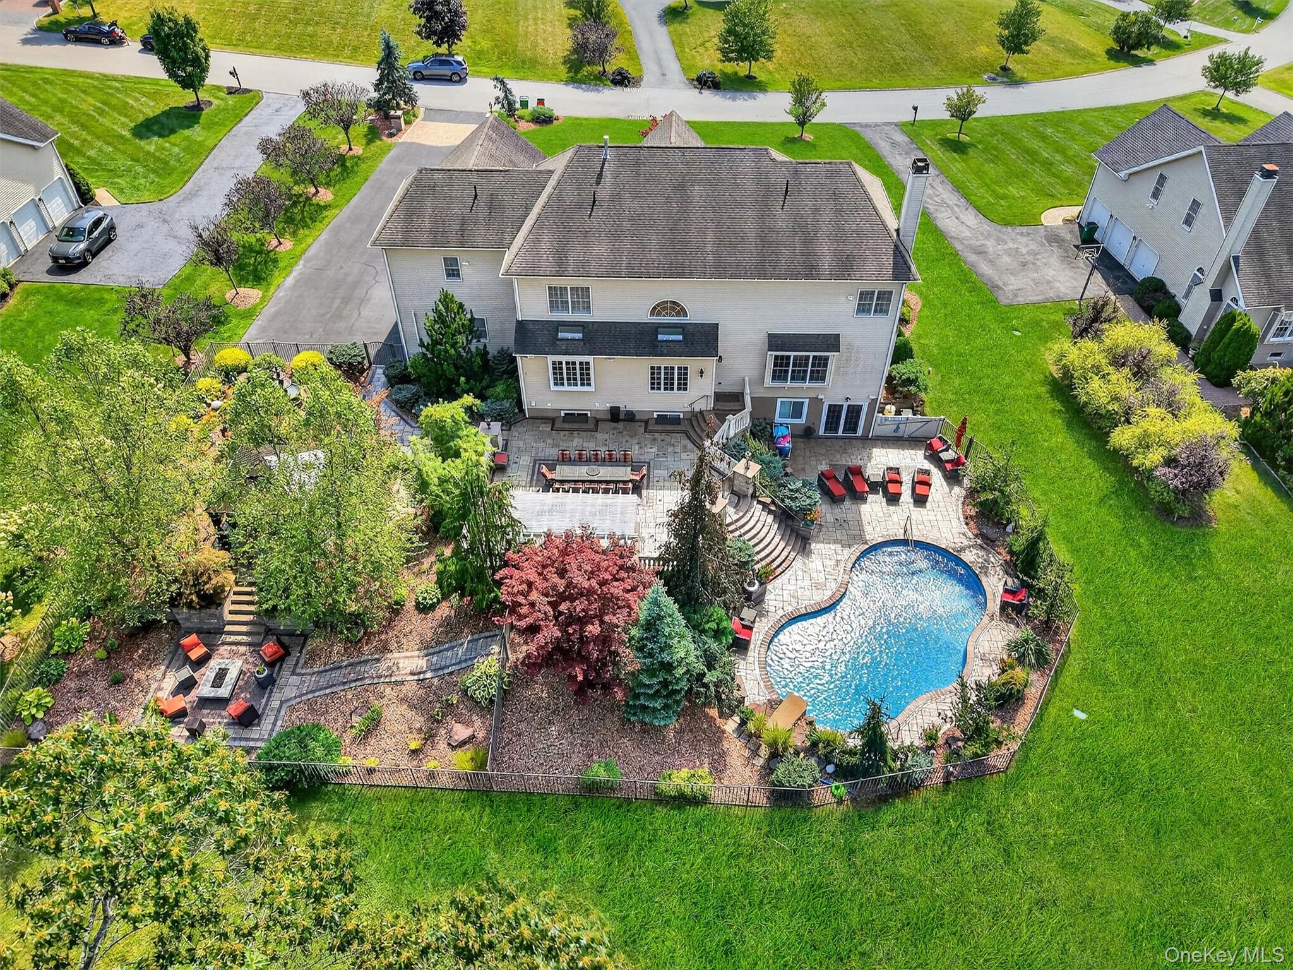
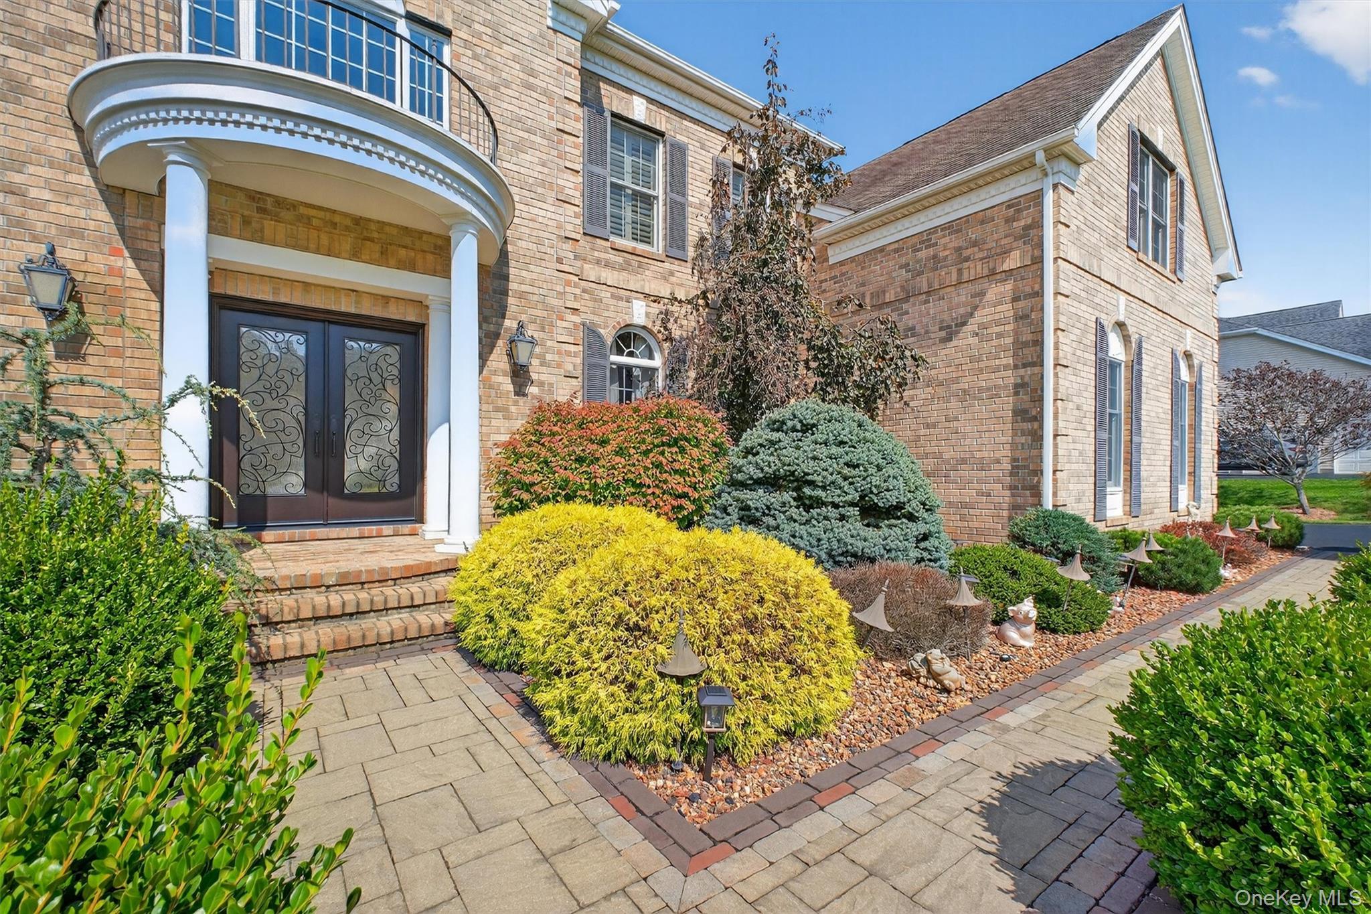
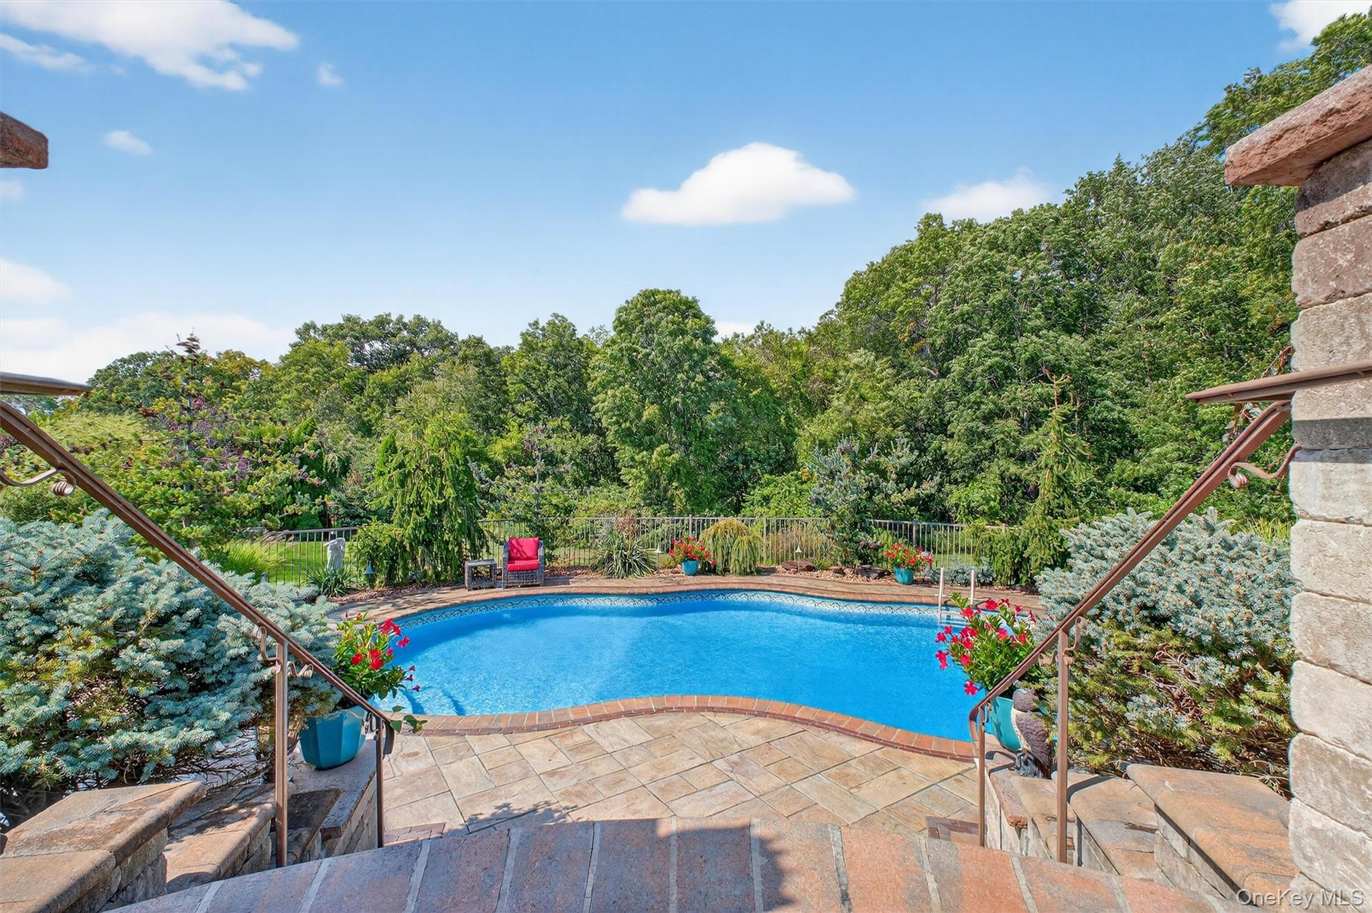
Enter an interest rate to see your estimated monthly payment.Calculator powered by Showcase IDX, a Constellation1 Company. Copyright ©2026 Information is deemed reliable but not guaranteed.Prepare to be captivated by this one-of-a-kind 5 bedroom, 4.5 bath luxury estate in the prestigious Old Hopewell Estates—an extraordinary residence that seamlessly blends elegance, privacy, and resort-style living with town water/sewer and low taxes. Perfectly sited on a manicured 1-acre corner lot, this custom Colonial boasts over 6,000 sq. ft. of refined living space plus a fully finished 1,700+ sq. ft. walkout basement designed as a true mother/daughter or multi-generational suite with its own full kitchen, spacious living and dining areas, luxury bath, private laundry room, fireplace, and direct access to the backyard—making it completely self-sufficient for extended family or guests.ONLY For the most discerning buyers--- From its commanding brick facade, stone-accented driveway, and double-door entry to the soaring two-story foyer with dual staircases, hardwood floors, and intricate millwork, every detail radiates sophistication. The main level is designed for both grand entertaining and everyday comfort, featuring elegant formal living and dining rooms, a coffered-ceiling family room with fireplace, and a sun-filled home office. The gourmet kitchen is a showpiece with a massive quartz island, professional-grade appliances, custom cabinetry, and a garden window overlooking the lush grounds, flowing seamlessly to a dramatic breakfast area and expansive patios. Upstairs, the primary suite is a private retreat with sitting room, dual custom closets, fireplace, and a spa-inspired bath with limestone floors, soaking tub, and oversized walk-in shower, while four additional bedrooms include a princess suite and Jack & Jill accommodations. Step outside to your own resort-style paradise—a heated saltwater pool with natural stone accents, multiple stone-paver patios, an outdoor kitchen, European-style gazebo, tranquil fountain garden, and cozy firepit lounge, all surrounded by professional landscaping for ultimate seclusion. Additional highlights include a heated/air-conditioned 3-car garage, whole-house sound and security systems, and a commuter-friendly location just 5 miles to Metro-North and 75 miles to Manhattan. Combining timeless elegance with unmatched functionality, this estate is the crown jewel of Old Hopewell Estates—a forever home offering true multi-generational living, luxury, and lifestyle.
SaveAskTourHideListing SnapshotPrice $1,699,999Days On Site 16 DaysBedrooms 5Inside Area (SqFt) 6,027 sqftTotal Baths 5Full Baths 4Partial Baths 1Lot Size 0.97 AcresYear Built 2009MLS® Number 1047350Status ActiveProperty Tax $17,740HOA/Condo/Coop Fees N/ASq Ft Source N/AFriends & FamilyRecent Activity2 weeks ago Listing first seen on site 2 weeks ago Listing updated with changes from the MLS®
General FeaturesAcres 0.97Attached Garage YesGarage YesGarage Spaces 3Levels Three Or MoreParking AttachedDrivewayElectric Vehicle Charging Station(s)GarageGarage Door OpenerHeated GarageOversizedPrivateStorageProperty Sub Type Single Family ResidenceSecurity Security GateSecurity LightsSecurity SystemSmoke Detector(s)Sewer Public SewerSqFt Total 6027Style ColonialContemporaryEstateUtilities Natural Gas AvailableCable ConnectedNatural Gas ConnectedPhone ConnectedSewer ConnectedWater ConnectedWater Source PublicInterior FeaturesAppliances DishwasherDryerENERGY STAR Qualified AppliancesGas RangeMicrowaveRefrigeratorStainless Steel Appliance(s)WasherGas Water HeaterWine RefrigeratorBasement FinishedFullWalk-Out AccessCooling Central AirFireplace YesFireplace Features BasementBedroomDecorativeElectricFamily RoomFree StandingGasMasonryFireplaces 3Flooring Ceramic TileCombinationHardwoodTileHeating Forced AirNatural GasOtherSee RemarksInterior Built-in FeaturesCathedral Ceiling(s)Ceiling Fan(s)Central VacuumChandelierCrown MoldingDouble VanityEat-in KitchenEntrance FoyerHigh CeilingsHis and Hers ClosetsIn-Law FloorplanKitchen IslandNatural WoodworkOpen FloorplanPantryRecessed LightingSmart ThermostatSoaking TubSound SystemTray Ceiling(s)Walk-In Closet(s)Wired for SoundLaundry Features In BasementIn KitchenLaundry RoomMultiple LocationsWindow Features BlindsDrapesENERGY STAR Qualified WindowsBathroom 2 Level - SecondBathroom 3 Level - SecondBedroom 2 Level - SecondBedroom 3 Level - SecondBedroom 4 Level - BasementBedroom 5 Level - BasementDining Room Level - FirstFamily Room Level - FirstKitchen Level - FirstLaundry Level - BasementLavatory Level - FirstLiving Room Level - FirstOffice Level - FirstPrimary Bathroom Level - BasementPrimary Bedroom Level - SecondSaveAskTourHideExterior FeaturesConstruction Details BrickVinyl SidingExterior CourtyardFire PitGas GrillLightingFencing FencedBack YardOtherLot Features SlopedBack YardClearedFront YardInterior LotLandscapedLevelNear Public TransitPrivateSee RemarksSprinklers In FrontSprinklers In RearOther Structures GazeboOutdoor KitchenPatio And Porch PatioTerracePool Features FencedIn GroundPool CoverSalt WaterVinylPrivatePrivate Pool YesSpa Features BathView Trees/WoodsWaterview Trees/WoodsWindows/Doors BlindsDrapesENERGY STAR Qualified WindowsCommunity FeaturesSchool District WappingersSchoolsSchool DistrictWappingersElementary SchoolMyers CornersMiddle SchoolWappingers Junior High SchoolHigh SchoolRoy C Ketcham Senior High Sch Listing courtesy of Briante Realty Group, LLC klominosellsrealestate@gmail.com

Based on information submitted to the MLS GRID as of 2026-09-22 11:00 AM EDT.
All data is obtained from various sources and may not have been verified by broker or MLS GRID. Supplied
Open House Information is subject to change without notice. All information should be independently reviewed
and verified for accuracy. Properties may or may not be listed by the office/agent presenting the information. Neighborhood & CommuteSource: WalkscoreDisclosure: Community information and market data powered by Constellation Data Labs. Information is deemed reliable but not guaranteed.SaveAskTourHide
144 Shamrock Hills DriveWappingers Falls, NY 12590
Mortgage Calculator
Monthly Payment (Est.)
Enter an interest rate to see your estimated monthly payment.Prepare to be captivated by this one-of-a-kind 5 bedroom, 4.5 bath luxury estate in the prestigious Old Hopewell Estates—an extraordinary residence that seamlessly blends elegance, privacy, and resort-style living with town water/sewer and low taxes. Perfectly sited on a manicured 1-acre corner lot, this custom Colonial boasts over 6,000 sq. ft. of refined living space plus a fully finished 1,700+ sq. ft. walkout basement designed as a true mother/daughter or multi-generational suite with its own full kitchen, spacious living and dining areas, luxury bath, private laundry room, fireplace, and direct access to the backyard—making it completely self-sufficient for extended family or guests.ONLY For the most discerning buyers--- From its commanding brick facade, stone-accented driveway, and double-door entry to the soaring two-story foyer with dual staircases, hardwood floors, and intricate millwork, every detail radiates sophistication. The main level is designed for both grand entertaining and everyday comfort, featuring elegant formal living and dining rooms, a coffered-ceiling family room with fireplace, and a sun-filled home office. The gourmet kitchen is a showpiece with a massive quartz island, professional-grade appliances, custom cabinetry, and a garden window overlooking the lush grounds, flowing seamlessly to a dramatic breakfast area and expansive patios. Upstairs, the primary suite is a private retreat with sitting room, dual custom closets, fireplace, and a spa-inspired bath with limestone floors, soaking tub, and oversized walk-in shower, while four additional bedrooms include a princess suite and Jack & Jill accommodations. Step outside to your own resort-style paradise—a heated saltwater pool with natural stone accents, multiple stone-paver patios, an outdoor kitchen, European-style gazebo, tranquil fountain garden, and cozy firepit lounge, all surrounded by professional landscaping for ultimate seclusion. Additional highlights include a heated/air-conditioned 3-car garage, whole-house sound and security systems, and a commuter-friendly location just 5 miles to Metro-North and 75 miles to Manhattan. Combining timeless elegance with unmatched functionality, this estate is the crown jewel of Old Hopewell Estates—a forever home offering true multi-generational living, luxury, and lifestyle.
| 2 weeks ago | Listing first seen on site | |
| 2 weeks ago | Listing updated with changes from the MLS® |
Based on information submitted to the MLS GRID as of 2026-09-22 11:00 AM EDT. All data is obtained from various sources and may not have been verified by broker or MLS GRID. Supplied Open House Information is subject to change without notice. All information should be independently reviewed and verified for accuracy. Properties may or may not be listed by the office/agent presenting the information.