
property search
SaveAskTourHide$525,00013 Days On Site103 Edgehill DriveWappingers Falls, NY 12590
For Sale|Single Family Residence|Active 3
Beds3
Total Baths1
Full Bath2
Partial Baths1,953
SqFt$269
/SqFt1964
BuiltSubdivision:Edgehill ManorCounty:Dutchess Listing courtesy of KW MidHudson jlafalce@kw.com Call Now: (845) 516-5123Is this the listing for you? We can help make it yours.(845) 516-5123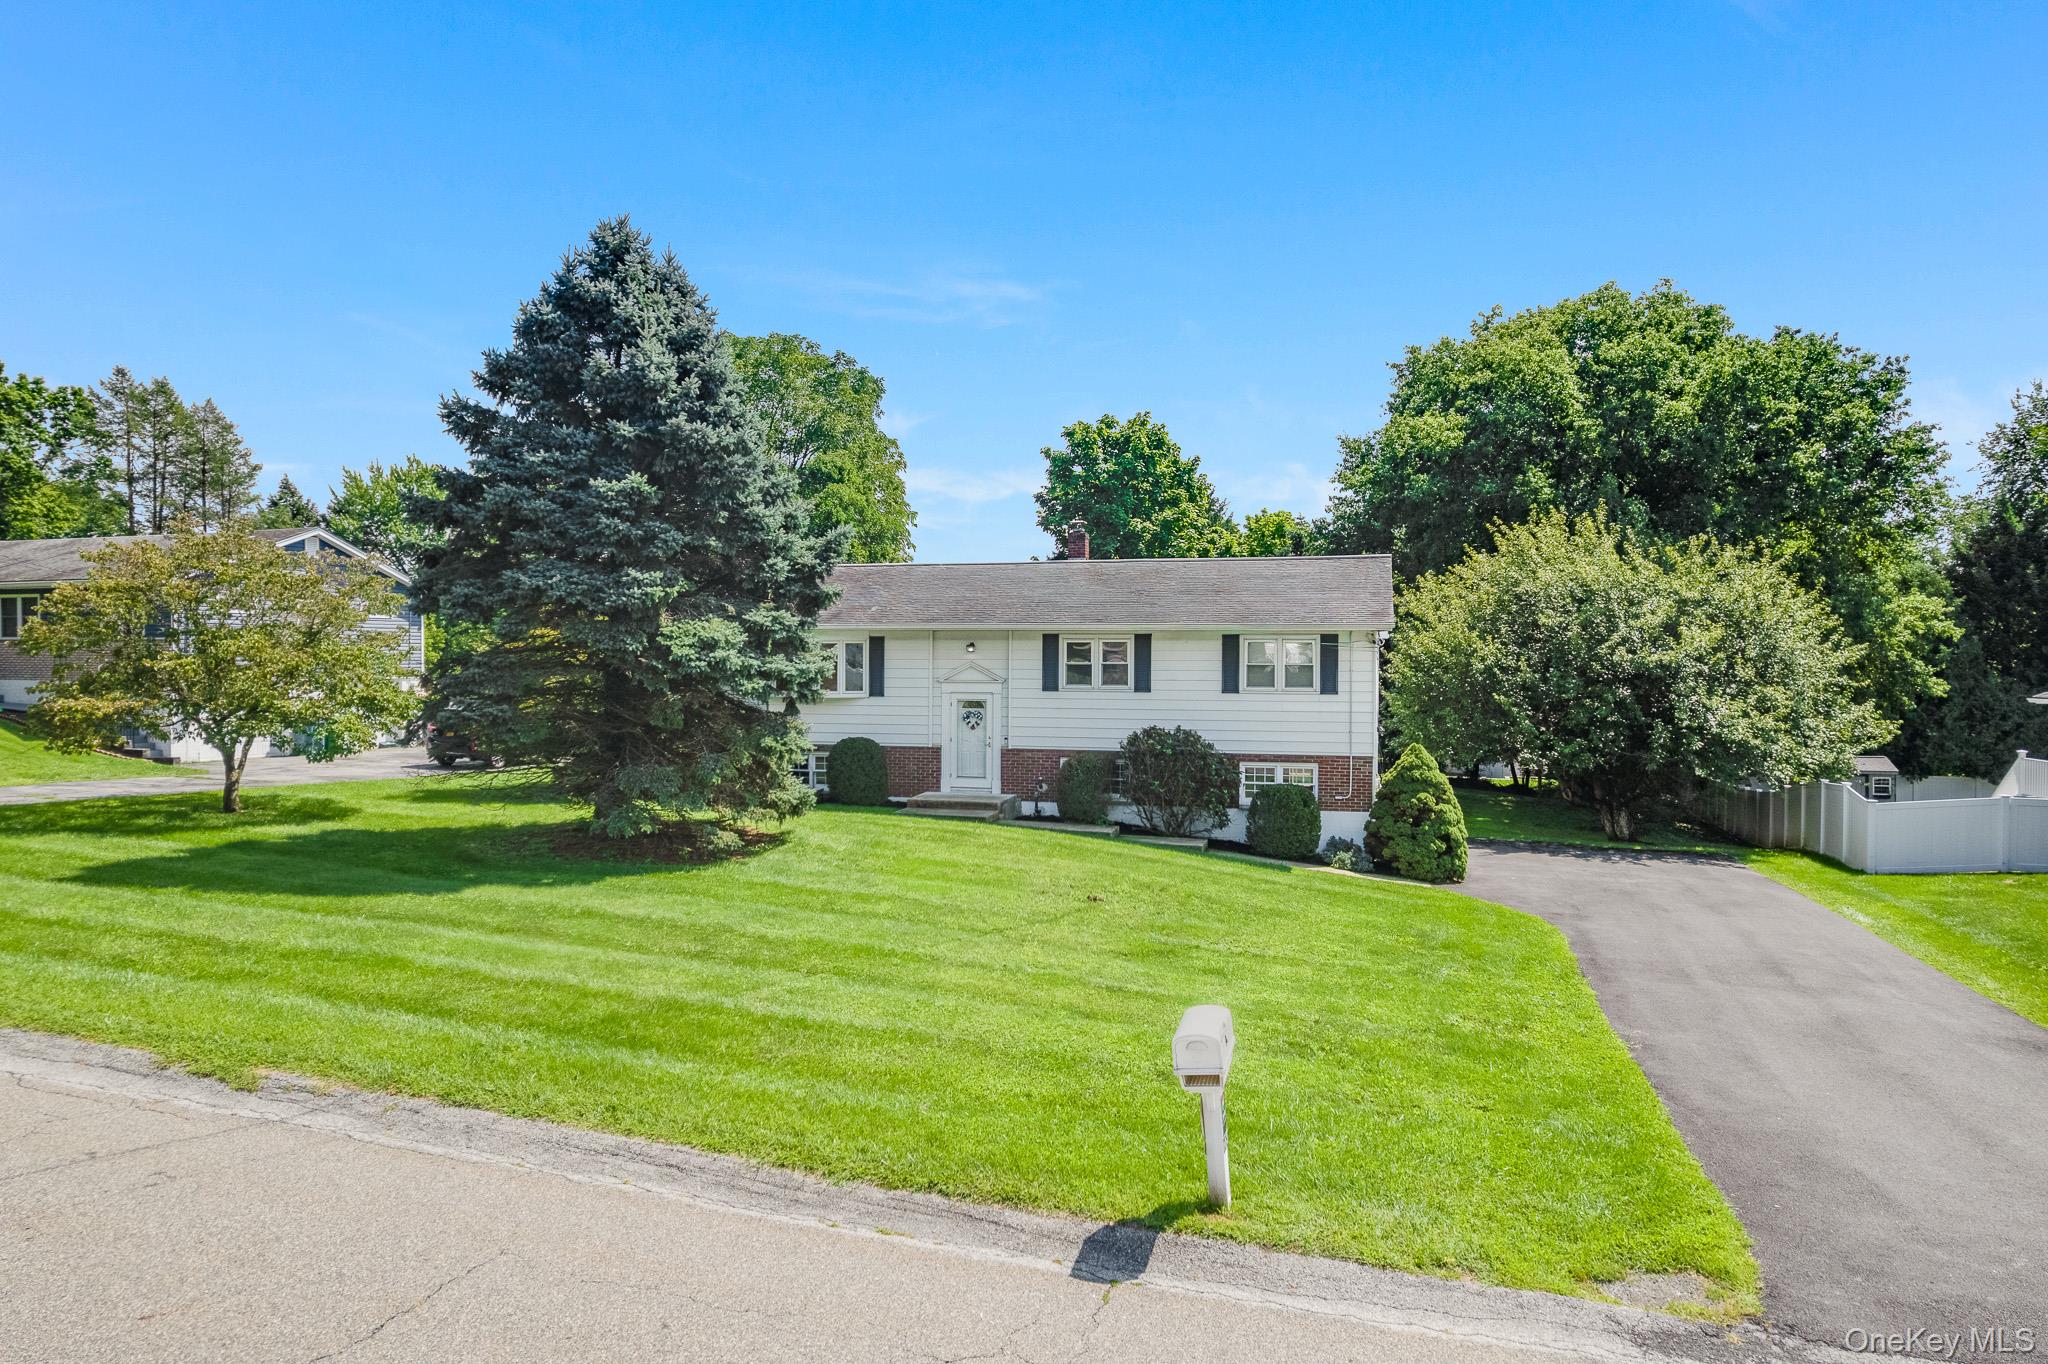
 SaveAskTourHide
Mortgage Calculator
Monthly Payment (Est.)
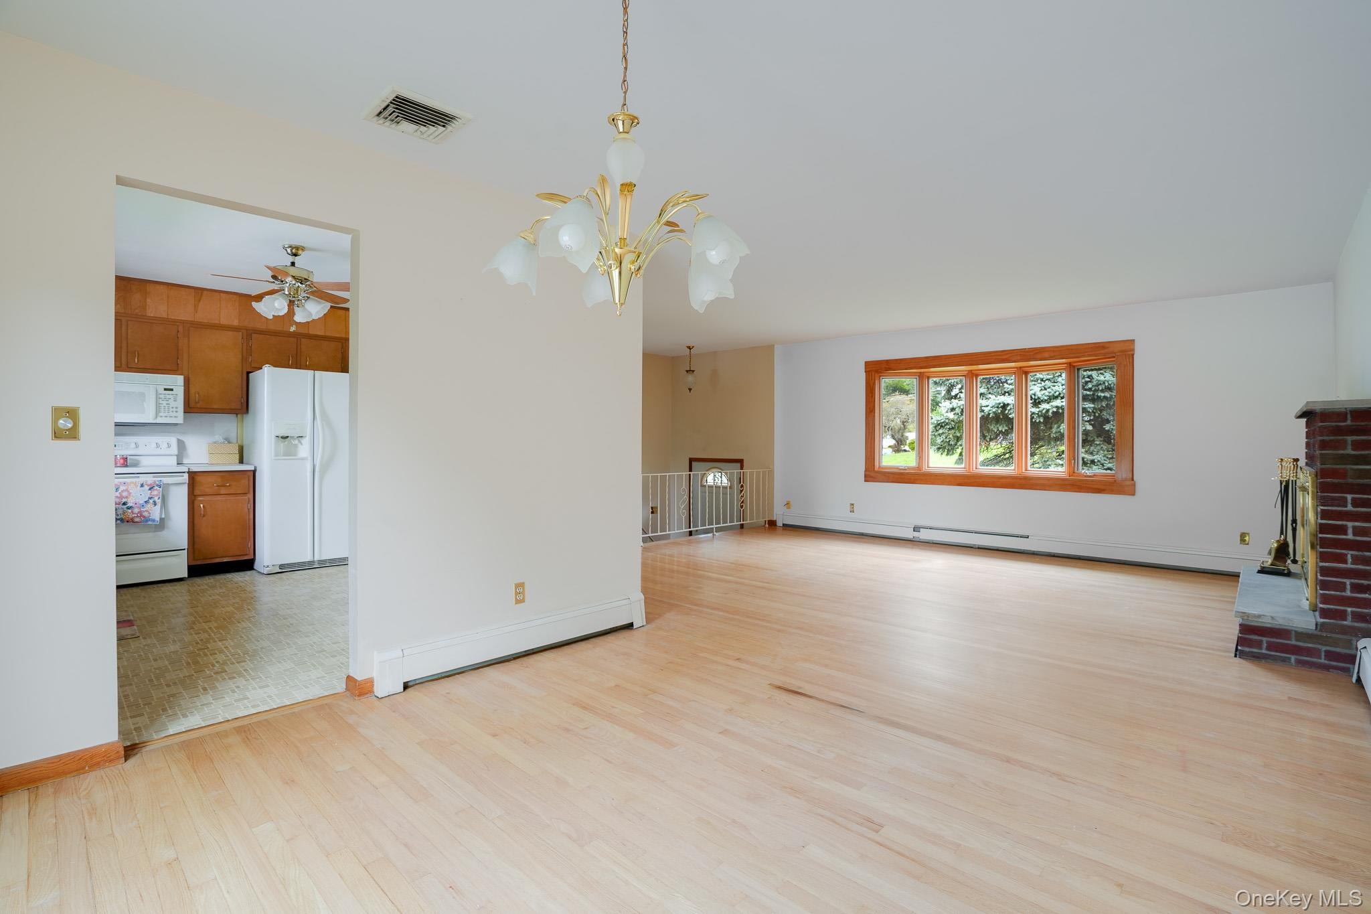
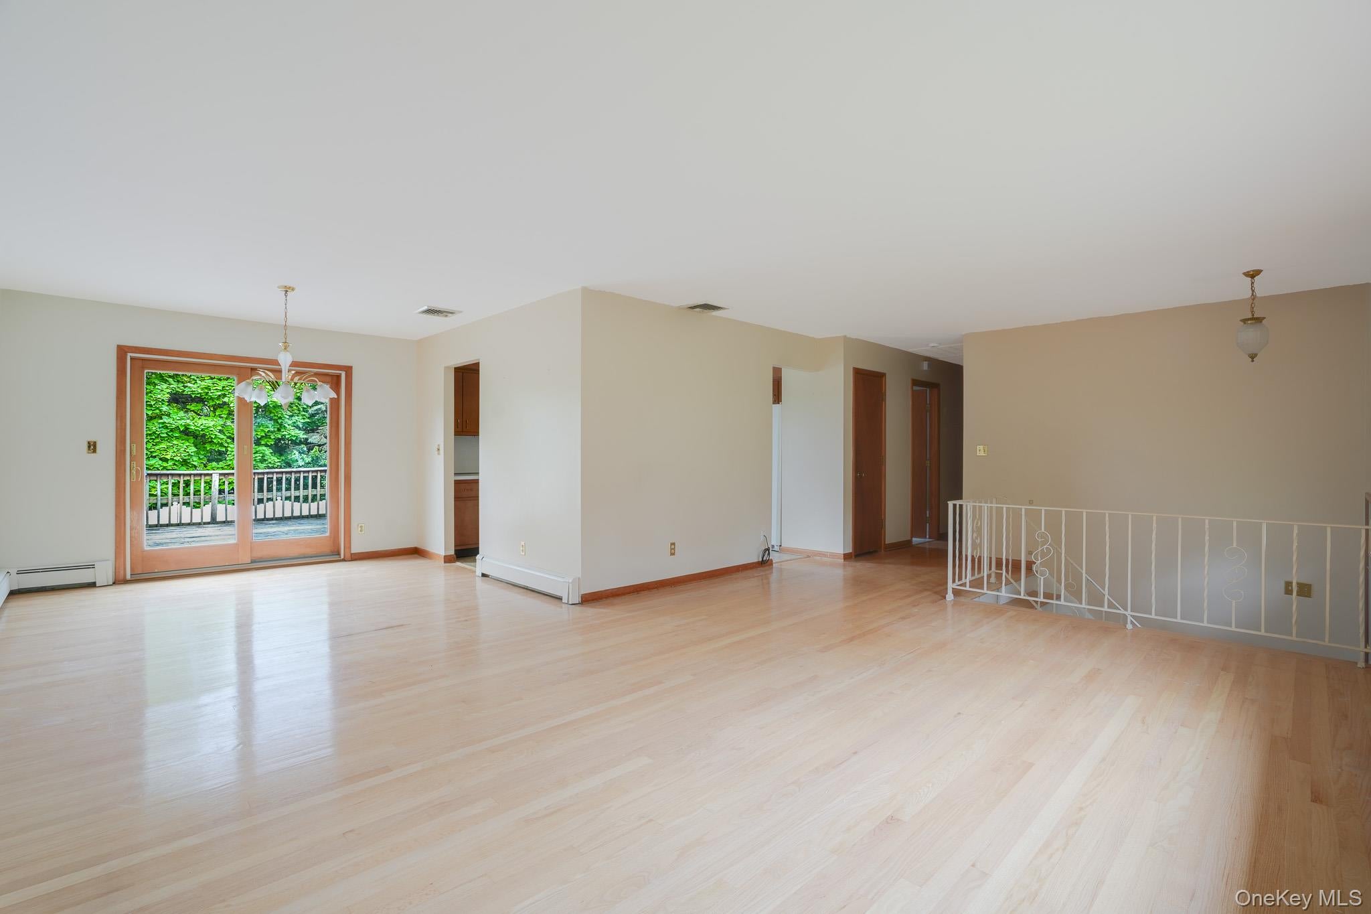
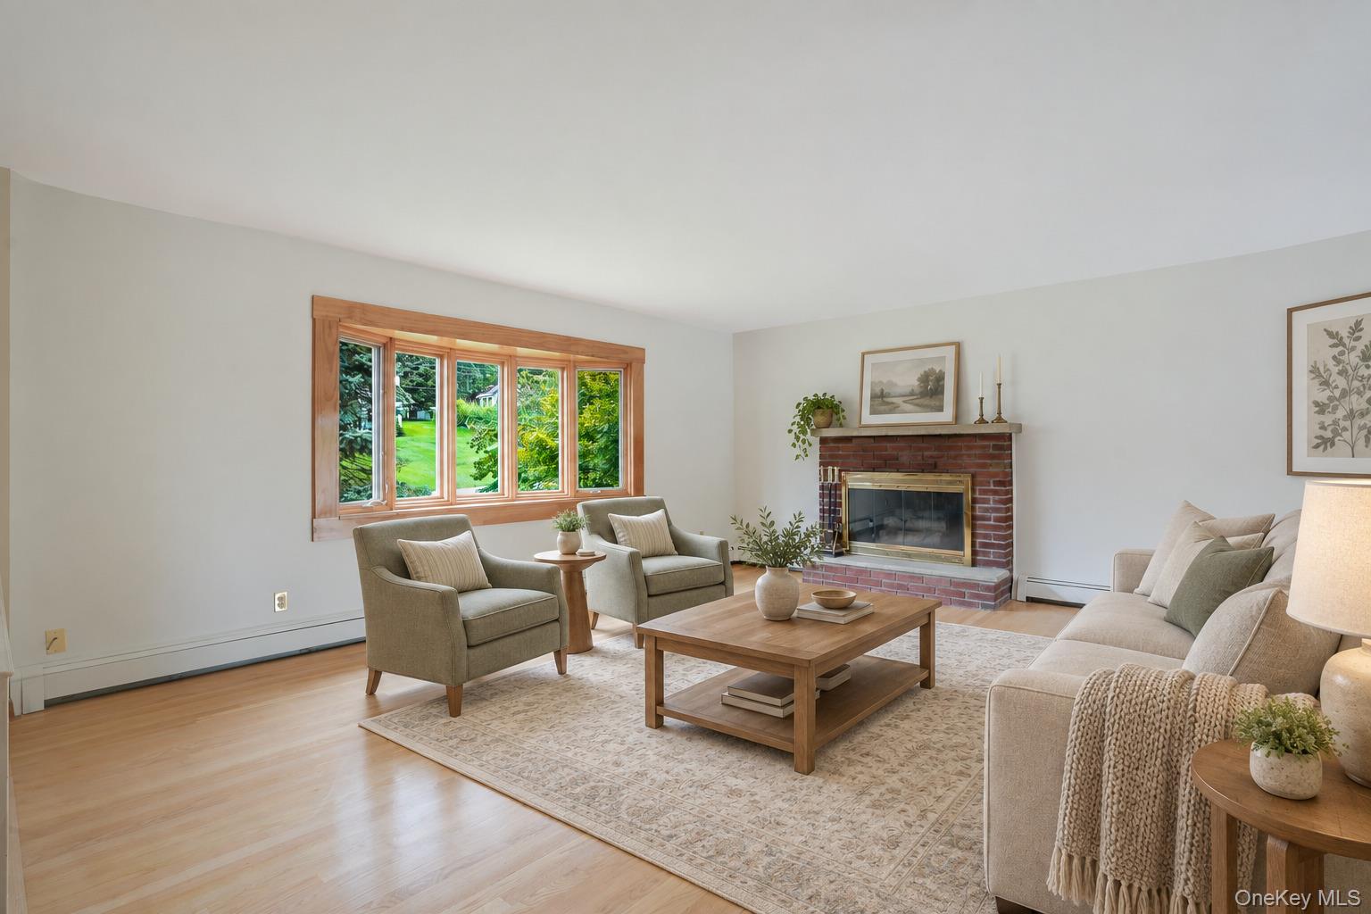
Enter an interest rate to see your estimated monthly payment.Calculator powered by Showcase IDX, a Constellation1 Company. Copyright ©2026 Information is deemed reliable but not guaranteed.Welcome to 103 Edgehill Drive, a spacious and inviting raised ranch offering 3 bedrooms, 1 full bath, 2 half baths and almost 2000 finished SQFT of versatile living space in the heart of the highly sought after Edgehill Manor subdivision. Set on a beautifully maintained and level half acre, this home makes a wonderful first impression with its classic brick-and-siding exterior, sweeping front lawn, mature trees, established landscaping and paved driveway leading to an oversized two-car attached garage. Step inside to discover a bright, comfortable interior filled with gleaming oak floors, natural light and charming details. The expansive main living room is anchored by a classic brick fireplace, a large bay window, warm natural wood trim and an open layout that offers plenty of room for both everyday relaxation and entertaining. The adjoining dining area is enhanced by a decorative chandelier and glass doors that open directly onto the rear deck, allowing gatherings to flow effortlessly outdoors. Overlooking the lush backyard, the kitchen offers an abundance of wood cabinetry and generous counter space. The main level includes three well-proportioned bedrooms, each featuring hardwood floors, natural woodwork and ample closet space. The spacious primary bedroom offers the added convenience of an en suite half bath, while the full hallway bathroom features an extended vanity with abundant storage, a wall-to-wall mirror and a tub and shower combination. The home’s open floor plan, sun-filled rooms and timeless details create a warm foundation ready to complement a variety of decorating styles. The finished lower level provides an impressive amount of additional living space and endless possibilities. The oversized family room features a second brick fireplace, recessed lighting and sliding glass doors leading to the backyard, making it an ideal setting for a potential mother/daughter set up, media room, recreation space, home gym, office, playroom or guest area with a second half bath. Finishing the lower level features a separate laundry room, additional storage and direct interior access to the oversized two-car garage. The outdoor space is made for enjoying every season. Relax or dine on the elevated rear deck overlooking the property, then spend warm summer days beside the in-ground pool, which is surrounded by a spacious concrete patio and enclosed with attractive white privacy fencing. Additional highlights include central air and town water. Excellent location, minutes to Route 9, I-84, Villages of Wappingers & Fishkill, culinary grade restaurants, schools, shopping and more, this well loved home is ready for its next owner.
SaveAskTourHideListing SnapshotPrice $525,000Days On Site 13 DaysBedrooms 3Inside Area (SqFt) 1,953 sqftTotal Baths 3Full Baths 1Partial Baths 2Lot Size 0.44 AcresYear Built 1964MLS® Number 1047290Status ActiveProperty Tax $6,614HOA/Condo/Coop Fees N/ASq Ft Source N/AFriends & FamilyRecent Activity2 weeks ago Listing first seen on site 2 weeks ago Listing updated with changes from the MLS®
General FeaturesAcres 0.44Attached Garage YesGarage YesGarage Spaces 2Parking AttachedDrivewayGarageProperty Sub Type Single Family ResidenceSewer Septic TankStyle Raised RanchUtilities Cable ConnectedElectricity ConnectedWater Source PublicInterior FeaturesAppliances DishwasherMicrowaveRangeRefrigeratorBasement FullCooling Central AirFireplace YesFireplace Features Living RoomFireplaces 2Heating BaseboardOilInterior Ceiling Fan(s)ChandelierEntrance FoyerOpen FloorplanSaveAskTourHideExterior FeaturesConstruction Details FramePatio And Porch DeckPool Features In GroundPrivatePrivate Pool YesCommunity FeaturesSchool District WappingersSchoolsSchool DistrictWappingersElementary SchoolVassar Road Elementary SchoolMiddle SchoolWappingers Junior High SchoolHigh SchoolRoy C Ketcham Senior High Sch Listing courtesy of KW MidHudson jlafalce@kw.com

Based on information submitted to the MLS GRID as of 2026-09-22 09:50 AM EDT.
All data is obtained from various sources and may not have been verified by broker or MLS GRID. Supplied
Open House Information is subject to change without notice. All information should be independently reviewed
and verified for accuracy. Properties may or may not be listed by the office/agent presenting the information. Neighborhood & CommuteSource: WalkscoreDisclosure: Community information and market data powered by Constellation Data Labs. Information is deemed reliable but not guaranteed.SaveAskTourHide
103 Edgehill DriveWappingers Falls, NY 12590
Mortgage Calculator
Monthly Payment (Est.)
Enter an interest rate to see your estimated monthly payment.Welcome to 103 Edgehill Drive, a spacious and inviting raised ranch offering 3 bedrooms, 1 full bath, 2 half baths and almost 2000 finished SQFT of versatile living space in the heart of the highly sought after Edgehill Manor subdivision. Set on a beautifully maintained and level half acre, this home makes a wonderful first impression with its classic brick-and-siding exterior, sweeping front lawn, mature trees, established landscaping and paved driveway leading to an oversized two-car attached garage. Step inside to discover a bright, comfortable interior filled with gleaming oak floors, natural light and charming details. The expansive main living room is anchored by a classic brick fireplace, a large bay window, warm natural wood trim and an open layout that offers plenty of room for both everyday relaxation and entertaining. The adjoining dining area is enhanced by a decorative chandelier and glass doors that open directly onto the rear deck, allowing gatherings to flow effortlessly outdoors. Overlooking the lush backyard, the kitchen offers an abundance of wood cabinetry and generous counter space. The main level includes three well-proportioned bedrooms, each featuring hardwood floors, natural woodwork and ample closet space. The spacious primary bedroom offers the added convenience of an en suite half bath, while the full hallway bathroom features an extended vanity with abundant storage, a wall-to-wall mirror and a tub and shower combination. The home’s open floor plan, sun-filled rooms and timeless details create a warm foundation ready to complement a variety of decorating styles. The finished lower level provides an impressive amount of additional living space and endless possibilities. The oversized family room features a second brick fireplace, recessed lighting and sliding glass doors leading to the backyard, making it an ideal setting for a potential mother/daughter set up, media room, recreation space, home gym, office, playroom or guest area with a second half bath. Finishing the lower level features a separate laundry room, additional storage and direct interior access to the oversized two-car garage. The outdoor space is made for enjoying every season. Relax or dine on the elevated rear deck overlooking the property, then spend warm summer days beside the in-ground pool, which is surrounded by a spacious concrete patio and enclosed with attractive white privacy fencing. Additional highlights include central air and town water. Excellent location, minutes to Route 9, I-84, Villages of Wappingers & Fishkill, culinary grade restaurants, schools, shopping and more, this well loved home is ready for its next owner.
| 2 weeks ago | Listing first seen on site | |
| 2 weeks ago | Listing updated with changes from the MLS® |
Based on information submitted to the MLS GRID as of 2026-09-22 09:50 AM EDT. All data is obtained from various sources and may not have been verified by broker or MLS GRID. Supplied Open House Information is subject to change without notice. All information should be independently reviewed and verified for accuracy. Properties may or may not be listed by the office/agent presenting the information.