
property search
SaveAskTourHide$499,00012 Days On Site10 Meadow LanePleasant Valley, NY 12569
For Sale|Single Family Residence|Active 3
Beds2
Total Baths1
Full Bath1
Partial Bath2,144
SqFt$233
/SqFt1963
BuiltCounty:Dutchess Listing courtesy of KW MidHudson jlafalce@kw.com Call Now: (845) 516-5123Is this the listing for you? We can help make it yours.(845) 516-5123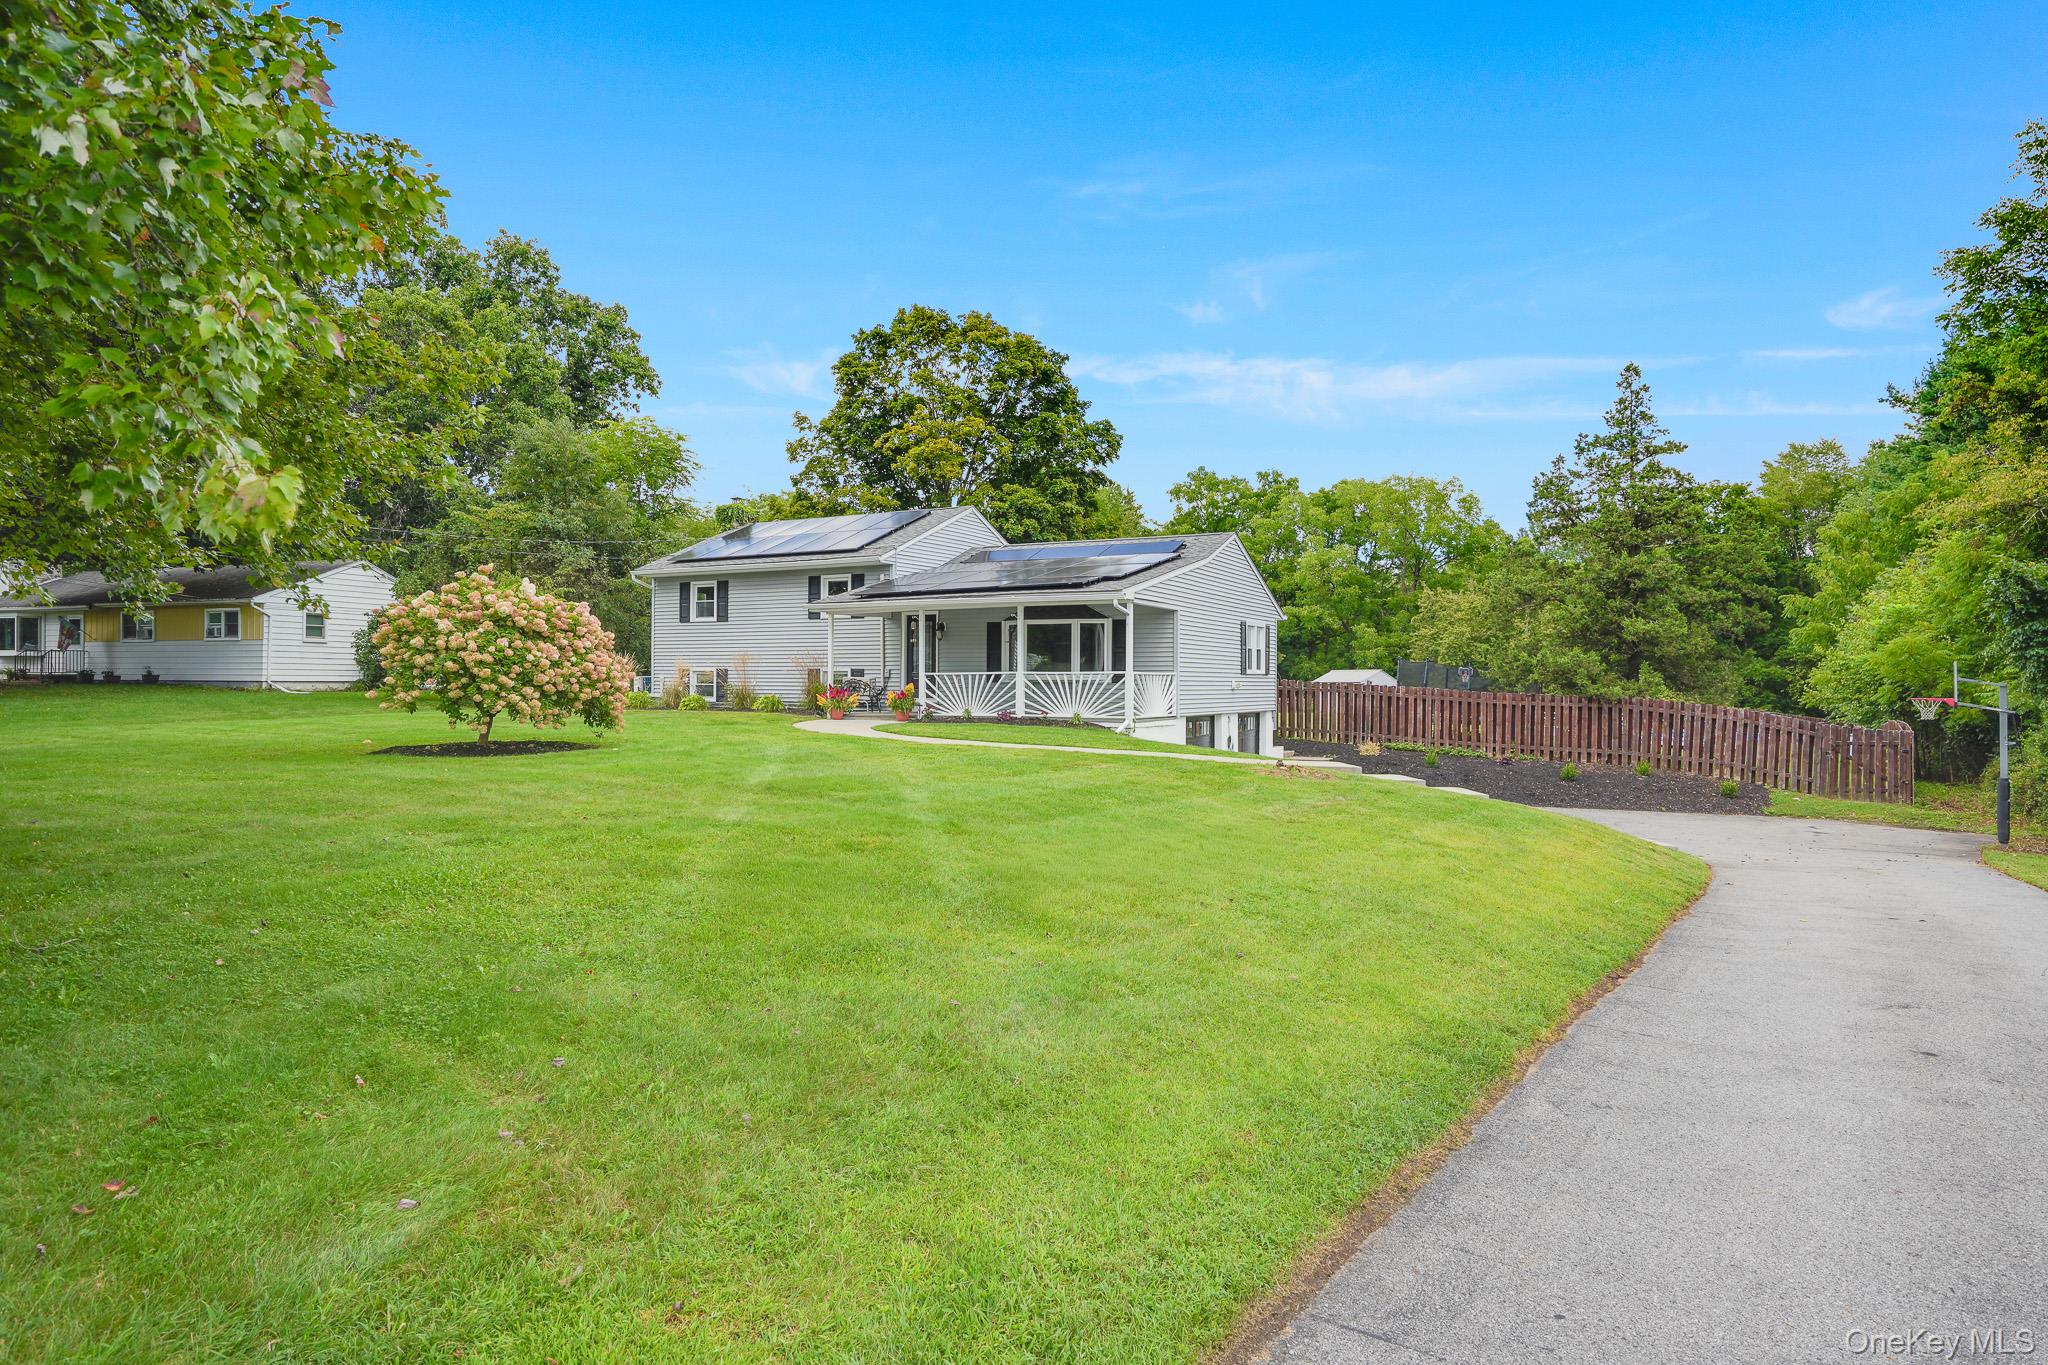
 SaveAskTourHide
Mortgage Calculator
Monthly Payment (Est.)
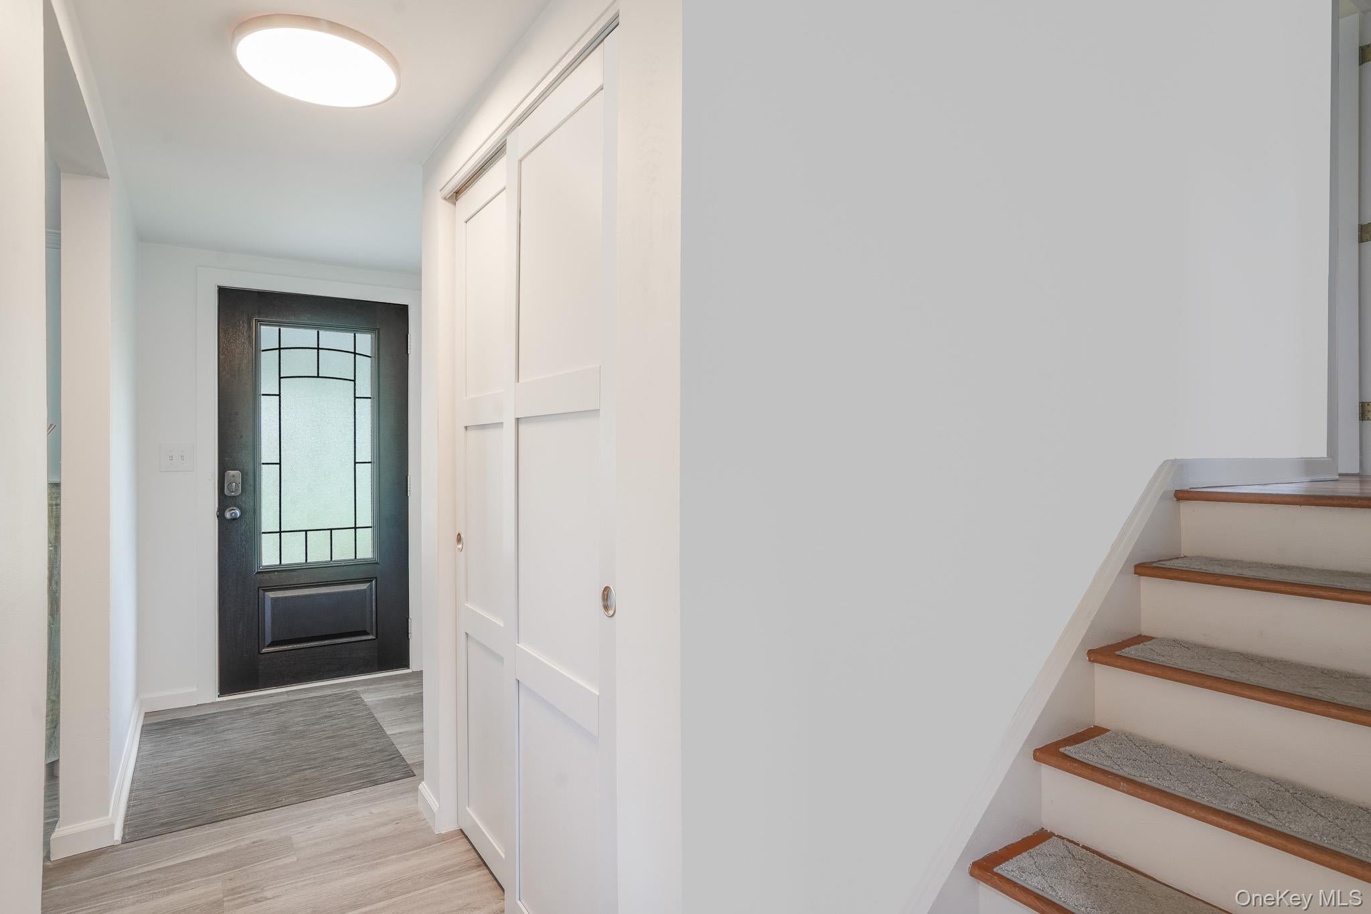
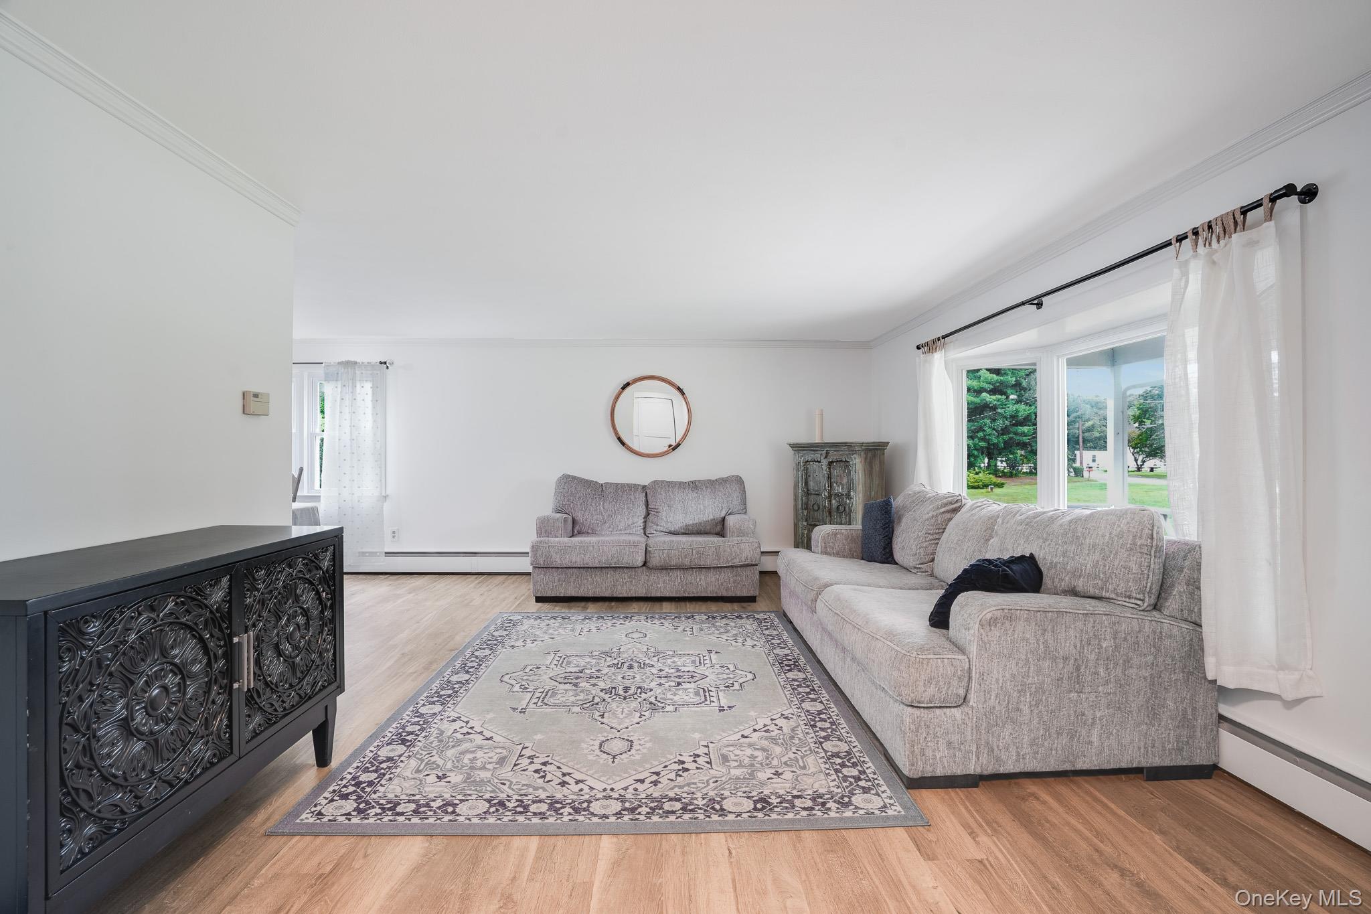
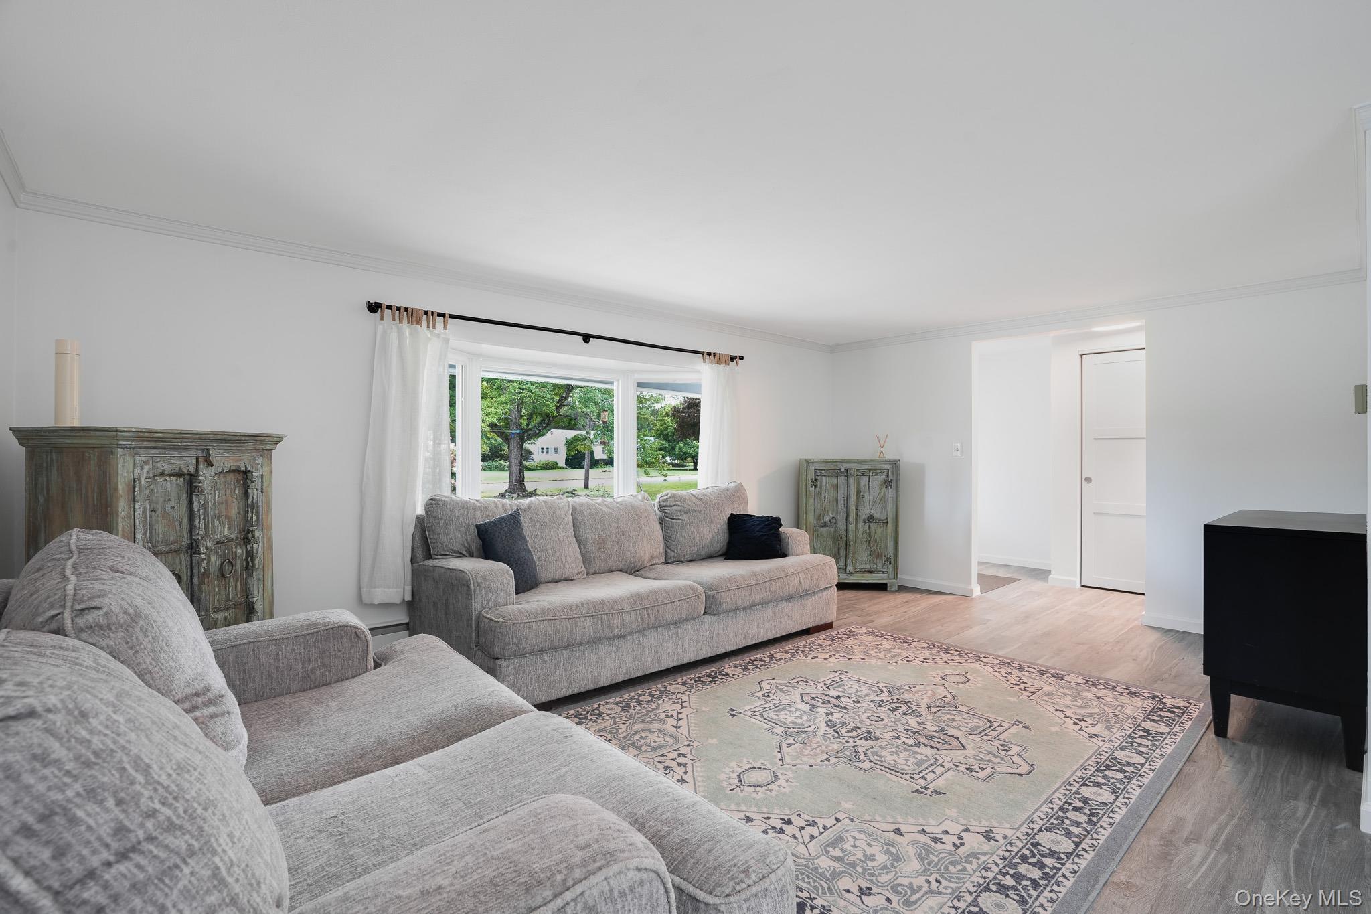
Enter an interest rate to see your estimated monthly payment.Calculator powered by Showcase IDX, a Constellation1 Company. Copyright ©2026 Information is deemed reliable but not guaranteed.Welcome to 10 Meadow Lane, where generous living space, thoughtful updates, and inviting indoor and outdoor amenities come together on over an acre of beautifully landscaped grounds located in the heart of Pleasant Valley and within the Arlington School District. This spacious split-level home offers 3 bedrooms, 1.5 baths and almost 2200 finished SQFT of flexible living space designed for everyday comfort and effortless entertaining. A covered rocking chair front porch, attractive landscaping, and an expansive lawn create a warm first impression. Step inside to a bright and welcoming main level featuring an open, airy layout, crown molding, attractive flooring, and a beautiful bay window that fills the living room with an abundance of natural light. The spacious living and dining areas flow seamlessly together, providing plenty of room for relaxed daily living, holiday gatherings, and memorable celebrations. Renovated in 2020, the kitchen features white shaker cabinets, granite marble countertops, SS appliances, a subway tile backsplash, luxury vinyl plank flooring, ample counter space, and a convenient breakfast bar. Just beyond the main living areas, the sunroom was updated in March 2023 with luxury vinyl plank flooring, high efficient heat pump and surrounded by oversized windows, offering a peaceful and versatile space for morning coffee, reading, entertaining, exercising, or simply enjoying views of the backyard. Upstairs, three generously sized bedrooms feature oak flooring and abundant natural light. The primary bedroom includes a walk-in closet with extensive built-in cabinetry and drawers for exceptional storage and organization. The updated full bath offers a soothing neutral palette, soaking tub, tiled shower surround with decorative accents, and a rainfall-style shower head. The expansive lower-level family room was renovated in the fall of 2024 and offers an impressive amount of additional living space. A classic brick surround wood burning stove creates a warm focal point, while recessed lighting, multiple windows, and updated flooring enhance the room’s welcoming atmosphere. With plenty of room for oversized seating, a home theater, game area, playroom, gym, or home office, this level can easily adapt to your needs. A conveniently located half bath adds even more functionality. Outdoor living is one of the property’s standout features. Installed in the summer of 2023, the 36-by-18-foot above-ground pool features a 7-foot deep end and is surrounded by an expansive deck—creating the perfect setting for summer barbecues, pool days, entertaining, or relaxing in the sun. The fully fenced in backyard offers plenty of space to entertain, while mature trees provide a peaceful and private wooded backdrop. The home has tons of additional improvements include a new roof completed in 2019 with a transferable warranty, a washer and dryer added in February 2021, whole-house mini-splits for efficient heating and cooling installed in April 2023, owned solar panels installed in 2023 and new garage doors and WiFi openers installed in January 2025. Additional highlights include custom closets and storage, a full finished lower level, updated laundry room and attached oversized 2 car garage with added storage room. Excellent location, conveniently located near schools, shopping, dining, parks, and major commuter routes, this home offers the space, ample updates, and outdoor amenities you have been waiting for, private yet relative to all, come see beauty of the Hudson Valley!
SaveAskTourHideListing SnapshotPrice $499,000Days On Site 12 DaysBedrooms 3Inside Area (SqFt) 2,144 sqftTotal Baths 2Full Baths 1Partial Baths 1Lot Size 1.2 AcresYear Built 1963MLS® Number 1047289Status ActiveProperty Tax $9,729HOA/Condo/Coop Fees N/ASq Ft Source N/AFriends & FamilyRecent Activity2 weeks ago Listing first seen on site 2 weeks ago Listing updated with changes from the MLS®
General FeaturesAcres 1.2Attached Garage YesGarage YesGarage Spaces 2Parking AttachedDrivewayGarageProperty Sub Type Single Family ResidenceSewer Septic TankStyle Split LevelUtilities Cable ConnectedElectricity ConnectedWater Source PrivateWellInterior FeaturesAppliances DishwasherDryerMicrowaveRangeRefrigeratorStainless Steel Appliance(s)WasherBasement FullCooling DuctlessElectricFireplace YesHeating ElectricHeat PumpInterior Built-in FeaturesCeiling Fan(s)ChandelierEat-in KitchenEntrance FoyerOpen FloorplanSoaking TubStorageLaundry Features Laundry RoomSaveAskTourHideExterior FeaturesConstruction Details FrameVinyl SidingPatio And Porch CoveredPorchPool Features Above GroundPrivatePrivate Pool YesCommunity FeaturesSchool District ArlingtonSchoolsSchool DistrictArlingtonElementary SchoolTraver Road Primary SchoolMiddle SchoolLagrange Middle SchoolHigh SchoolArlington High School Listing courtesy of KW MidHudson jlafalce@kw.com

Based on information submitted to the MLS GRID as of 2026-09-21 08:53 AM EDT.
All data is obtained from various sources and may not have been verified by broker or MLS GRID. Supplied
Open House Information is subject to change without notice. All information should be independently reviewed
and verified for accuracy. Properties may or may not be listed by the office/agent presenting the information. Neighborhood & CommuteSource: WalkscoreDisclosure: Community information and market data powered by Constellation Data Labs. Information is deemed reliable but not guaranteed.SaveAskTourHide
10 Meadow LanePleasant Valley, NY 12569
Mortgage Calculator
Monthly Payment (Est.)
Enter an interest rate to see your estimated monthly payment.Welcome to 10 Meadow Lane, where generous living space, thoughtful updates, and inviting indoor and outdoor amenities come together on over an acre of beautifully landscaped grounds located in the heart of Pleasant Valley and within the Arlington School District. This spacious split-level home offers 3 bedrooms, 1.5 baths and almost 2200 finished SQFT of flexible living space designed for everyday comfort and effortless entertaining. A covered rocking chair front porch, attractive landscaping, and an expansive lawn create a warm first impression. Step inside to a bright and welcoming main level featuring an open, airy layout, crown molding, attractive flooring, and a beautiful bay window that fills the living room with an abundance of natural light. The spacious living and dining areas flow seamlessly together, providing plenty of room for relaxed daily living, holiday gatherings, and memorable celebrations. Renovated in 2020, the kitchen features white shaker cabinets, granite marble countertops, SS appliances, a subway tile backsplash, luxury vinyl plank flooring, ample counter space, and a convenient breakfast bar. Just beyond the main living areas, the sunroom was updated in March 2023 with luxury vinyl plank flooring, high efficient heat pump and surrounded by oversized windows, offering a peaceful and versatile space for morning coffee, reading, entertaining, exercising, or simply enjoying views of the backyard. Upstairs, three generously sized bedrooms feature oak flooring and abundant natural light. The primary bedroom includes a walk-in closet with extensive built-in cabinetry and drawers for exceptional storage and organization. The updated full bath offers a soothing neutral palette, soaking tub, tiled shower surround with decorative accents, and a rainfall-style shower head. The expansive lower-level family room was renovated in the fall of 2024 and offers an impressive amount of additional living space. A classic brick surround wood burning stove creates a warm focal point, while recessed lighting, multiple windows, and updated flooring enhance the room’s welcoming atmosphere. With plenty of room for oversized seating, a home theater, game area, playroom, gym, or home office, this level can easily adapt to your needs. A conveniently located half bath adds even more functionality. Outdoor living is one of the property’s standout features. Installed in the summer of 2023, the 36-by-18-foot above-ground pool features a 7-foot deep end and is surrounded by an expansive deck—creating the perfect setting for summer barbecues, pool days, entertaining, or relaxing in the sun. The fully fenced in backyard offers plenty of space to entertain, while mature trees provide a peaceful and private wooded backdrop. The home has tons of additional improvements include a new roof completed in 2019 with a transferable warranty, a washer and dryer added in February 2021, whole-house mini-splits for efficient heating and cooling installed in April 2023, owned solar panels installed in 2023 and new garage doors and WiFi openers installed in January 2025. Additional highlights include custom closets and storage, a full finished lower level, updated laundry room and attached oversized 2 car garage with added storage room. Excellent location, conveniently located near schools, shopping, dining, parks, and major commuter routes, this home offers the space, ample updates, and outdoor amenities you have been waiting for, private yet relative to all, come see beauty of the Hudson Valley!
| 2 weeks ago | Listing first seen on site | |
| 2 weeks ago | Listing updated with changes from the MLS® |
Based on information submitted to the MLS GRID as of 2026-09-21 08:53 AM EDT. All data is obtained from various sources and may not have been verified by broker or MLS GRID. Supplied Open House Information is subject to change without notice. All information should be independently reviewed and verified for accuracy. Properties may or may not be listed by the office/agent presenting the information.