
property search
SaveAskTourHide$499,0007 Days On Site621 Regency DriveFishkill, NY 12524
For Sale|Condominium|Active 1
Bed2
Total Baths2
Full Baths1,499
SqFt$333
/SqFt2012
BuiltCounty:Dutchess Listing courtesy of BHHS Hudson Valley Properties nrosaler@bhhshudsonvalley.com Call Now: (845) 516-5123Is this the listing for you? We can help make it yours.(845) 516-5123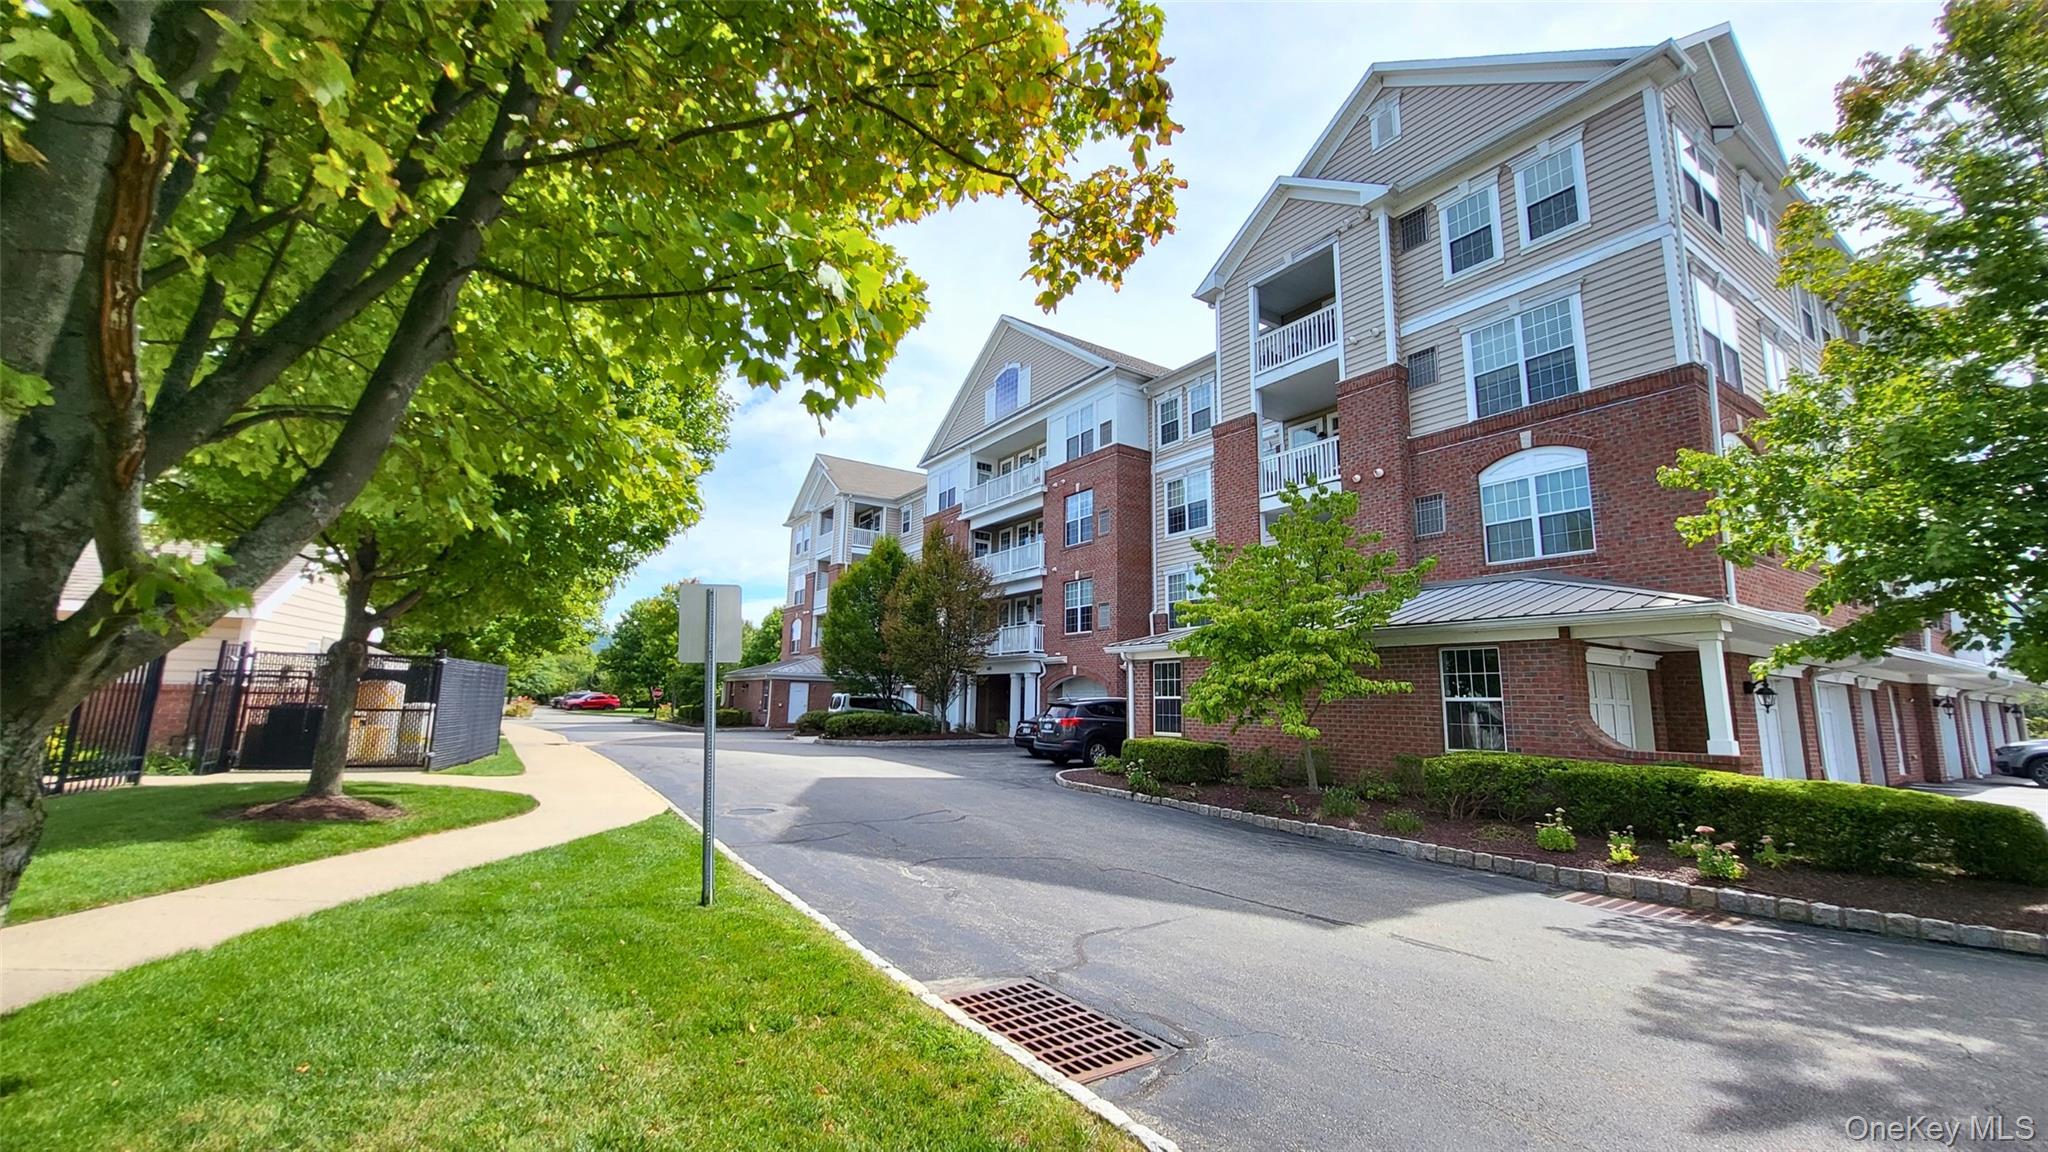
 SaveAskTourHide
Mortgage Calculator
Monthly Payment (Est.)
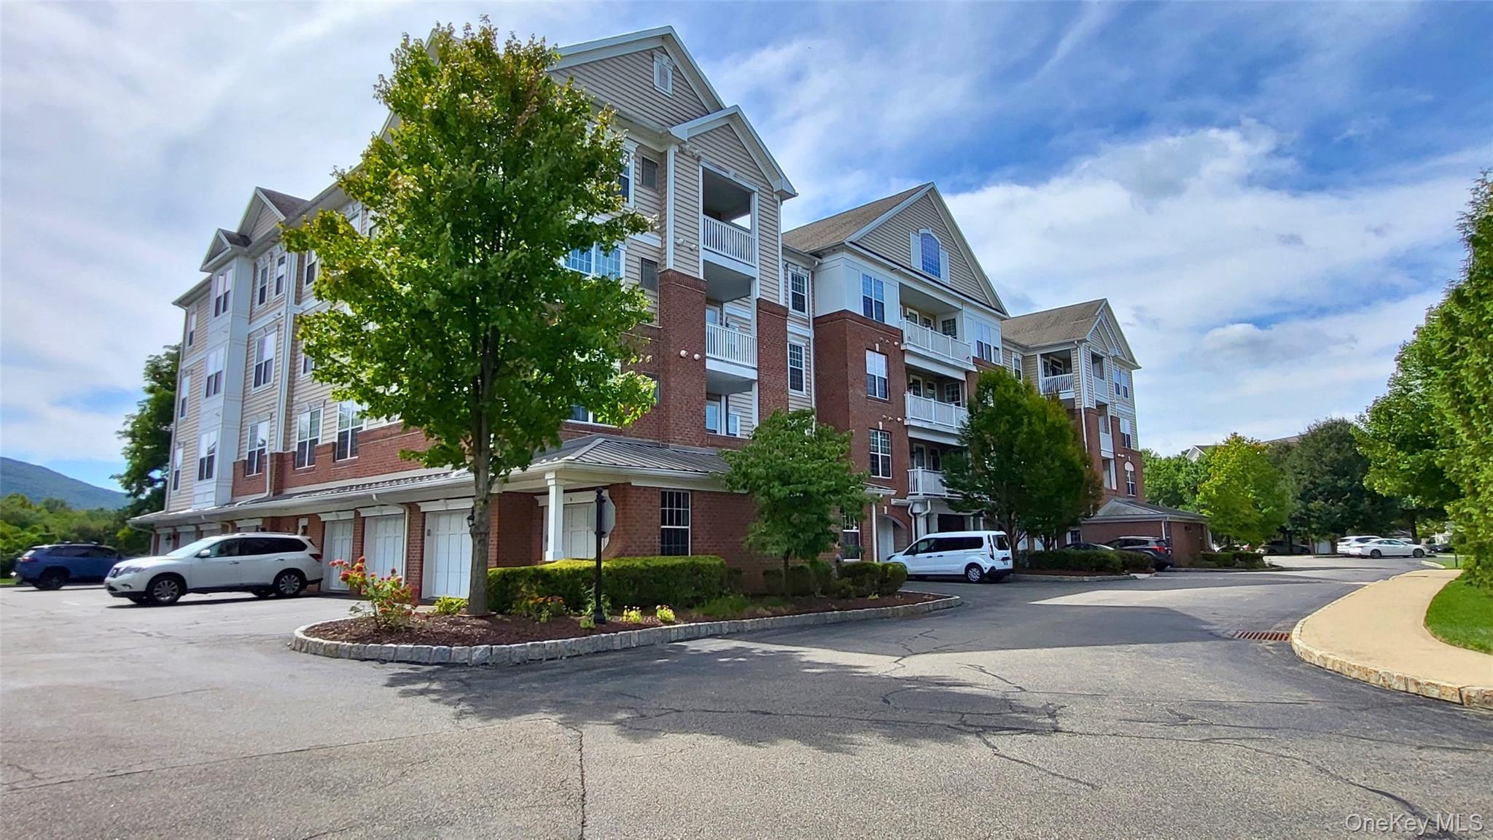
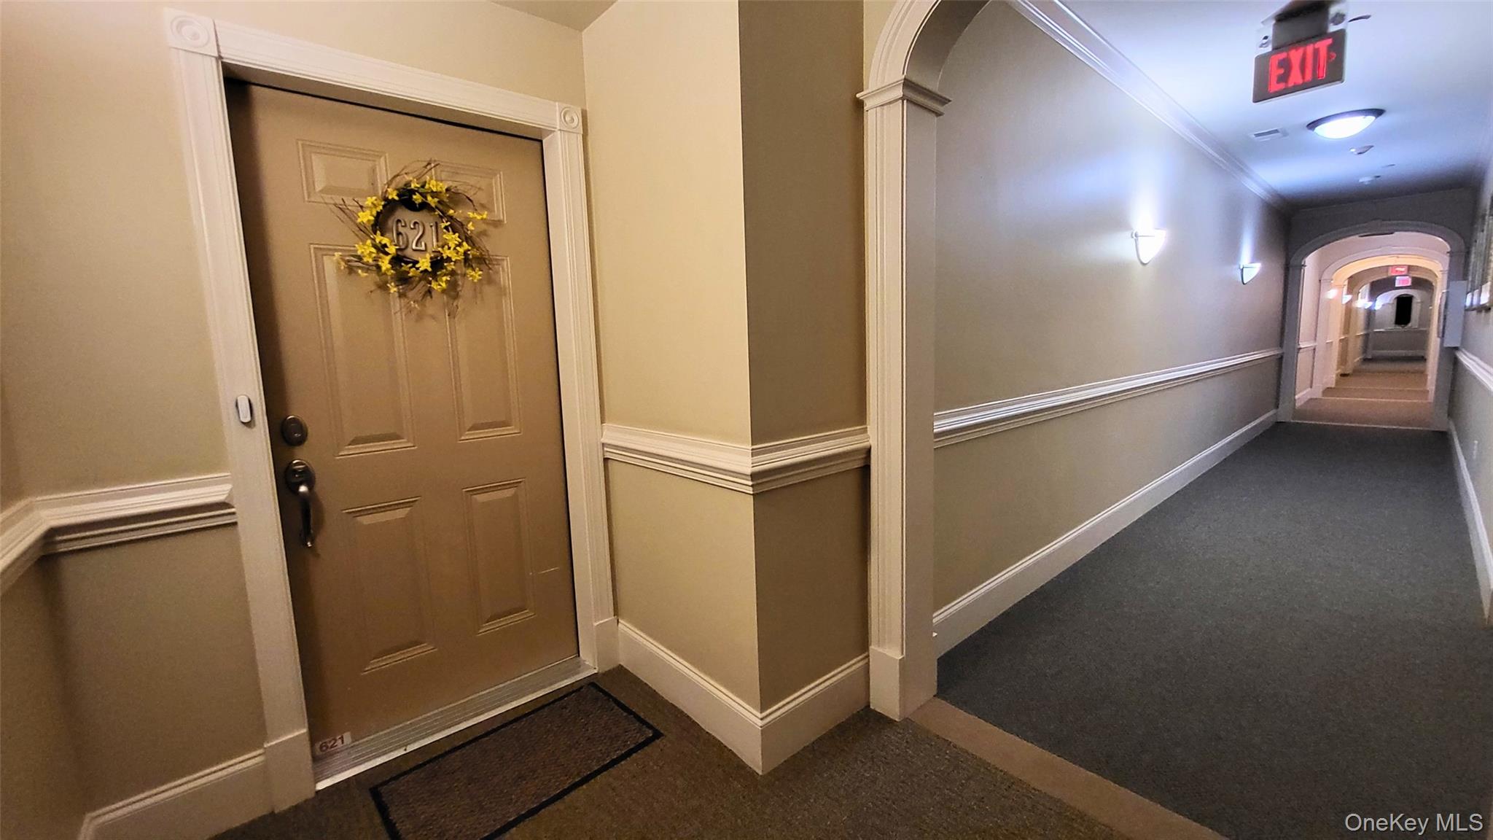
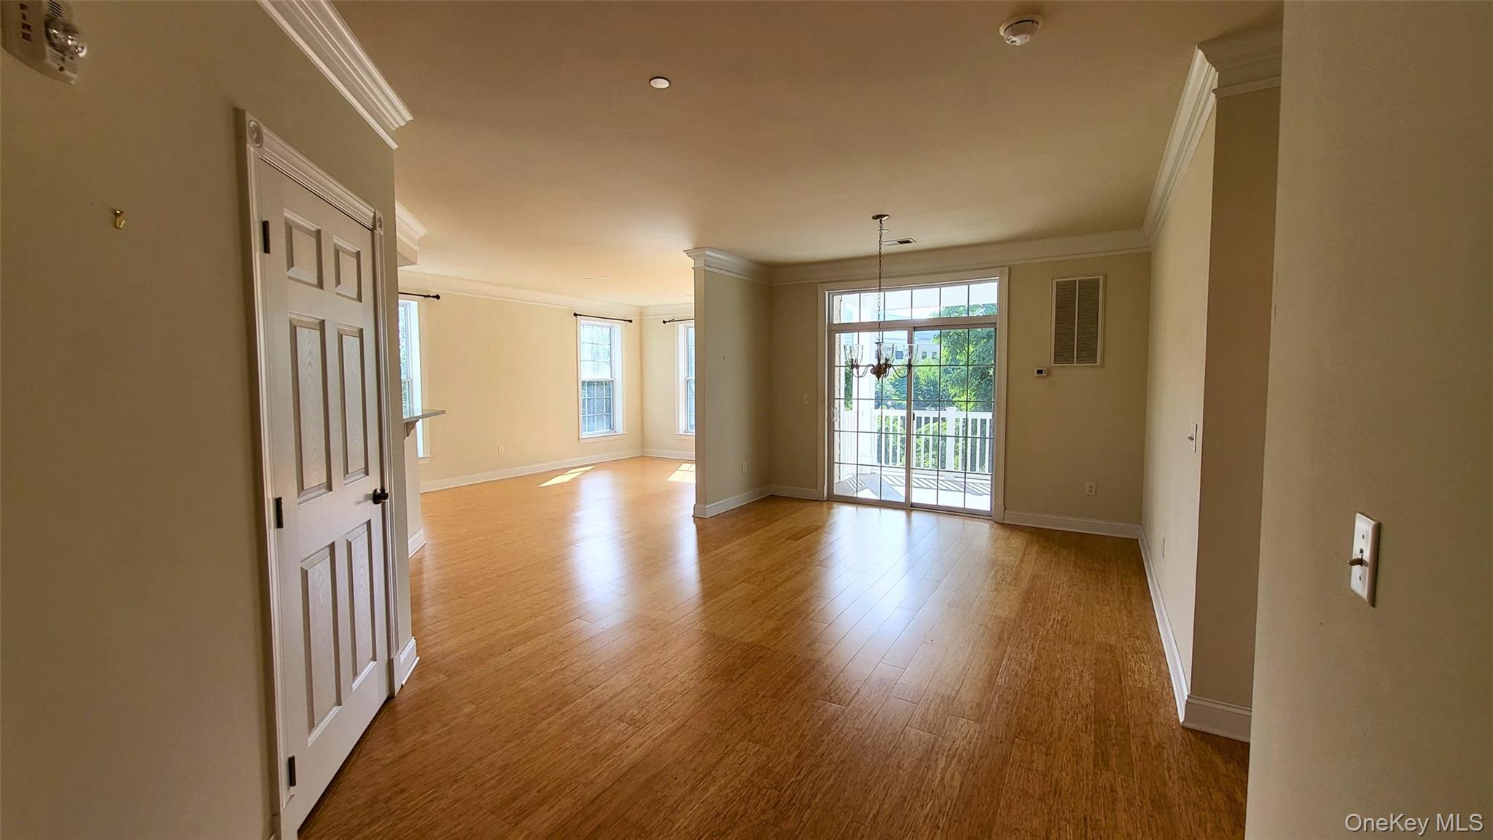
Enter an interest rate to see your estimated monthly payment.Calculator powered by Showcase IDX, a Constellation1 Company. Copyright ©2026 Information is deemed reliable but not guaranteed.Beautifully maintained unit on second floor in a premier 55+ community at The Regency in Fishkill. Primary bedroom with walk in closet, den for office, media room or the perfect guest room with a full bath right outside the door. Balcony, open floor plan, laundry, water view, Recently professionally cleaned recently, ready to move in and enjoy! Amenities include heated pool, grilling area active clubhouse with full kitchen and meeting room, manicured grounds. Easy access to shopping, medical facilities, hotels, Fishkill and Beacon Main St attractions, Route 9, 52, Taconic State Parkway and I-84. If you are looking for a low maintenance lifestyle, convenience and great amenities this is it!
SaveAskTourHideListing SnapshotPrice $499,000Days On Site 7 DaysBedrooms 1Inside Area (SqFt) 1,499 sqftTotal Baths 2Full Baths 2Partial Baths N/ALot Size 0.0129 AcresYear Built 2012MLS® Number 1047253Status ActiveProperty Tax $10,600.69HOA/Condo/Coop Fees $545 monthlySq Ft Source N/AFriends & FamilyRecent Activitya week ago Listing first seen on site a week ago Listing updated with changes from the MLS®
General FeaturesAcres 0.0129Garage YesGarage Spaces 1Number Of Stories 4Parking GaragePets Number LimitSize LimitProperty Sub Type CondominiumSewer Public SewerUtilities Cable AvailableWater Source PublicInterior FeaturesAppliances DishwasherDryerElectric RangeMicrowaveRefrigeratorCooling Central AirHeating Natural GasInterior Granite CountersOpen FloorplanSaveAskTourHideExterior FeaturesPool Features CommunityCommunity FeaturesAssociation Amenities ClubhouseElevator(s)Fitness CenterLandscapingMaintenance GroundsPoolSnow RemovalTrashAssociation Fee $545.0Association Fee Frequency MonthlySchool District WappingersSenior Community YesSchoolsSchool DistrictWappingersElementary SchoolFishkill Elementary SchoolMiddle SchoolVan Wyck Junior High SchoolHigh SchoolJohn Jay Senior High School Listing courtesy of BHHS Hudson Valley Properties nrosaler@bhhshudsonvalley.com

Based on information submitted to the MLS GRID as of 2026-09-22 01:59 AM EDT.
All data is obtained from various sources and may not have been verified by broker or MLS GRID. Supplied
Open House Information is subject to change without notice. All information should be independently reviewed
and verified for accuracy. Properties may or may not be listed by the office/agent presenting the information. Neighborhood & CommuteSource: WalkscoreDisclosure: Community information and market data powered by Constellation Data Labs. Information is deemed reliable but not guaranteed.SaveAskTourHide
Save
Ask
Tour
Hide
$499,000
7 Days On Site
621 Regency DriveFishkill, NY 12524
For Sale|Condominium|Active
1
Bed
2
Total Baths
2
Full Baths
1,499
SqFt
$333
/SqFt
2012
Built
County:
Dutchess
Listing courtesy of BHHS Hudson Valley Properties nrosaler@bhhshudsonvalley.com
Call Now: (845) 516-5123
Is this the listing for you? We can help make it yours.
(845) 516-5123Save
Ask
Tour
Hide
Mortgage Calculator
Monthly Payment (Est.)
Enter an interest rate to see your estimated monthly payment.Calculator powered by Showcase IDX, a Constellation1 Company. Copyright ©2026 Information is deemed reliable but not guaranteed.
Beautifully maintained unit on second floor in a premier 55+ community at The Regency in Fishkill. Primary bedroom with walk in closet, den for office, media room or the perfect guest room with a full bath right outside the door. Balcony, open floor plan, laundry, water view, Recently professionally cleaned recently, ready to move in and enjoy! Amenities include heated pool, grilling area active clubhouse with full kitchen and meeting room, manicured grounds. Easy access to shopping, medical facilities, hotels, Fishkill and Beacon Main St attractions, Route 9, 52, Taconic State Parkway and I-84. If you are looking for a low maintenance lifestyle, convenience and great amenities this is it!
Save
Ask
Tour
Hide
Listing Snapshot
Price
$499,000
Days On Site
7 Days
Bedrooms
1
Inside Area (SqFt)
1,499 sqft
Total Baths
2
Full Baths
2
Partial Baths
N/A
Lot Size
0.0129 Acres
Year Built
2012
MLS® Number
1047253
Status
Active
Property Tax
$10,600.69
HOA/Condo/Coop Fees
$545 monthly
Sq Ft Source
N/A
Friends & Family
Recent Activity
| a week ago | Listing first seen on site | |
| a week ago | Listing updated with changes from the MLS® |
General Features
Acres
0.0129
Garage
Yes
Garage Spaces
1
Number Of Stories
4
Parking
Garage
Pets
Number LimitSize Limit
Property Sub Type
Condominium
Sewer
Public Sewer
Utilities
Cable Available
Water Source
Public
Interior Features
Appliances
DishwasherDryerElectric RangeMicrowaveRefrigerator
Cooling
Central Air
Heating
Natural Gas
Interior
Granite CountersOpen Floorplan
Save
Ask
Tour
Hide
Exterior Features
Pool Features
Community
Community Features
Association Amenities
ClubhouseElevator(s)Fitness CenterLandscapingMaintenance GroundsPoolSnow RemovalTrash
Association Fee
$545.0
Association Fee Frequency
Monthly
School District
Wappingers
Senior Community
Yes
Schools
School District
Wappingers
Elementary School
Fishkill Elementary School
Middle School
Van Wyck Junior High School
High School
John Jay Senior High School
Listing courtesy of BHHS Hudson Valley Properties nrosaler@bhhshudsonvalley.com
Based on information submitted to the MLS GRID as of 2026-09-22 01:59 AM EDT. All data is obtained from various sources and may not have been verified by broker or MLS GRID. Supplied Open House Information is subject to change without notice. All information should be independently reviewed and verified for accuracy. Properties may or may not be listed by the office/agent presenting the information.
Based on information submitted to the MLS GRID as of 2026-09-22 01:59 AM EDT. All data is obtained from various sources and may not have been verified by broker or MLS GRID. Supplied Open House Information is subject to change without notice. All information should be independently reviewed and verified for accuracy. Properties may or may not be listed by the office/agent presenting the information.
Neighborhood & Commute
Source: Walkscore
Disclosure: Community information and market data powered by Constellation Data Labs. Information is deemed reliable but not guaranteed.
Save
Ask
Tour
Hide