
property search
SaveAskTourHide$689,00017 Days On Site19 Closs DriveRhinebeck, NY 12572
For Sale|Single Family Residence|Active 3
Beds2
Total Baths2
Full Baths2,312
SqFt$298
/SqFt1966
BuiltCounty:Dutchess Listing courtesy of Century 21 Alliance Realty Grp countrycritters1@gmail.com Call Now: (845) 516-5123Is this the listing for you? We can help make it yours.(845) 516-5123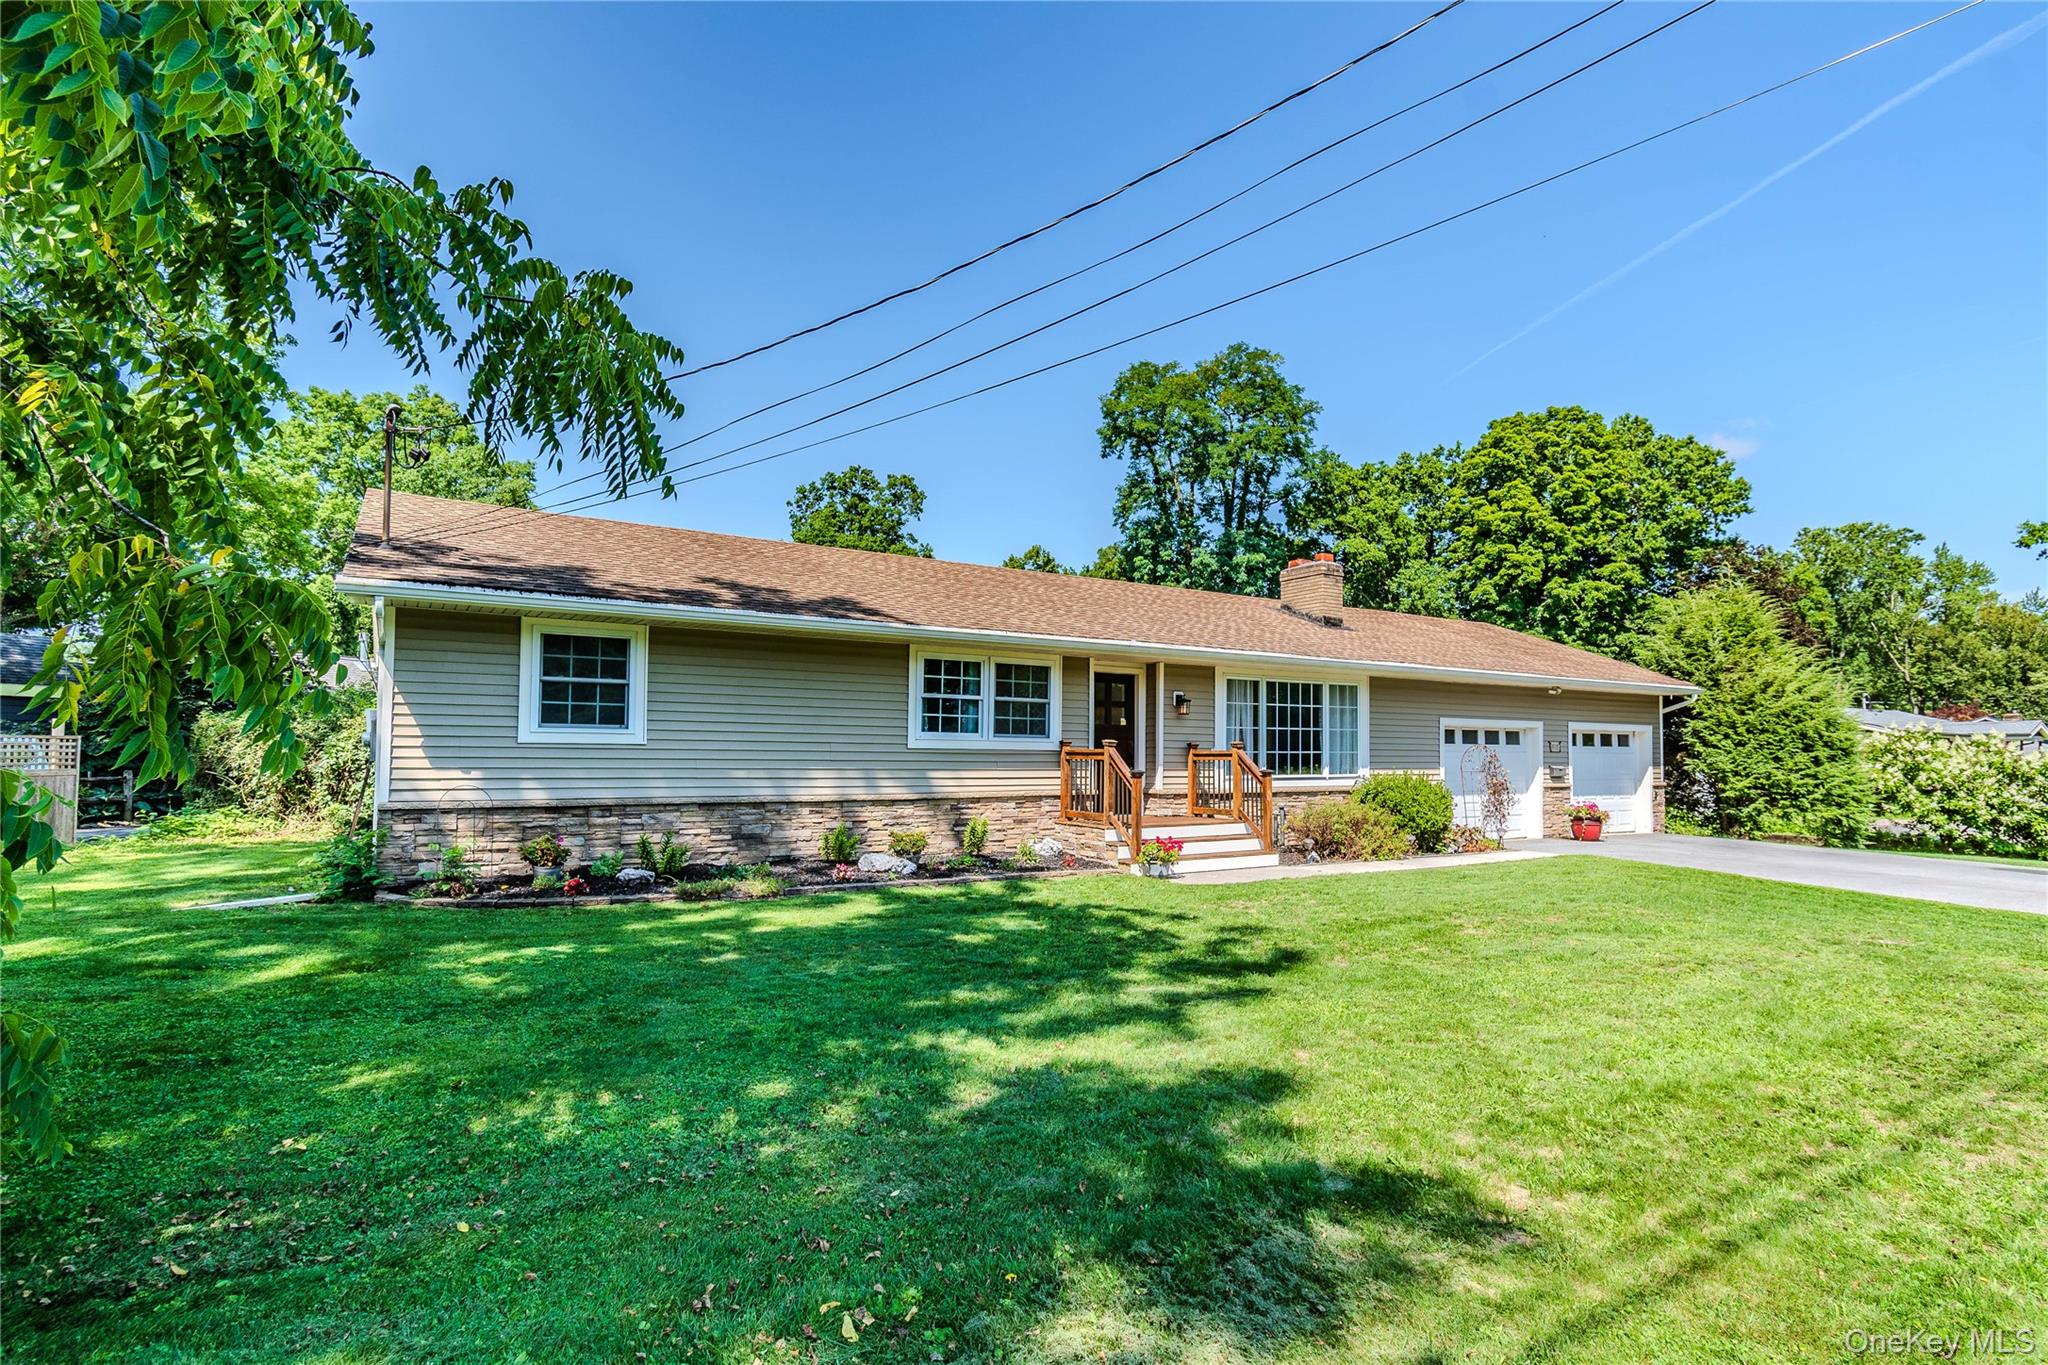
 SaveAskTourHide
Mortgage Calculator
Monthly Payment (Est.)
Enter an interest rate to see your estimated monthly payment.Calculator powered by Showcase IDX, a Constellation1 Company. Copyright ©2026 Information is deemed reliable but not guaranteed.Ready to make the move to Rhinebeck in the beautiful Hudson Valley?
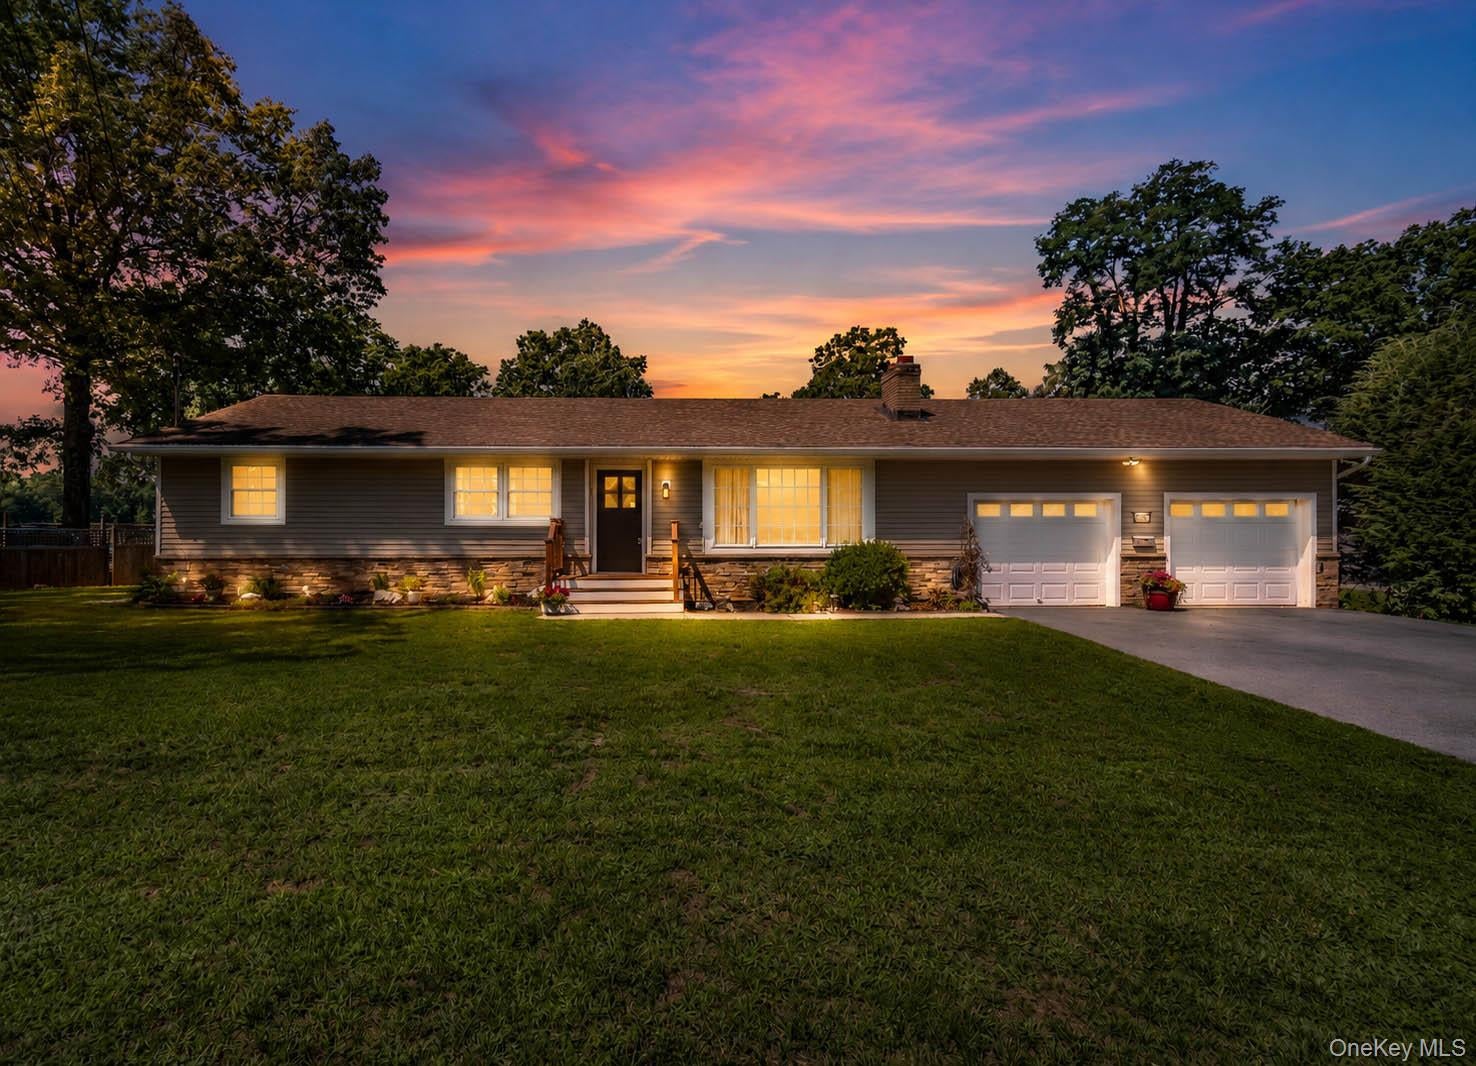
Welcome to 19 Closs Drive, where timeless charm meets modern comfort in this beautifully updated, move-in-ready 3-bedroom, 2-bath ranch, ideally located just a short stroll from the heart of Rhinebeck Village. Enjoy easy access to restaurants, charming boutiques, cafes, schools, spas in this sought-after Hudson Valley community.
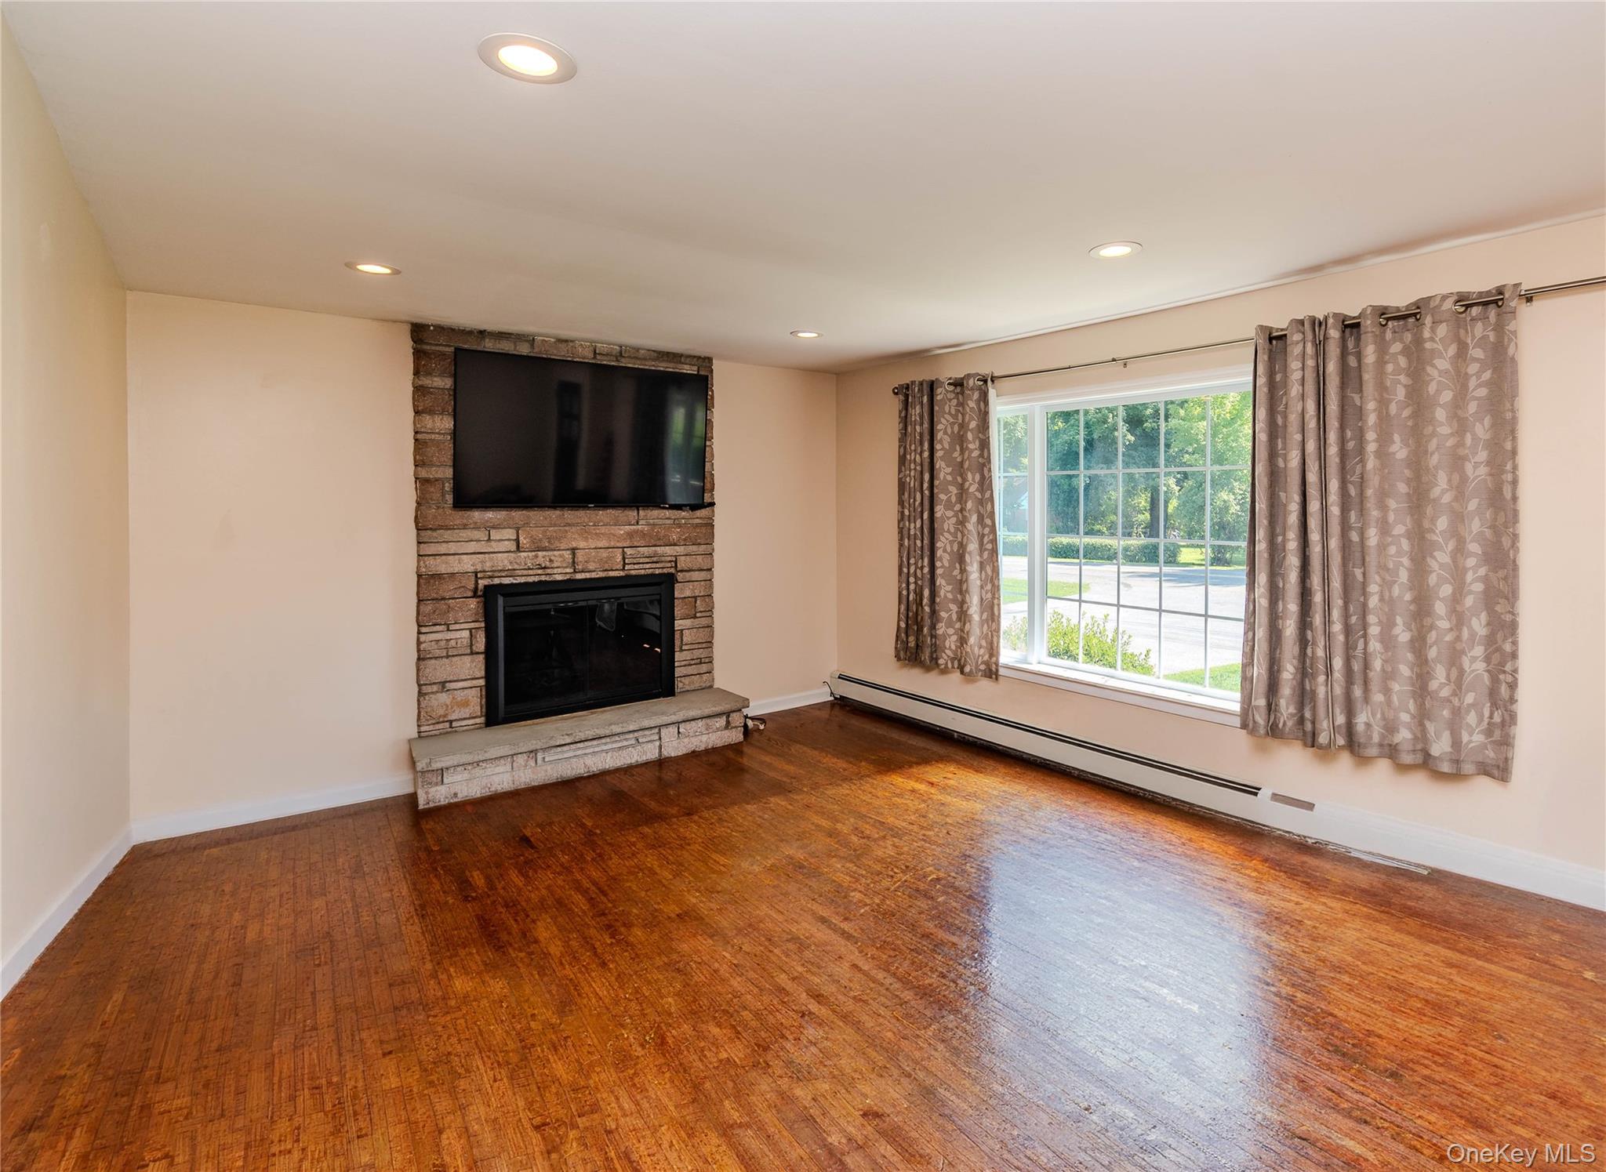
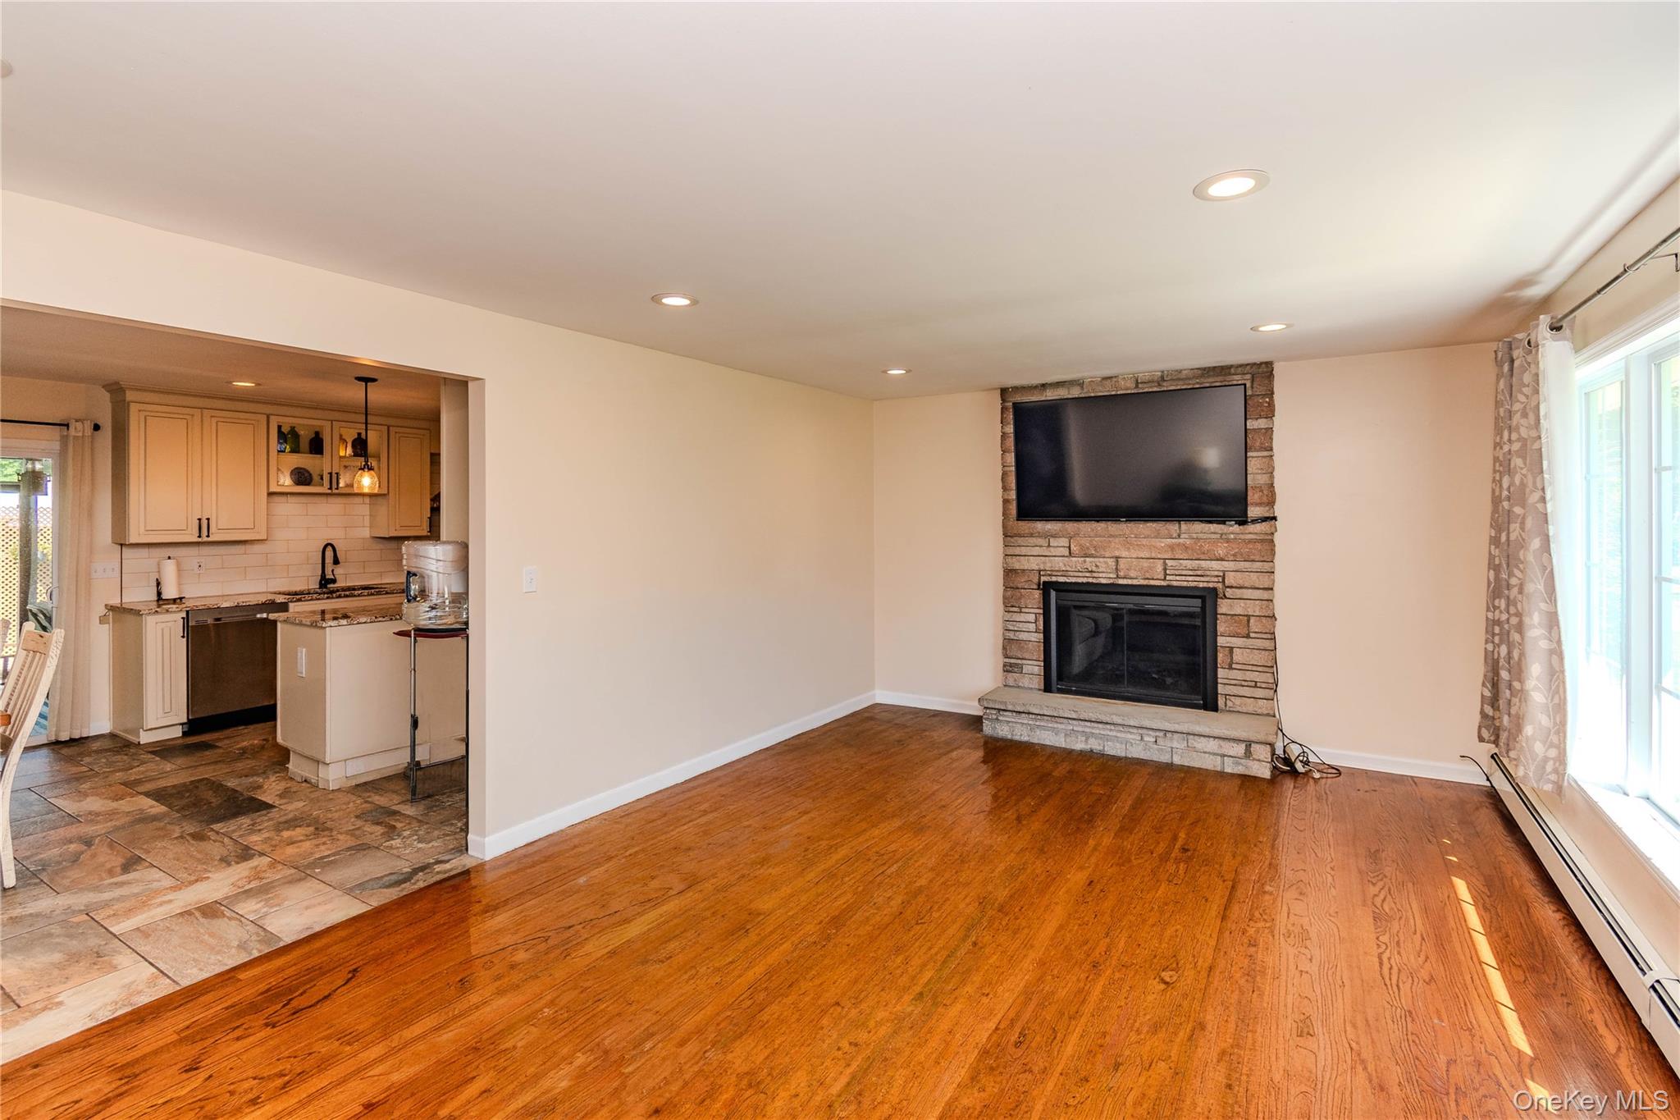
You will appreciate the home's exceptional curb appeal. New siding & attractive stonework (2020), along with a welcoming Mission-style front porch and entry door, create a warm first impression. Inside, gleaming hardwood floors flow throughout the living room and bedrooms. Abundant natural light fills the living room, where a cozy fireplace makes the perfect gathering place during every season.
The beautifully renovated kitchen is the centerpiece of the home, featuring granite countertops, a center island, stainless steel appliances, & tile flooring. Open to the dining area, this thoughtfully designed space is ideal for everyday living & effortless entertaining. A spacious screened porch extends your living space, offering the perfect setting for outdoor dining, relaxing with friends, or enjoying peaceful summer evenings. A charming patio provides another private retreat for morning coffee or an evening glass of wine.
The comfortable primary suite includes an updated en-suite bath, while two additional bedrooms & a stylishly renovated full hall bath complete the main level.
The finished lower level adds valuable flexible living space with new carpeting, ceiling tiles, updated lighting, separate zoned baseboard heat, and endless possibilities for a family room, media room, home office, fitness area, or playroom. A utility room with a workbench provides excellent storage and workspace.
An attached two-car garage offers everyday convenience & protection from the elements.
Situated in the heart of the Hudson Valley, this home is just minutes from renowned destinations including Bard College, Vassar College, Marist University, & the Culinary Institute of America. Enjoy weekends exploring the Walkway Over the Hudson, the Hudson River, nearby lakes, golf courses, hiking trails, historic estates, farmers markets, and wineries. Rhinecliff Amtrak Station is approximately seven minutes away, making travel to New York City or Albany simple & convenient.
19 Closs Drive presents a rare opportunity to enjoy the very best of Rhinebeck living, whether you are looking for a full time residence or weekend retreat, This turnkey home seamlessly combines comfort, style, and convenience in one of the Hudson Valley's most desirable communities. Whether you're looking for a full-time residence or a weekend escape, you'll love everything this exceptional home & Rhinebeck have to offer.
SaveAskTourHideListing SnapshotPrice $689,000Days On Site 17 DaysBedrooms 3Inside Area (SqFt) 2,312 sqftTotal Baths 2Full Baths 2Partial Baths N/ALot Size 0.28 AcresYear Built 1966MLS® Number 1047112Status ActiveProperty Tax $6,441.09HOA/Condo/Coop Fees N/ASq Ft Source N/AFriends & FamilyRecent Activity5 days ago Price changed to $689,000 5 days ago Listing updated with changes from the MLS® 3 weeks ago Listing first seen on site
General FeaturesAcres 0.28Cross Street Route 9Direction Faces EastGarage YesGarage Spaces 2Levels OneParking DrivewayGarageGarage Door OpenerParking Spaces 6Property Condition Updated/RemodeledProperty Sub Type Single Family ResidenceSewer Septic TankSqFt Total 3024Style Mid-Century ModernRanchUtilities Cable ConnectedElectricity ConnectedPhone AvailableWater ConnectedWater Source PublicInterior FeaturesAppliances DishwasherDryerElectric RangeMicrowaveRefrigeratorStainless Steel Appliance(s)WasherBasement FullPartially FinishedStorage SpaceCooling Wall/Window Unit(s)Fireplace YesFireplace Features Living RoomMasonryWood BurningFireplaces 1Flooring Ceramic TileHardwoodHeating OilInterior Granite CountersHigh Speed InternetKitchen IslandOpen FloorplanRecessed LightingSoaking TubLaundry Features Electric Dryer HookupIn BasementLaundry RoomWasher HookupAuxiliary Room Level - BasementDescription - Large multi-purpose room to use as gym, rec room, home office.New carpet & ceiling tiles. Zoned baseboard heat.Bathroom 1 Level - FirstDescription - Deep soaking tubBathroom 2 Level - FirstDescription - Updated primary bathroom with tiled shower.Bedroom 1 Level - FirstDescription - Hardwood FloorsBedroom 3 Level - FirstDescription - Hardwood floorsDining Room Level - FirstDescription - Open to kitchen & living room.Kitchen Level - FirstDescription - Beautiful updated kitchen.Laundry Level - BasementDescription - Laundry & storage areaLiving Room Level - FirstDescription - Hardwood floors, Fireplace, large picture windowPrimary Bedroom Level - FirstDescription - Primary BR with hardwood floors & attached updated bath.SaveAskTourHideExterior FeaturesConstruction Details StoneVinyl SidingExterior Fire PitGardenRain GuttersFencing FencedBack YardLot Features LandscapedLevelNear Public TransitOther Structures Shed(s)Patio And Porch PatioScreenedWindows/Doors Storm Door(s)Community FeaturesAccessibility Features Accessible BedroomAccessible Central Living AreaAccessible Common AreaAccessible Full BathAccessible Hallway(s)Accessible KitchenSchool District RhinebeckSchoolsSchool DistrictRhinebeckElementary SchoolChancellor Livingston Elementary SchMiddle SchoolBulkeley Middle SchoolHigh SchoolRhinebeck Senior High School Listing courtesy of Century 21 Alliance Realty Grp countrycritters1@gmail.com

Based on information submitted to the MLS GRID as of 2026-09-22 03:56 AM EDT.
All data is obtained from various sources and may not have been verified by broker or MLS GRID. Supplied
Open House Information is subject to change without notice. All information should be independently reviewed
and verified for accuracy. Properties may or may not be listed by the office/agent presenting the information. Neighborhood & CommuteSource: WalkscoreDisclosure: Community information and market data powered by Constellation Data Labs. Information is deemed reliable but not guaranteed.SaveAskTourHide
19 Closs DriveRhinebeck, NY 12572
Mortgage Calculator
Monthly Payment (Est.)
Enter an interest rate to see your estimated monthly payment.Ready to make the move to Rhinebeck in the beautiful Hudson Valley? Welcome to 19 Closs Drive, where timeless charm meets modern comfort in this beautifully updated, move-in-ready 3-bedroom, 2-bath ranch, ideally located just a short stroll from the heart of Rhinebeck Village. Enjoy easy access to restaurants, charming boutiques, cafes, schools, spas in this sought-after Hudson Valley community. You will appreciate the home's exceptional curb appeal. New siding & attractive stonework (2020), along with a welcoming Mission-style front porch and entry door, create a warm first impression. Inside, gleaming hardwood floors flow throughout the living room and bedrooms. Abundant natural light fills the living room, where a cozy fireplace makes the perfect gathering place during every season. The beautifully renovated kitchen is the centerpiece of the home, featuring granite countertops, a center island, stainless steel appliances, & tile flooring. Open to the dining area, this thoughtfully designed space is ideal for everyday living & effortless entertaining. A spacious screened porch extends your living space, offering the perfect setting for outdoor dining, relaxing with friends, or enjoying peaceful summer evenings. A charming patio provides another private retreat for morning coffee or an evening glass of wine. The comfortable primary suite includes an updated en-suite bath, while two additional bedrooms & a stylishly renovated full hall bath complete the main level. The finished lower level adds valuable flexible living space with new carpeting, ceiling tiles, updated lighting, separate zoned baseboard heat, and endless possibilities for a family room, media room, home office, fitness area, or playroom. A utility room with a workbench provides excellent storage and workspace. An attached two-car garage offers everyday convenience & protection from the elements. Situated in the heart of the Hudson Valley, this home is just minutes from renowned destinations including Bard College, Vassar College, Marist University, & the Culinary Institute of America. Enjoy weekends exploring the Walkway Over the Hudson, the Hudson River, nearby lakes, golf courses, hiking trails, historic estates, farmers markets, and wineries. Rhinecliff Amtrak Station is approximately seven minutes away, making travel to New York City or Albany simple & convenient. 19 Closs Drive presents a rare opportunity to enjoy the very best of Rhinebeck living, whether you are looking for a full time residence or weekend retreat, This turnkey home seamlessly combines comfort, style, and convenience in one of the Hudson Valley's most desirable communities. Whether you're looking for a full-time residence or a weekend escape, you'll love everything this exceptional home & Rhinebeck have to offer.
| 5 days ago | Price changed to $689,000 | |
| 5 days ago | Listing updated with changes from the MLS® | |
| 3 weeks ago | Listing first seen on site |
Based on information submitted to the MLS GRID as of 2026-09-22 03:56 AM EDT. All data is obtained from various sources and may not have been verified by broker or MLS GRID. Supplied Open House Information is subject to change without notice. All information should be independently reviewed and verified for accuracy. Properties may or may not be listed by the office/agent presenting the information.