
property search
SaveAskTourHide$558,0001 Day On Site7 Tina DriveHighland, NY 12528
For Sale|Single Family Residence|Active 3
Beds2
Total Baths2
Full Baths1,580
SqFt$353
/SqFt1972
BuiltCounty:Ulster Listing courtesy of Compass Greater NY, LLC donna.brooks@compass.com Call Now: (845) 516-5123Is this the listing for you? We can help make it yours.(845) 516-5123Upcoming Open HousesSun, Sep 20, 12:00 PM - 2:00 PM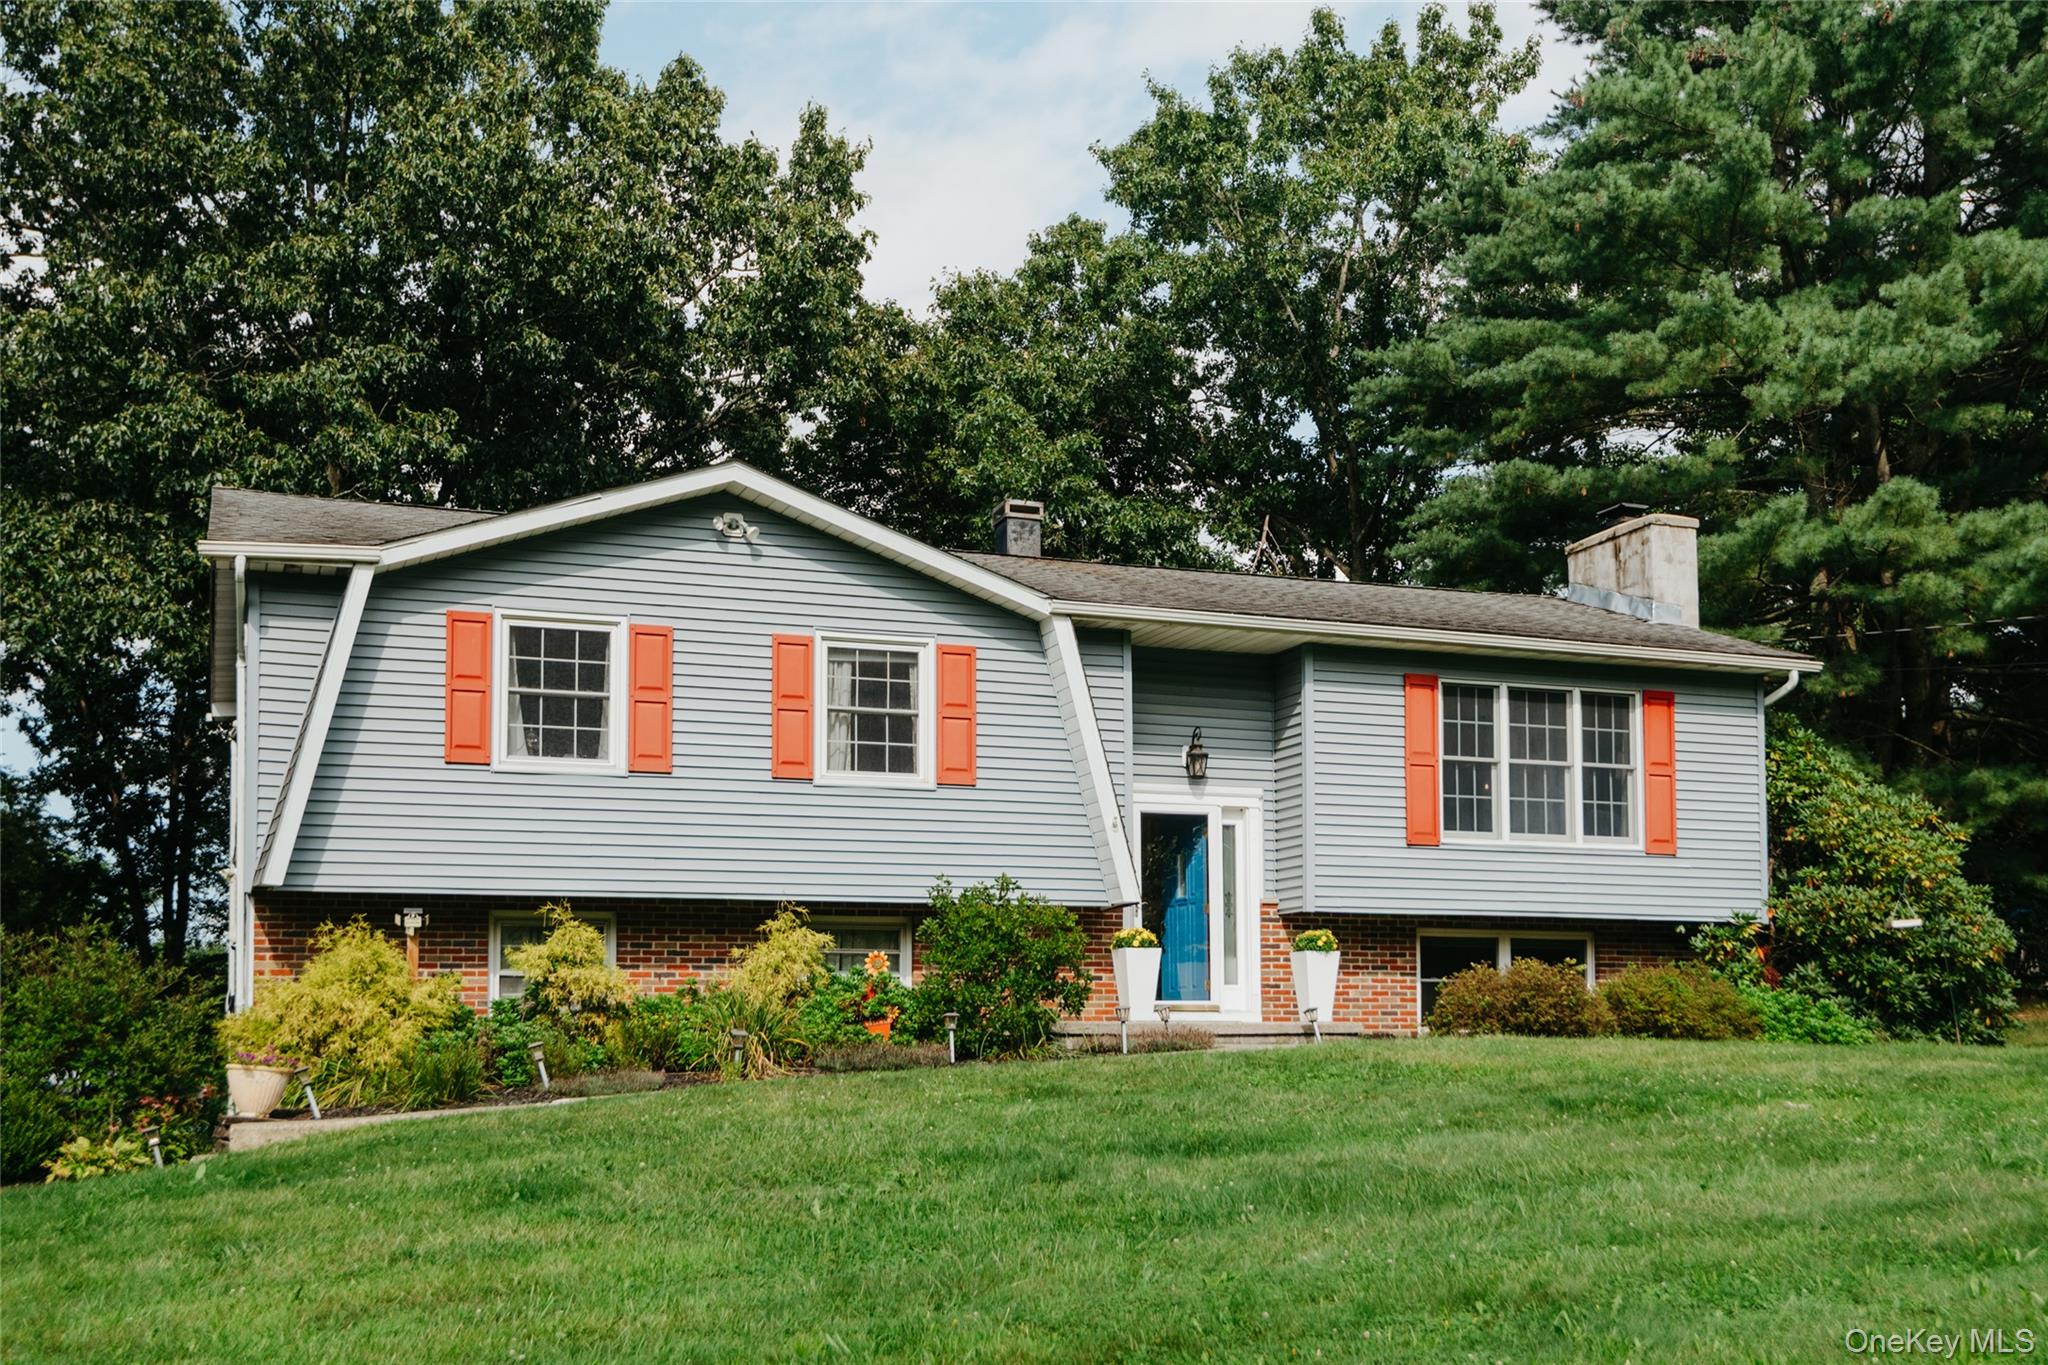
 SaveAskTourHide
Mortgage Calculator
Monthly Payment (Est.)
$2,546Calculator powered by Showcase IDX, a Constellation1 Company. Copyright ©2026 Information is deemed reliable but not guaranteed.Tucked along a quiet dead-end street in Highland, this inviting three-bedroom, two-bath home offers nearly 1,600 square feet of thoughtfully updated living space, along with the kind of backyard that makes summer feel like a vacation at home.
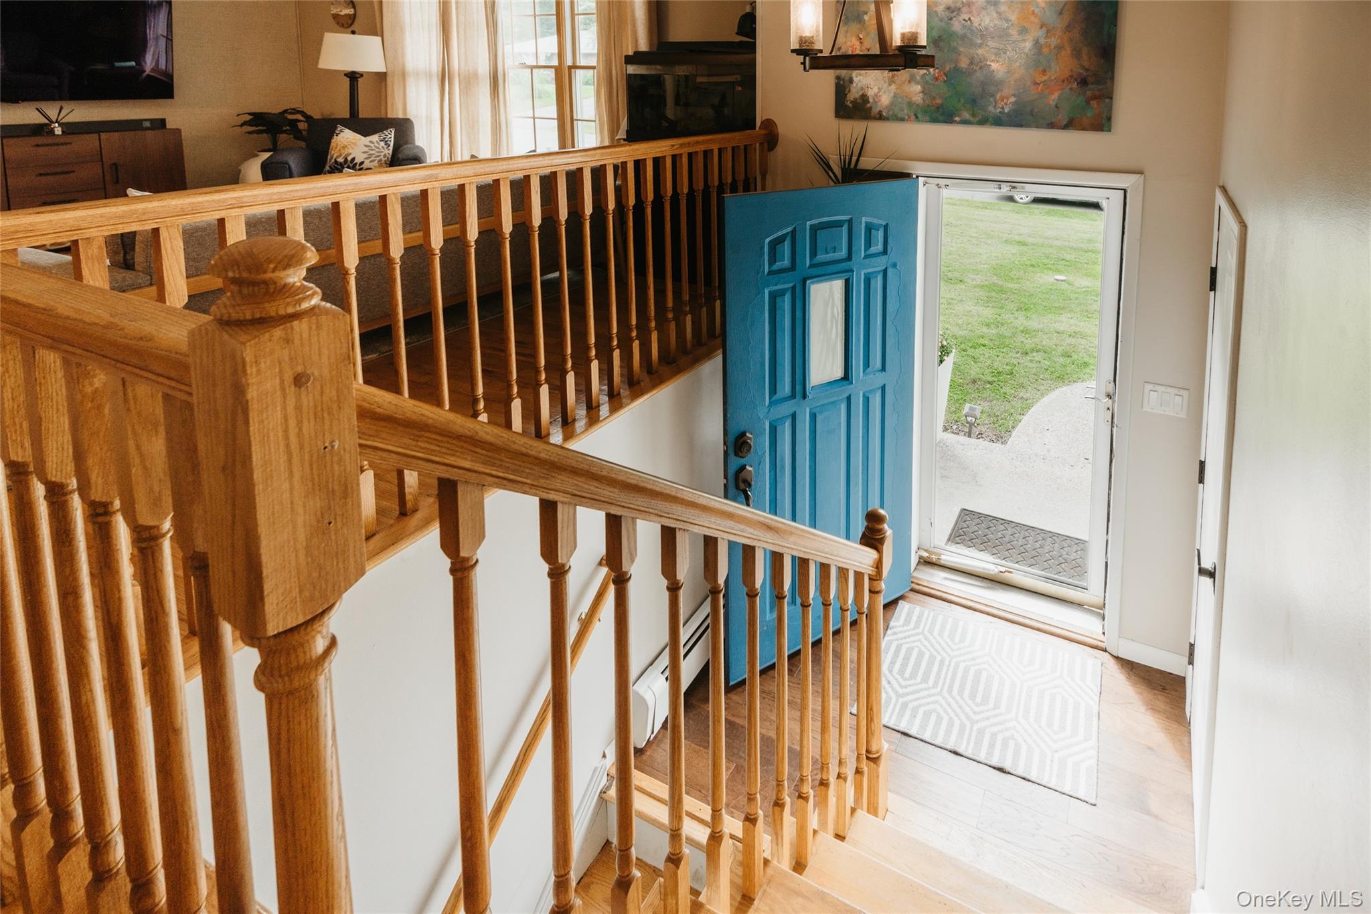
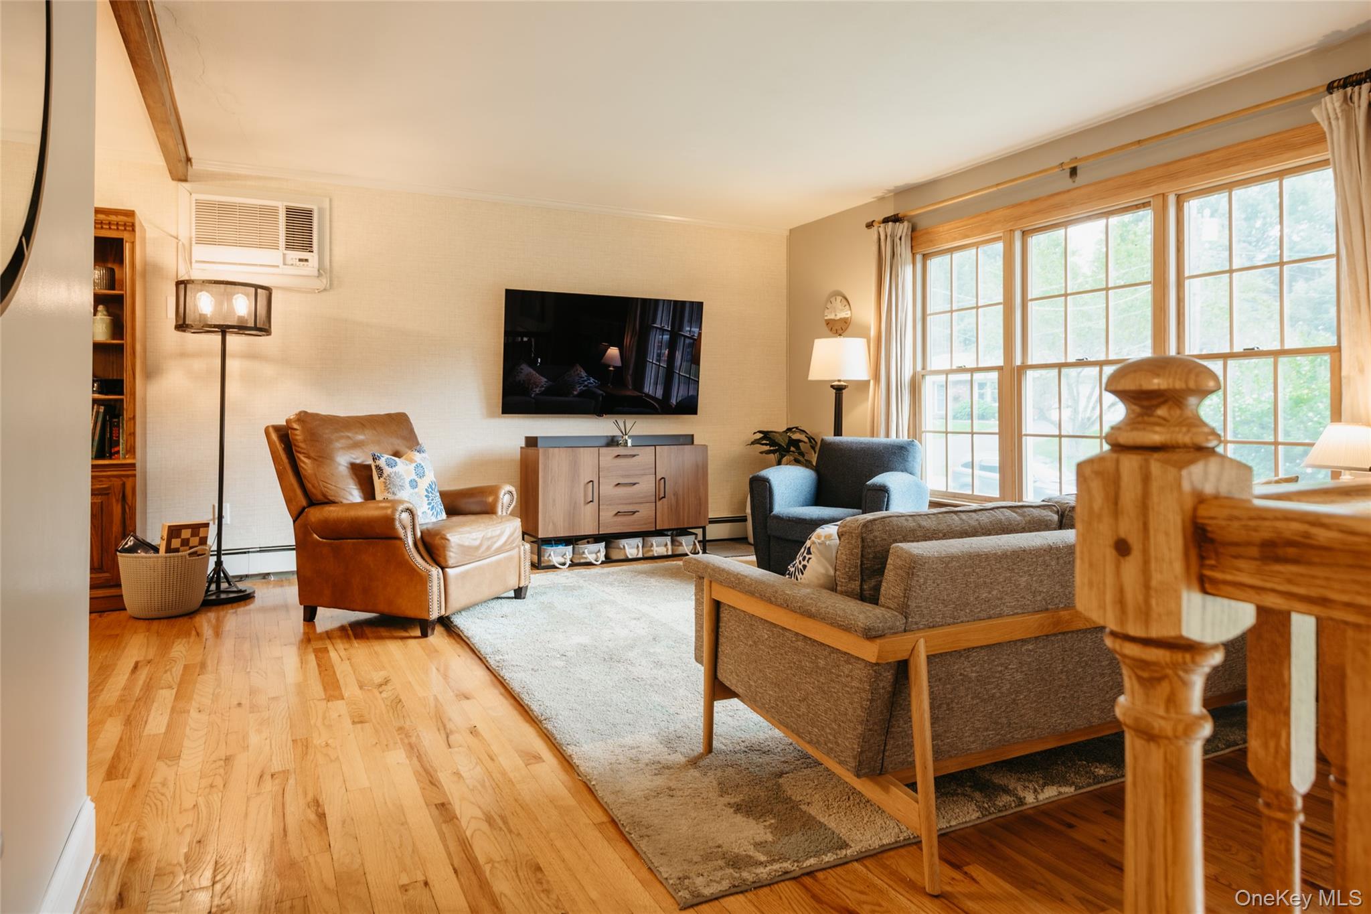
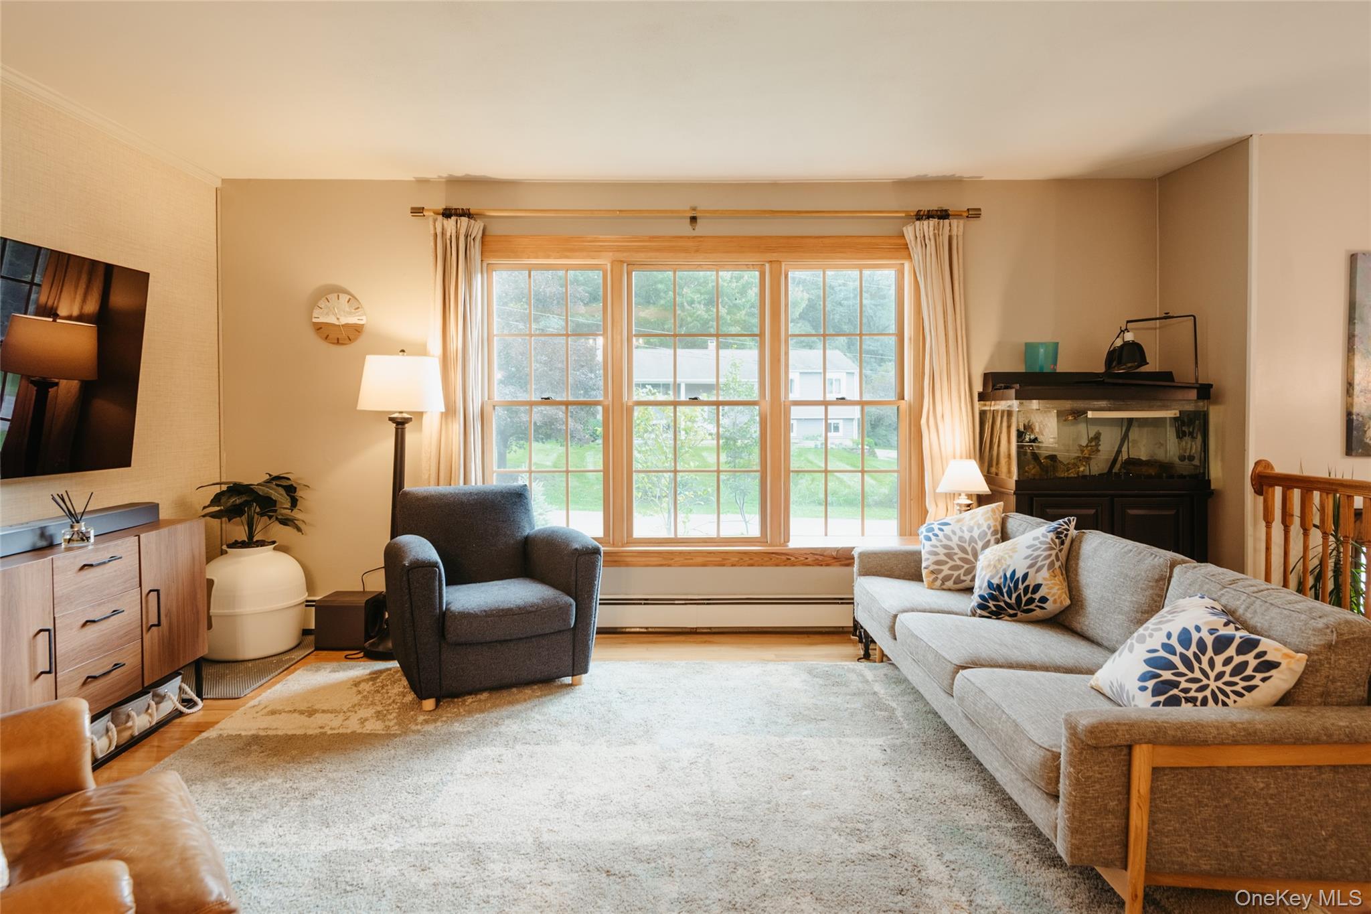
The bright main level has an easy, comfortable flow, with hardwood floors, a spacious living room and a beautifully renovated kitchen featuring generous cabinetry, granite countertops, stainless steel appliances and a patterned tile backsplash. Both full baths have also been renovated, allowing the next owner to settle in, making 7 Tina Dr. move in ready.
The finished lower level expands the possibilities, offering a relaxed second living area anchored by a brick fireplace. It is an ideal space for movie nights, a home office, overnight guests or simply having room to spread out. An enclosed porch creates another place to gather and leads to the deck overlooking the backyard.
Outside, the inground pool takes center stage. Surrounded by lawn, mature trees and room for lounging, dining and entertaining, the backyard feels private and wonderfully removed from the everyday. There is plenty of space for gardening, outdoor games or long afternoons spent poolside.
With new mechanicals, updated heating and cooling systems, renovated interiors and a convenient Highland location, 7 Tina Drive brings together comfort, practicality and a backyard designed to be enjoyed.
SaveAskTourHideListing SnapshotPrice $558,000Days On Site 1 DayBedrooms 3Inside Area (SqFt) 1,580 sqftTotal Baths 2Full Baths 2Partial Baths N/ALot Size 0.61 AcresYear Built 1972MLS® Number 1046947Status ActiveProperty Tax $9,214.77HOA/Condo/Coop Fees N/ASq Ft Source N/AFriends & FamilyRecent Activityyesterday Listing first seen on site a week ago Listing updated with changes from the MLS®
General FeaturesAcres 0.61Garage YesGarage Spaces 2Parking DrivewayOff StreetProperty Sub Type Single Family ResidenceSewer Septic TankStyle Raised RanchUtilities Electricity ConnectedWater Source PrivateWellInterior FeaturesAppliances DishwasherDryerElectric RangeRefrigeratorBasement FinishedFullCooling DuctlessFlooring HardwoodHeating Heat PumpInterior Granite CountersSaveAskTourHideExterior FeaturesConstruction Details OtherPatio And Porch DeckPorchPool Features In GroundPrivatePrivate Pool YesCommunity FeaturesSchool District HighlandSchoolsSchool DistrictHighlandElementary SchoolHighland Elementary SchoolMiddle SchoolHighland Middle SchoolHigh SchoolHighland Park Community School Listing courtesy of Compass Greater NY, LLC donna.brooks@compass.com

Based on information submitted to the MLS GRID as of 2026-09-19 05:35 PM EDT.
All data is obtained from various sources and may not have been verified by broker or MLS GRID. Supplied
Open House Information is subject to change without notice. All information should be independently reviewed
and verified for accuracy. Properties may or may not be listed by the office/agent presenting the information. Neighborhood & CommuteSource: WalkscoreDisclosure: Community information and market data powered by Constellation Data Labs. Information is deemed reliable but not guaranteed.SaveAskTourHide
7 Tina DriveHighland, NY 12528
Mortgage Calculator
Monthly Payment (Est.)
$2,546Tucked along a quiet dead-end street in Highland, this inviting three-bedroom, two-bath home offers nearly 1,600 square feet of thoughtfully updated living space, along with the kind of backyard that makes summer feel like a vacation at home. The bright main level has an easy, comfortable flow, with hardwood floors, a spacious living room and a beautifully renovated kitchen featuring generous cabinetry, granite countertops, stainless steel appliances and a patterned tile backsplash. Both full baths have also been renovated, allowing the next owner to settle in, making 7 Tina Dr. move in ready. The finished lower level expands the possibilities, offering a relaxed second living area anchored by a brick fireplace. It is an ideal space for movie nights, a home office, overnight guests or simply having room to spread out. An enclosed porch creates another place to gather and leads to the deck overlooking the backyard. Outside, the inground pool takes center stage. Surrounded by lawn, mature trees and room for lounging, dining and entertaining, the backyard feels private and wonderfully removed from the everyday. There is plenty of space for gardening, outdoor games or long afternoons spent poolside. With new mechanicals, updated heating and cooling systems, renovated interiors and a convenient Highland location, 7 Tina Drive brings together comfort, practicality and a backyard designed to be enjoyed.
| yesterday | Listing first seen on site | |
| a week ago | Listing updated with changes from the MLS® |
Based on information submitted to the MLS GRID as of 2026-09-19 05:35 PM EDT. All data is obtained from various sources and may not have been verified by broker or MLS GRID. Supplied Open House Information is subject to change without notice. All information should be independently reviewed and verified for accuracy. Properties may or may not be listed by the office/agent presenting the information.