
property search
SaveAskTourHide$695,00010 Days On Site16 Kensington LanePoughkeepsie, NY 12603
For Sale|Single Family Residence|Active 4
Beds3
Total Baths2
Full Baths1
Partial Bath2,685
SqFt$259
/SqFt2021
BuiltCounty:Dutchess Listing courtesy of Keller Williams Realty Partner f.dalo@verizon.net Call Now: (845) 516-5123Is this the listing for you? We can help make it yours.(845) 516-5123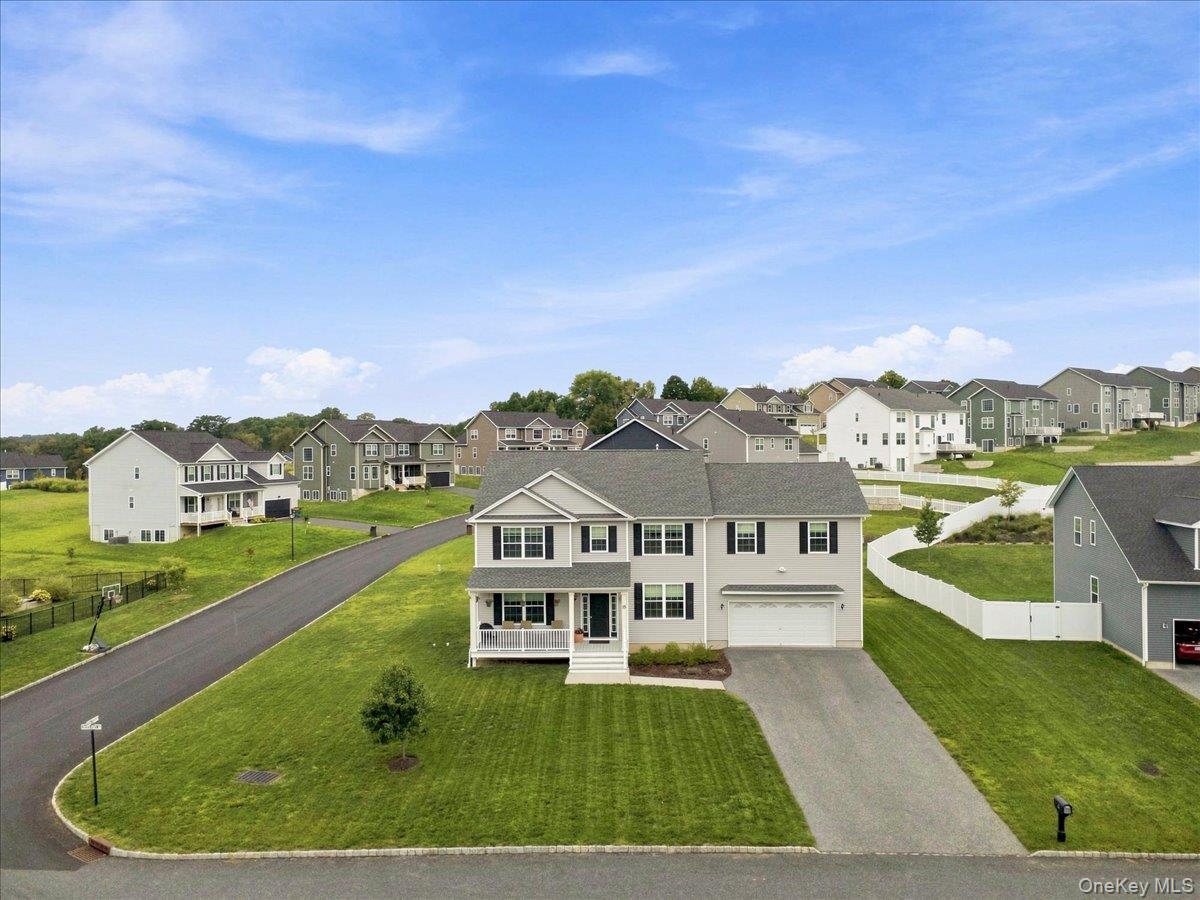
 SaveAskTourHide
Mortgage Calculator
Monthly Payment (Est.)
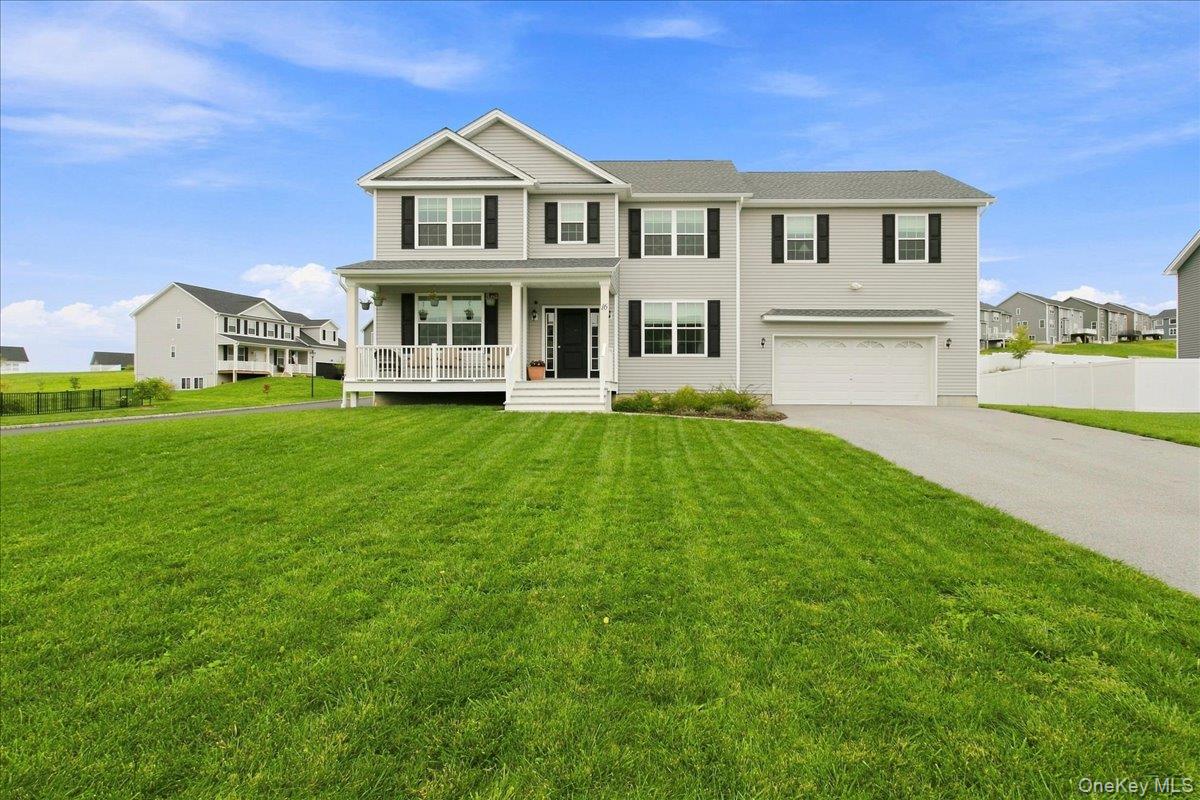
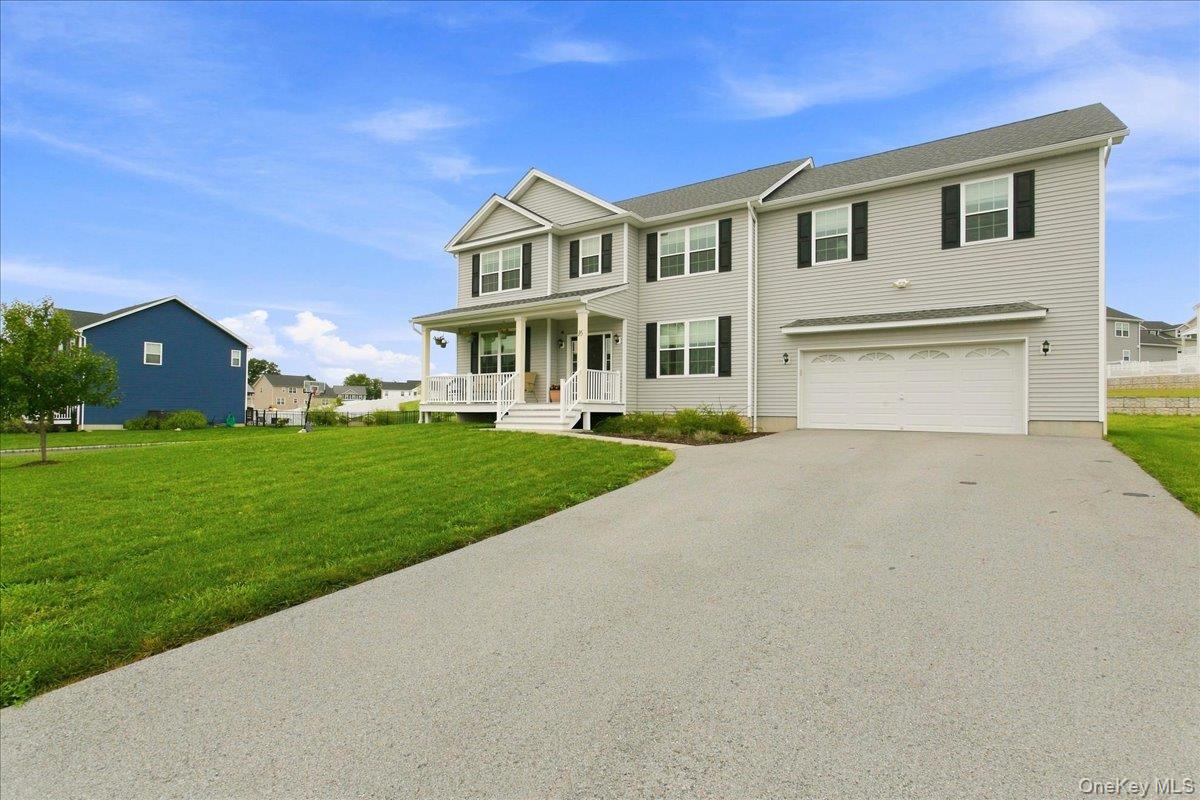
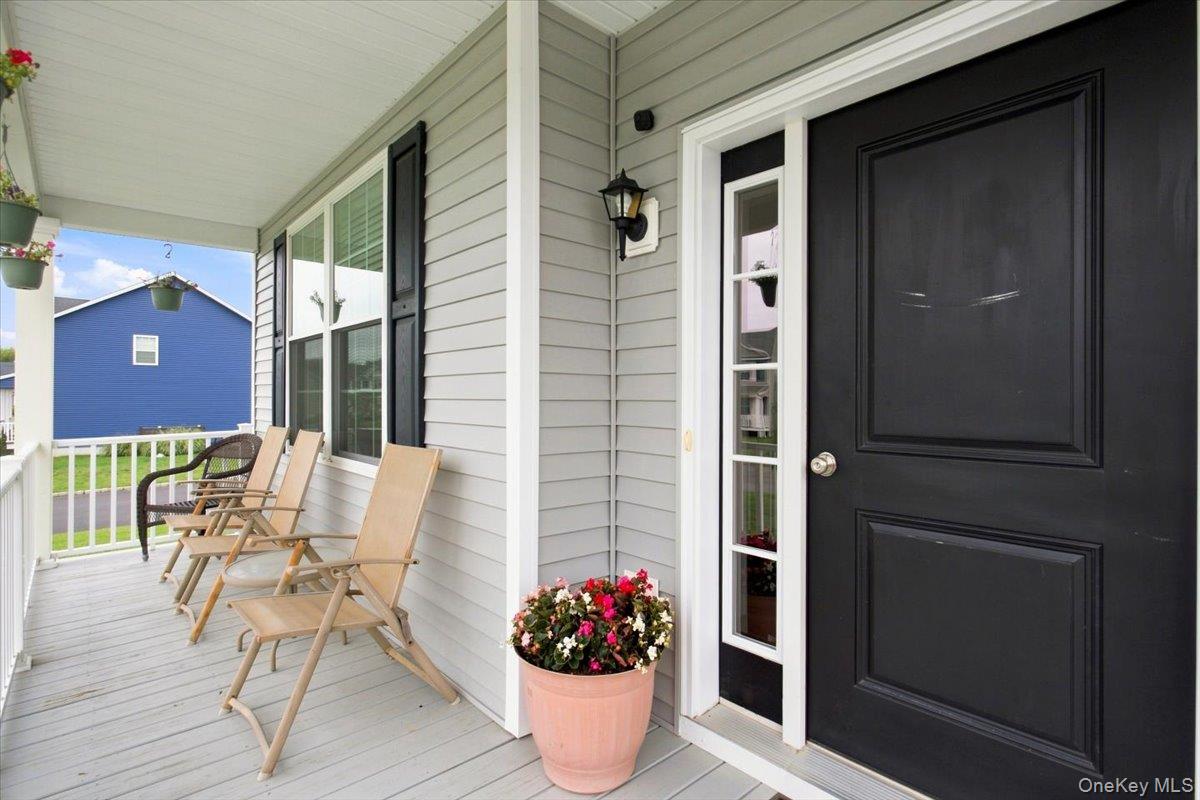
Enter an interest rate to see your estimated monthly payment.Calculator powered by Showcase IDX, a Constellation1 Company. Copyright ©2026 Information is deemed reliable but not guaranteed.Move right into this like-new 4-bedroom, 2.5-bath Colonial on a corner lot, in the Arlington School District, built in 2022 and offering over 2,685sq ft of beautifully maintained living space. A welcoming rocking-chair front porch leads inside to rich dark hardwood floors, light neutral tones, and an open, elegant layout. The main level features a formal dining room, an expansive two-story family room with fireplace and dramatic windows, and a stunning kitchen with stainless steel appliances, and center island. Sliding glass doors open to a back deck overlooking the yard. An office/den/playroom, large half bath, and garage access complete the first floor. Upstairs, hardwood floors open hallway overlooking the family room. Four spacious bedrooms, a full bath with double sinks, and a large laundry room add convenience. The primary suite offers a generous walk-in closet and bathroom with double vanity, and oversized walk-in shower.
A full basement provides exceptional storage or future finishing potential. Additional highlights include natural gas, municipal water, community sewer, window treatments and power blinds. Ideally located minutes from the Taconic Parkway. A rare opportunity to enjoy like-new construction without the wait.
SaveAskTourHideListing SnapshotPrice $695,000Days On Site 10 DaysBedrooms 4Inside Area (SqFt) 2,685 sqftTotal Baths 3Full Baths 2Partial Baths 1Lot Size 0.3 AcresYear Built 2021MLS® Number 1046889Status ActiveProperty Tax $16,838HOA/Condo/Coop Fees N/ASq Ft Source N/AFriends & FamilyRecent Activity2 weeks ago Listing first seen on site 2 weeks ago Listing updated with changes from the MLS®
General FeaturesAcres 0.3Disclosures Seller Property DisclosureGarage YesGarage Spaces 2Levels Three Or MoreParking DrivewayGarageGarage Door OpenerOn StreetProperty Sub Type Single Family ResidenceSewer Public SewerStyle ColonialUtilities Cable AvailableElectricity AvailablePhone AvailableSewer ConnectedWater ConnectedWater Source PublicInterior FeaturesAppliances DishwasherDryerGas CooktopGas OvenMicrowaveRefrigeratorWasherBasement Level - BasementDescription - unfinished, with egress window already for finishingCooling Central AirFireplace YesFireplace Features GasLiving RoomFireplaces 1Flooring CarpetHardwoodHeating Forced AirNatural GasInterior Cathedral Ceiling(s)Granite CountersHigh CeilingsHigh Speed InternetKitchen IslandOpen FloorplanRecessed LightingStorageTray Ceiling(s)Laundry Features Laundry RoomWindow Features BlindsDouble Pane WindowsENERGY STAR Qualified WindowsBathroom 1 Level - FirstDescription - Half BathBathroom 3 Level - SecondDescription - full bath, hallwayBedroom 1 Level - SecondBedroom 3 Level - SecondBedroom 4 Level - SecondDen Level - FirstDescription - Den, Office or playroomDining Room Level - FirstKitchen Level - FirstLaundry Level - SecondLiving Room Level - FirstPrimary Bathroom Level - SecondPrimary Bedroom Level - SecondDescription - Primary Bedroom, Primary Bath, Tray CeilingsSaveAskTourHideExterior FeaturesConstruction Details FrameVinyl SidingPatio And Porch CoveredDeckPorchWindows/Doors BlindsDouble Pane WindowsENERGY STAR Qualified WindowsCommunity FeaturesSchool District ArlingtonSchoolsSchool DistrictArlingtonElementary SchoolTraver Road Primary SchoolMiddle SchoolLagrange Middle SchoolHigh SchoolArlington High School Listing courtesy of Keller Williams Realty Partner f.dalo@verizon.net

Based on information submitted to the MLS GRID as of 2026-09-21 05:21 AM EDT.
All data is obtained from various sources and may not have been verified by broker or MLS GRID. Supplied
Open House Information is subject to change without notice. All information should be independently reviewed
and verified for accuracy. Properties may or may not be listed by the office/agent presenting the information. Neighborhood & CommuteSource: WalkscoreDisclosure: Community information and market data powered by Constellation Data Labs. Information is deemed reliable but not guaranteed.SaveAskTourHide
16 Kensington LanePoughkeepsie, NY 12603
Mortgage Calculator
Monthly Payment (Est.)
Enter an interest rate to see your estimated monthly payment.Move right into this like-new 4-bedroom, 2.5-bath Colonial on a corner lot, in the Arlington School District, built in 2022 and offering over 2,685sq ft of beautifully maintained living space. A welcoming rocking-chair front porch leads inside to rich dark hardwood floors, light neutral tones, and an open, elegant layout. The main level features a formal dining room, an expansive two-story family room with fireplace and dramatic windows, and a stunning kitchen with stainless steel appliances, and center island. Sliding glass doors open to a back deck overlooking the yard. An office/den/playroom, large half bath, and garage access complete the first floor. Upstairs, hardwood floors open hallway overlooking the family room. Four spacious bedrooms, a full bath with double sinks, and a large laundry room add convenience. The primary suite offers a generous walk-in closet and bathroom with double vanity, and oversized walk-in shower. A full basement provides exceptional storage or future finishing potential. Additional highlights include natural gas, municipal water, community sewer, window treatments and power blinds. Ideally located minutes from the Taconic Parkway. A rare opportunity to enjoy like-new construction without the wait.
| 2 weeks ago | Listing first seen on site | |
| 2 weeks ago | Listing updated with changes from the MLS® |
Based on information submitted to the MLS GRID as of 2026-09-21 05:21 AM EDT. All data is obtained from various sources and may not have been verified by broker or MLS GRID. Supplied Open House Information is subject to change without notice. All information should be independently reviewed and verified for accuracy. Properties may or may not be listed by the office/agent presenting the information.