
property search
SaveAskTourHide$499,00016 Days On Site10 Oak Bend RoadPoughkeepsie, NY 12603
For Sale|Single Family Residence|Active 3
Beds2
Total Baths2
Full Baths2,029
SqFt$246
/SqFt1963
BuiltCounty:Dutchess Listing courtesy of BHHS Hudson Valley Properties krauch@bhhshudsonvalley.com Call Now: (845) 516-5123Is this the listing for you? We can help make it yours.(845) 516-5123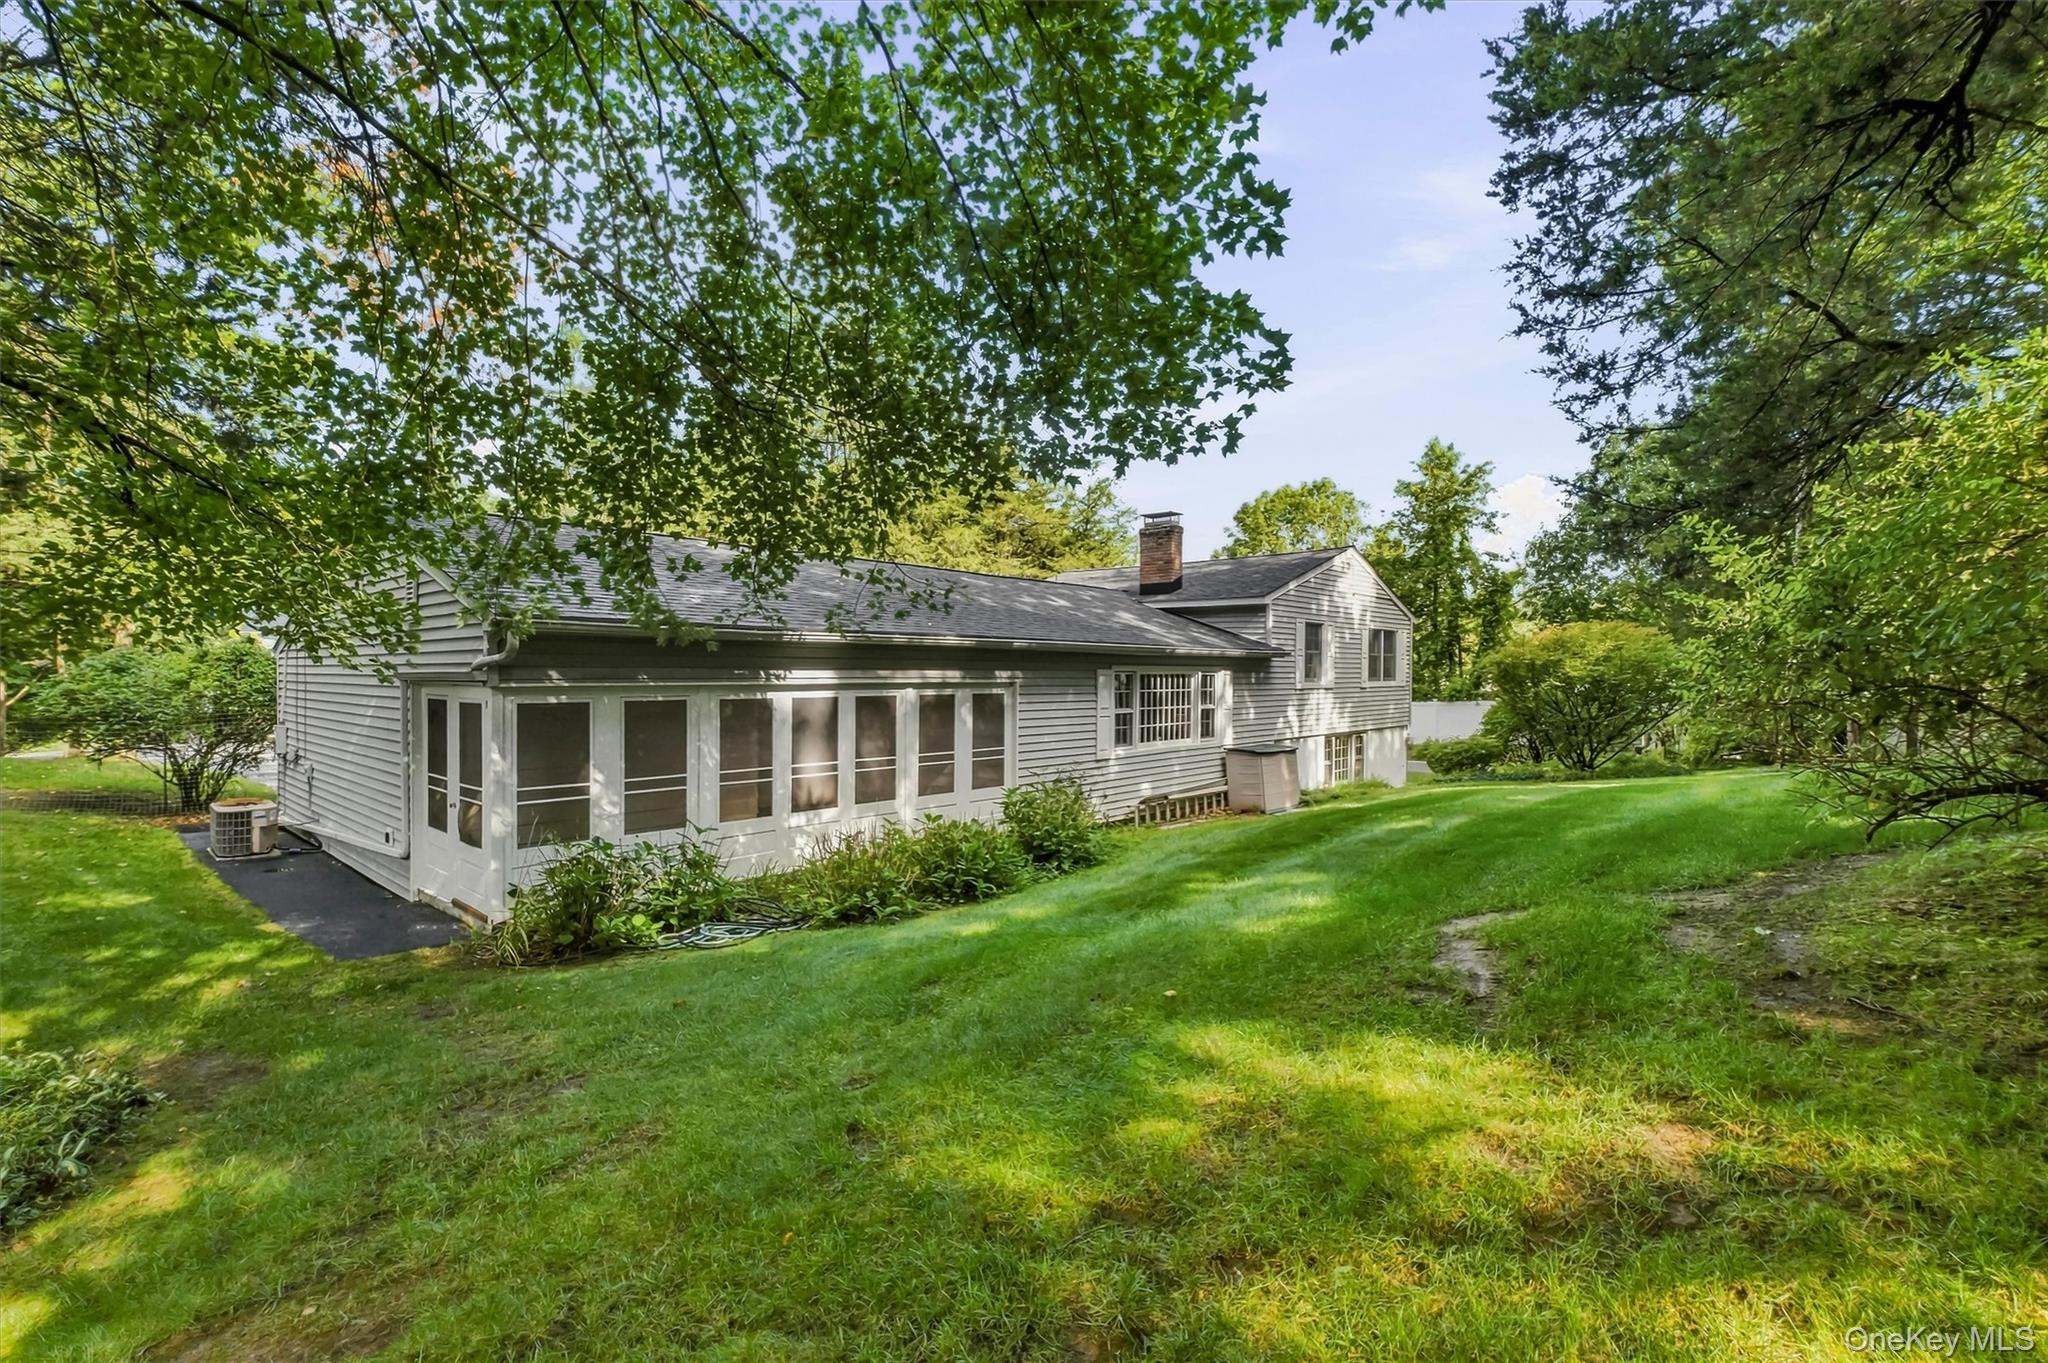
 SaveAskTourHide
Mortgage Calculator
Monthly Payment (Est.)
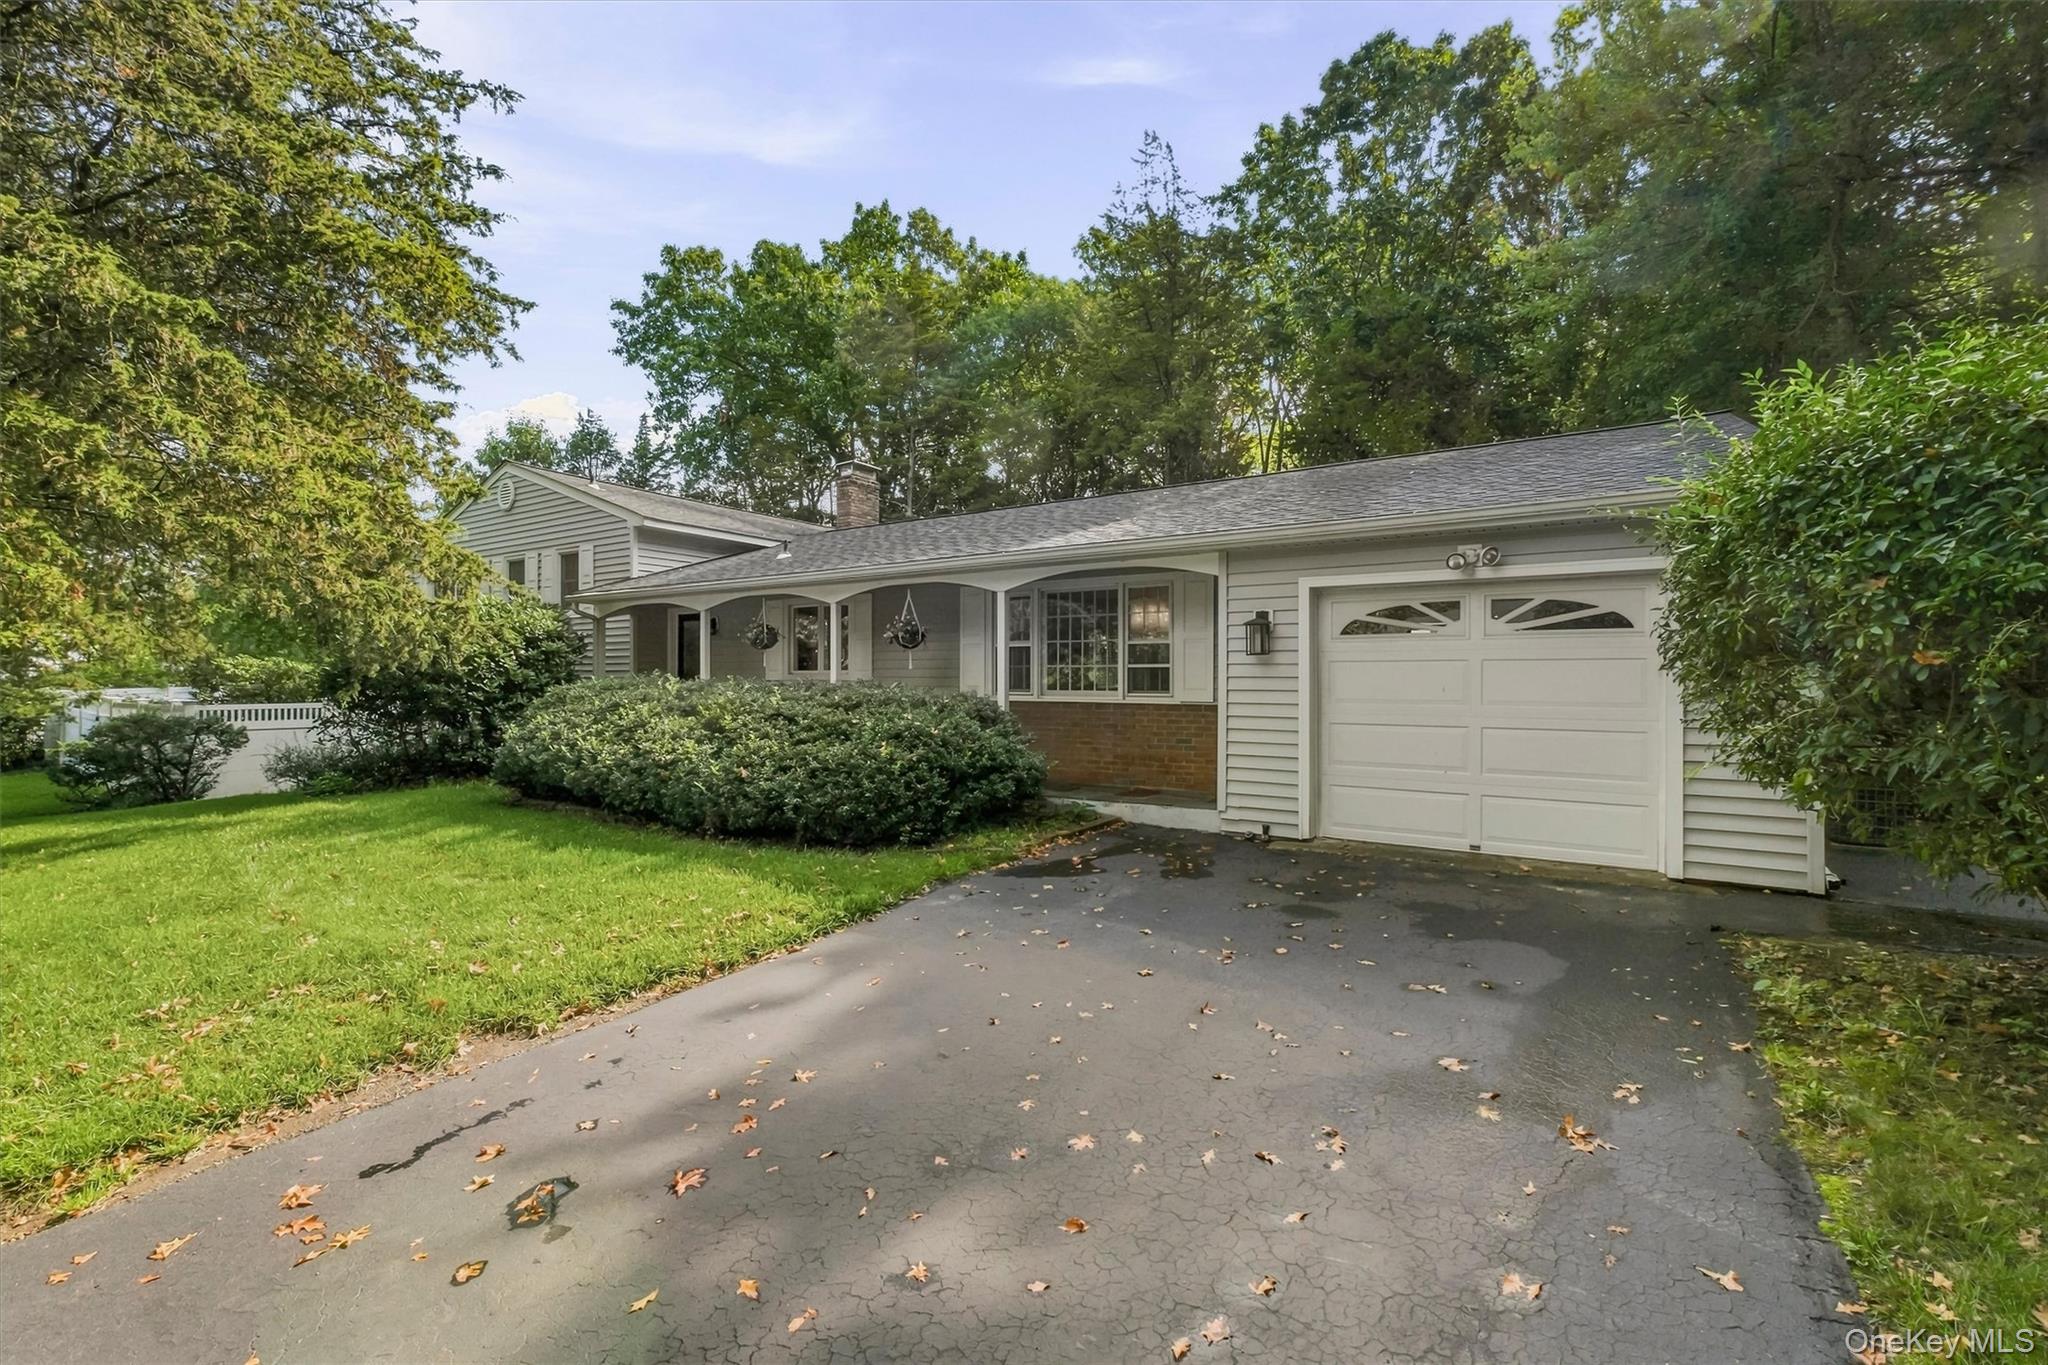
Enter an interest rate to see your estimated monthly payment.Calculator powered by Showcase IDX, a Constellation1 Company. Copyright ©2026 Information is deemed reliable but not guaranteed.Well maintained mid-century split-level home, privately set on over 1.5 acres at the end of a quiet cul-de-sac. Ideally located just minutes from Route 9 and conveniently situated between the New Hamburg and Poughkeepsie train stations, this home offers both privacy and accessibility.
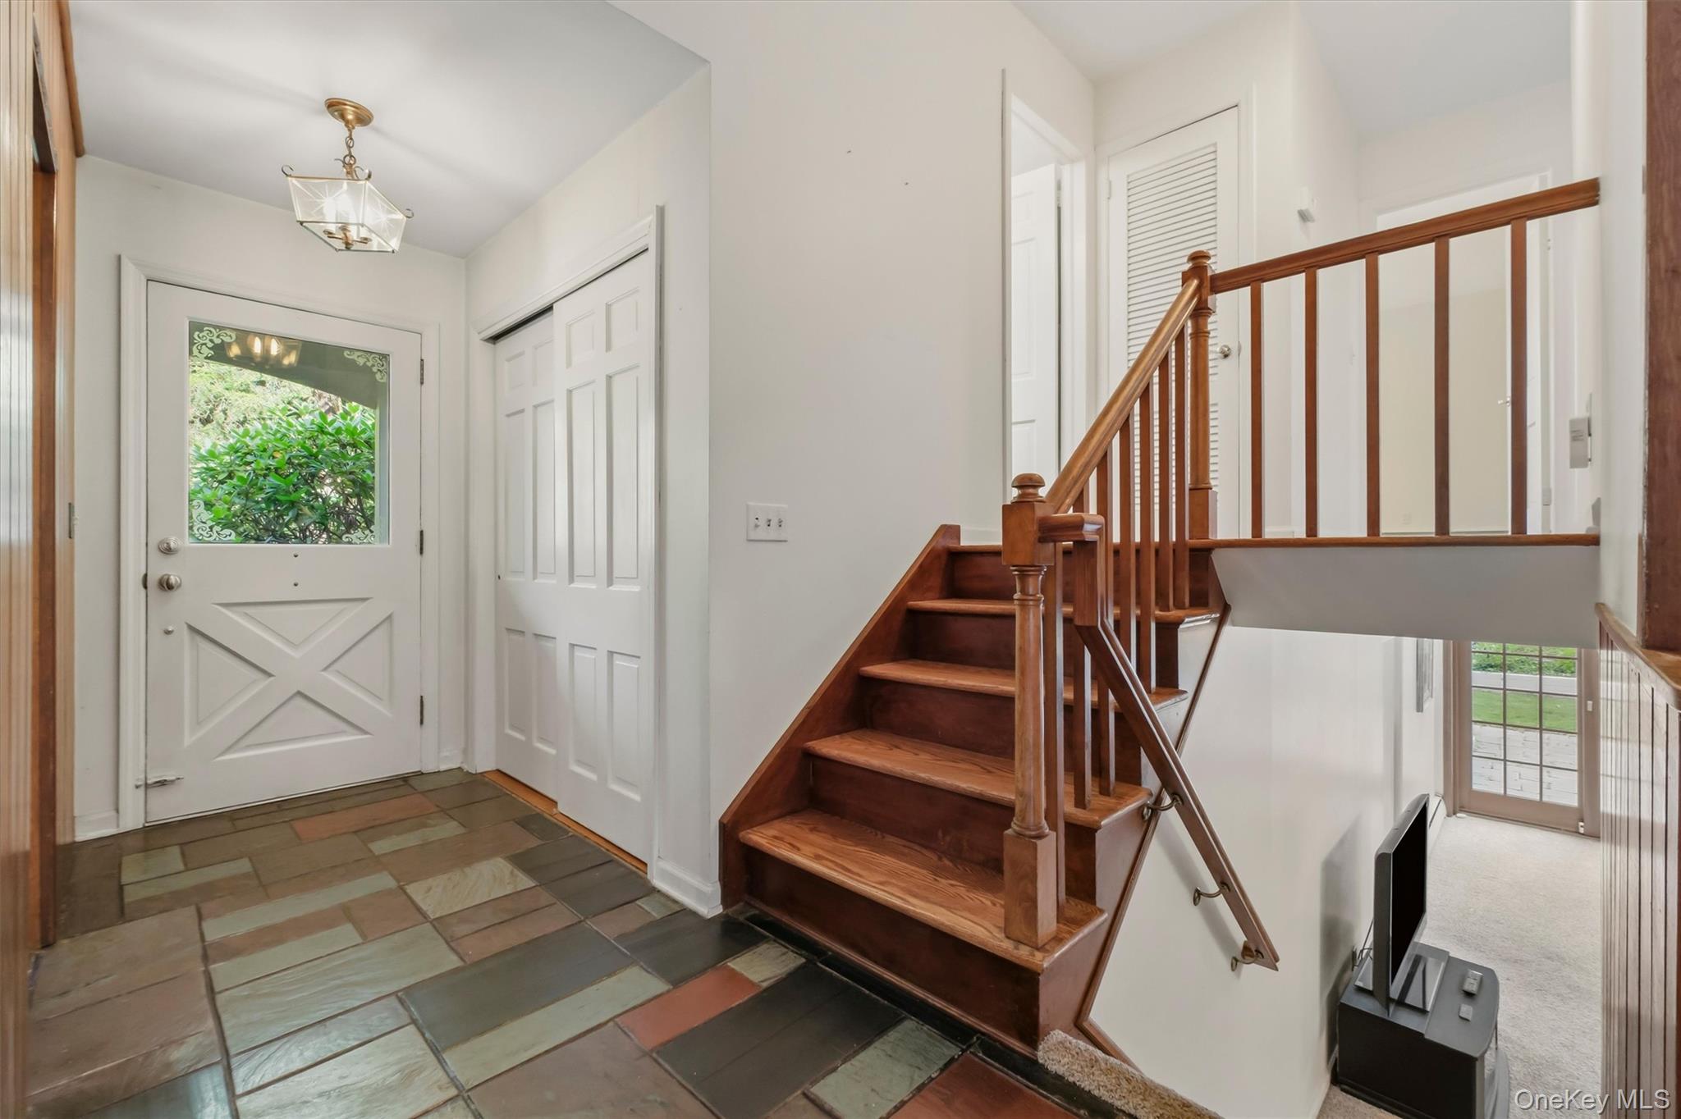
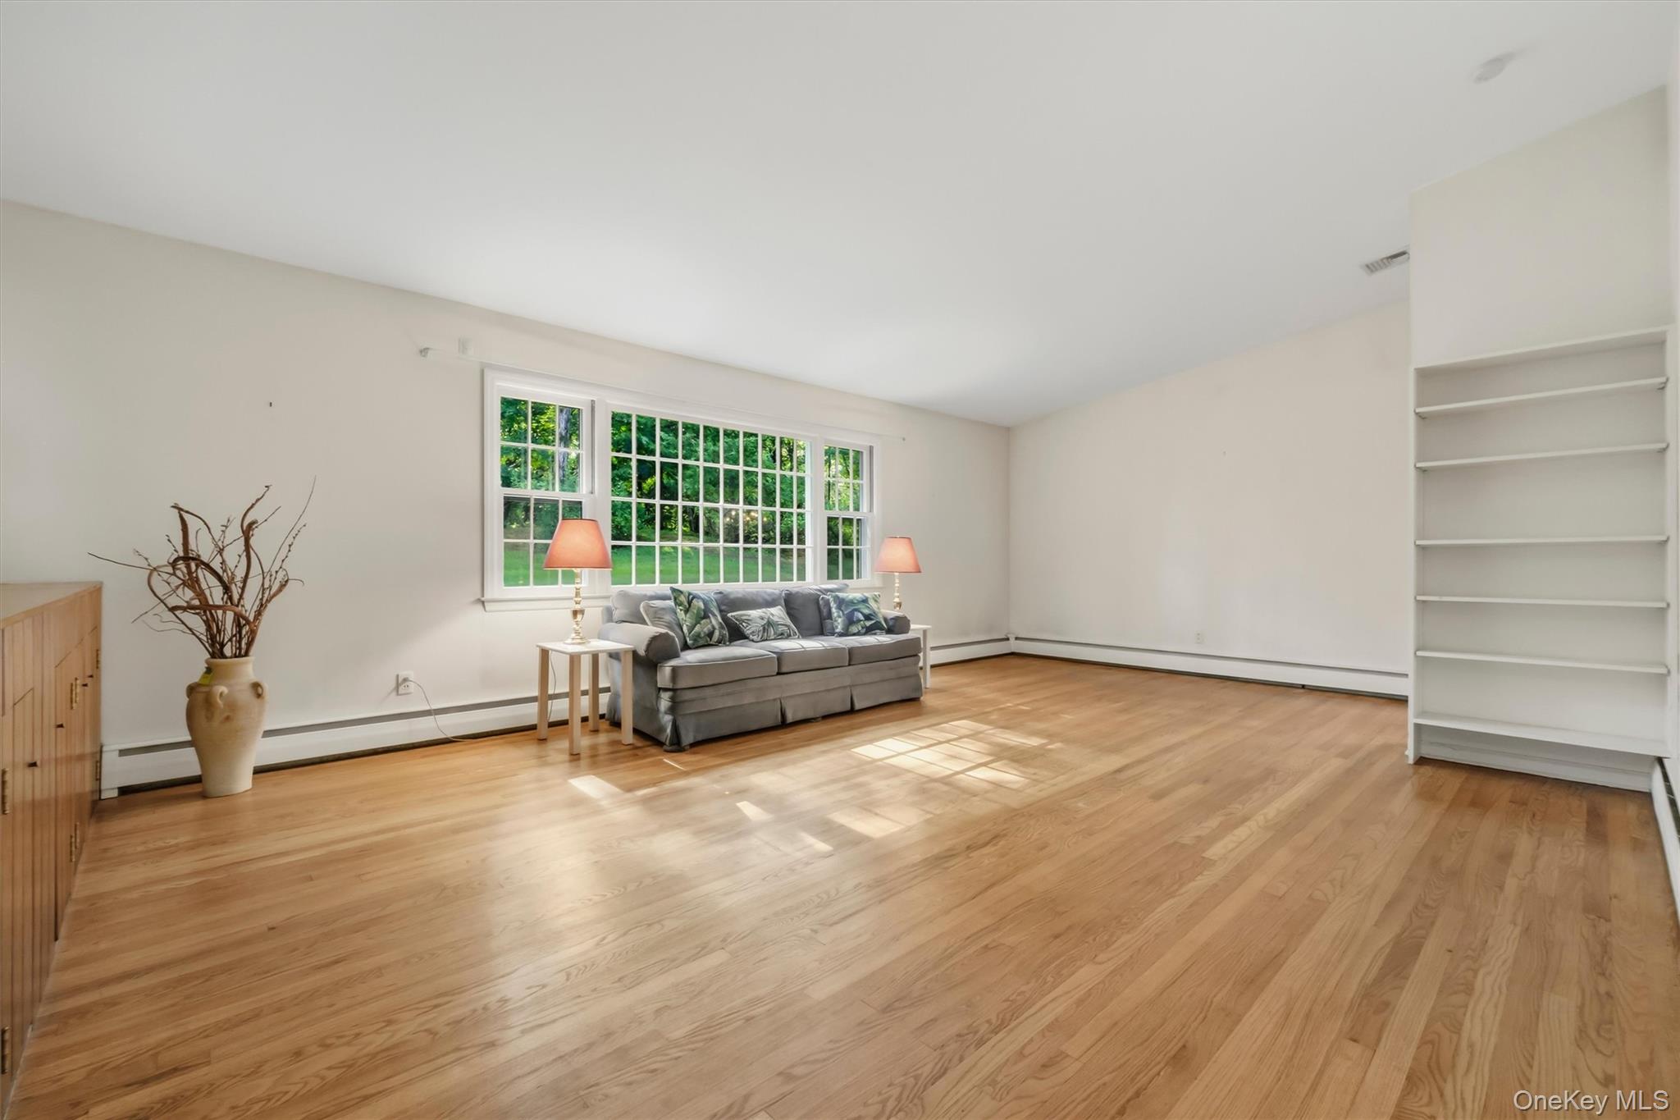
Inside, gleaming hardwood floors, vaulted ceilings, and thoughtful custom details showcase the home’s mid-century flair. The living room features custom built-in cabinetry, while the sunny family room offers additional built-ins and a cozy wood-burning fireplace.
Enjoy peaceful outdoor living from the screened porch overlooking the private backyard, or step outside to the fenced patio and established gardens. The lower level is filled with natural light and provides a walk-out to the outdoor spaces.
The spacious primary suite includes a private ensuite bath and walk-in closet, complemented by two additional generously sized bedrooms. A dedicated office provides a comfortable space for working from home, while the laundry and additional storage areas add everyday convenience. Unique to this neighborhood, 10 Oak Bend Rd has municipal water and sewer.
With its generous acreage, peaceful setting, classic mid-century details, and inviting living spaces, this special home is ready to welcome you. Make this house your home.
SaveAskTourHideListing SnapshotPrice $499,000Days On Site 16 DaysBedrooms 3Inside Area (SqFt) 2,029 sqftTotal Baths 2Full Baths 2Partial Baths N/ALot Size 1.53 AcresYear Built 1963MLS® Number 1046807Status ActiveProperty Tax $14,663.79HOA/Condo/Coop Fees N/ASq Ft Source N/AFriends & FamilyRecent Activity2 weeks ago Status changed to Active 2 weeks ago Listing updated with changes from the MLS® 2 weeks ago Listing first seen on site
General FeaturesAcres 1.53Attached Garage YesGarage YesGarage Spaces 1Parking AttachedOff StreetStorageProperty Sub Type Single Family ResidenceSewer Public SewerStyle Split LevelUtilities Electricity ConnectedSewer ConnectedWater ConnectedWater Source PublicInterior FeaturesAppliances DishwasherRangeRefrigeratorCooling Central AirFireplace YesFireplaces 1Heating OilInterior Built-in FeaturesCathedral Ceiling(s)Walk-In Closet(s)Bedroom 2 Level - SecondDescription - Hardwood floorsDining Room Level - FirstDescription - Hardwood floorsFamily Room Level - BasementDescription - Walkout to patioKitchen Level - FirstOffice Level - BasementPrimary Bathroom Level - SecondPrimary Bedroom Level - SecondDescription - Hardwood floorsSaveAskTourHideExterior FeaturesConstruction Details FrameOther Structures Shed(s)Community FeaturesSchool District WappingersSchoolsSchool DistrictWappingersElementary SchoolOak Grove Elementary SchoolMiddle SchoolWappingers Junior High SchoolHigh SchoolRoy C Ketcham Senior High Sch Listing courtesy of BHHS Hudson Valley Properties krauch@bhhshudsonvalley.com

Based on information submitted to the MLS GRID as of 2026-09-22 12:15 PM EDT.
All data is obtained from various sources and may not have been verified by broker or MLS GRID. Supplied
Open House Information is subject to change without notice. All information should be independently reviewed
and verified for accuracy. Properties may or may not be listed by the office/agent presenting the information. Neighborhood & CommuteSource: WalkscoreDisclosure: Community information and market data powered by Constellation Data Labs. Information is deemed reliable but not guaranteed.SaveAskTourHide
10 Oak Bend RoadPoughkeepsie, NY 12603
Mortgage Calculator
Monthly Payment (Est.)
Enter an interest rate to see your estimated monthly payment.Well maintained mid-century split-level home, privately set on over 1.5 acres at the end of a quiet cul-de-sac. Ideally located just minutes from Route 9 and conveniently situated between the New Hamburg and Poughkeepsie train stations, this home offers both privacy and accessibility. Inside, gleaming hardwood floors, vaulted ceilings, and thoughtful custom details showcase the home’s mid-century flair. The living room features custom built-in cabinetry, while the sunny family room offers additional built-ins and a cozy wood-burning fireplace. Enjoy peaceful outdoor living from the screened porch overlooking the private backyard, or step outside to the fenced patio and established gardens. The lower level is filled with natural light and provides a walk-out to the outdoor spaces. The spacious primary suite includes a private ensuite bath and walk-in closet, complemented by two additional generously sized bedrooms. A dedicated office provides a comfortable space for working from home, while the laundry and additional storage areas add everyday convenience. Unique to this neighborhood, 10 Oak Bend Rd has municipal water and sewer. With its generous acreage, peaceful setting, classic mid-century details, and inviting living spaces, this special home is ready to welcome you. Make this house your home.
| 2 weeks ago | Status changed to Active | |
| 2 weeks ago | Listing updated with changes from the MLS® | |
| 2 weeks ago | Listing first seen on site |
Based on information submitted to the MLS GRID as of 2026-09-22 12:15 PM EDT. All data is obtained from various sources and may not have been verified by broker or MLS GRID. Supplied Open House Information is subject to change without notice. All information should be independently reviewed and verified for accuracy. Properties may or may not be listed by the office/agent presenting the information.