
property search
SaveAskTourHide$697,00019 Days On Site90 New Paltz RoadHighland, NY 12528
For Sale|Single Family Residence|Active 5
Beds6
Total Baths3
Full Baths3
Partial Baths2,774
SqFt$251
/SqFt1964
BuiltCounty:Ulster Listing courtesy of Coldwell Banker Village Green dawnpassante@gmail.com Call Now: (845) 516-5123Is this the listing for you? We can help make it yours.(845) 516-5123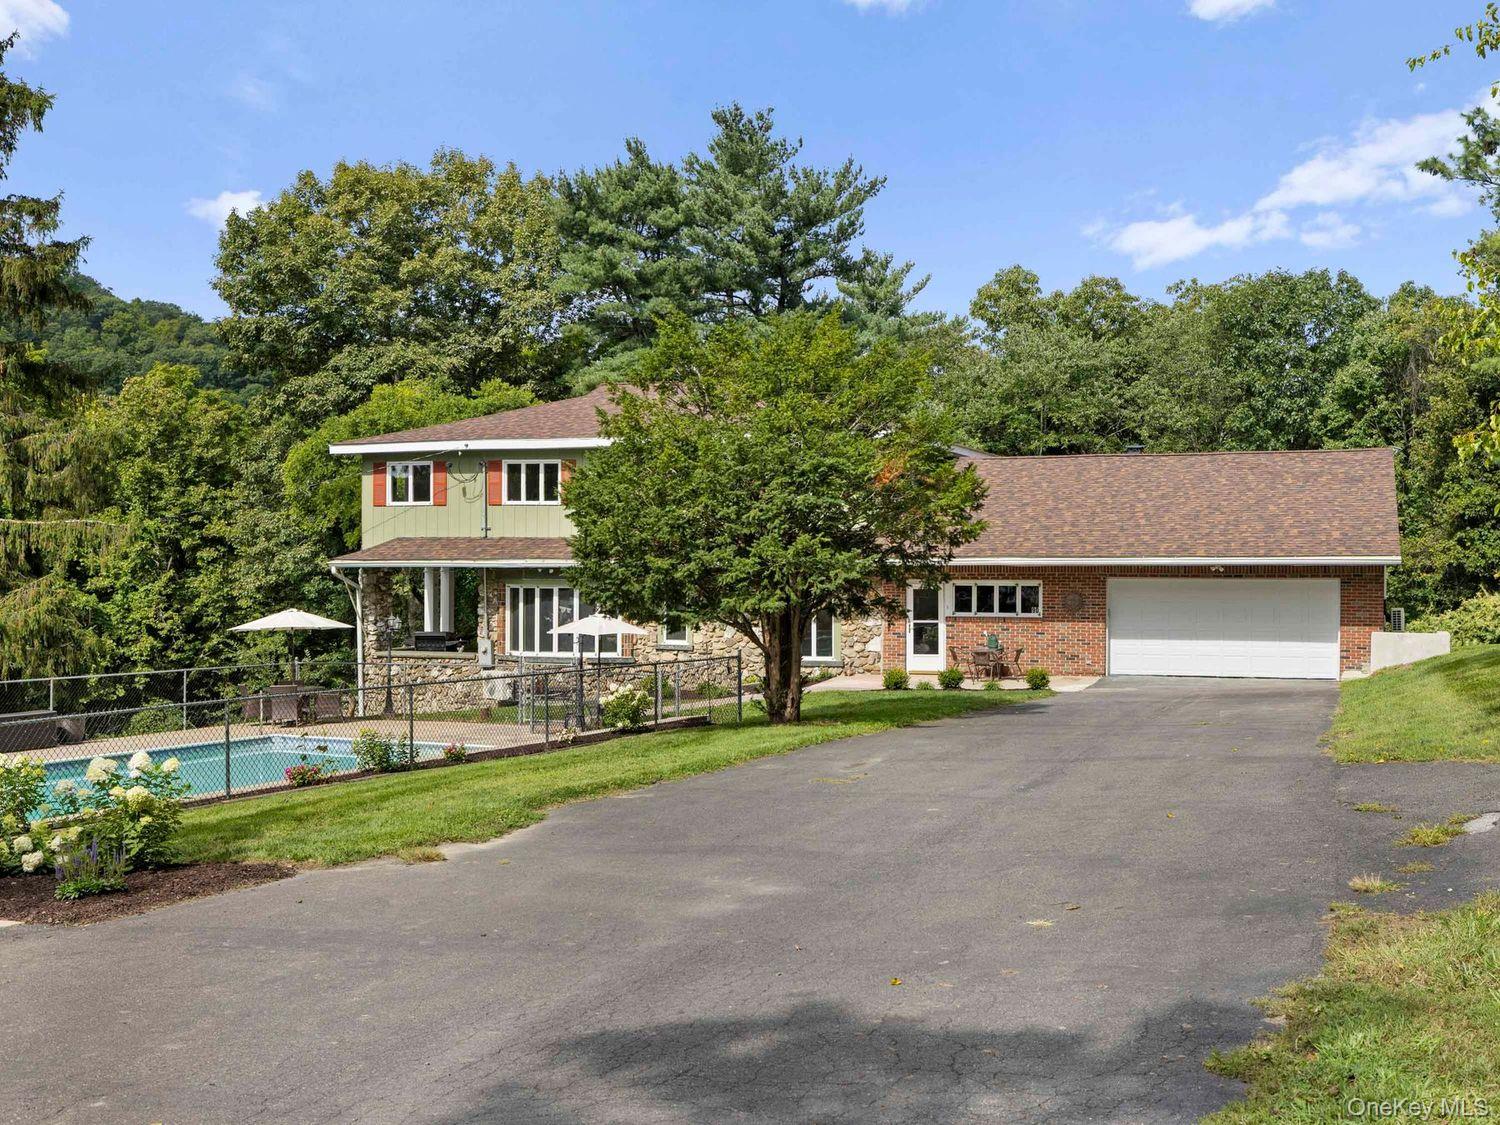
 SaveAskTourHide
Mortgage Calculator
Monthly Payment (Est.)
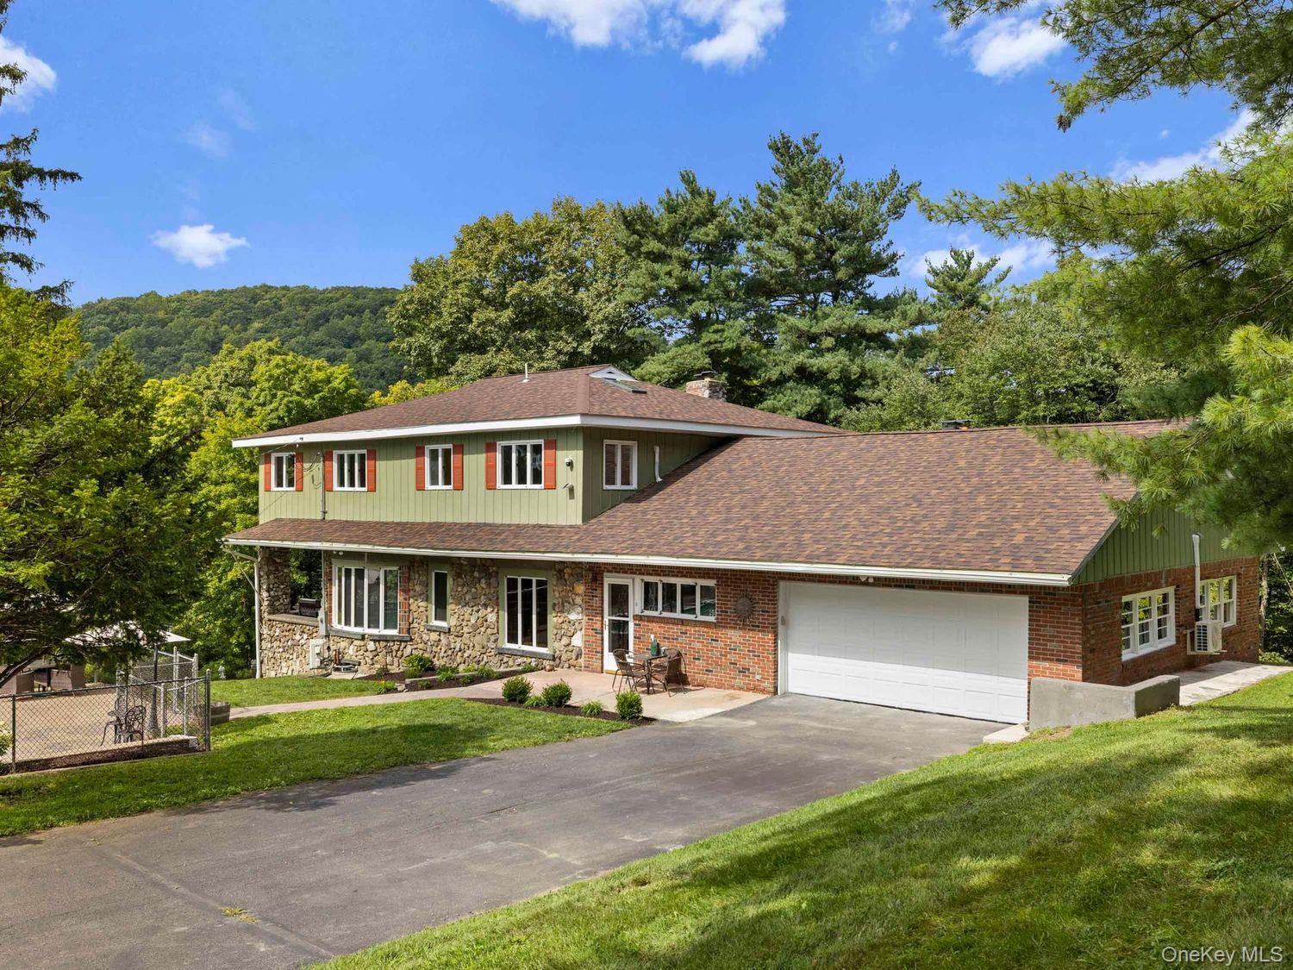
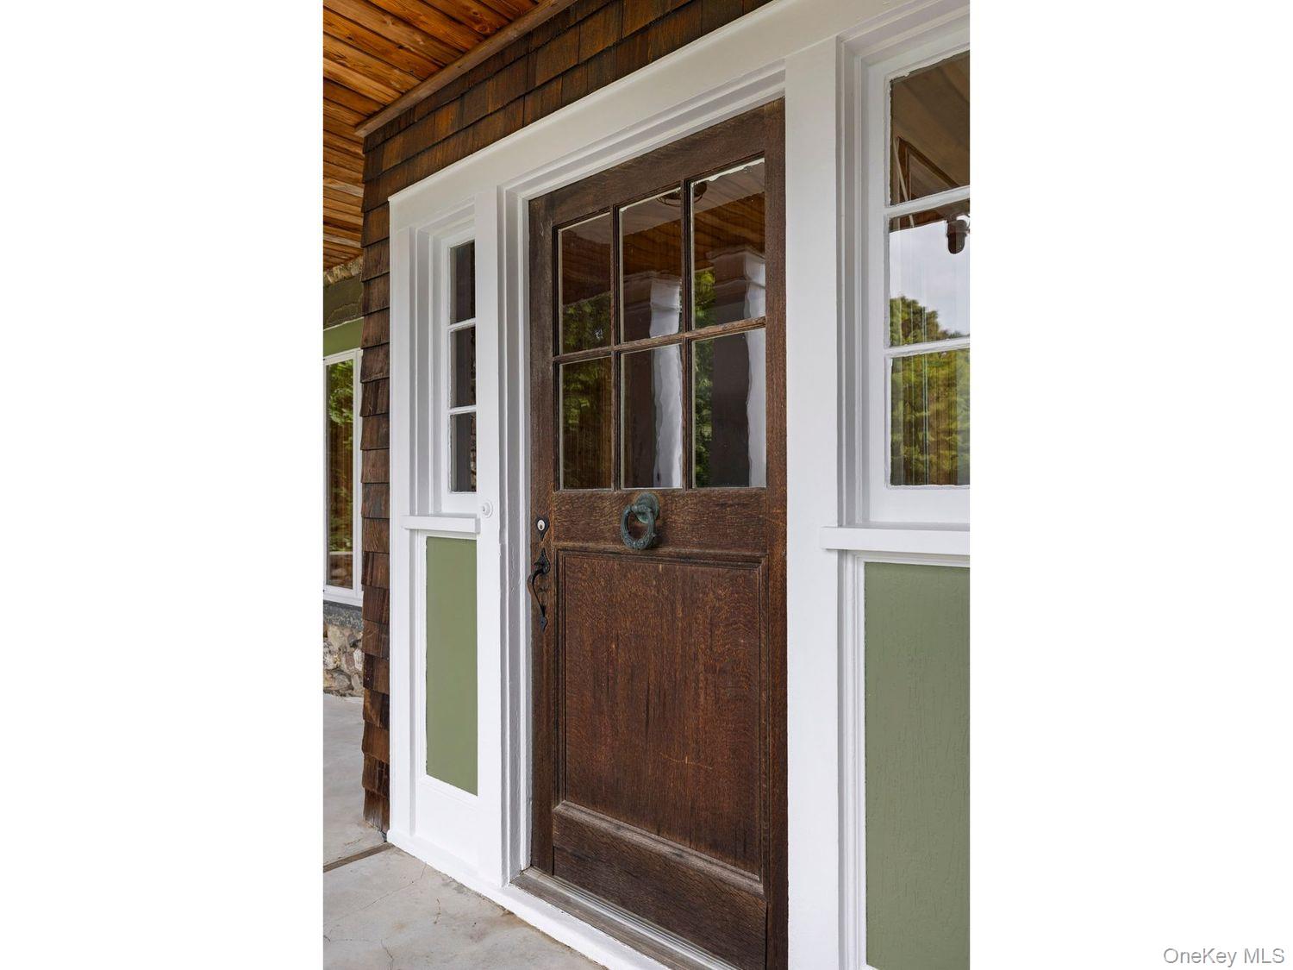
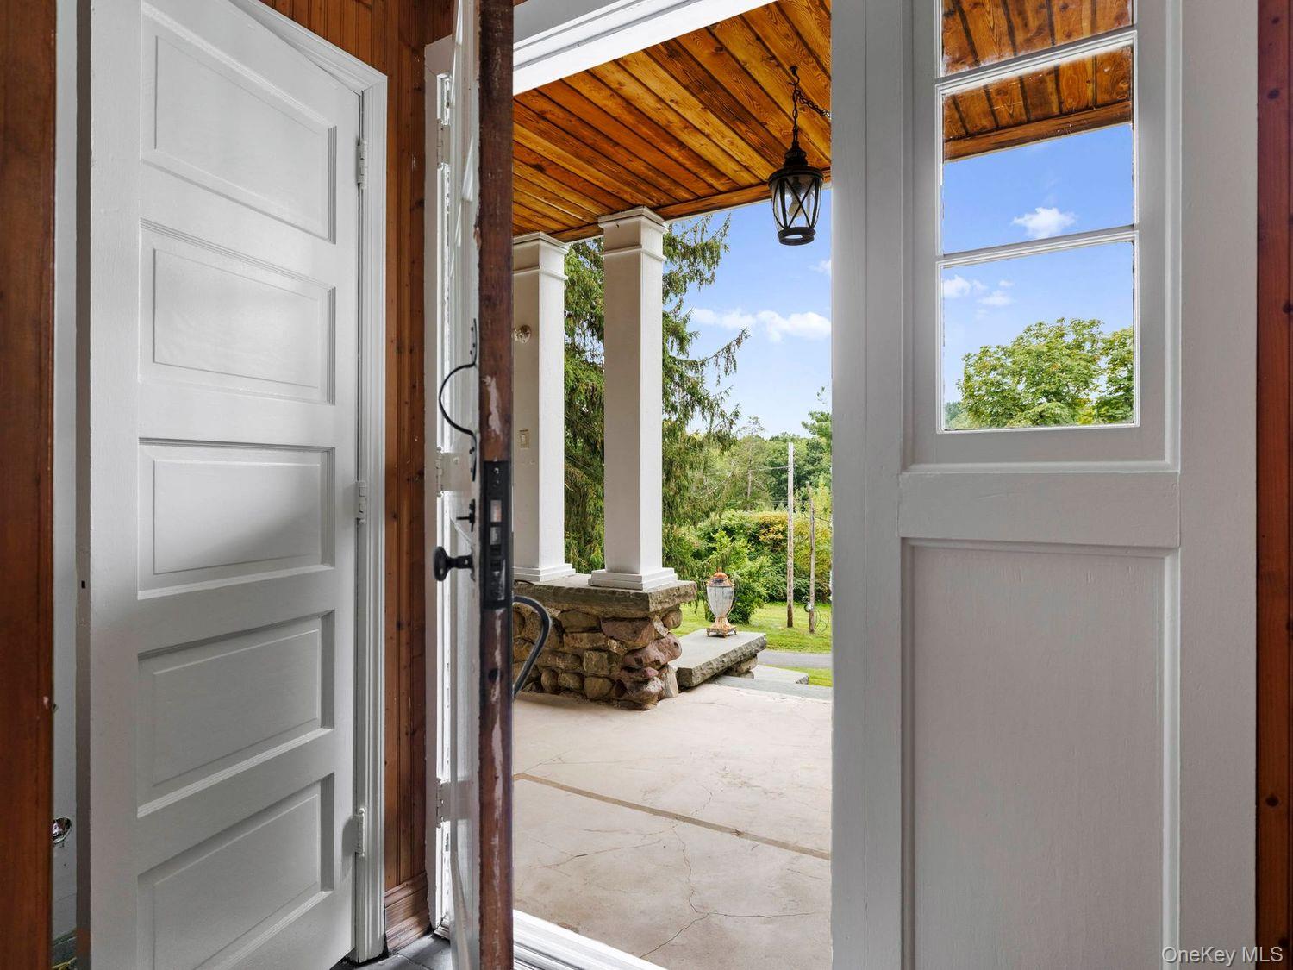
Enter an interest rate to see your estimated monthly payment.Calculator powered by Showcase IDX, a Constellation1 Company. Copyright ©2026 Information is deemed reliable but not guaranteed.Grand Highland Home with Exceptional Living and Entertaining Spaces. Welcome to this stately Highland residence, proudly perched atop a beautiful knoll and offering that unmistakable feeling of coming home the moment you arrive. This grand 5-bedroom home combines spacious living, thoughtful updates, and an incredible setting designed for both everyday enjoyment and memorable entertaining. The heart of the home is the expansive eat-in kitchen, featuring granite countertops, abundant cabinetry, a convenient built-in seating area, pantry, and a cozy fireplace that creates a warm and inviting gathering space. An informal dining area with a buffet and sink adds both character and functionality. Just off the kitchen, the large four-season flex room provides a wonderful space to relax and enjoy the surrounding serenity, while also offering a laundry area and full bath. The beautifully appointed living room features gleaming hardwood floors and flows naturally into the open dining room, creating an elegant setting for entertaining or simply enjoying time with friends. Upstairs, the newly renovated bedroom level offers five generously sized bedrooms and a stunning custom bathroom. The spacious primary suite is a retreat of its own, featuring a separate bath, cozy sitting area, oversized walk-in closet, and the added convenience of its own washer and dryer. A full basement, freshly painted, provides excellent storage and additional possibilities. The oversized garage offers even more flexibility with a full second level, perfect for storage, hobbies, a workshop, or future use. Step outside and discover your own private oasis. Starting with the wrap around covered porch leading to private veranda area for quiet evenings or morning coffee. Surrounded by peaceful, wooded areas, the property features a fully fenced in-ground pool and a separate, fully finished pool house. Perfect for summer gatherings, and entertaining, the pool house offers privacy and convenience while keeping guests comfortably separate from the main residence. From the gracious interior spaces to the private outdoor setting, this exceptional Highland property offers space, character, comfort, and versatility. A truly special home where every arrival feels like coming home.
SaveAskTourHideListing SnapshotPrice $697,000Days On Site 19 DaysBedrooms 5Inside Area (SqFt) 2,774 sqftTotal Baths 6Full Baths 3Partial Baths 3Lot Size 2.6 AcresYear Built 1964MLS® Number 1046795Status ActiveProperty Tax $12,058HOA/Condo/Coop Fees N/ASq Ft Source N/AFriends & FamilyRecent Activity3 weeks ago Listing first seen on site 3 weeks ago Listing updated with changes from the MLS®
General FeaturesAcres 2.6Garage YesGarage Spaces 3Parking GarageParking Spaces 8Property Condition Updated/RemodeledProperty Sub Type Single Family ResidenceSewer Septic TankStyle ColonialUtilities Electricity ConnectedWater Source PublicInterior FeaturesAppliances RangeRefrigeratorWasherDryerBasement PartialCooling Central AirFireplace YesFireplaces 1Flooring HardwoodHeating Hot WaterInterior Breakfast BarBuilt-in FeaturesCeiling Fan(s)Central VacuumEat-in KitchenEntrance FoyerGranite CountersKitchen IslandNatural WoodworkOpen FloorplanPantryRecessed LightingStorageWalk-In Closet(s)SaveAskTourHideExterior FeaturesConstruction Details StonePatio And Porch PatioPorchCoveredDeckWrap AroundTerracePool Features PrivatePrivate Pool YesView Park/GreenbeltWaterview Park/GreenbeltCommunity FeaturesCommunity Features PoolSchool District HighlandSchoolsSchool DistrictHighlandElementary SchoolHighland Elementary SchoolMiddle SchoolHighland Middle SchoolHigh SchoolHighland Park Community School Listing courtesy of Coldwell Banker Village Green dawnpassante@gmail.com

Based on information submitted to the MLS GRID as of 2026-09-23 04:58 PM EDT.
All data is obtained from various sources and may not have been verified by broker or MLS GRID. Supplied
Open House Information is subject to change without notice. All information should be independently reviewed
and verified for accuracy. Properties may or may not be listed by the office/agent presenting the information. Neighborhood & CommuteSource: WalkscoreDisclosure: Community information and market data powered by Constellation Data Labs. Information is deemed reliable but not guaranteed.SaveAskTourHide
90 New Paltz RoadHighland, NY 12528
Mortgage Calculator
Monthly Payment (Est.)
Enter an interest rate to see your estimated monthly payment.Grand Highland Home with Exceptional Living and Entertaining Spaces. Welcome to this stately Highland residence, proudly perched atop a beautiful knoll and offering that unmistakable feeling of coming home the moment you arrive. This grand 5-bedroom home combines spacious living, thoughtful updates, and an incredible setting designed for both everyday enjoyment and memorable entertaining. The heart of the home is the expansive eat-in kitchen, featuring granite countertops, abundant cabinetry, a convenient built-in seating area, pantry, and a cozy fireplace that creates a warm and inviting gathering space. An informal dining area with a buffet and sink adds both character and functionality. Just off the kitchen, the large four-season flex room provides a wonderful space to relax and enjoy the surrounding serenity, while also offering a laundry area and full bath. The beautifully appointed living room features gleaming hardwood floors and flows naturally into the open dining room, creating an elegant setting for entertaining or simply enjoying time with friends. Upstairs, the newly renovated bedroom level offers five generously sized bedrooms and a stunning custom bathroom. The spacious primary suite is a retreat of its own, featuring a separate bath, cozy sitting area, oversized walk-in closet, and the added convenience of its own washer and dryer. A full basement, freshly painted, provides excellent storage and additional possibilities. The oversized garage offers even more flexibility with a full second level, perfect for storage, hobbies, a workshop, or future use. Step outside and discover your own private oasis. Starting with the wrap around covered porch leading to private veranda area for quiet evenings or morning coffee. Surrounded by peaceful, wooded areas, the property features a fully fenced in-ground pool and a separate, fully finished pool house. Perfect for summer gatherings, and entertaining, the pool house offers privacy and convenience while keeping guests comfortably separate from the main residence. From the gracious interior spaces to the private outdoor setting, this exceptional Highland property offers space, character, comfort, and versatility. A truly special home where every arrival feels like coming home.
| 3 weeks ago | Listing first seen on site | |
| 3 weeks ago | Listing updated with changes from the MLS® |
Based on information submitted to the MLS GRID as of 2026-09-23 04:58 PM EDT. All data is obtained from various sources and may not have been verified by broker or MLS GRID. Supplied Open House Information is subject to change without notice. All information should be independently reviewed and verified for accuracy. Properties may or may not be listed by the office/agent presenting the information.