
property search
SaveAskTourHide$989,00019 Days On Site854 County Route 9Ghent, NY 12075
For Sale|Single Family Residence|Active 4
Beds3
Total Baths2
Full Baths1
Partial Bath3,424
SqFt$289
/SqFt2003
BuiltCounty:Columbia Listing courtesy of Compass Greater NY, LLC Susan.Janart@compass.com Call Now: (845) 516-5123Is this the listing for you? We can help make it yours.(845) 516-5123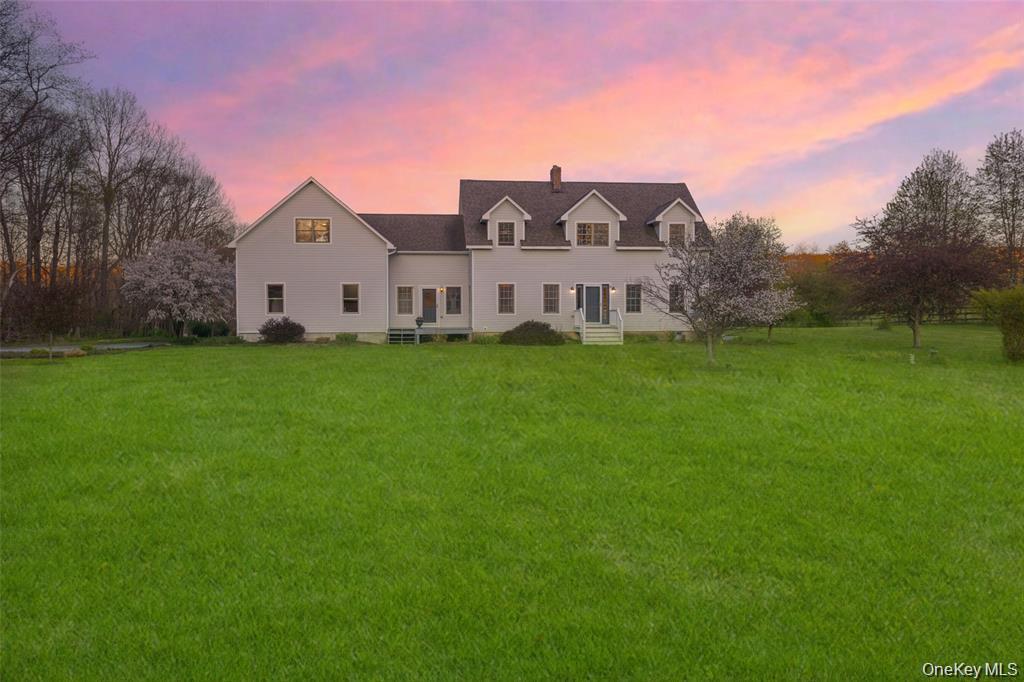
 SaveAskTourHide
Mortgage Calculator
Monthly Payment (Est.)
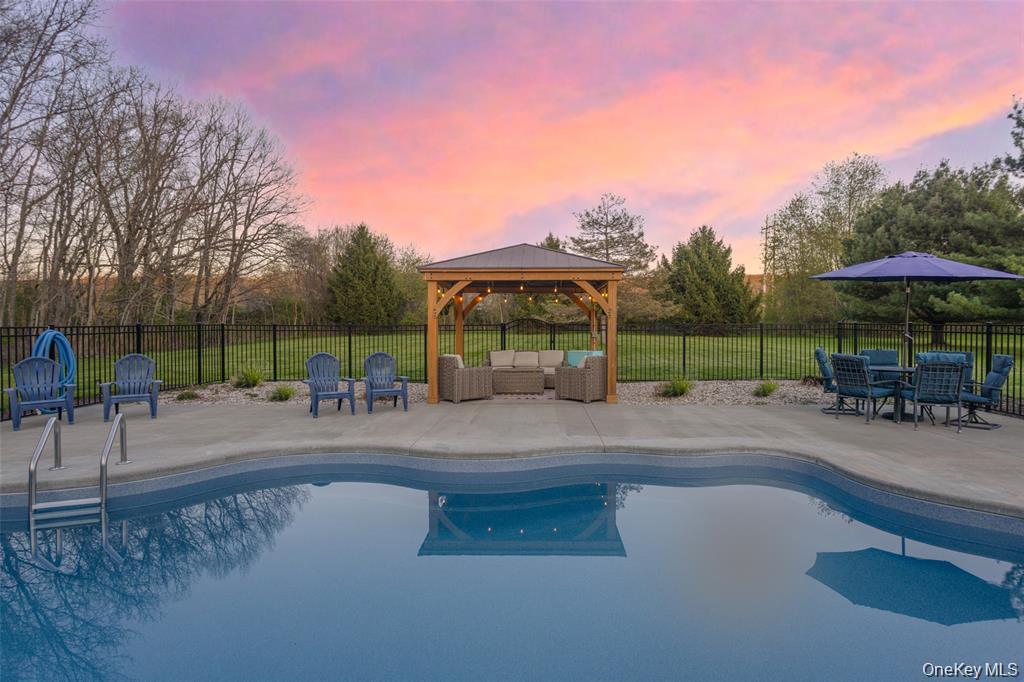
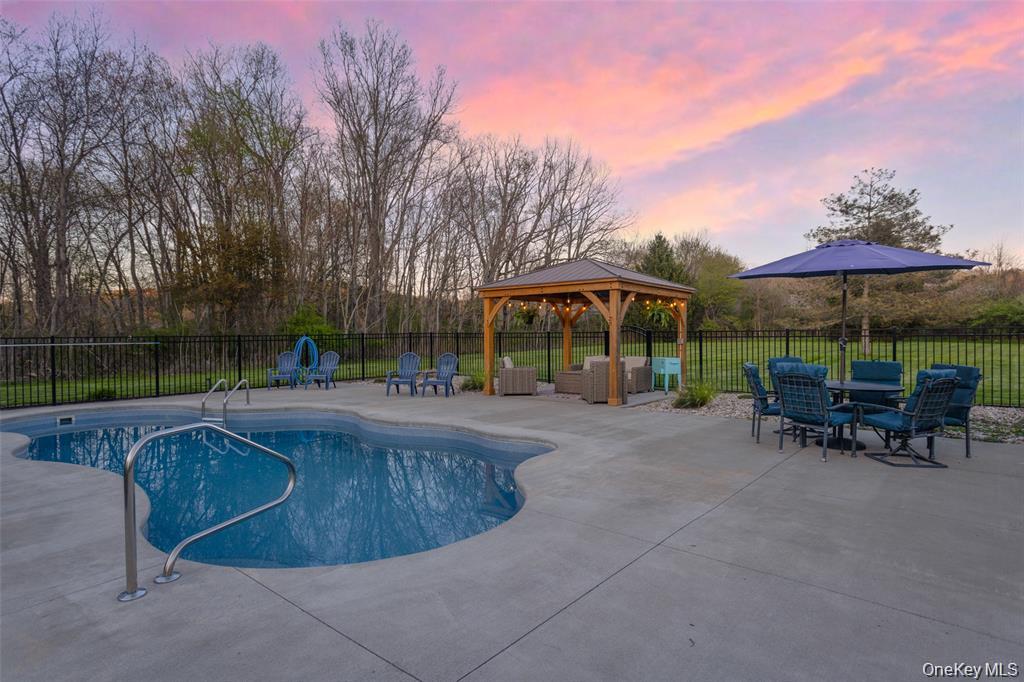
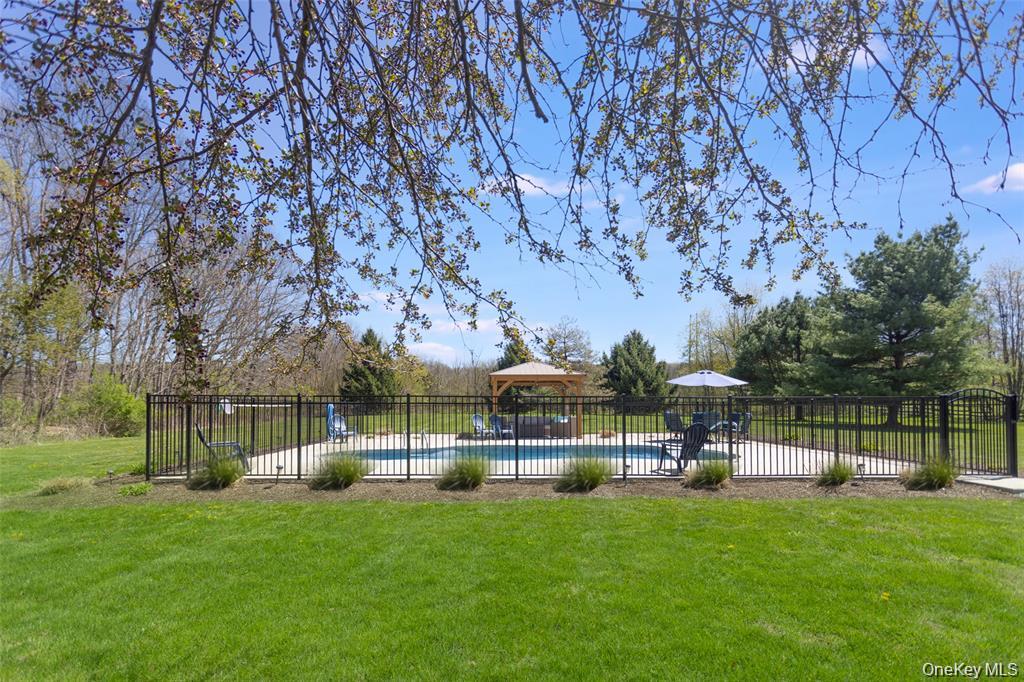
Enter an interest rate to see your estimated monthly payment.Calculator powered by Showcase IDX, a Constellation1 Company. Copyright ©2026 Information is deemed reliable but not guaranteed.This beautifully maintained, turnkey retreat offers 3,424 square feet, four bedrooms, two-and-a-half baths, a resort-style saltwater pool, and a peaceful private setting just minutes from Hudson. Designed for full-time living or weekend escapes, the spacious layout offers room for entertaining, remote work, and perfect for hosting family and friends. Outdoors, enjoy an in-ground fiberglass saltwater pool, an illuminated pergola with electricity and a ceiling fan, a custom fire pit, and multiple areas for dining and relaxing. Fiber-optic internet adds modern convenience, while the move-in-ready condition allows you to enjoy the Hudson Valley lifestyle immediately. The famous Bartlett House cafe and bakery is just down the road, with Hudson’s restaurants, shops, galleries, cultural attractions, and Amtrak station approximately 12–15 minutes away. Convenient to the Taconic State Parkway, Lake Taghkanic, hiking, skiing, and year-round recreation. Approximately two hours from New York City, this is a fabulous opportunity to own a spacious, private Hudson Valley retreat with exceptional amenities."The sellers especially love the peaceful private setting, seamless indoor-outdoor living, evenings around the fire pit and pergola, and the convenience of being moments from Hudson while still feeling like a true escape."
SaveAskTourHideListing SnapshotPrice $989,000Days On Site 19 DaysBedrooms 4Inside Area (SqFt) 3,424 sqftTotal Baths 3Full Baths 2Partial Baths 1Lot Size 3.7 AcresYear Built 2003MLS® Number 1046703Status ActiveProperty Tax $6,409.32HOA/Condo/Coop Fees N/ASq Ft Source N/AFriends & FamilyRecent Activity3 weeks ago Listing first seen on site 3 weeks ago Listing updated with changes from the MLS®
General FeaturesAcres 3.7Attached Garage YesCross Street Tice RoadGarage YesGarage Spaces 2Parking AttachedDrivewayGarageGarage Door OpenerOversizedPrivateStorageParking Spaces 8Property Sub Type Single Family ResidenceSecurity OtherSmoke Detector(s)Sewer Septic TankStyle ColonialFarmhouseUtilities Electricity ConnectedWater Source PrivateWellInterior FeaturesAppliances DryerWasherConvection OvenDishwasherDisposalElectric CooktopElectric OvenMicrowaveRefrigeratorStainless Steel Appliance(s)Basement FullStorage SpaceUnfinishedCooling Ceiling Fan(s)Wall/Window Unit(s)Fireplace Features Wood Burning StoveFlooring WoodHeating Wood StoveBaseboardOilWoodOtherInterior Ceiling Fan(s)ChandelierEntrance FoyerHigh CeilingsHigh Speed InternetKitchen IslandOpen FloorplanOtherRecessed LightingStorageLaundry Features Laundry RoomSaveAskTourHideExterior FeaturesConstruction Details FrameHardiPlank TypeExterior GardenFire PitLot Features Back YardClearedFront YardGardenLandscapedLevelNear Golf CourseNear Public TransitPrivateOther Structures PergolaPatio And Porch CoveredDeckPorchPool Features FencedIn GroundOutdoor PoolSalt WaterPrivatePrivate Pool YesView Trees/WoodsWaterview Trees/WoodsCommunity FeaturesCommunity Features Fitness CenterGolfOtherParkSchool District ChathamSchoolsSchool DistrictChathamElementary SchoolMary E Dardess Elementary SchoolMiddle SchoolChatham Middle SchoolHigh SchoolChatham High School Listing courtesy of Compass Greater NY, LLC Susan.Janart@compass.com

Based on information submitted to the MLS GRID as of 2026-09-23 04:58 PM EDT.
All data is obtained from various sources and may not have been verified by broker or MLS GRID. Supplied
Open House Information is subject to change without notice. All information should be independently reviewed
and verified for accuracy. Properties may or may not be listed by the office/agent presenting the information. Neighborhood & CommuteSource: WalkscoreDisclosure: Community information and market data powered by Constellation Data Labs. Information is deemed reliable but not guaranteed.SaveAskTourHide
854 County Route 9Ghent, NY 12075
Mortgage Calculator
Monthly Payment (Est.)
Enter an interest rate to see your estimated monthly payment.This beautifully maintained, turnkey retreat offers 3,424 square feet, four bedrooms, two-and-a-half baths, a resort-style saltwater pool, and a peaceful private setting just minutes from Hudson. Designed for full-time living or weekend escapes, the spacious layout offers room for entertaining, remote work, and perfect for hosting family and friends. Outdoors, enjoy an in-ground fiberglass saltwater pool, an illuminated pergola with electricity and a ceiling fan, a custom fire pit, and multiple areas for dining and relaxing. Fiber-optic internet adds modern convenience, while the move-in-ready condition allows you to enjoy the Hudson Valley lifestyle immediately. The famous Bartlett House cafe and bakery is just down the road, with Hudson’s restaurants, shops, galleries, cultural attractions, and Amtrak station approximately 12–15 minutes away. Convenient to the Taconic State Parkway, Lake Taghkanic, hiking, skiing, and year-round recreation. Approximately two hours from New York City, this is a fabulous opportunity to own a spacious, private Hudson Valley retreat with exceptional amenities."The sellers especially love the peaceful private setting, seamless indoor-outdoor living, evenings around the fire pit and pergola, and the convenience of being moments from Hudson while still feeling like a true escape."
| 3 weeks ago | Listing first seen on site | |
| 3 weeks ago | Listing updated with changes from the MLS® |
Based on information submitted to the MLS GRID as of 2026-09-23 04:58 PM EDT. All data is obtained from various sources and may not have been verified by broker or MLS GRID. Supplied Open House Information is subject to change without notice. All information should be independently reviewed and verified for accuracy. Properties may or may not be listed by the office/agent presenting the information.