
property search
SaveAskTourHide$396,0004 Days On Site246 Crestwood CourtFishkill, NY 12524
For Sale|Single Family Residence|Active 2
Beds2
Total Baths1
Full Bath1
Partial Bath1,563
SqFt$253
/SqFt1993
BuiltSubdivision:ElmcrestCounty:Dutchess Listing courtesy of Exit Realty Connections homesbyrosalee@gmail.com Call Now: (845) 516-5123Is this the listing for you? We can help make it yours.(845) 516-5123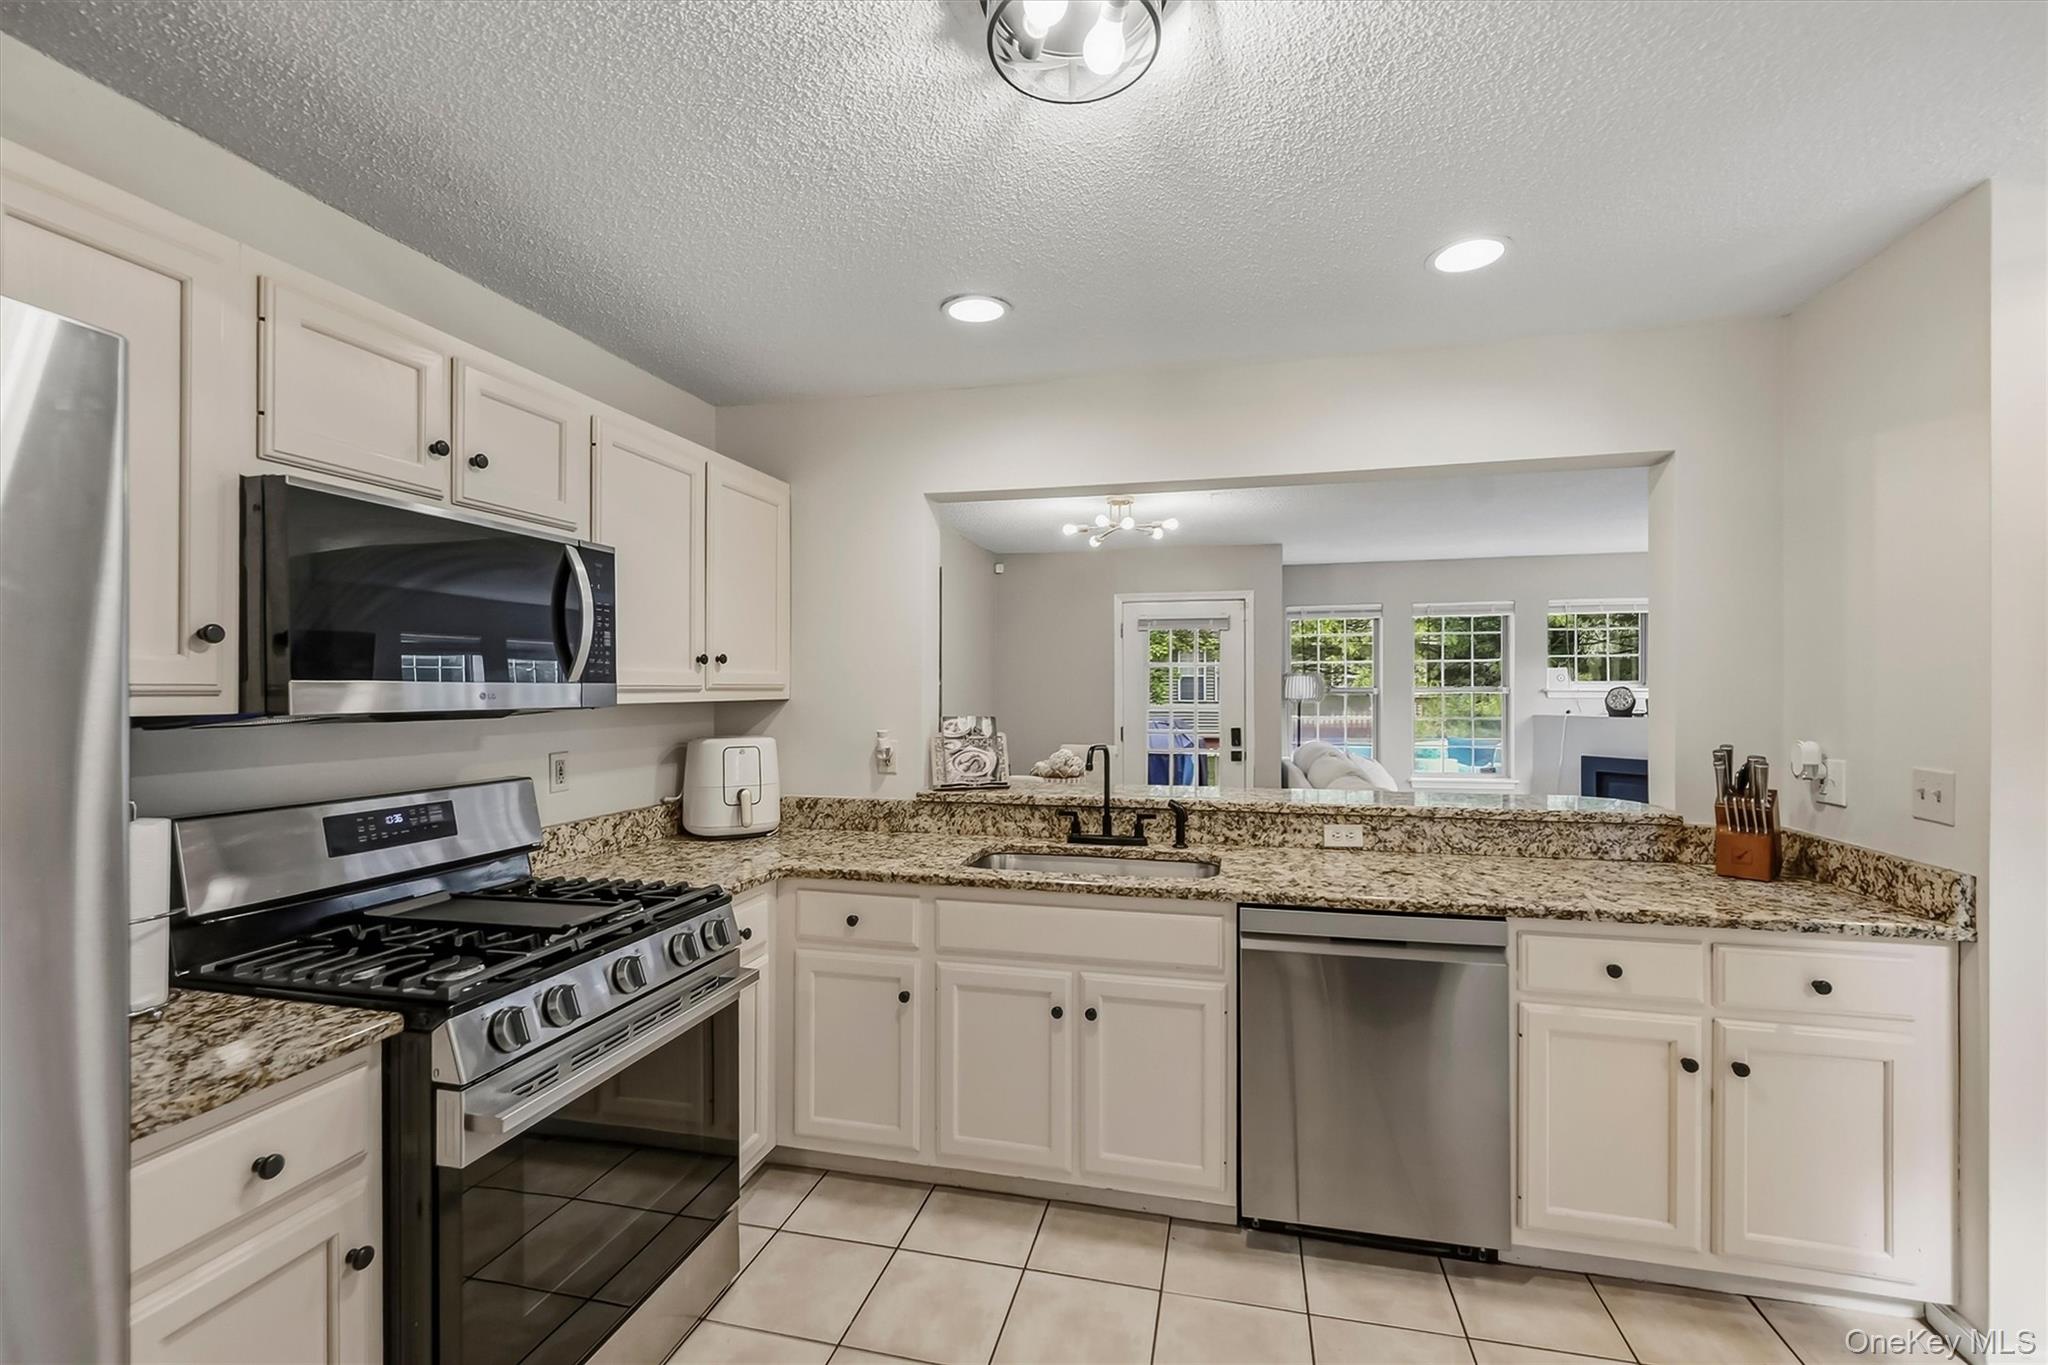
 SaveAskTourHide
Mortgage Calculator
Monthly Payment (Est.)
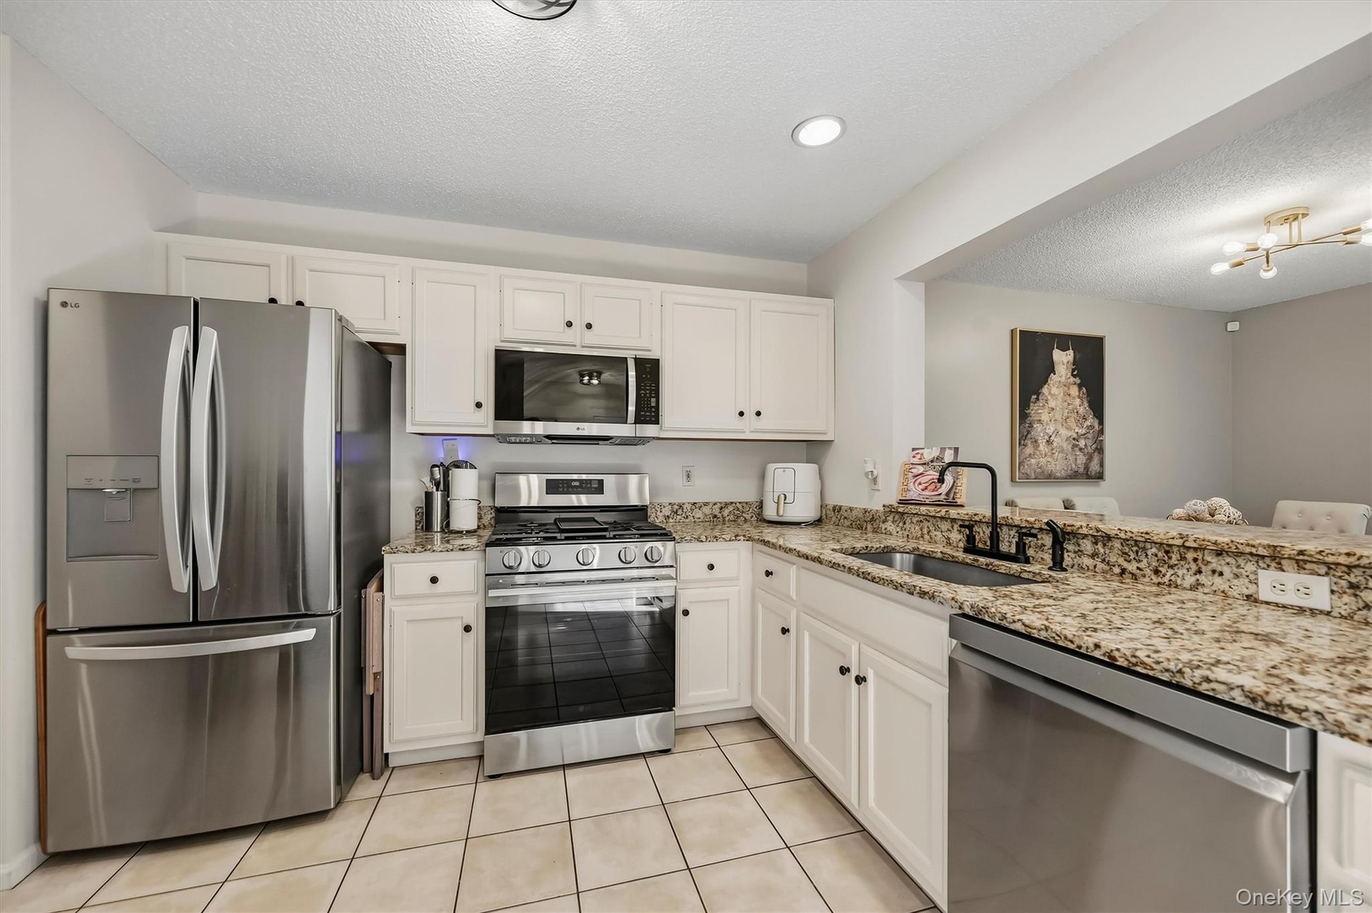
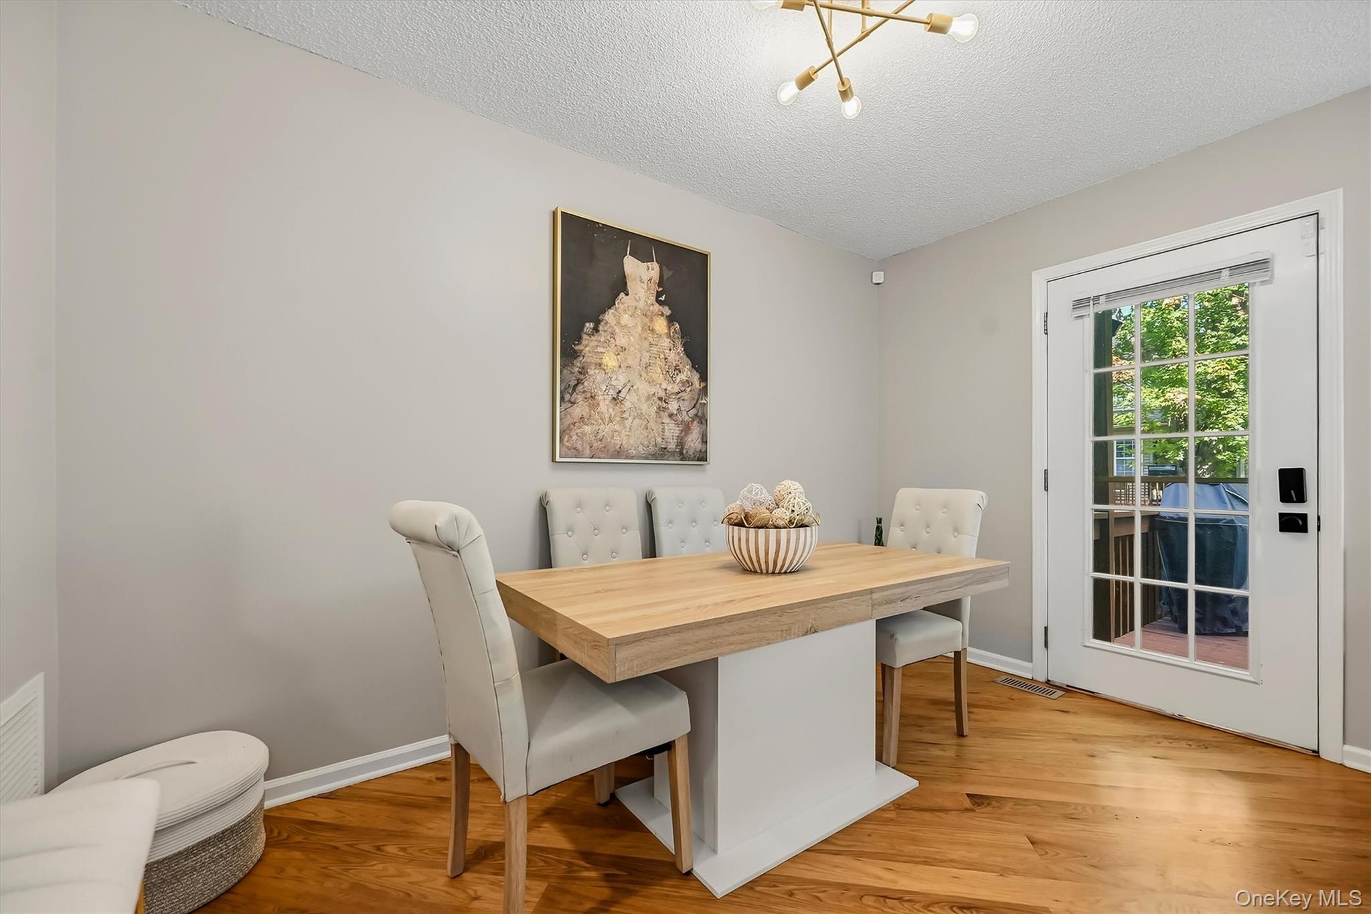
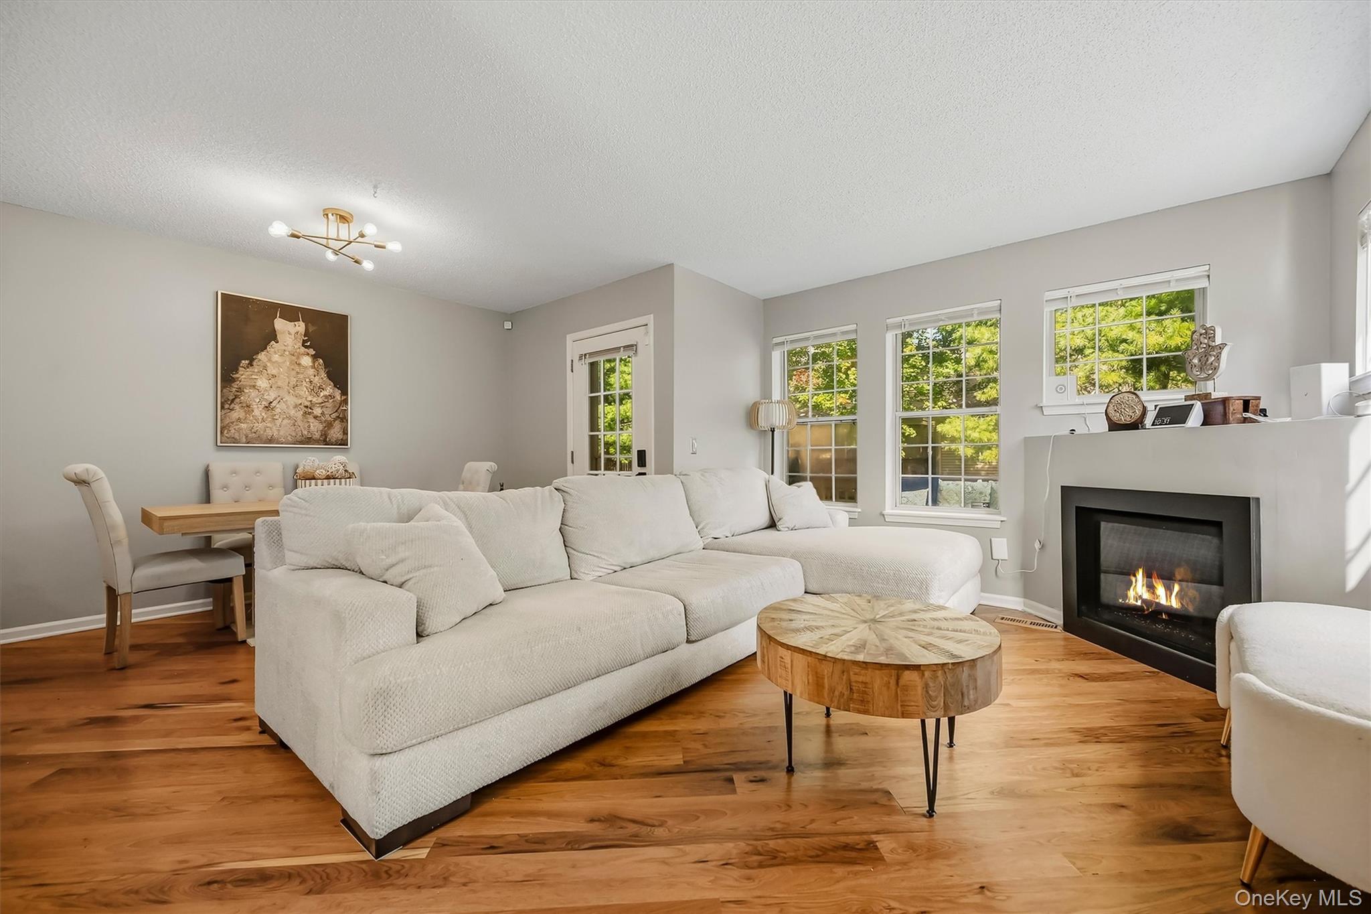
$1,807Calculator powered by Showcase IDX, a Constellation1 Company. Copyright ©2026 Information is deemed reliable but not guaranteed.Natural light, room to live, and convenience at every turn. This 2-bedroom end-unit townhouse in Elmcrest offers 1,563 square feet of flexible living space. The bright two-story entry opens to a living room with hardwood floors, a gas fireplace, and direct access to the back deck. A first-floor half bath adds convenience. The home was refreshed and upgraded in December 2025 with fresh paint throughout, newly painted kitchen cabinets, a new fireplace insert, and a refreshed full bath with new fixtures. The kitchen also features granite countertops, LG stainless-steel appliances purchased in 2025, and a large pantry. Upstairs, the primary bedroom includes a walk-in closet, while the full bath offers a large linen closet. Downstairs, the finished basement adds two flexible rooms for a home office, gym, media room, hobby space, or extra storage. A one-car attached garage, two-car driveway, and nearby guest parking make daily life easier. Elmcrest’s community pool gives you a place to cool off and unwind, while the HOA handles lawn care, snow removal, trash, and pool access. With shopping, restaurants, train access, and transportation routes nearby, errands and commuting are easier, leaving more time to enjoy the space you come home to.
SaveAskTourHideListing SnapshotPrice $396,000Days On Site 4 DaysBedrooms 2Inside Area (SqFt) 1,563 sqftTotal Baths 2Full Baths 1Partial Baths 1Lot Size 0.03 AcresYear Built 1993MLS® Number 1046364Status ActiveProperty Tax $7,299HOA/Condo/Coop Fees $275 monthlySq Ft Source N/AFriends & FamilyRecent Activity4 days ago Status changed to Active 4 days ago Listing updated with changes from the MLS® 4 days ago Listing first seen on site
General FeaturesAcres 0.03Cross Street Riverview DrGarage YesGarage Spaces 1Parking DrivewayGarageParking Spaces 3Property Sub Type Single Family ResidenceSewer Public SewerUtilities Natural Gas AvailableElectricity ConnectedNatural Gas ConnectedSewer ConnectedWater ConnectedWater Source PublicInterior FeaturesAppliances DishwasherMicrowaveOvenRangeRefrigeratorStainless Steel Appliance(s)Basement FullCooling Central AirFireplace YesFireplace Features GasLiving RoomFireplaces 1Flooring CarpetHardwoodHeating Forced AirInterior Eat-in KitchenEntrance FoyerGranite CountersPantryStorageBathroom 1 Level - FirstDescription - Half bathBathroom 2 Level - SecondDescription - New fixtures, Large linen closetBedroom 2 Level - SecondBonus Room Level - BasementKitchen Level - FirstDescription - Granite countertops, Stainless steel appliances (Dec 2025), Large pantry, Garage accessLaundry Level - BasementPrimary Bedroom Level - SecondDescription - Walk in closetSaveAskTourHideExterior FeaturesConstruction Details Vinyl SidingPatio And Porch DeckCommunity FeaturesAssociation Amenities Maintenance GroundsParkingPoolSnow RemovalTrashAssociation Fee $275.0Association Fee Frequency MonthlySchool District WappingersSchoolsSchool DistrictWappingersElementary SchoolBrinckerhoff Elementary SchoolMiddle SchoolVan Wyck Junior High SchoolHigh SchoolJohn Jay Senior High School Listing courtesy of Exit Realty Connections homesbyrosalee@gmail.com

Based on information submitted to the MLS GRID as of 2026-09-20 08:31 PM EDT.
All data is obtained from various sources and may not have been verified by broker or MLS GRID. Supplied
Open House Information is subject to change without notice. All information should be independently reviewed
and verified for accuracy. Properties may or may not be listed by the office/agent presenting the information. Neighborhood & CommuteSource: WalkscoreDisclosure: Community information and market data powered by Constellation Data Labs. Information is deemed reliable but not guaranteed.SaveAskTourHide
246 Crestwood CourtFishkill, NY 12524
Mortgage Calculator
Monthly Payment (Est.)
$1,807Natural light, room to live, and convenience at every turn. This 2-bedroom end-unit townhouse in Elmcrest offers 1,563 square feet of flexible living space. The bright two-story entry opens to a living room with hardwood floors, a gas fireplace, and direct access to the back deck. A first-floor half bath adds convenience. The home was refreshed and upgraded in December 2025 with fresh paint throughout, newly painted kitchen cabinets, a new fireplace insert, and a refreshed full bath with new fixtures. The kitchen also features granite countertops, LG stainless-steel appliances purchased in 2025, and a large pantry. Upstairs, the primary bedroom includes a walk-in closet, while the full bath offers a large linen closet. Downstairs, the finished basement adds two flexible rooms for a home office, gym, media room, hobby space, or extra storage. A one-car attached garage, two-car driveway, and nearby guest parking make daily life easier. Elmcrest’s community pool gives you a place to cool off and unwind, while the HOA handles lawn care, snow removal, trash, and pool access. With shopping, restaurants, train access, and transportation routes nearby, errands and commuting are easier, leaving more time to enjoy the space you come home to.
| 4 days ago | Status changed to Active | |
| 4 days ago | Listing updated with changes from the MLS® | |
| 4 days ago | Listing first seen on site |
Based on information submitted to the MLS GRID as of 2026-09-20 08:31 PM EDT. All data is obtained from various sources and may not have been verified by broker or MLS GRID. Supplied Open House Information is subject to change without notice. All information should be independently reviewed and verified for accuracy. Properties may or may not be listed by the office/agent presenting the information.