
property search
SaveAskTourHide$375,0004 Days On Site119 Stringham Road 16Lagrangeville, NY 12540
For Sale|Condominium|Active 2
Beds2
Total Baths2
Full Baths1,543
SqFt$243
/SqFt1995
BuiltSubdivision:Hampton MewsCounty:Dutchess Listing courtesy of Berkshire Hathaway HS NE Prop. margaretkozlark@bhhsne.com Call Now: (845) 516-5123Is this the listing for you? We can help make it yours.(845) 516-5123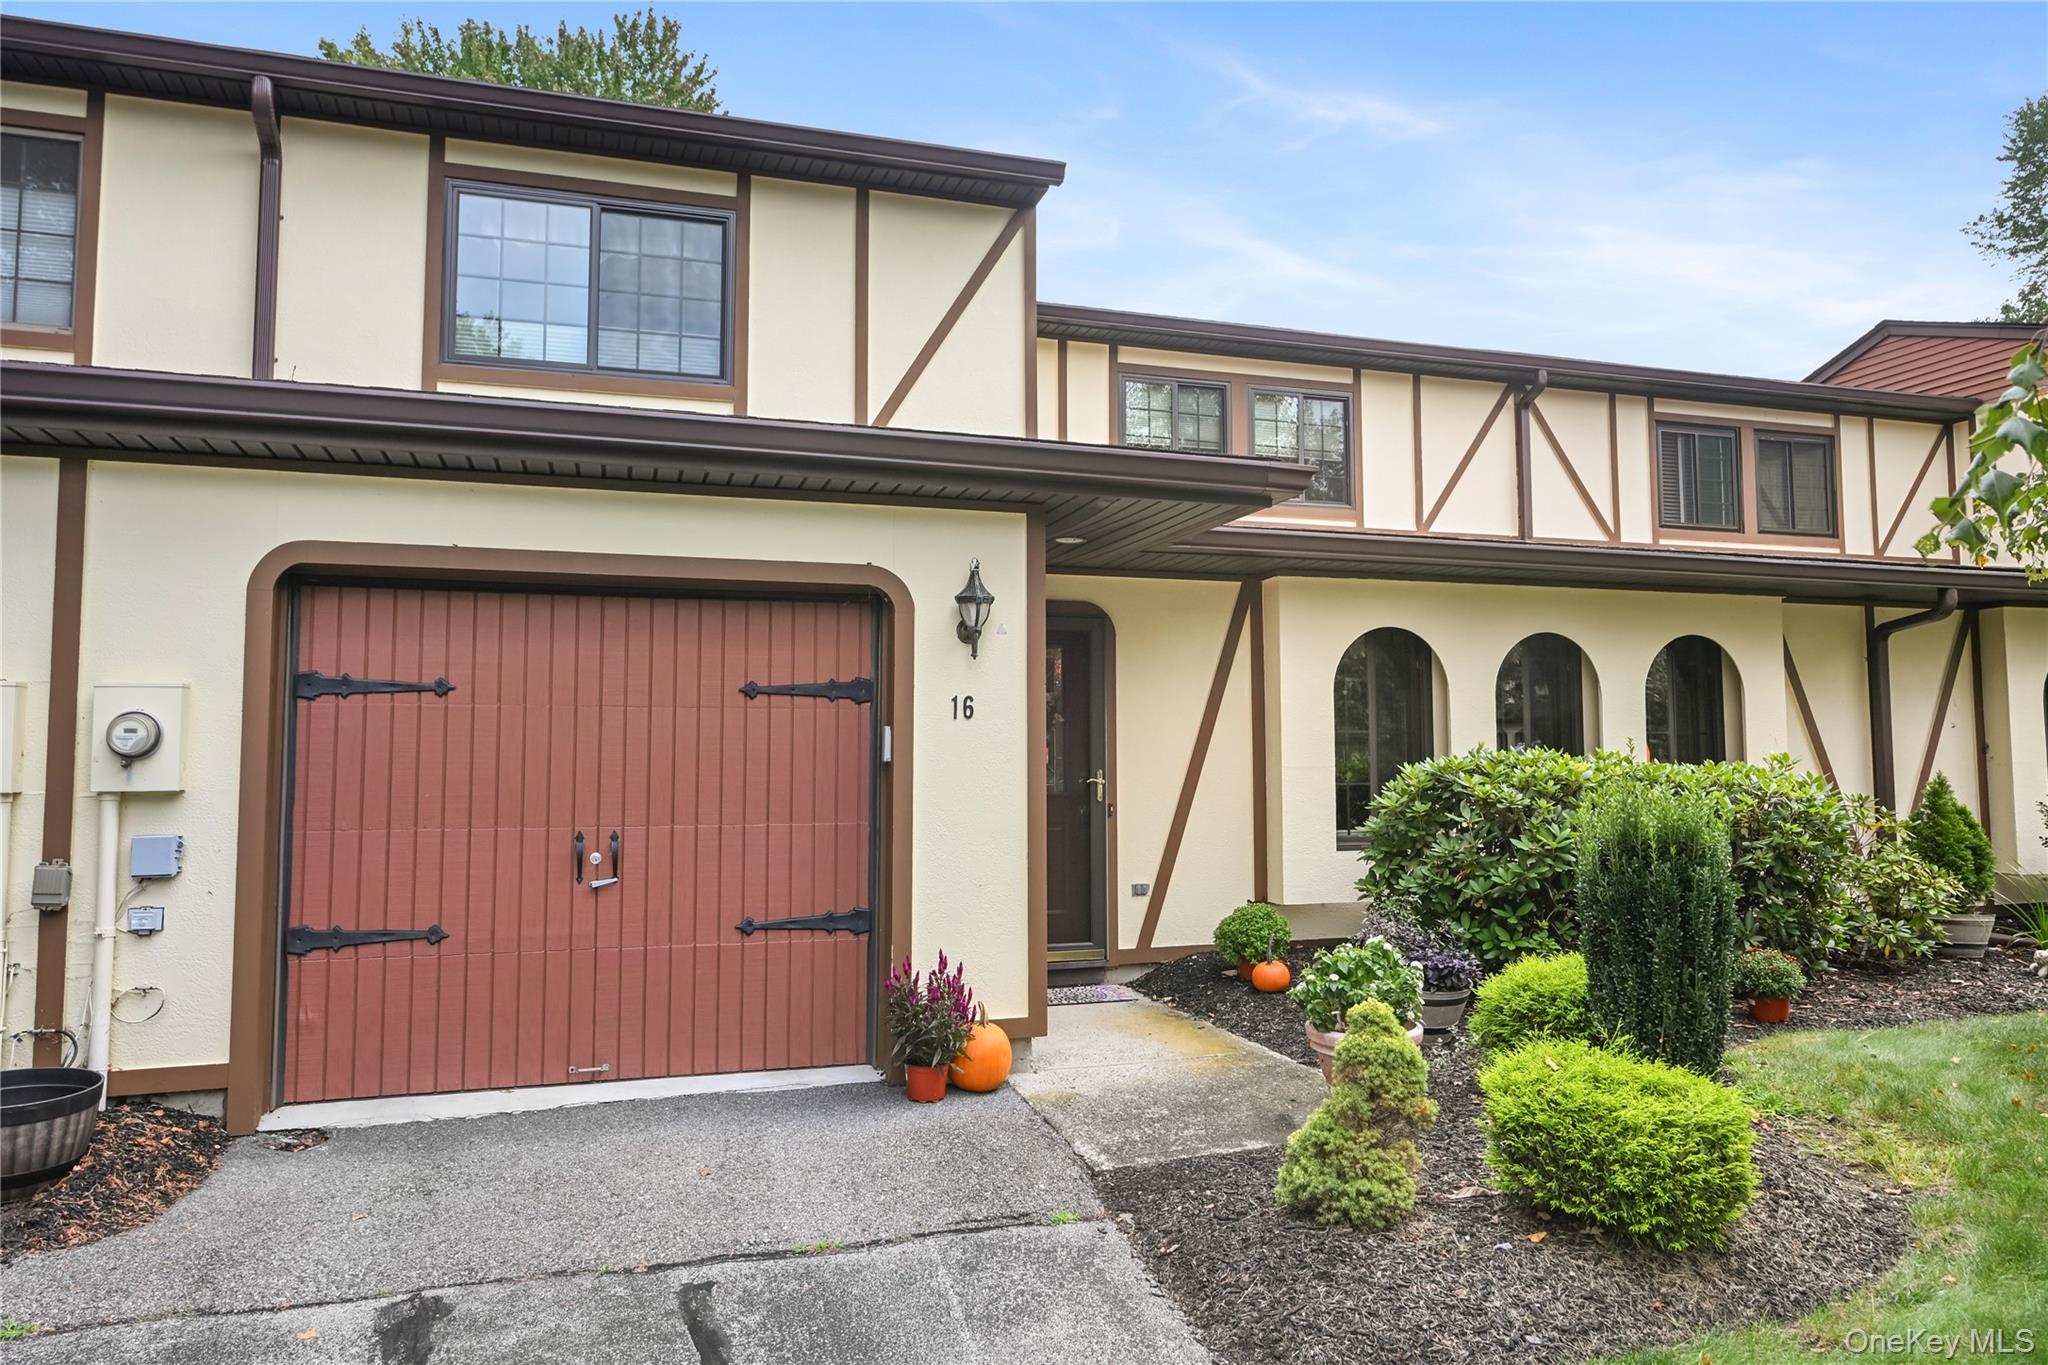
 SaveAskTourHide
Mortgage Calculator
Monthly Payment (Est.)
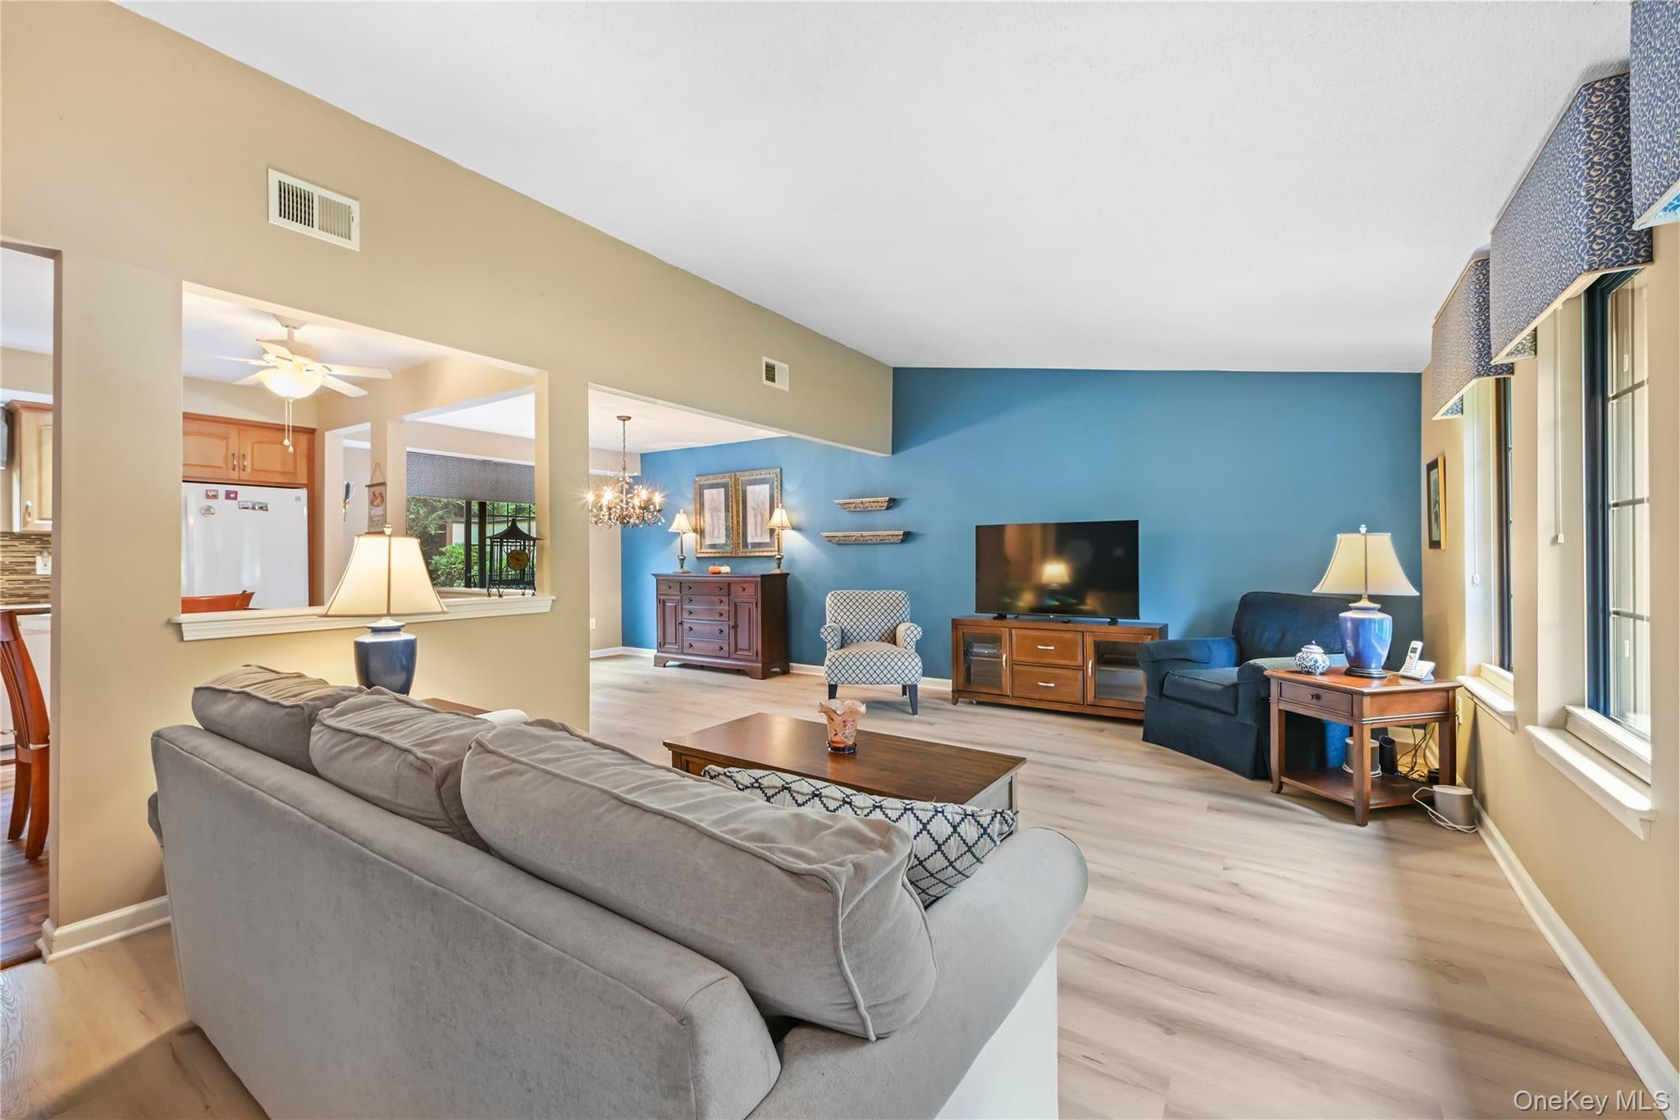
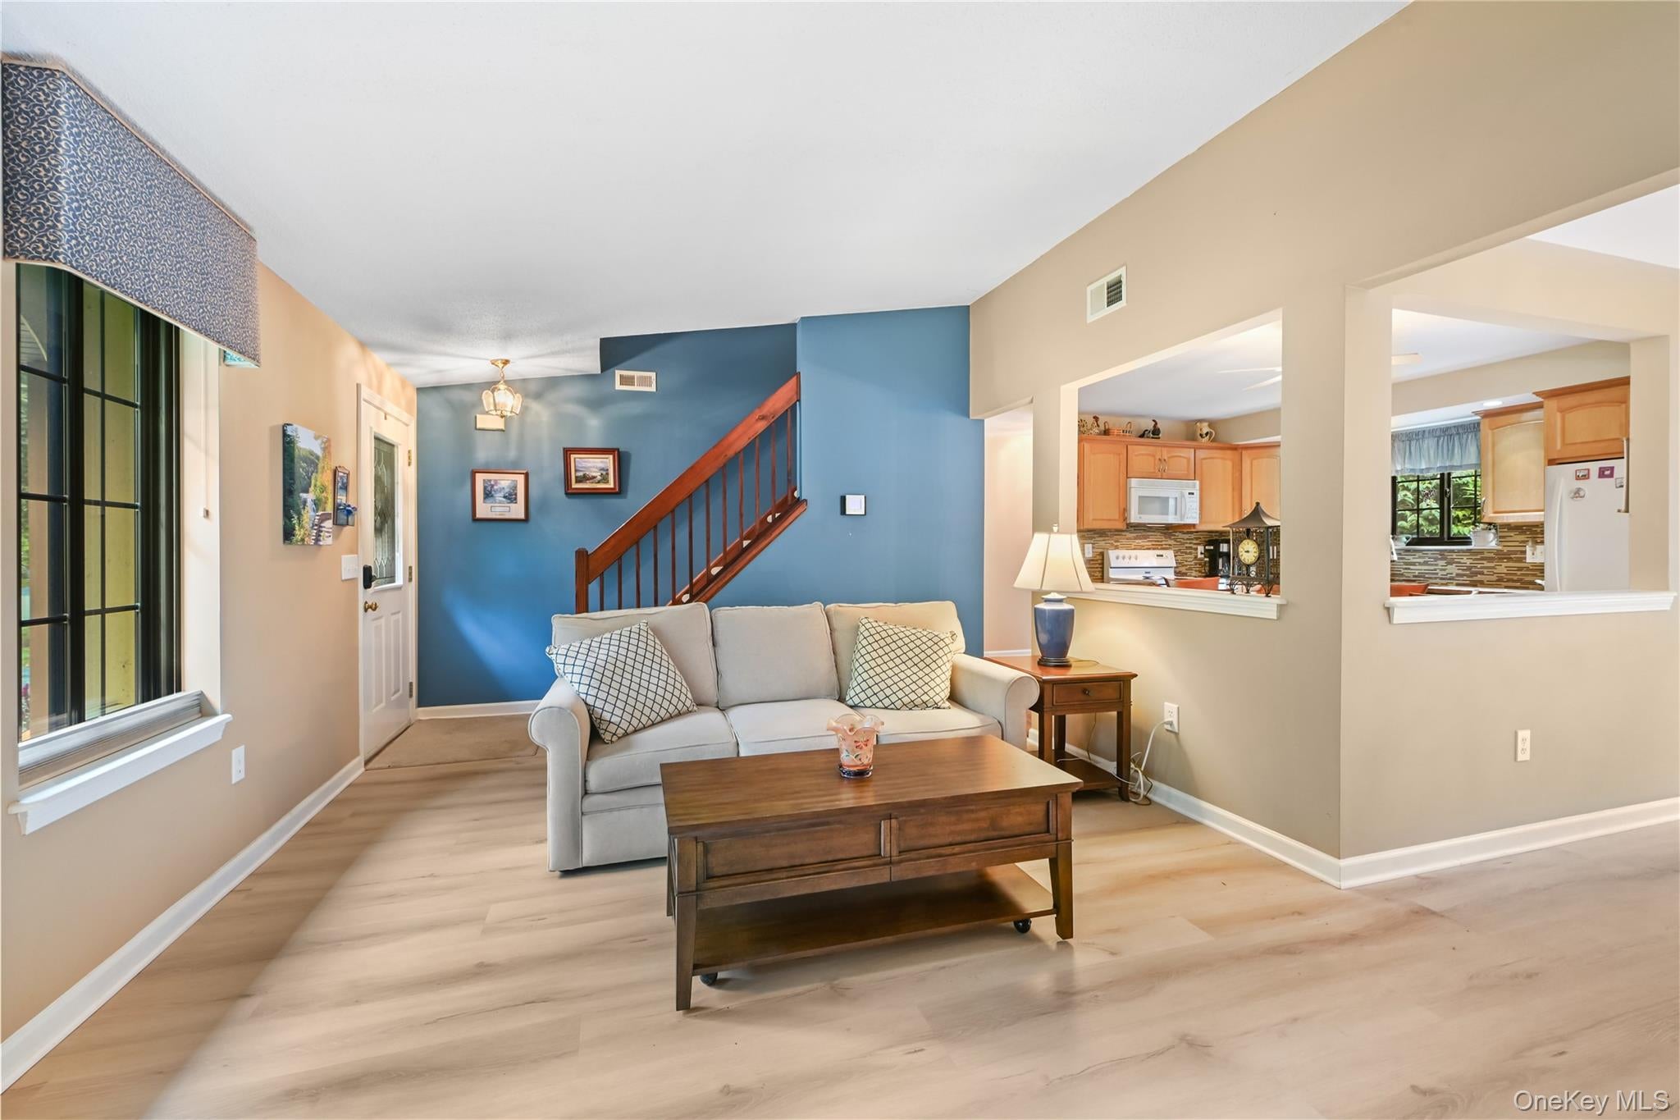
$1,711Calculator powered by Showcase IDX, a Constellation1 Company. Copyright ©2026 Information is deemed reliable but not guaranteed.**HIGHEST & BEST due Tuesday 9/22 at Noon** Welcome to this beautifully maintained 2-bedroom, 2-full-bath townhouse in Lagrange’s popular Hampton Mews community! The spacious main level features an open living and dining area with sliding glass doors to a Trex patio where you can enjoy the outdoors in peace and privacy. You’ll love the bright eat-in kitchen with updated cabinets, granite countertops and a mosaic tile backsplash. Just down the hall is a full bath with a walk-in shower and access to the back yard. The main level also includes an in-unit washer and dryer and direct access to the one-car garage. Upstairs features two roomy bedrooms with abundant natural light plus an additional full bath with a double vanity, jacuzzi tub and walk-in shower.
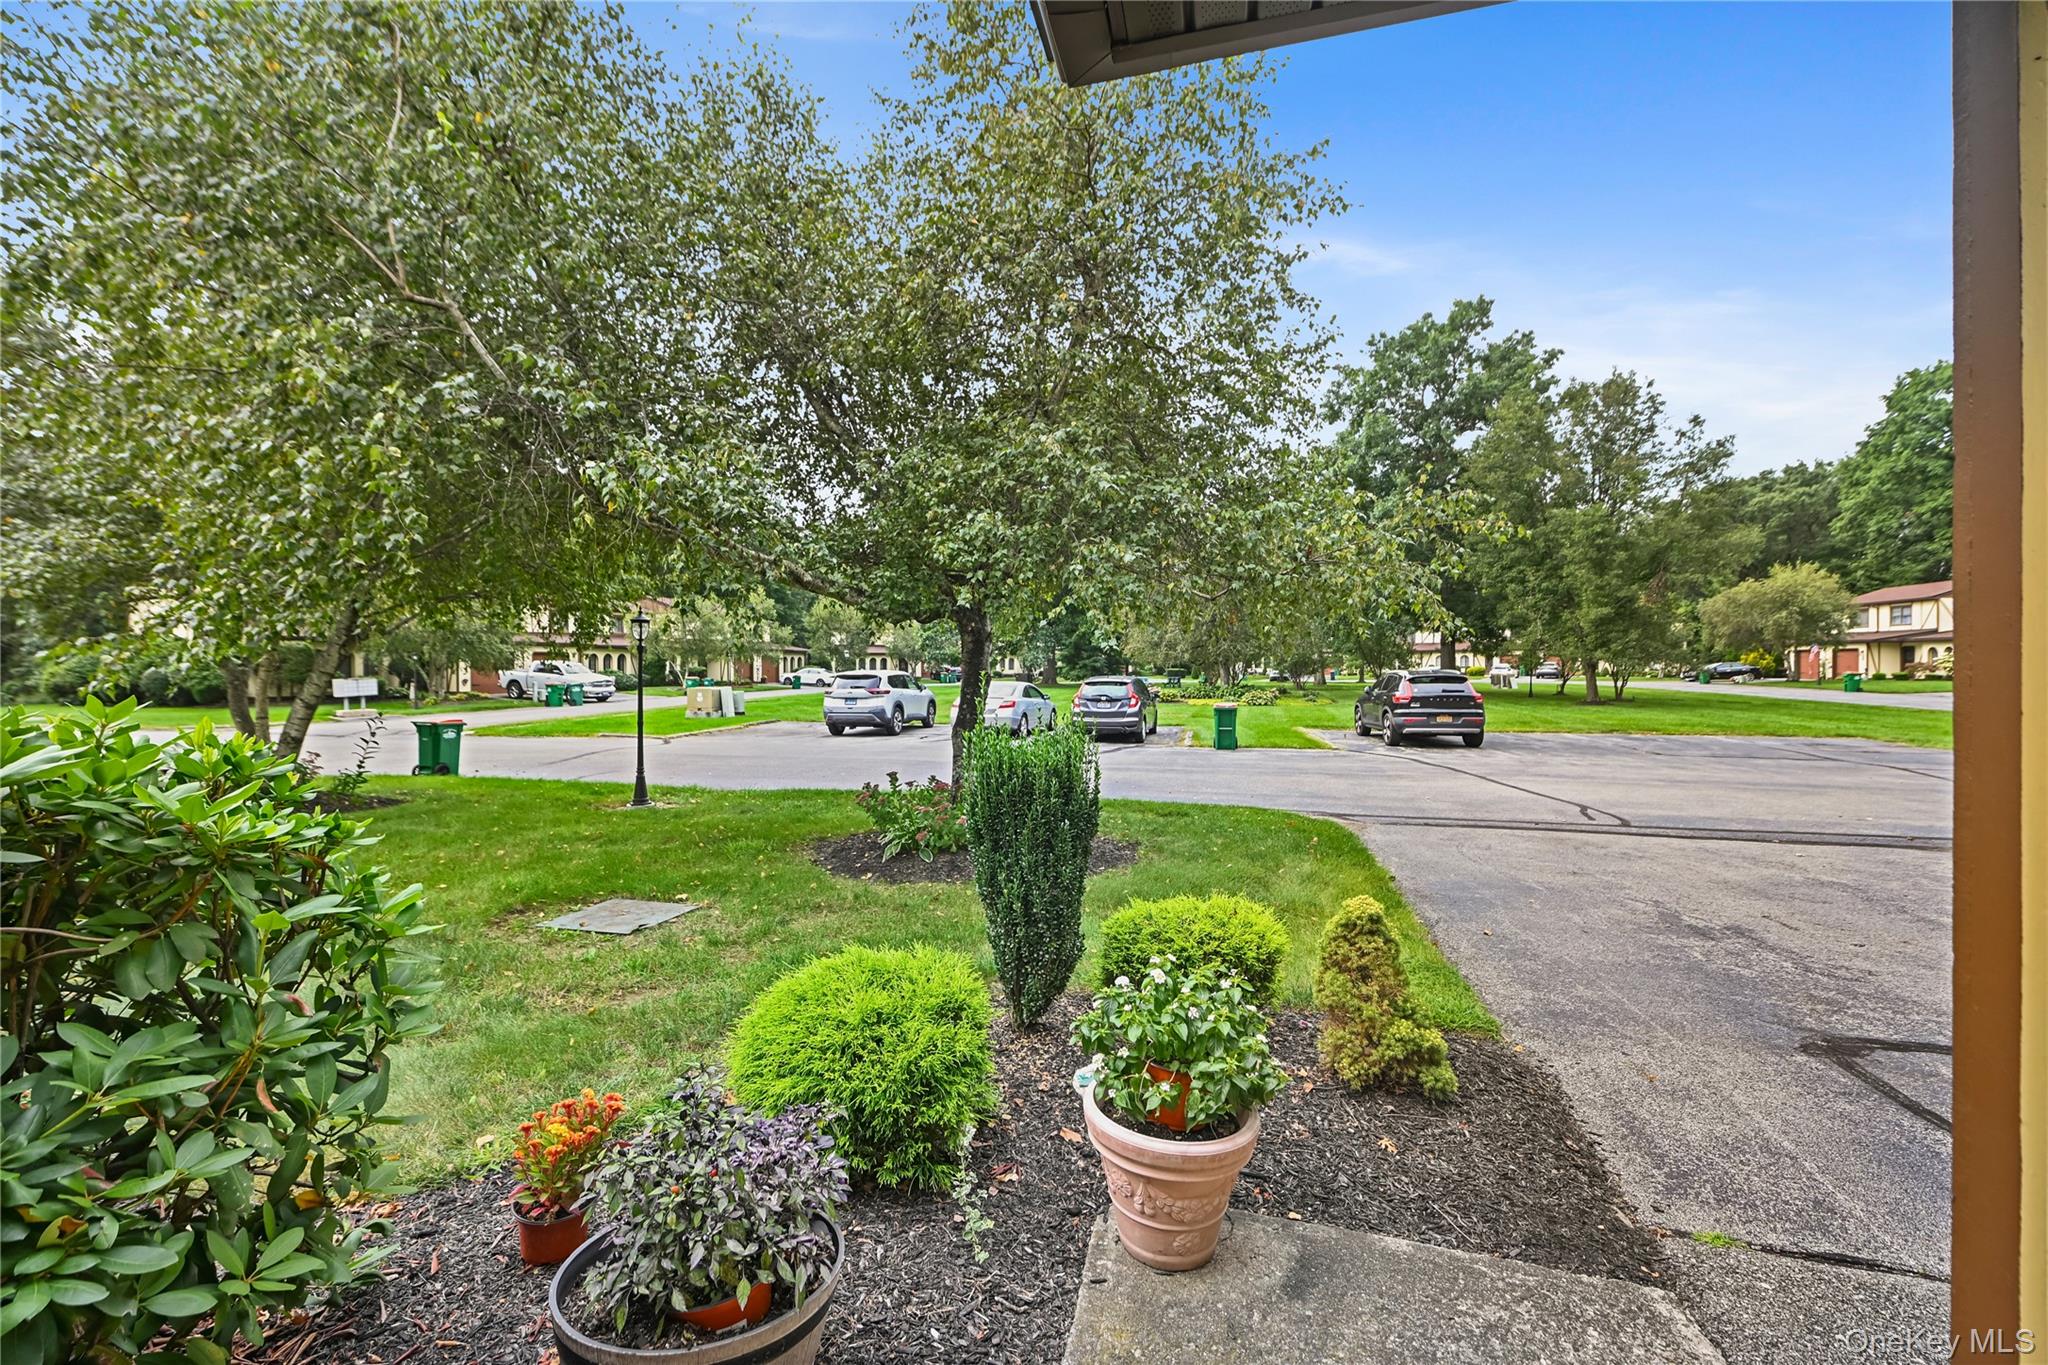
Residents enjoy lush common areas and plenty of parking for guests. This home is conveniently located just minutes from shopping, parks, schools and the Taconic State Parkway, Just a short drive to Eastdale Village and Metro-North in Poughkeepsie with direct service to NYC. Enjoy all the Hudson Valley has to offer in this move-in-ready home!
SaveAskTourHideListing SnapshotPrice $375,000Days On Site 4 DaysBedrooms 2Inside Area (SqFt) 1,543 sqftTotal Baths 2Full Baths 2Partial Baths N/ALot Size 0.19 AcresYear Built 1995MLS® Number 1046054Status ActiveProperty Tax $7,659.25HOA/Condo/Coop Fees $400 monthlySq Ft Source N/AFriends & FamilyRecent Activity4 days ago Status changed to Active 4 days ago Listing updated with changes from the MLS® 4 days ago Listing first seen on site
General FeaturesAcres 0.19Attached Garage YesGarage YesGarage Spaces 1Levels TwoParking AttachedDrivewayGarageOff StreetParking Spaces 2Pets YesProperty Sub Type CondominiumSewer Septic TankUtilities Cable AvailableElectricity AvailableWater ConnectedWater Source PublicInterior FeaturesAppliances DishwasherDryerElectric RangeMicrowaveRefrigeratorWasherCooling Central AirFlooring CarpetLaminateTileHeating ElectricInterior Ceiling Fan(s)Eat-in KitchenWindow Features BlindsBathroom 1 Level - FirstDescription - Full bath with walk-in showerBathroom 2 Level - SecondDescription - Full bath with double vanity, jacuzzi, walk-in showerBedroom 1 Level - SecondDescription - Wall-to-wall carpetingBedroom 2 Level - SecondDescription - Wall-to-wall carpetingDining Room Level - FirstDescription - Chandelier, Laminate flooring, Sliders to back deckKitchen Level - FirstDescription - Eat-in kitchen, Laminate flooring, Granite countertops, Mosaic backsplashLiving Room Level - FirstDescription - Open floor plan, Laminate flooringSaveAskTourHideExterior FeaturesConstruction Details FrameStuccoExterior GardenPrivate EntranceFencing PartialLot Features Back YardLevelPrivatePatio And Porch DeckSpa Features BathWindows/Doors BlindsCommunity FeaturesAssociation Fee $400.0Association Fee Frequency MonthlySchool District ArlingtonSchoolsSchool DistrictArlingtonElementary SchoolNoxon Road Elementary SchoolMiddle SchoolLagrange Middle SchoolHigh SchoolArlington High School Listing courtesy of Berkshire Hathaway HS NE Prop. margaretkozlark@bhhsne.com

Based on information submitted to the MLS GRID as of 2026-09-20 08:31 PM EDT.
All data is obtained from various sources and may not have been verified by broker or MLS GRID. Supplied
Open House Information is subject to change without notice. All information should be independently reviewed
and verified for accuracy. Properties may or may not be listed by the office/agent presenting the information. Neighborhood & CommuteSource: WalkscoreDisclosure: Community information and market data powered by Constellation Data Labs. Information is deemed reliable but not guaranteed.SaveAskTourHide
119 Stringham Road 16Lagrangeville, NY 12540
Mortgage Calculator
Monthly Payment (Est.)
$1,711**HIGHEST & BEST due Tuesday 9/22 at Noon** Welcome to this beautifully maintained 2-bedroom, 2-full-bath townhouse in Lagrange’s popular Hampton Mews community! The spacious main level features an open living and dining area with sliding glass doors to a Trex patio where you can enjoy the outdoors in peace and privacy. You’ll love the bright eat-in kitchen with updated cabinets, granite countertops and a mosaic tile backsplash. Just down the hall is a full bath with a walk-in shower and access to the back yard. The main level also includes an in-unit washer and dryer and direct access to the one-car garage. Upstairs features two roomy bedrooms with abundant natural light plus an additional full bath with a double vanity, jacuzzi tub and walk-in shower. Residents enjoy lush common areas and plenty of parking for guests. This home is conveniently located just minutes from shopping, parks, schools and the Taconic State Parkway, Just a short drive to Eastdale Village and Metro-North in Poughkeepsie with direct service to NYC. Enjoy all the Hudson Valley has to offer in this move-in-ready home!
| 4 days ago | Status changed to Active | |
| 4 days ago | Listing updated with changes from the MLS® | |
| 4 days ago | Listing first seen on site |
Based on information submitted to the MLS GRID as of 2026-09-20 08:31 PM EDT. All data is obtained from various sources and may not have been verified by broker or MLS GRID. Supplied Open House Information is subject to change without notice. All information should be independently reviewed and verified for accuracy. Properties may or may not be listed by the office/agent presenting the information.