
property search
SaveAskTourHide$895,00020 Days On Site8 Old North Anson WayStanfordville, NY 12581
For Sale|Single Family Residence|Active 2
Beds1
Total Bath1
Full Bath1,126
SqFt$795
/SqFt1997
BuiltCounty:Dutchess Listing courtesy of Corcoran Country Living paula.redmond@corcorancl.com Call Now: (845) 516-5123Is this the listing for you? We can help make it yours.(845) 516-5123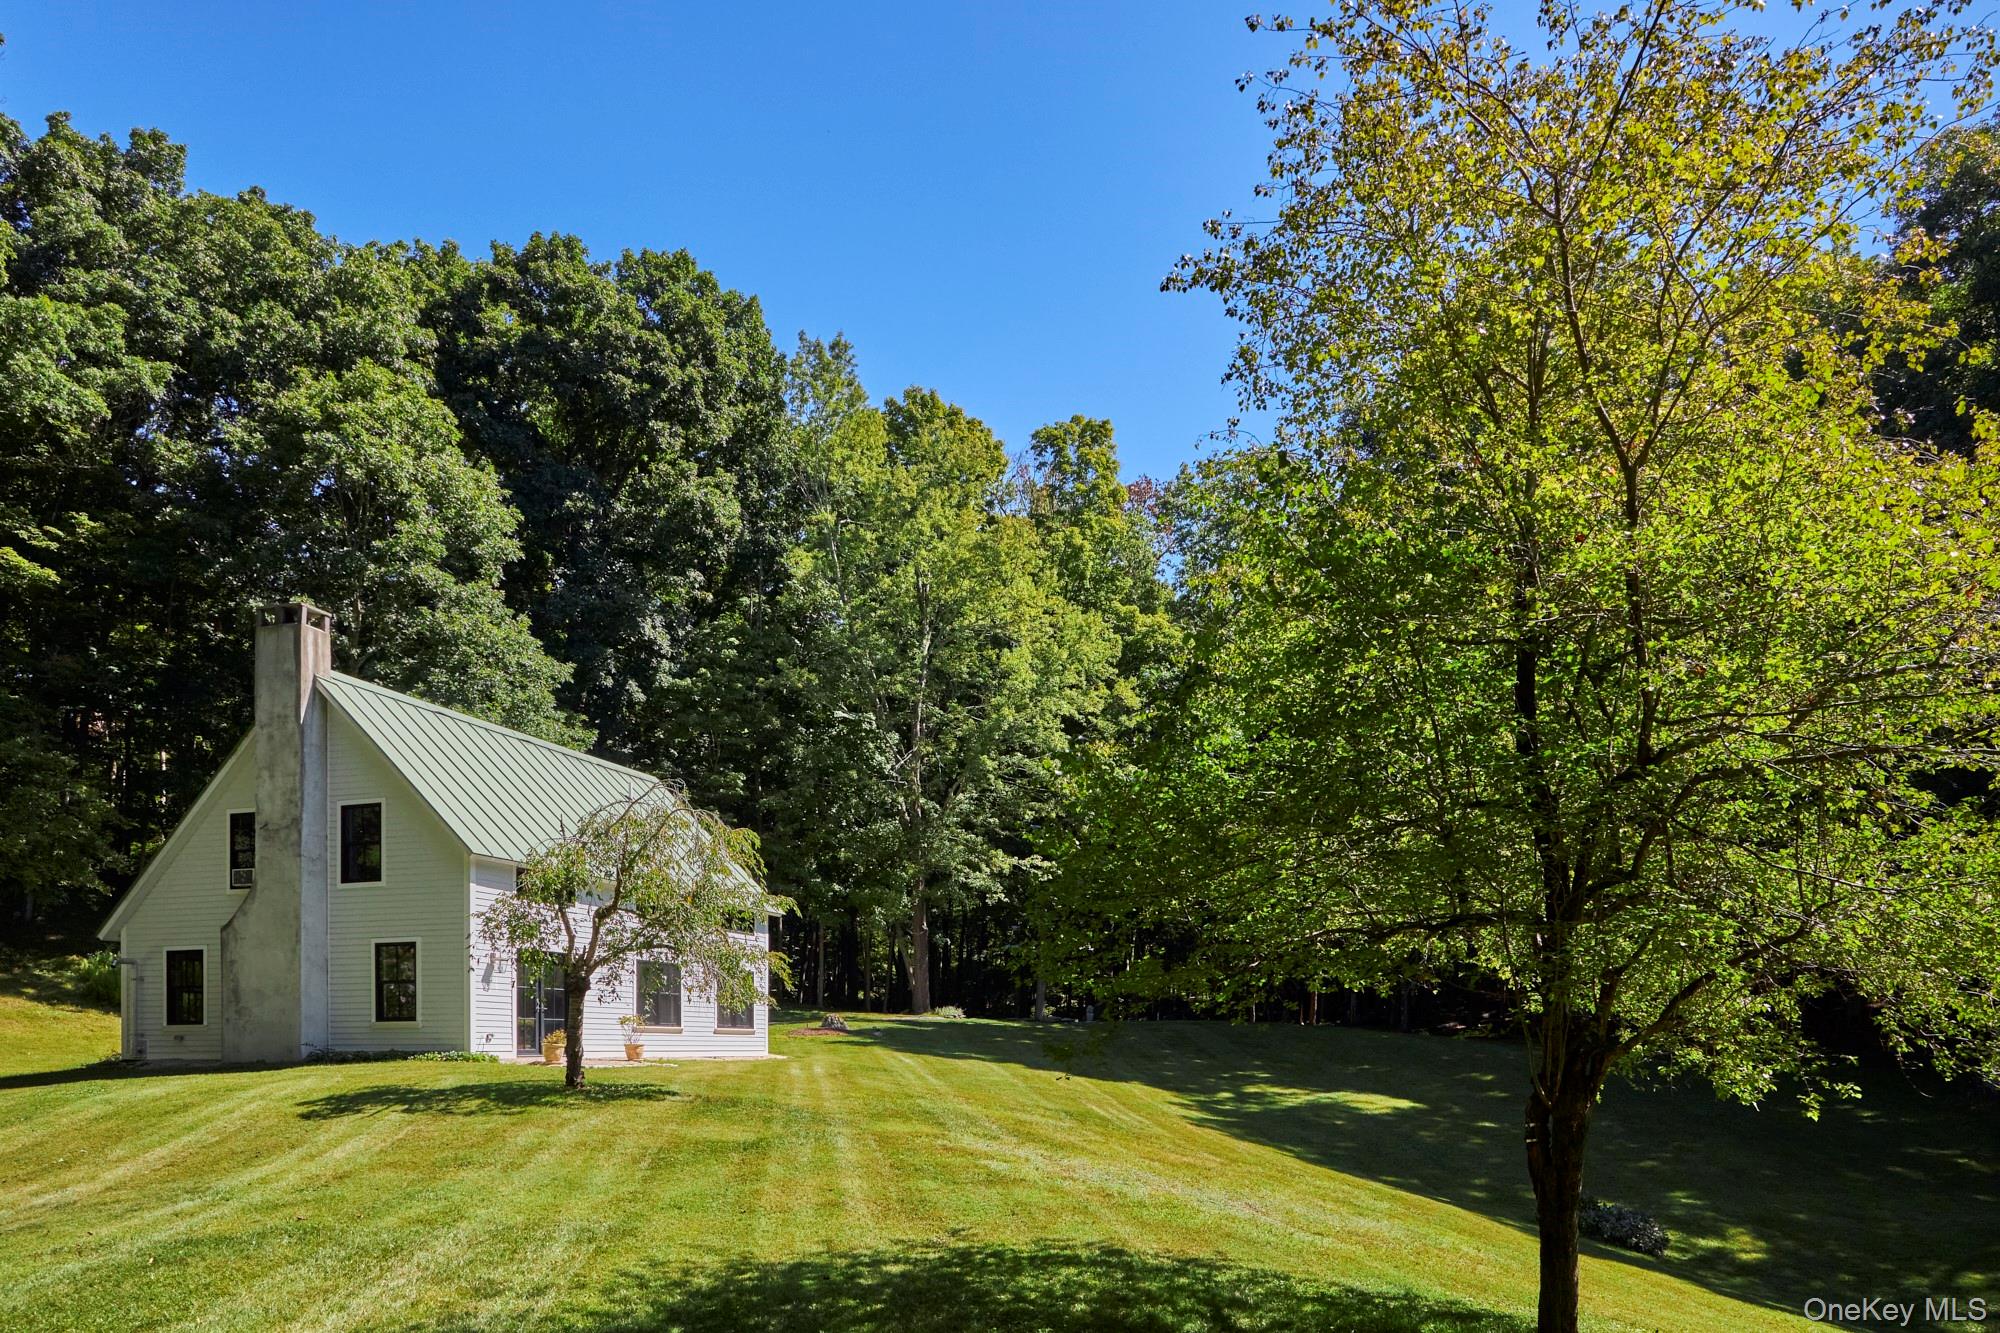
 SaveAskTourHide
Mortgage Calculator
Monthly Payment (Est.)
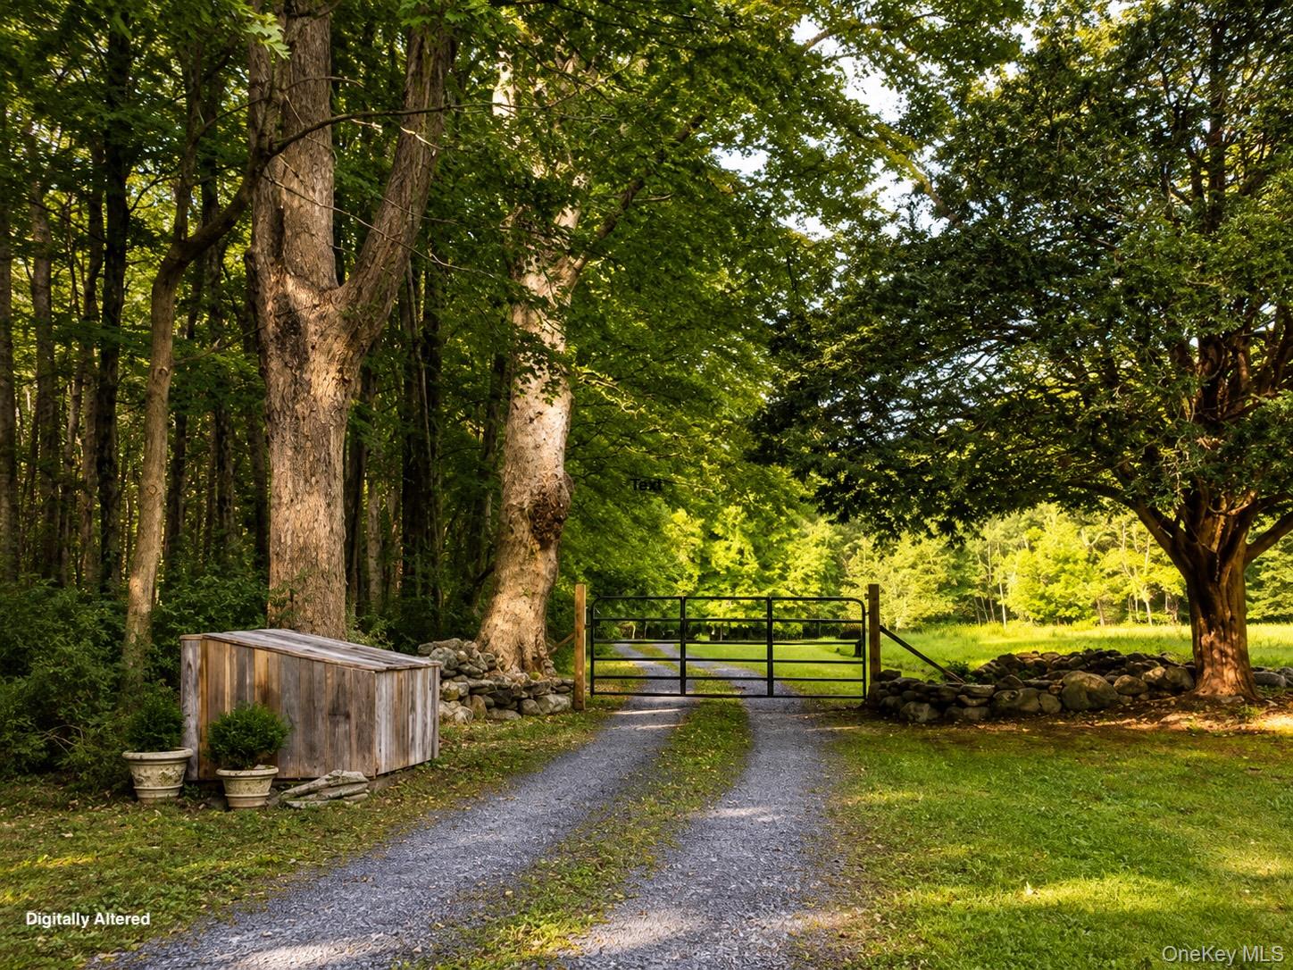
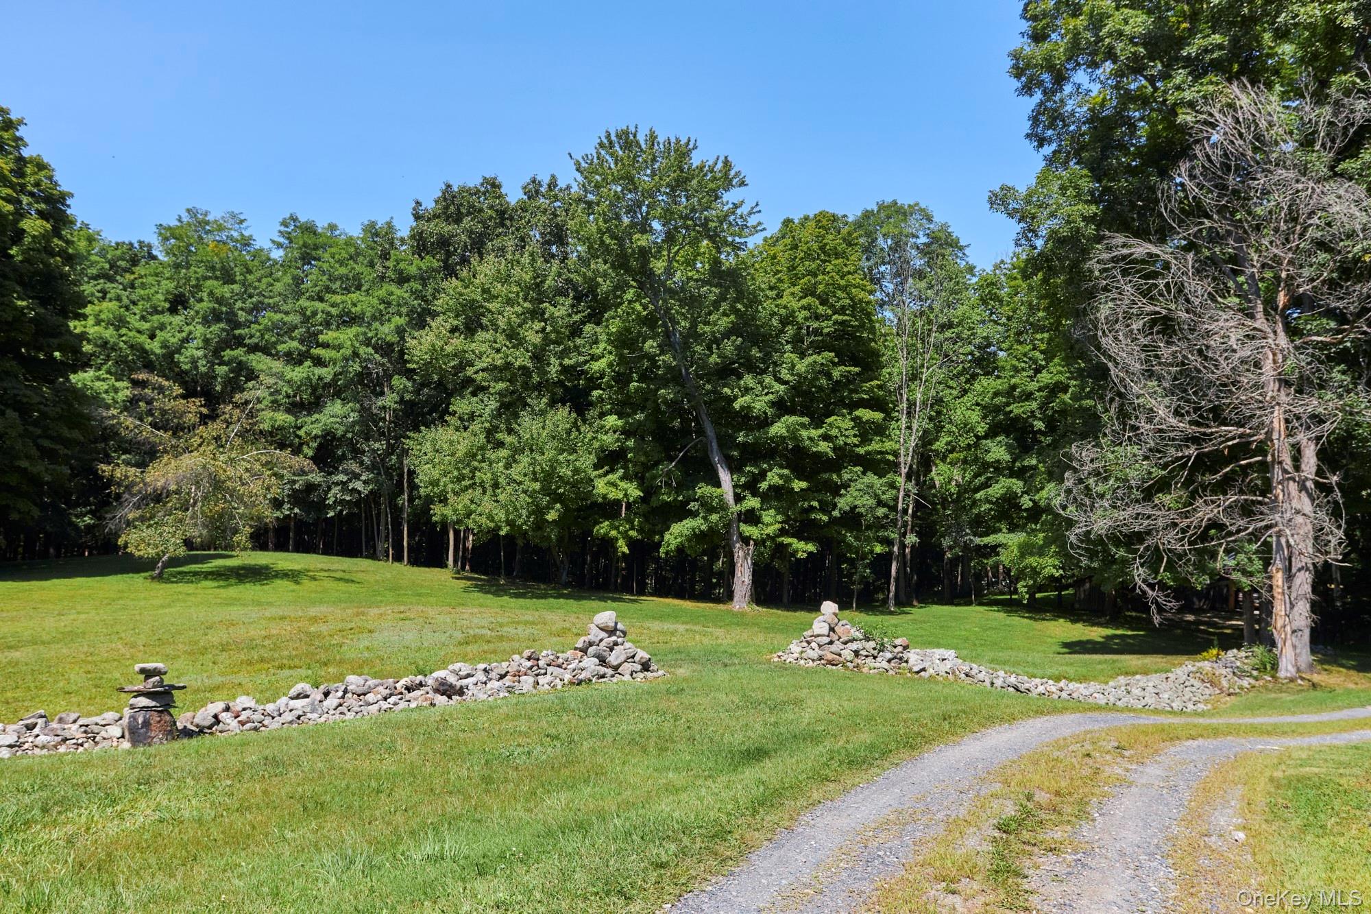
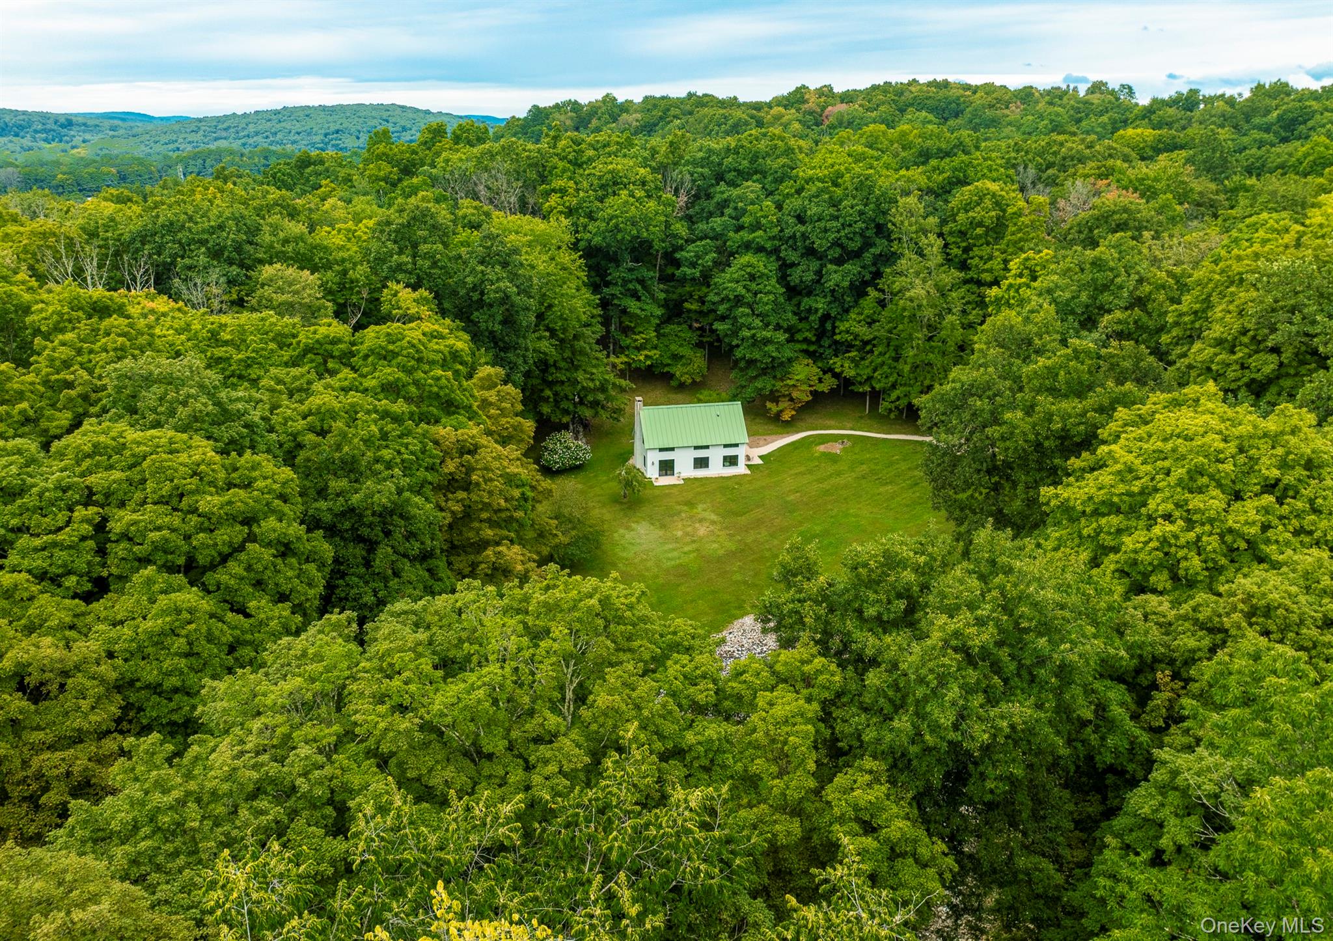
Enter an interest rate to see your estimated monthly payment.Calculator powered by Showcase IDX, a Constellation1 Company. Copyright ©2026 Information is deemed reliable but not guaranteed.Tucked away on 18+ acres off a designated scenic road sits this bright and charming country cottage. A long driveway leads to the cottage offering complete privacy with mature trees, wildlife, stone walls and a seasonal pond. This home has just undergone a total exterior renovation including new Marvin windows, Hardie Board siding, and insulation. Inside you will find polished concrete floors with radiant heat creating warmth throughout, custom cabinets and black walnut countertops, a Harman pellet stove, and separate wood burning fireplace. Comfortably live on the first floor with its cozy bedroom adjoining the European style bathroom with a vintage, cast iron clawfoot tub. The lofty and serene upstairs is currently configured as one spacious room but can easily be converted to two bedrooms with a bath. The cottage offers the flexibility to serve as a charming guest house should a future main residence be built. Immerse yourself in the peace and natural beauty of this rare property, with trails winding throughout the surrounding woodlands. A quick drive to the village of Stanfordville, and close to Millbrook, Pine Plains, and Rhinebeck. Two hours from Manhattan.
SaveAskTourHideListing SnapshotPrice $895,000Days On Site 20 DaysBedrooms 2Inside Area (SqFt) 1,126 sqftTotal Baths 1Full Baths 1Partial Baths N/ALot Size 18.31 AcresYear Built 1997MLS® Number 1045934Status ActiveProperty Tax $9,480.8HOA/Condo/Coop Fees N/ASq Ft Source N/AFriends & FamilyRecent Activity3 weeks ago Listing first seen on site 3 weeks ago Listing updated with changes from the MLS®
General FeaturesAcres 18.31Parking DrivewayProperty Sub Type Single Family ResidenceSewer Septic TankStyle CottageWater Source PrivateWellInterior FeaturesAppliances DishwasherDryerRangeRefrigeratorWasherCooling Wall/Window Unit(s)Fireplace YesFireplace Features Living RoomPellet StoveFireplaces 1Flooring CarpetConcreteHeating RadiantRadiant FloorInterior Beamed CeilingsMaster DownstairsLaundry Features In HallAuxiliary Room Level - FirstDescription - Mudroom: 5’5” x 13’Bathroom 1 Level - FirstDescription - 9’4” x 11’ with clawfoot tubBedroom 1 Level - FirstDescription - 12’ x 11’Kitchen Level - FirstDescription - 11’10” x 7’3” with induction range, Profile mini dishwasher, Haier refrigerator and black walnut countersLiving Room Level - FirstDescription - 12’10” x 25’ with fireplace, pellet stove and exposed beamsSaveAskTourHideExterior FeaturesConstruction Details HardiPlank TypeLot Features PrivateOther Structures Shed(s)Patio And Porch PatioCommunity FeaturesSchool District Pine PlainsHorse Allowed YesSchoolsSchool DistrictPine PlainsElementary SchoolCold Spring Early Learning CtrMiddle SchoolStissing Mountain Junior/Senior High SchoolHigh SchoolStissing Mountain Jr/Sr High School Listing courtesy of Corcoran Country Living paula.redmond@corcorancl.com

Based on information submitted to the MLS GRID as of 2026-09-23 04:58 PM EDT.
All data is obtained from various sources and may not have been verified by broker or MLS GRID. Supplied
Open House Information is subject to change without notice. All information should be independently reviewed
and verified for accuracy. Properties may or may not be listed by the office/agent presenting the information. Neighborhood & CommuteSource: WalkscoreDisclosure: Community information and market data powered by Constellation Data Labs. Information is deemed reliable but not guaranteed.SaveAskTourHide
8 Old North Anson WayStanfordville, NY 12581
Mortgage Calculator
Monthly Payment (Est.)
Enter an interest rate to see your estimated monthly payment.Tucked away on 18+ acres off a designated scenic road sits this bright and charming country cottage. A long driveway leads to the cottage offering complete privacy with mature trees, wildlife, stone walls and a seasonal pond. This home has just undergone a total exterior renovation including new Marvin windows, Hardie Board siding, and insulation. Inside you will find polished concrete floors with radiant heat creating warmth throughout, custom cabinets and black walnut countertops, a Harman pellet stove, and separate wood burning fireplace. Comfortably live on the first floor with its cozy bedroom adjoining the European style bathroom with a vintage, cast iron clawfoot tub. The lofty and serene upstairs is currently configured as one spacious room but can easily be converted to two bedrooms with a bath. The cottage offers the flexibility to serve as a charming guest house should a future main residence be built. Immerse yourself in the peace and natural beauty of this rare property, with trails winding throughout the surrounding woodlands. A quick drive to the village of Stanfordville, and close to Millbrook, Pine Plains, and Rhinebeck. Two hours from Manhattan.
| 3 weeks ago | Listing first seen on site | |
| 3 weeks ago | Listing updated with changes from the MLS® |
Based on information submitted to the MLS GRID as of 2026-09-23 04:58 PM EDT. All data is obtained from various sources and may not have been verified by broker or MLS GRID. Supplied Open House Information is subject to change without notice. All information should be independently reviewed and verified for accuracy. Properties may or may not be listed by the office/agent presenting the information.